
47 Timberland Crescent Wasaga Beach, Ontario L9Z 1G8

$649,900
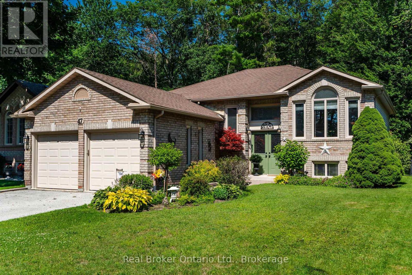
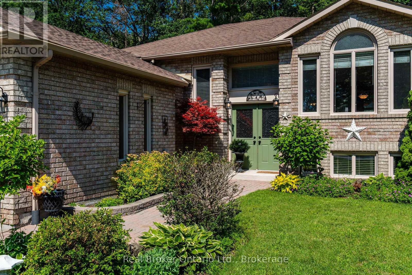
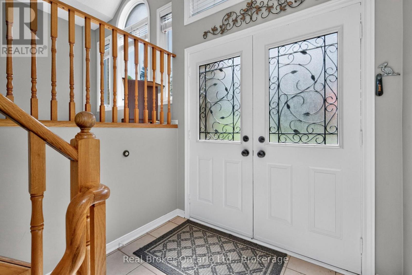
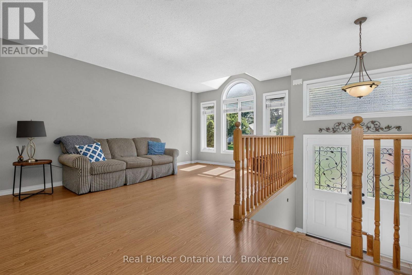
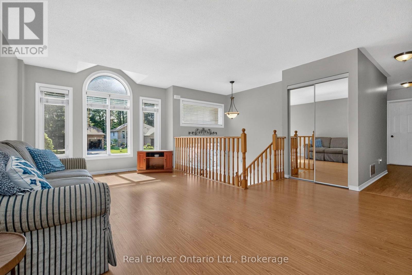
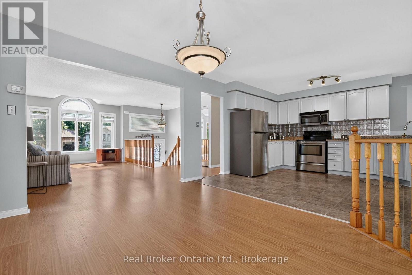
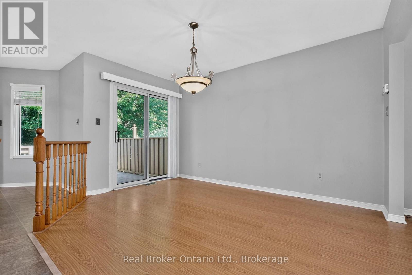
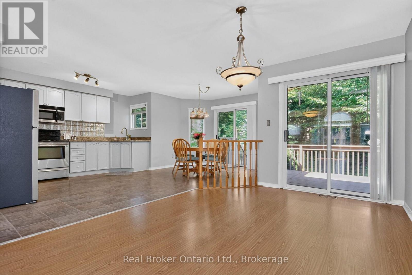
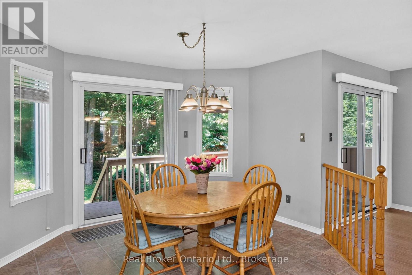
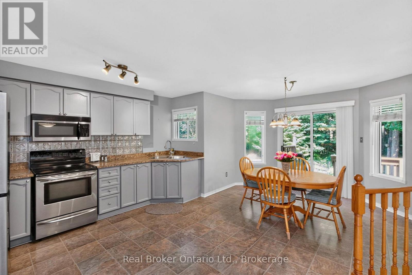
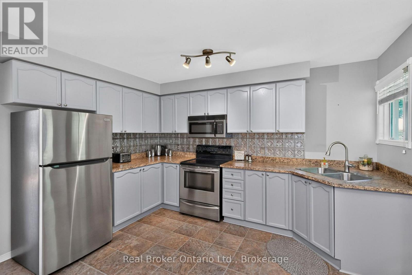
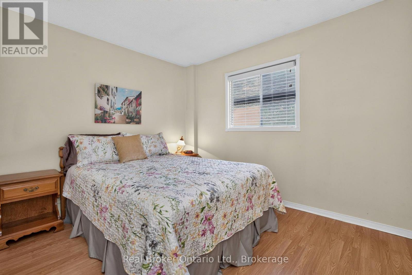
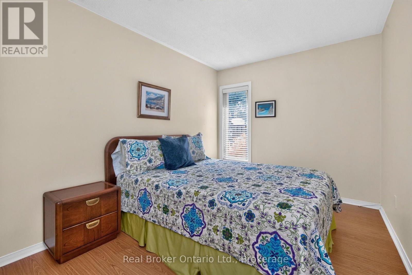
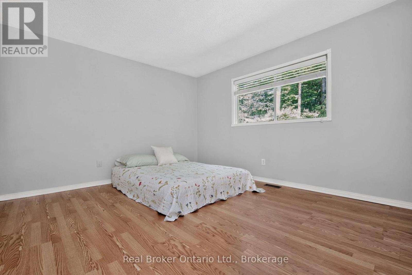
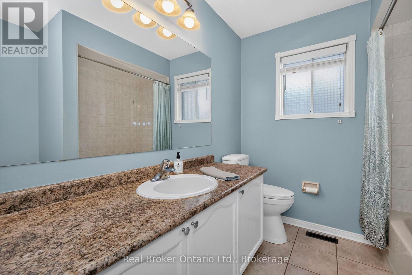
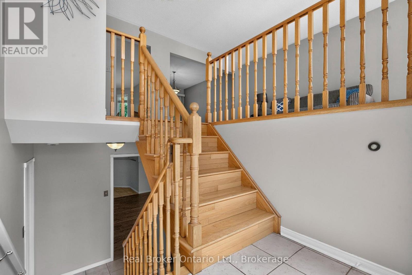
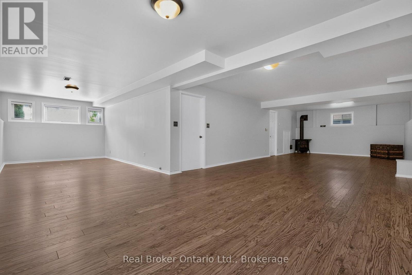
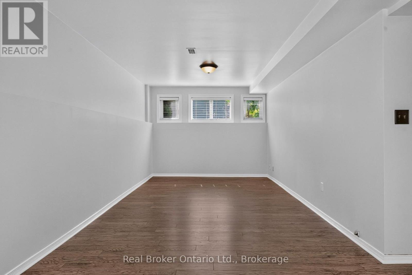
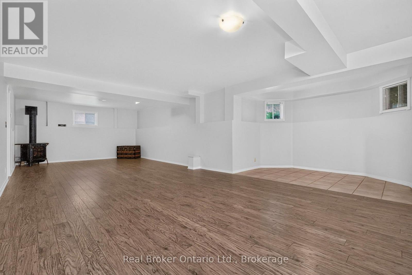
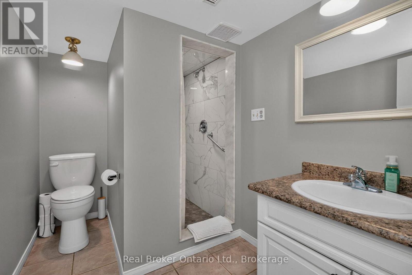
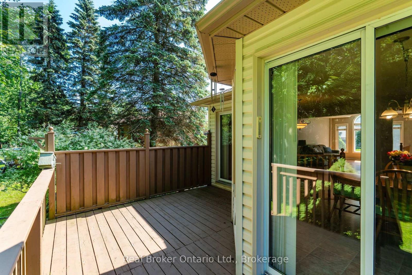
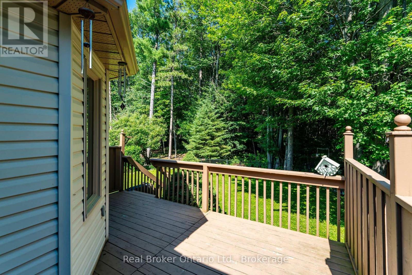
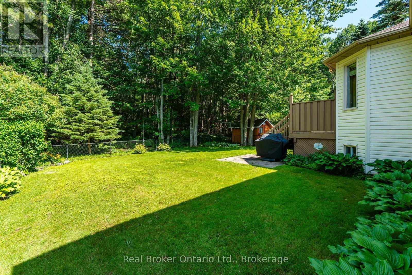
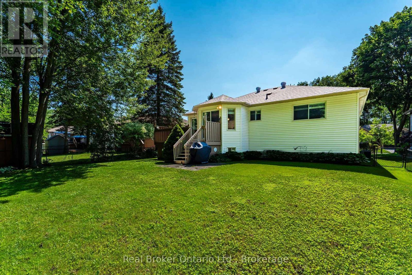
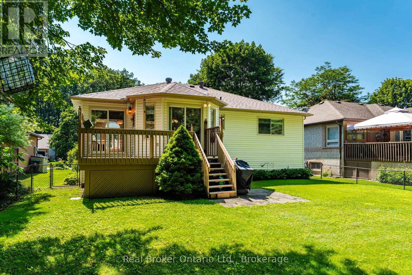
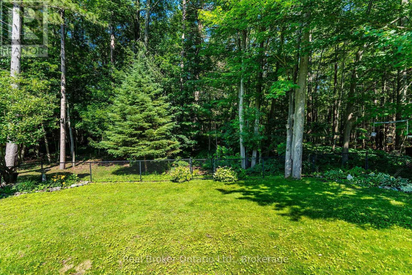
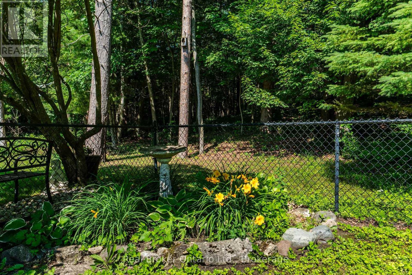
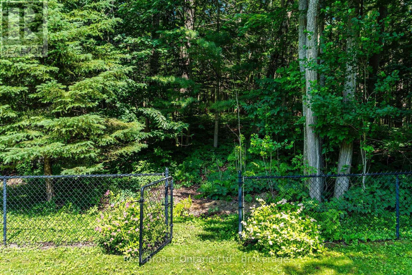
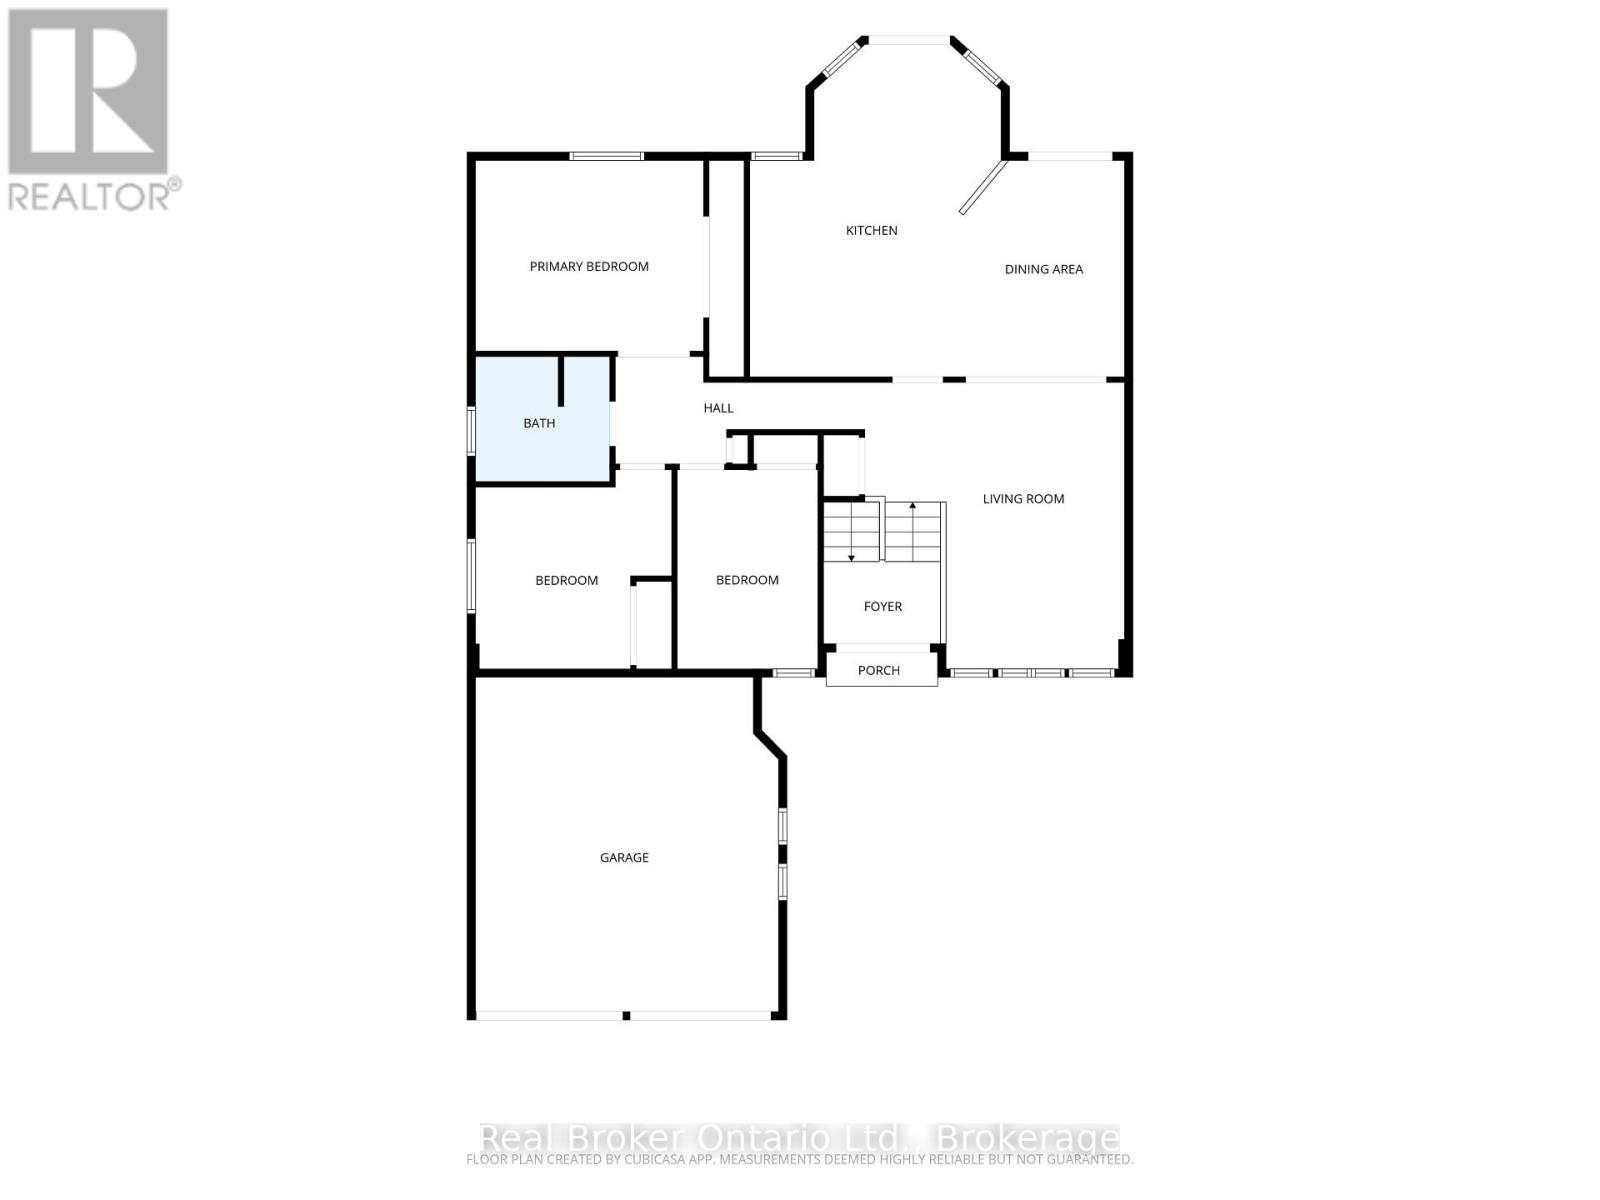
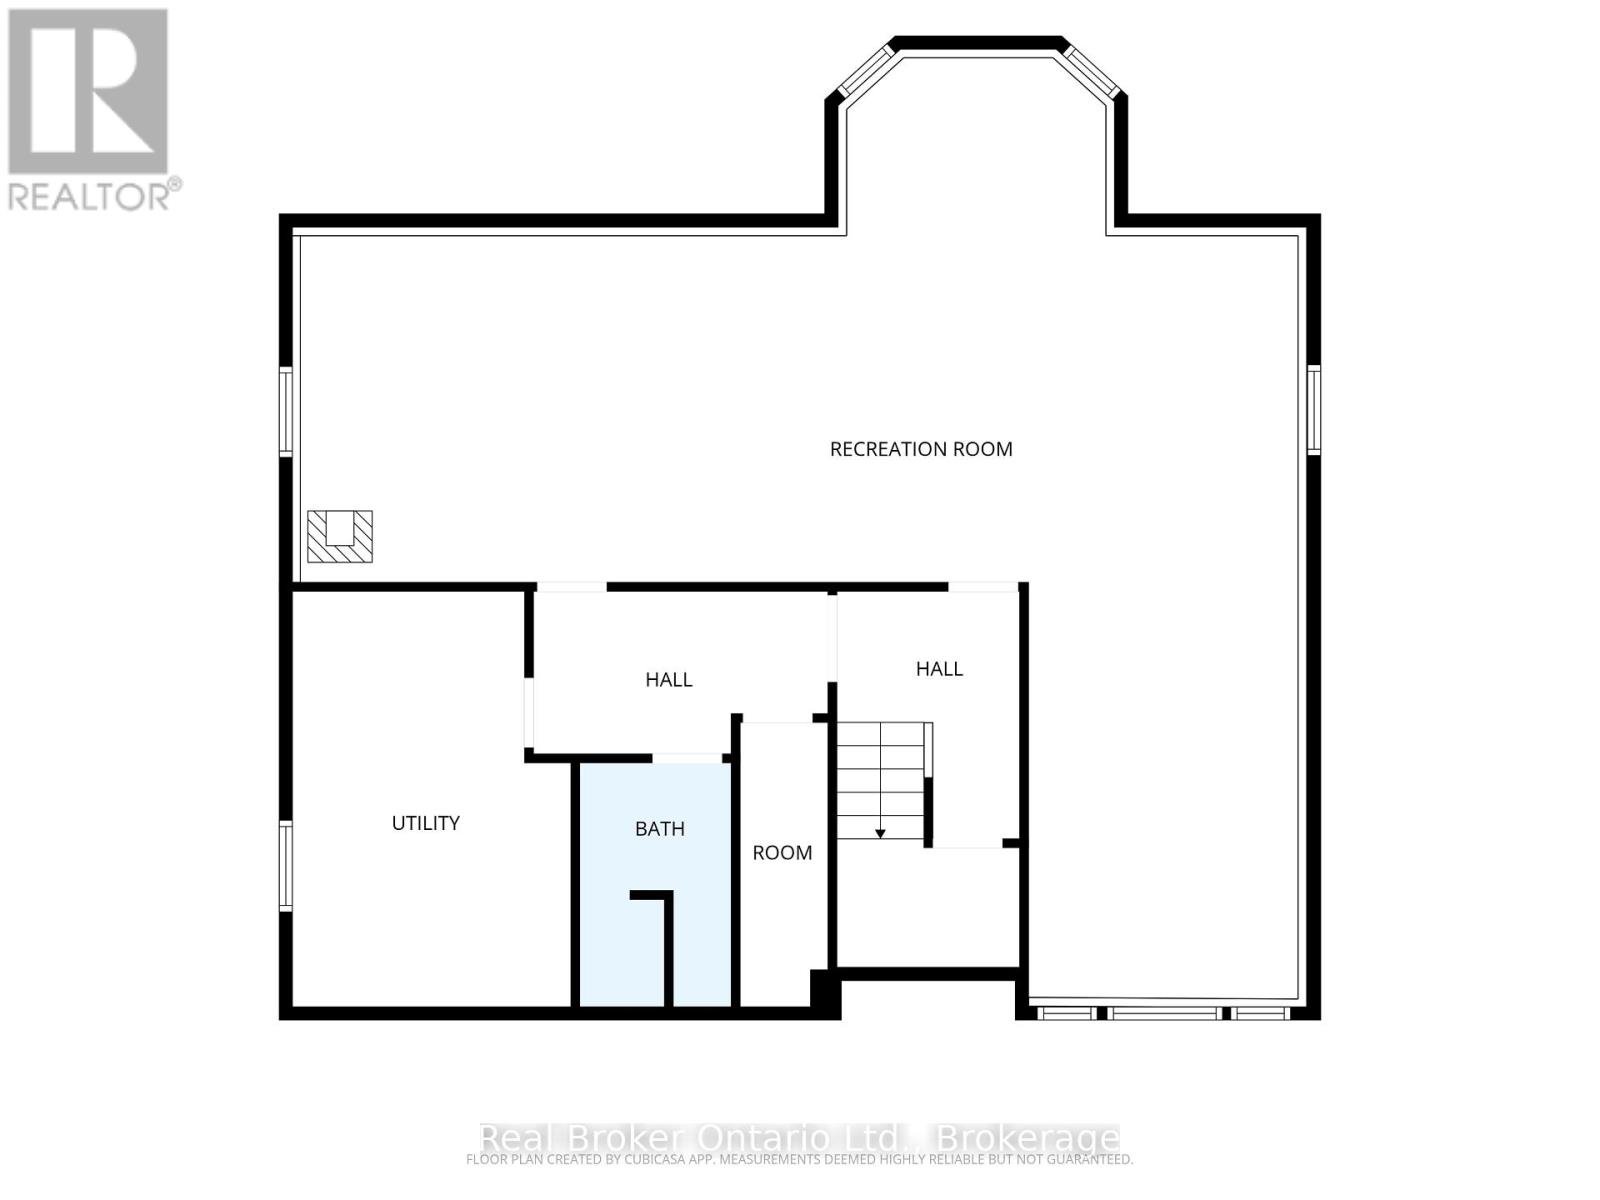
Welcome to 47 Timberland Crescent, don't miss the opportunity to call this wonderful Wasaga Beach property home. A charming 3-bedroom raised bungalow nestled on a quiet, family-friendly street in the heart of Wasaga Beach. This well-maintained home offers a bright and functional layout, making it ideal for first-time buyers, families, downsizers, or those looking for a four-season retreat. The main level features three spacious bedrooms, a 4-piece bathroom, open-concept living and dining room areas with large windows that fill the home with natural light. The fully finished basement offers exceptional flexibility with a layout ready for your personal vision, whether you dream of a family recreation room, home office, fitness area, hobby space, or additional bedrooms. It also features a 3-piece bathroom, laundry room, and plenty of storage. Step outside to appreciate the beautifully manicured front yard and fully fenced backyard, creating a safe and private setting for children and pets. Enjoy summer evenings on the elevated deck overlooking the backyard, with stairs leading down to a stone patio surrounded by mature trees that provide a peaceful, natural backdrop and added privacy. Conveniently located just steps from Deer Trail Park, a community garden, schools, shopping, restaurants, healthcare services, and every amenity imaginable within a 10-minute drive, this home also offers easy access to the world-famous sandy beaches of Wasaga Beach. Whether you're enjoying nearby recreational opportunities, exploring local trails, or simply relaxing in your own private backyard oasis, this property delivers the perfect balance of comfort, convenience, and lifestyle. (id:13139)
Open House
This property has open houses!
1:00 pm
Ends at:2:30 pm
Property Details
| MLS® Number | S13545564 |
| Property Type | Single Family |
| Community Name | Wasaga Beach |
| AmenitiesNearBy | Beach, Park, Public Transit |
| CommunityFeatures | Community Centre, School Bus |
| EquipmentType | Water Heater |
| Features | Wooded Area, Backs On Greenbelt, Flat Site, Carpet Free |
| ParkingSpaceTotal | 6 |
| RentalEquipmentType | Water Heater |
| Structure | Deck |
Building
| BathroomTotal | 2 |
| BedroomsAboveGround | 3 |
| BedroomsTotal | 3 |
| Amenities | Fireplace(s) |
| Appliances | Garage Door Opener Remote(s), Dryer, Microwave, Stove, Washer, Refrigerator |
| ArchitecturalStyle | Raised Bungalow |
| BasementDevelopment | Finished |
| BasementType | Full (finished) |
| ConstructionStyleAttachment | Detached |
| CoolingType | Central Air Conditioning |
| ExteriorFinish | Brick, Vinyl Siding |
| FireProtection | Smoke Detectors |
| FireplacePresent | Yes |
| FireplaceTotal | 1 |
| FireplaceType | Free Standing Metal |
| FoundationType | Poured Concrete |
| HeatingFuel | Natural Gas |
| HeatingType | Forced Air |
| StoriesTotal | 1 |
| SizeInterior | 1100 - 1500 Sqft |
| Type | House |
| UtilityWater | Municipal Water |
Parking
| Attached Garage | |
| Garage |
Land
| Acreage | No |
| FenceType | Fully Fenced |
| LandAmenities | Beach, Park, Public Transit |
| LandscapeFeatures | Lawn Sprinkler, Landscaped |
| Sewer | Sanitary Sewer |
| SizeDepth | 121 Ft ,4 In |
| SizeFrontage | 52 Ft ,4 In |
| SizeIrregular | 52.4 X 121.4 Ft |
| SizeTotalText | 52.4 X 121.4 Ft |
| ZoningDescription | R1 |
Rooms
| Level | Type | Length | Width | Dimensions |
|---|---|---|---|---|
| Lower Level | Recreational, Games Room | 10.96 m | 11.63 m | 10.96 m x 11.63 m |
| Lower Level | Utility Room | 4.85 m | 3.25 m | 4.85 m x 3.25 m |
| Main Level | Foyer | 2.59 m | 2.13 m | 2.59 m x 2.13 m |
| Main Level | Living Room | 5.23 m | 4.74 m | 5.23 m x 4.74 m |
| Main Level | Dining Room | 3.95 m | 3.02 m | 3.95 m x 3.02 m |
| Main Level | Kitchen | 6.06 m | 4.58 m | 6.06 m x 4.58 m |
| Main Level | Primary Bedroom | 3.48 m | 4.16 m | 3.48 m x 4.16 m |
| Main Level | Bedroom 2 | 3.64 m | 3.58 m | 3.64 m x 3.58 m |
| Main Level | Bedroom 3 | 3.64 m | 2.57 m | 3.64 m x 2.57 m |
Utilities
| Cable | Available |
| Electricity | Installed |
| Sewer | Installed |
https://www.realtor.ca/real-estate/30013680/47-timberland-crescent-wasaga-beach-wasaga-beach
Interested?
Contact us for more information

The trademarks REALTOR®, REALTORS®, and the REALTOR® logo are controlled by The Canadian Real Estate Association (CREA) and identify real estate professionals who are members of CREA. The trademarks MLS®, Multiple Listing Service® and the associated logos are owned by The Canadian Real Estate Association (CREA) and identify the quality of services provided by real estate professionals who are members of CREA. The trademark DDF® is owned by The Canadian Real Estate Association (CREA) and identifies CREA's Data Distribution Facility (DDF®)
July 10 2026 03:57:36
Muskoka Haliburton Orillia – The Lakelands Association of REALTORS®
Real Broker Ontario Ltd.