
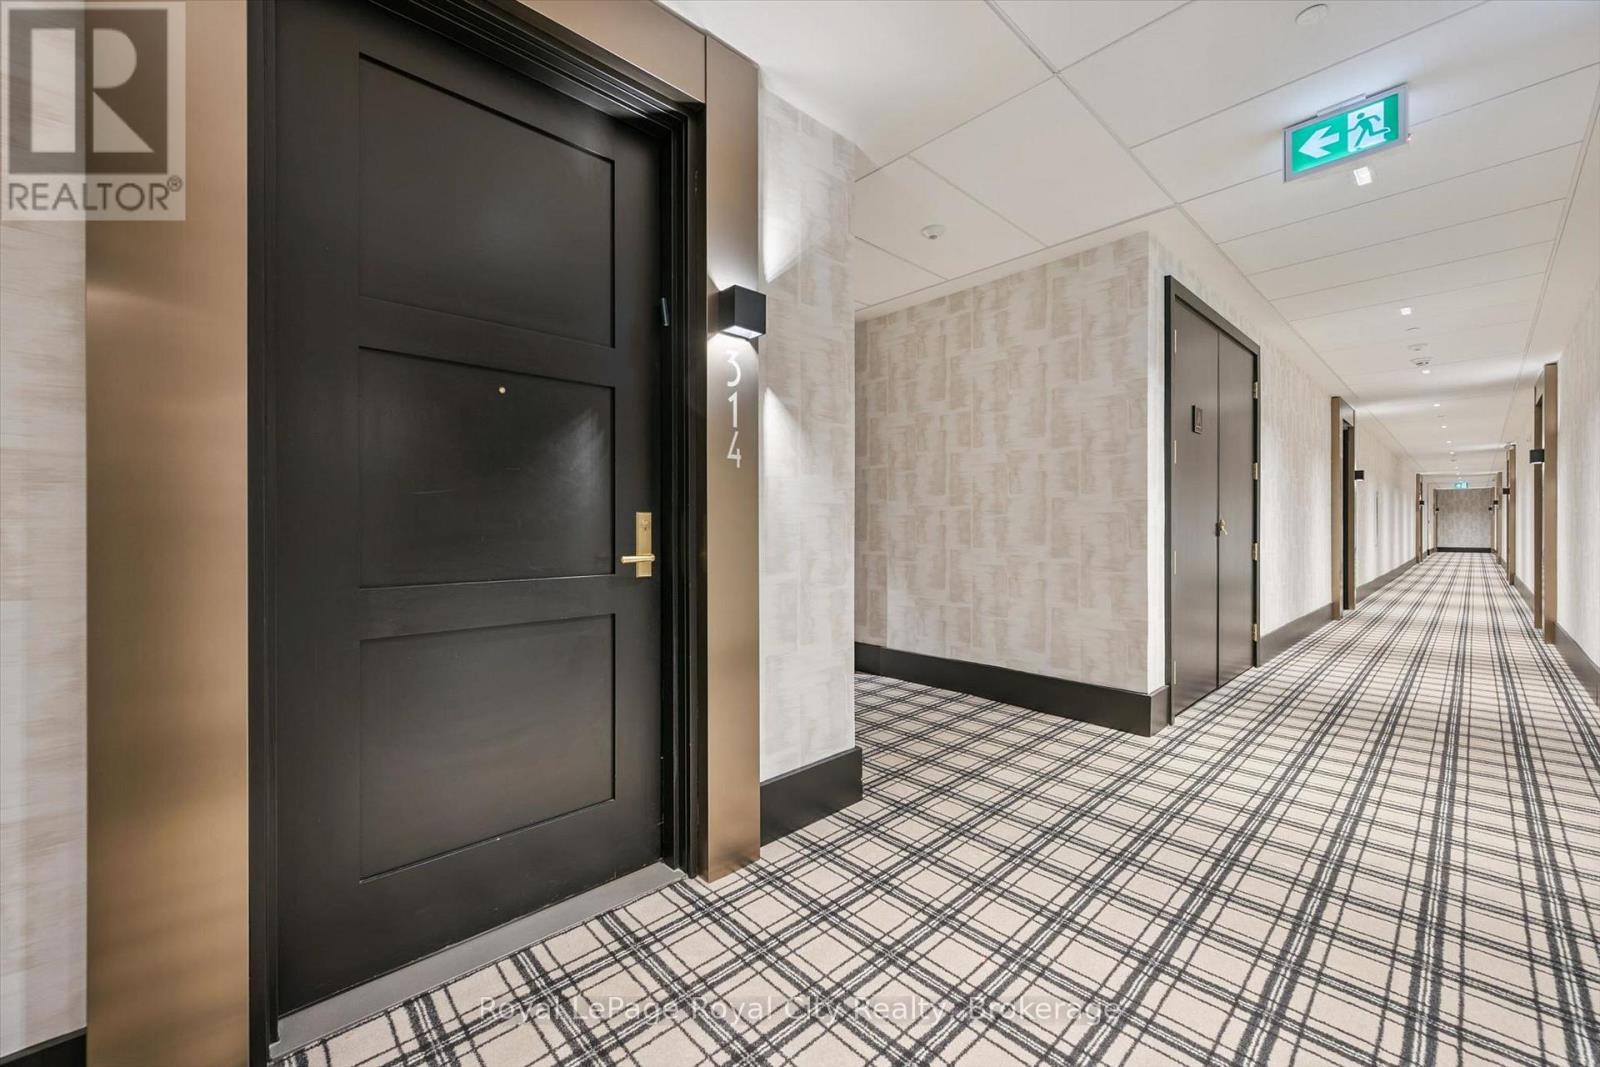
314 - 6523 Wellington Road 7 Road Centre Wellington (Elora/salem), Ontario N0B 1S0

$1,299,900Maintenance, Common Area Maintenance, Cable TV, Insurance, Parking
$832.38 Monthly
Maintenance, Common Area Maintenance, Cable TV, Insurance, Parking
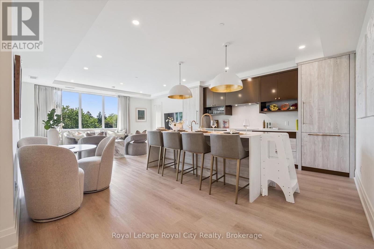
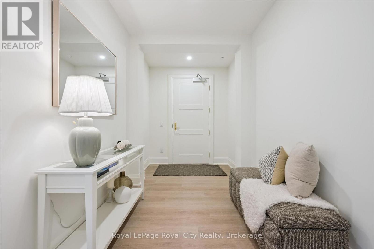
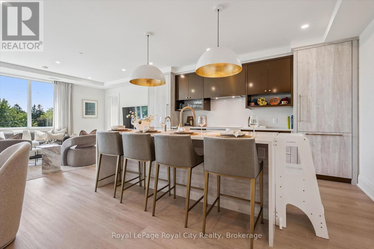
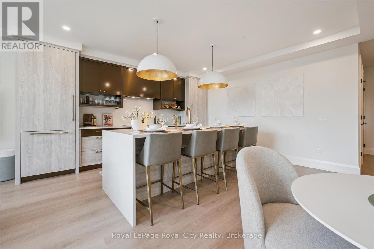
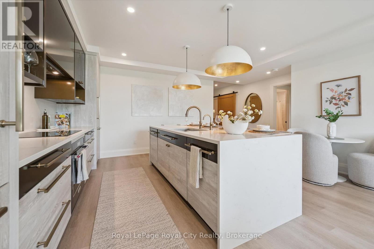
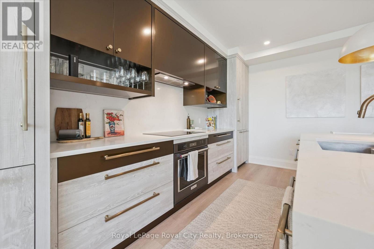
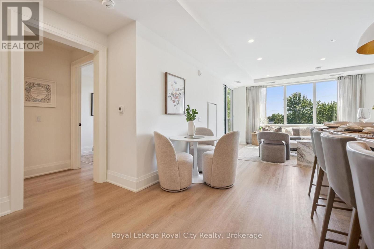
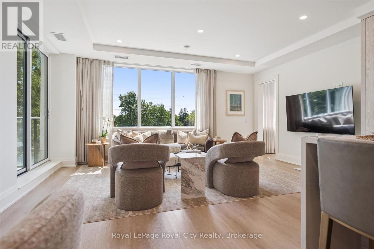
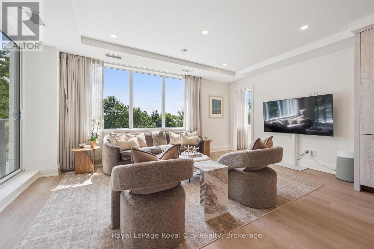
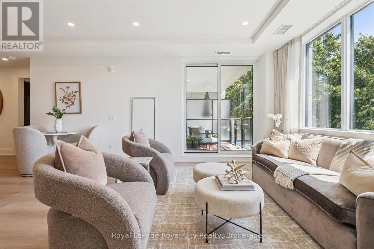
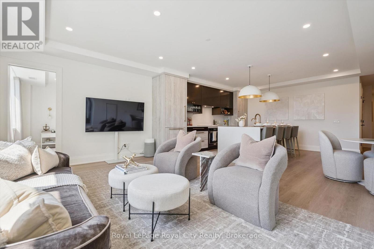
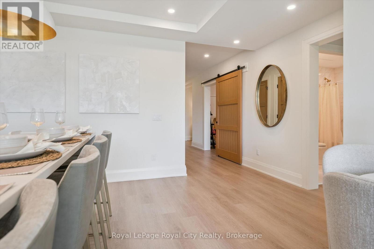
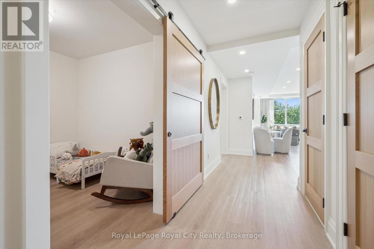
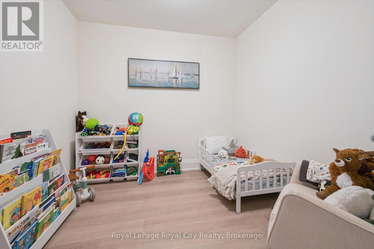
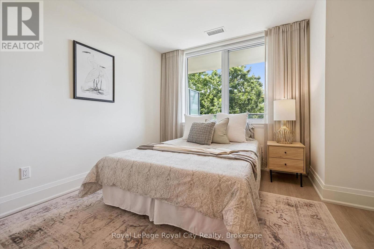
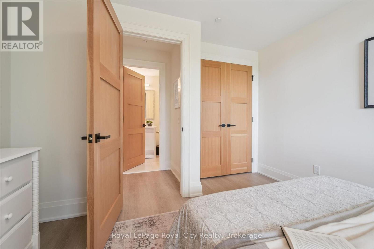
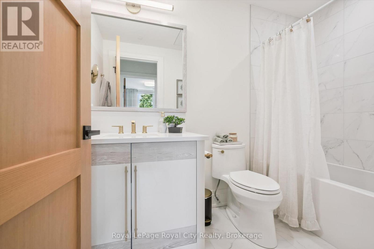
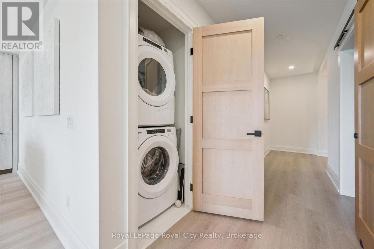
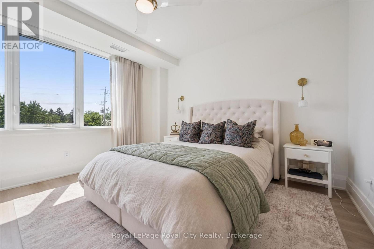
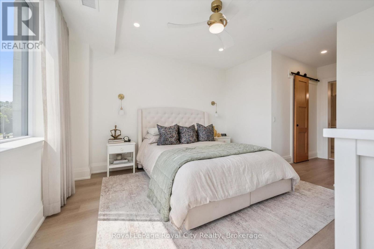
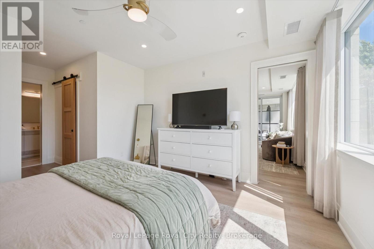
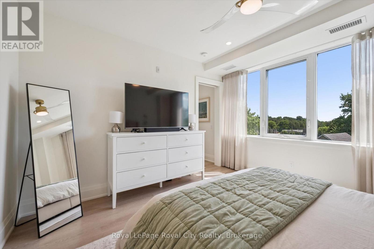
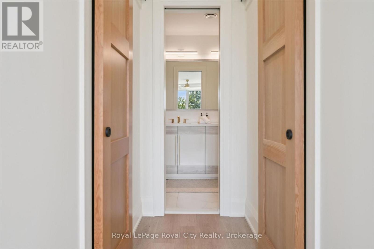
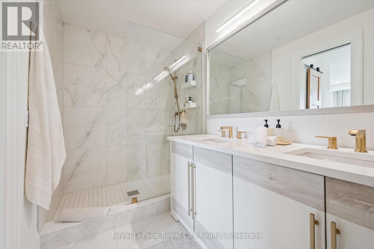
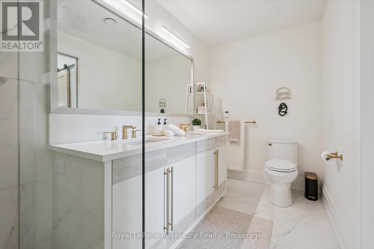
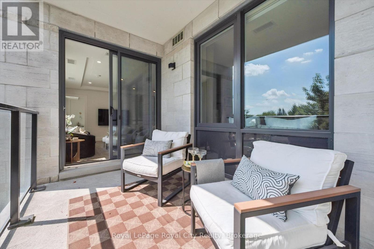
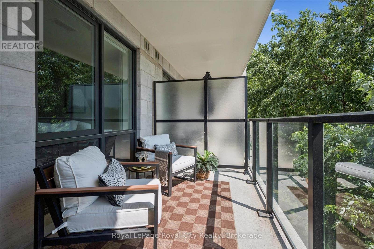
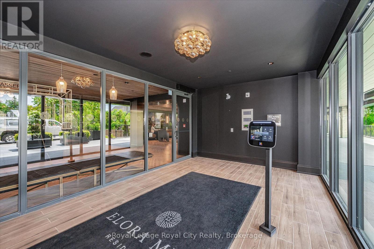
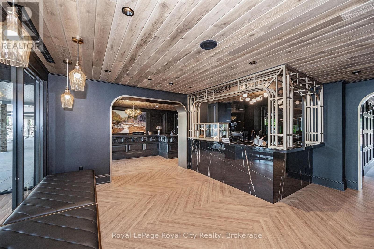
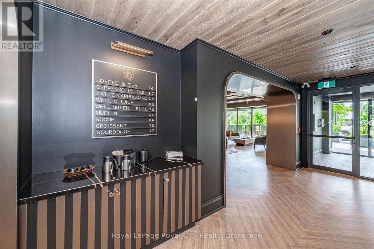
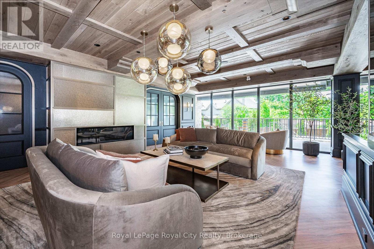
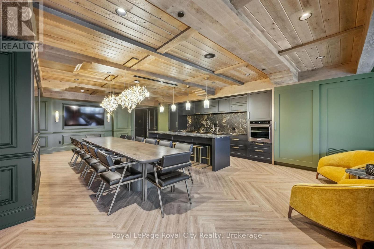
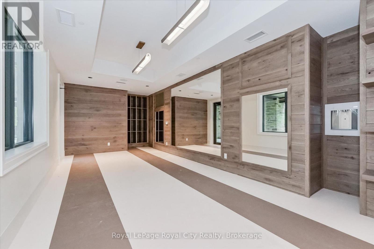
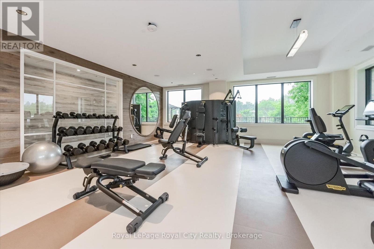
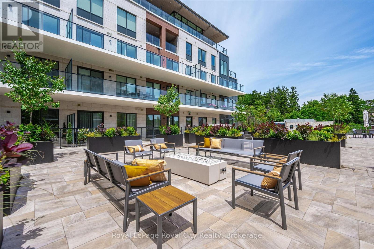
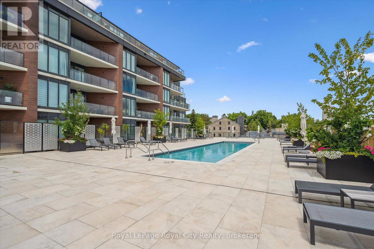
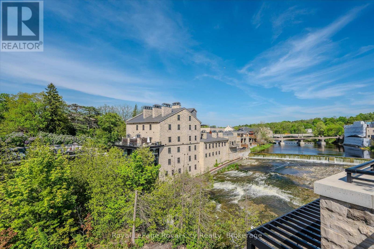
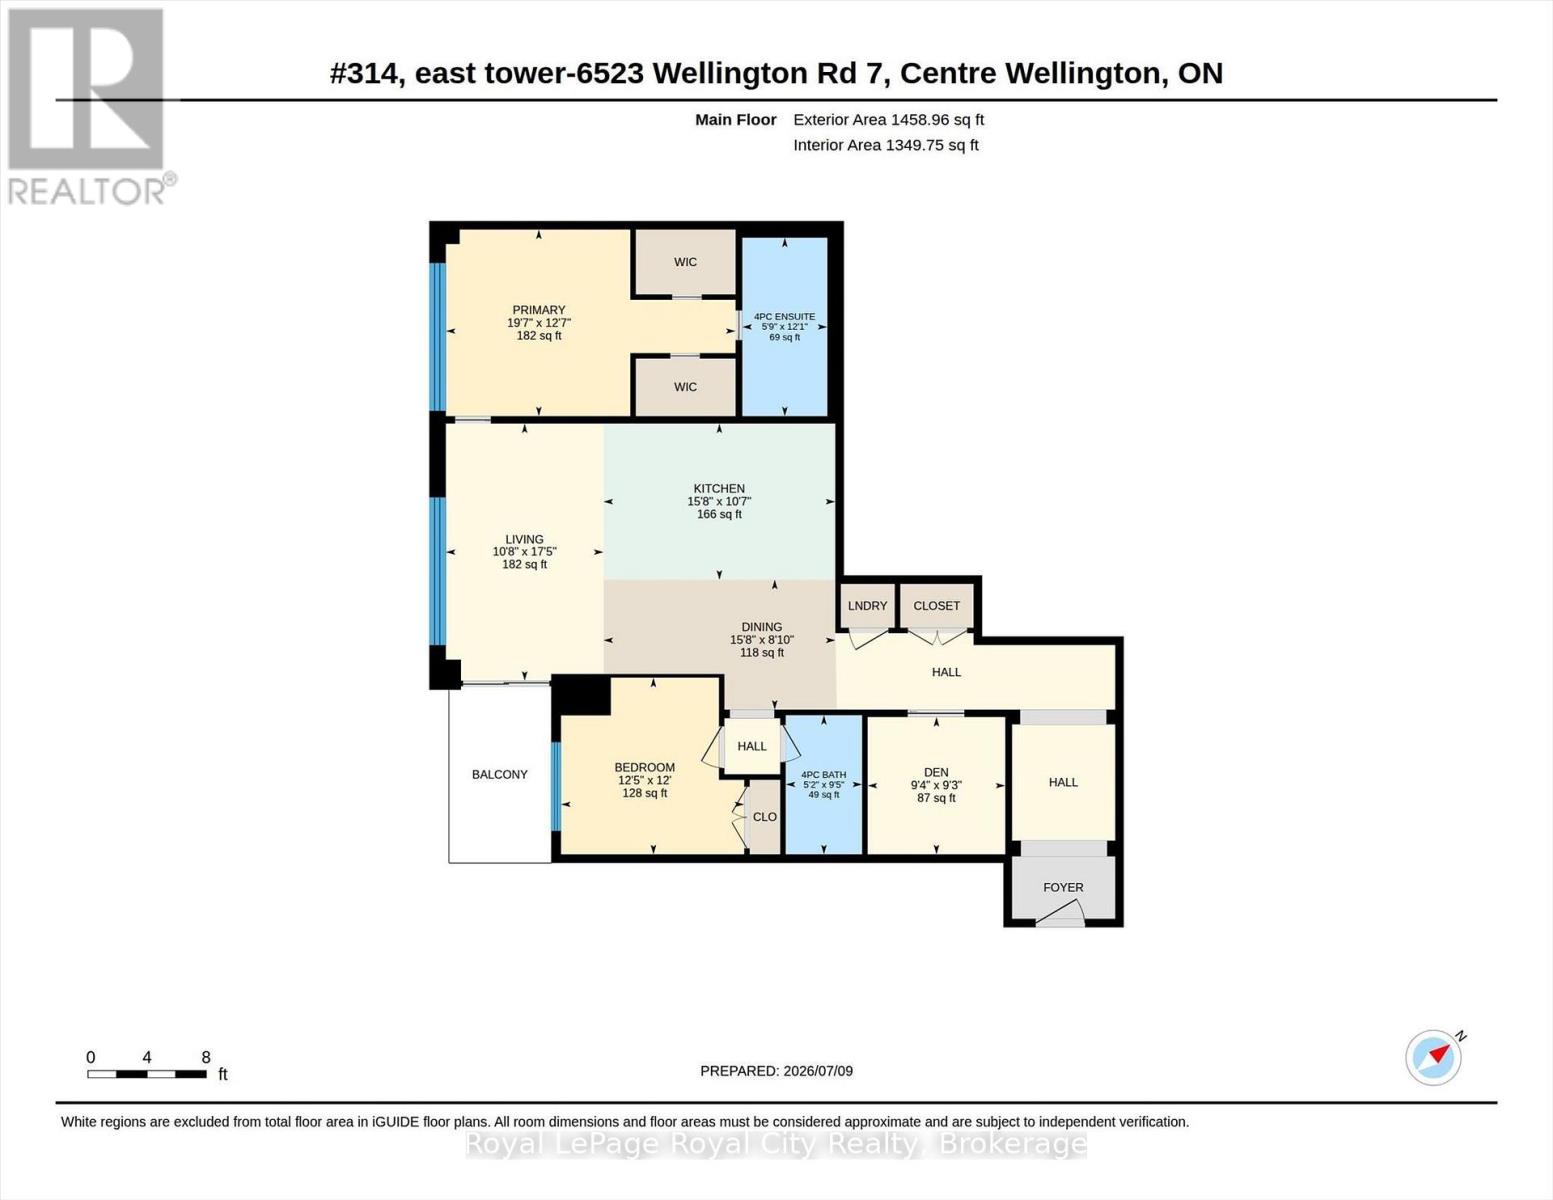
$832.38 MonthlyWelcome to the Elora Mill Residences. This 1459 sq ft condo is going to impress. You will love the spacious full 2 BEDROOM / 2 BATHROOM + DEN layout with private south west facing covered balcony. A very bright unit with large windows and plenty of natural light. Primary bedroom with ensuite and two walk in closets. Full second bathroom. Great finishes throughout of course. Indoor heated parking plus storage. The Elora Mill Residences are known for their unrivalled amenities - including concierge, amazing lobby and lounge area with coffee bar, beautiful garden courtyard, pool, fitness centre and more. And don't forget this rather important fact - a short 5 minute walk away you will find yourself in Downtown Elora to enjoy the restaurants, pubs, cafes & shops. (id:13139)
Property Details
| MLS® Number | X13544922 |
| Property Type | Single Family |
| Community Name | Elora/Salem |
| CommunityFeatures | Pets Allowed With Restrictions |
| Easement | None |
| Features | Balcony, Carpet Free, In Suite Laundry |
| ParkingSpaceTotal | 1 |
| ViewType | Direct Water View |
| WaterFrontType | Waterfront |
Building
| BathroomTotal | 2 |
| BedroomsAboveGround | 2 |
| BedroomsTotal | 2 |
| Amenities | Storage - Locker |
| Appliances | Dishwasher, Dryer, Stove, Washer, Refrigerator |
| BasementType | None |
| CoolingType | Central Air Conditioning |
| ExteriorFinish | Stone, Steel |
| HeatingFuel | Other |
| HeatingType | Heat Pump |
| SizeInterior | 1400 - 1599 Sqft |
| Type | Apartment |
Parking
| Underground | |
| Garage |
Land
| AccessType | Public Road |
| Acreage | No |
Rooms
| Level | Type | Length | Width | Dimensions |
|---|---|---|---|---|
| Main Level | Den | 2.84 m | 2.83 m | 2.84 m x 2.83 m |
| Main Level | Dining Room | 4.79 m | 2.68 m | 4.79 m x 2.68 m |
| Main Level | Living Room | 3.25 m | 5.3 m | 3.25 m x 5.3 m |
| Main Level | Kitchen | 4.78 m | 3.22 m | 4.78 m x 3.22 m |
| Main Level | Bedroom | 3.78 m | 3.65 m | 3.78 m x 3.65 m |
| Main Level | Primary Bedroom | 5.98 m | 3.85 m | 5.98 m x 3.85 m |
| Main Level | Bathroom | 1.58 m | 2.87 m | 1.58 m x 2.87 m |
| Main Level | Bathroom | 1.75 m | 3.68 m | 1.75 m x 3.68 m |
Interested?
Contact us for more information

The trademarks REALTOR®, REALTORS®, and the REALTOR® logo are controlled by The Canadian Real Estate Association (CREA) and identify real estate professionals who are members of CREA. The trademarks MLS®, Multiple Listing Service® and the associated logos are owned by The Canadian Real Estate Association (CREA) and identify the quality of services provided by real estate professionals who are members of CREA. The trademark DDF® is owned by The Canadian Real Estate Association (CREA) and identifies CREA's Data Distribution Facility (DDF®)
July 16 2026 08:00:31
Muskoka Haliburton Orillia – The Lakelands Association of REALTORS®
Royal LePage Royal City Realty