
60 53rd Street S Wasaga Beach, Ontario L9Z 1W8

$675,000
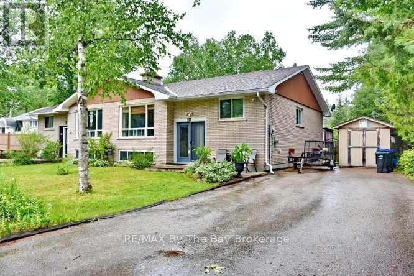
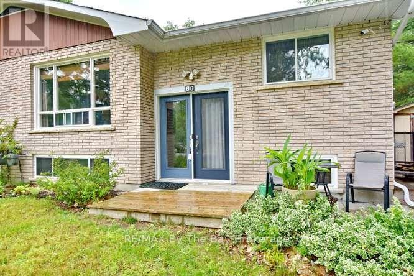
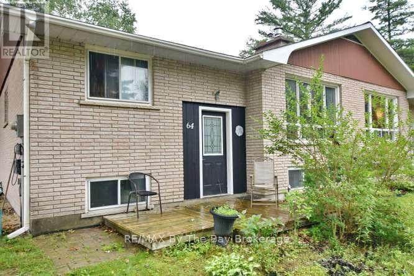
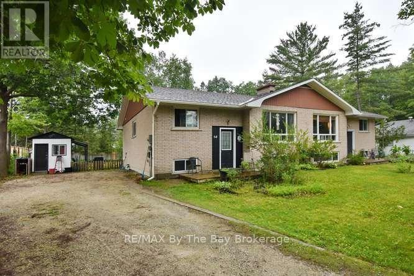
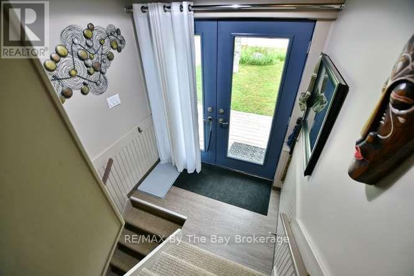
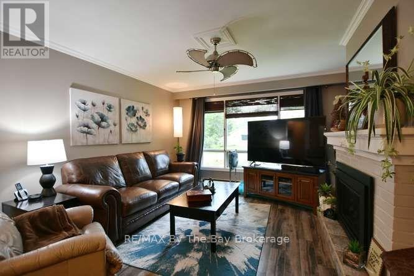
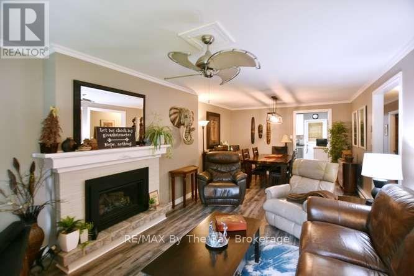
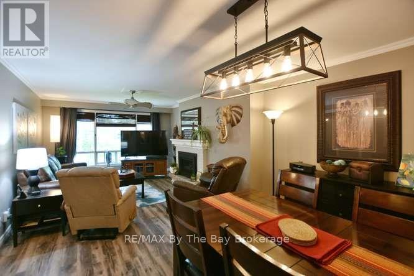
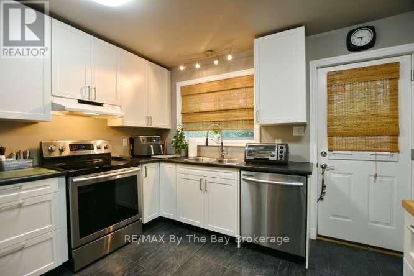
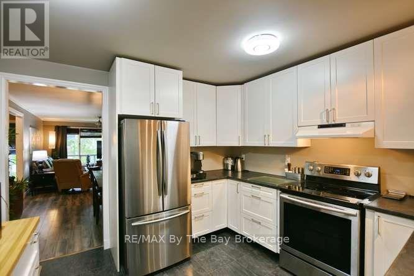
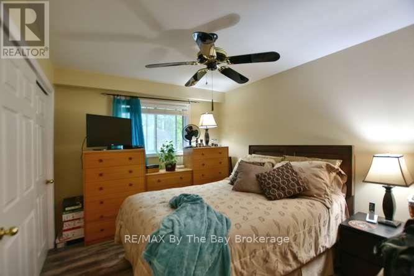
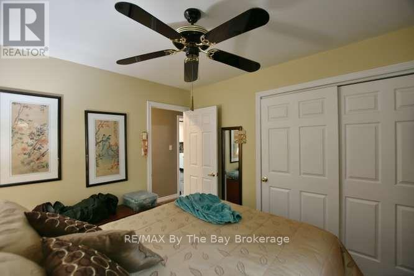
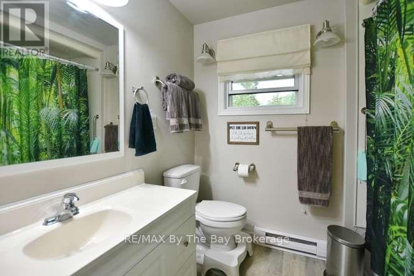
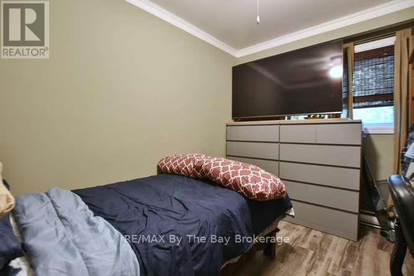
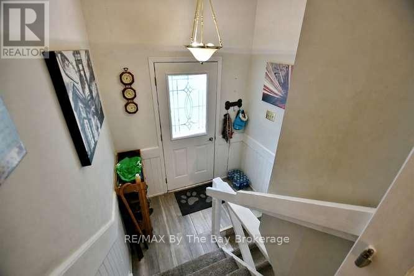
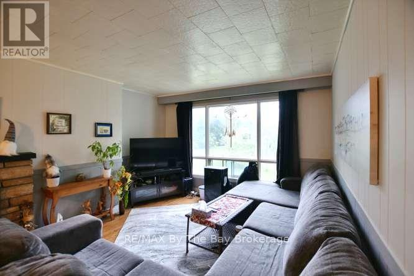
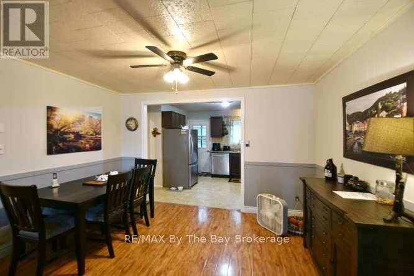
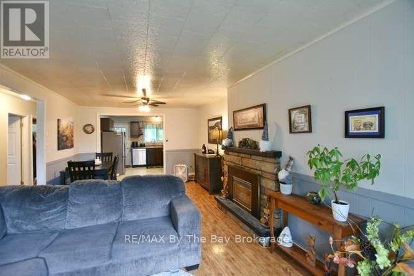
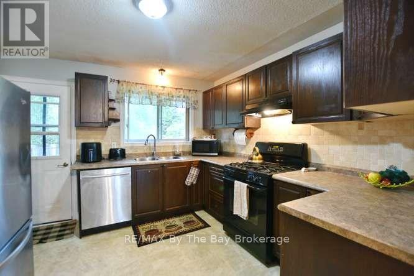
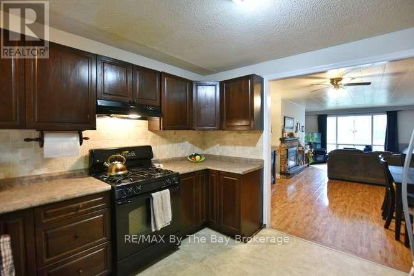
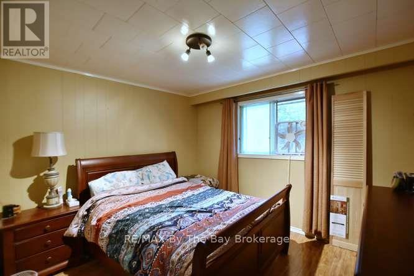
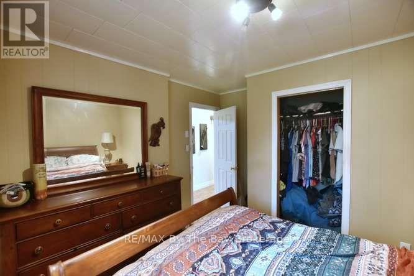
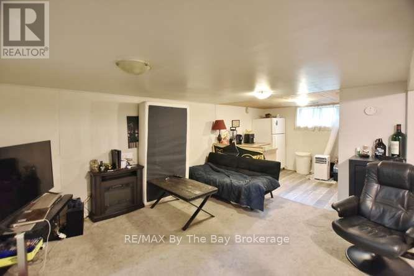
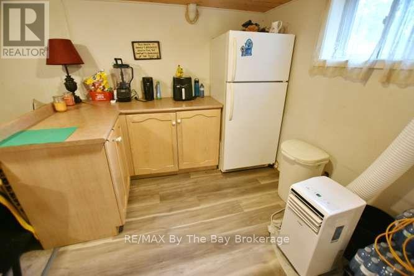
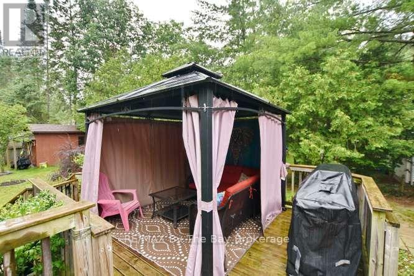
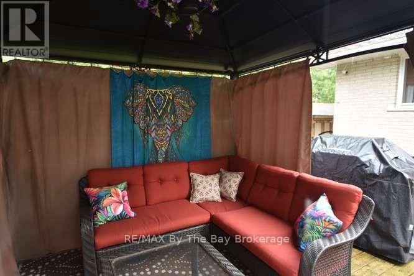
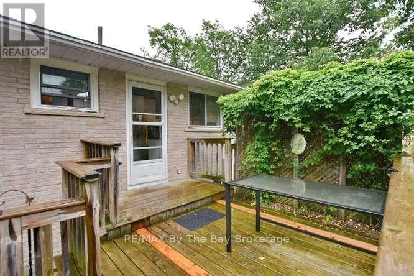
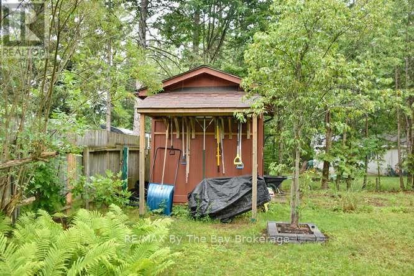
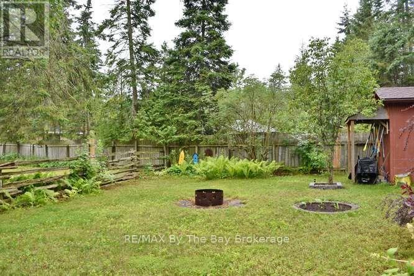
TWO SEMI-DETACHED HOMES BEING SOLD TOGETHER, offering endless possibilities for multi-generational living, investment, or owner occupancy. Incredible opportunity! Live in one home and use the second as an in-law suite, or explore the potential for an income-producing property with an accessory apartment (subject to municipal approvals).Situated on a generous 105' x 142' lot, shingled with Corning fibreglass shingles, each home has separate water, sewer, gas, and hydro meters, offering potential for future severance (buyer to complete their own due diligence). Both homes feature a gas fireplace, one home is heated by a gas furnace, and each has a deck off the kitchen overlooking its own fully fenced backyard. An ideal property for extended families, investors, or buyers seeking flexibility and future potential. (id:13139)
Property Details
| MLS® Number | S13546092 |
| Property Type | Single Family |
| Community Name | Wasaga Beach |
| EquipmentType | Water Heater - Gas, Water Heater |
| Features | In-law Suite |
| ParkingSpaceTotal | 8 |
| RentalEquipmentType | Water Heater - Gas, Water Heater |
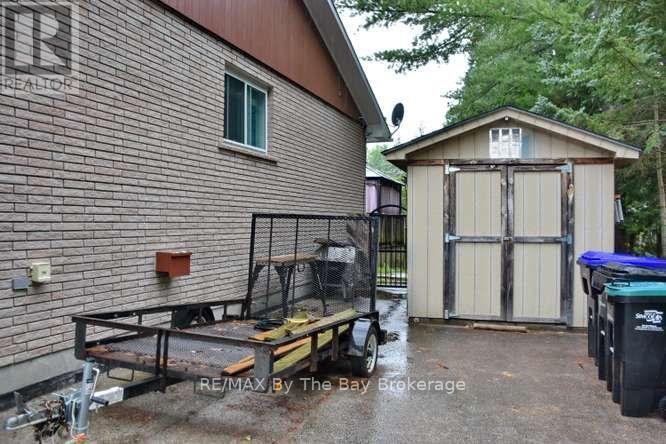
| Structure | Deck, Shed |
Building
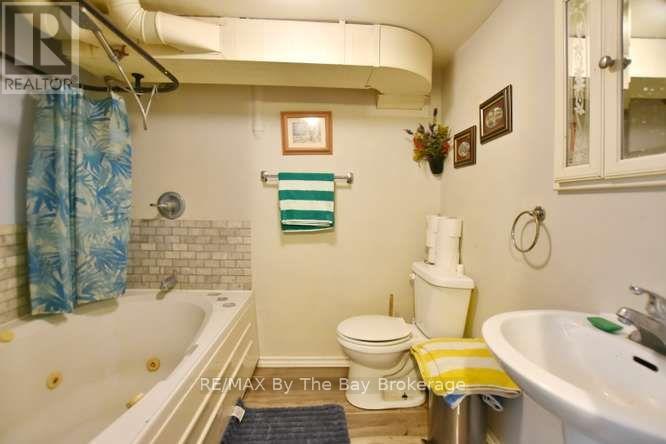
| BathroomTotal | 3 |
| BedroomsAboveGround | 6 |
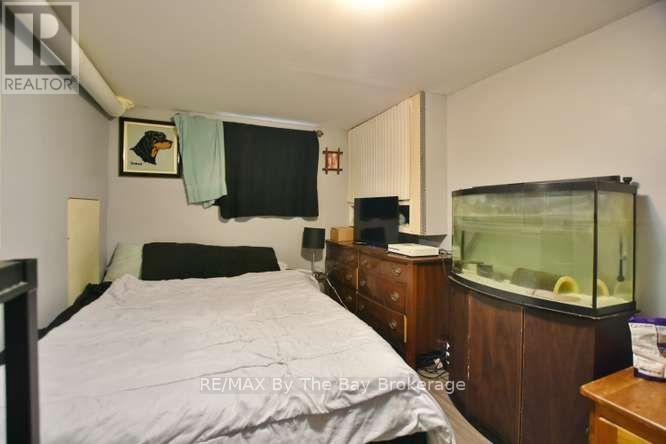
| BedroomsBelowGround | 1 |
| BedroomsTotal | 7 |
| Age | 51 To 99 Years |
| Amenities | Fireplace(s), Separate Heating Controls, Separate Electricity Meters |
| Appliances | Central Vacuum, Dishwasher, Dryer, Gas Stove(s), Washer, Window Coverings, Refrigerator |
| ArchitecturalStyle | Raised Bungalow |
| BasementDevelopment | Partially Finished |
| BasementType | N/a (partially Finished) |
| ConstructionStyleAttachment | Detached |
| CoolingType | None |
| ExteriorFinish | Brick |
| FireplacePresent | Yes |
| FireplaceTotal | 3 |
| FoundationType | Block |
| HeatingFuel | Electric, Natural Gas |
| HeatingType | Baseboard Heaters, Forced Air |
| StoriesTotal | 1 |
| SizeInterior | 2000 - 2500 Sqft |
| Type | House |
| UtilityWater | Municipal Water |
Parking
| No Garage |
Land
| Acreage | No |
| FenceType | Fenced Yard |
| Sewer | Sanitary Sewer |
| SizeDepth | 142 Ft |
| SizeFrontage | 105 Ft |
| SizeIrregular | 105 X 142 Ft |
| SizeTotalText | 105 X 142 Ft |
| ZoningDescription | R1 |
Rooms
| Level | Type | Length | Width | Dimensions |
|---|---|---|---|---|
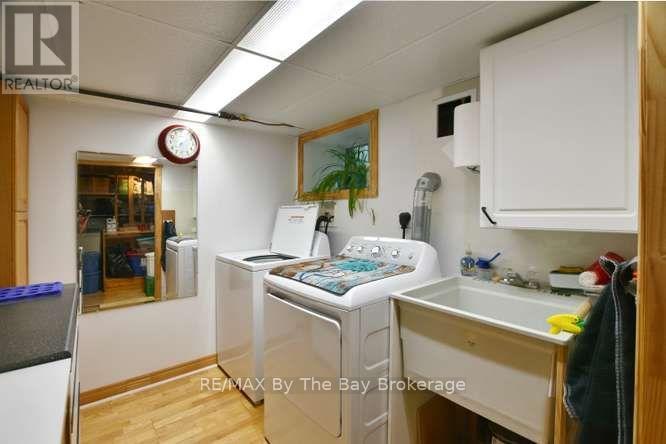
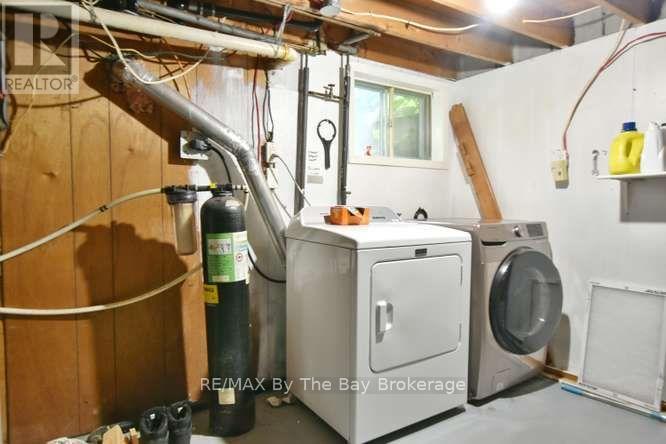
| Basement | Laundry Room | 2.47 m | 2.35 m | 2.47 m x 2.35 m |
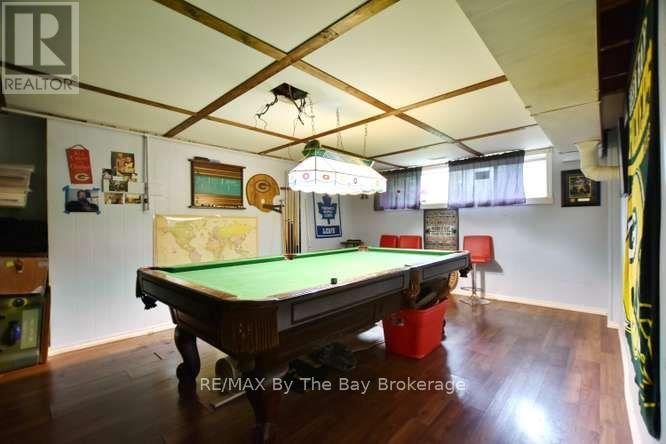
| Basement | Games Room | 5.58 m | 3.41 m | 5.58 m x 3.41 m |
| Basement | Bedroom | 3.52 m | 2.33 m | 3.52 m x 2.33 m |
| Basement | Family Room | 4.54 m | 3.94 m | 4.54 m x 3.94 m |
| Basement | Eating Area | 2.28 m | 2.57 m | 2.28 m x 2.57 m |
| Main Level | Kitchen | 3.39 m | 3.33 m | 3.39 m x 3.33 m |
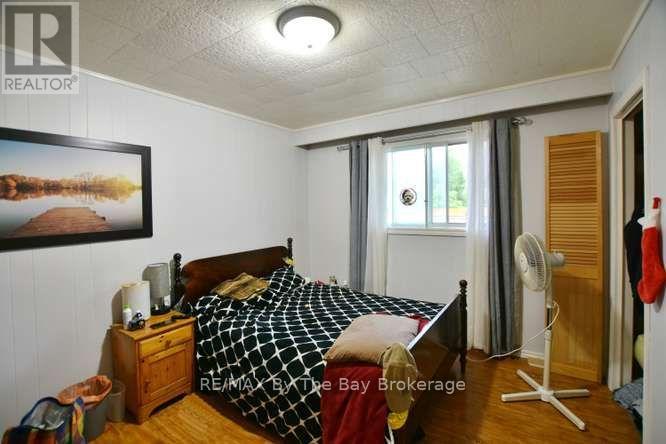
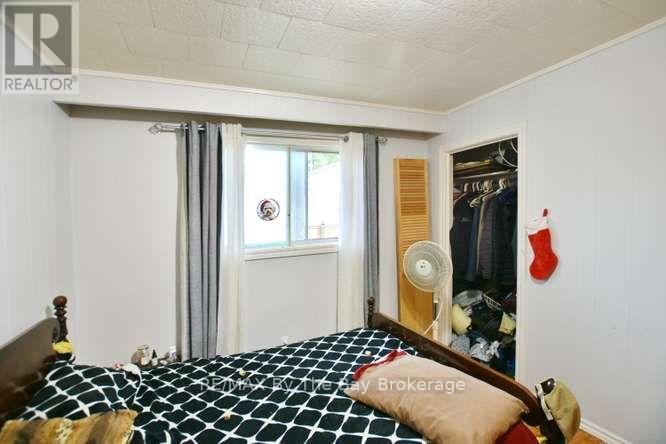
| Main Level | Bedroom | 3.47 m | 3.04 m | 3.47 m x 3.04 m |
| Main Level | Bedroom | 3.47 m | 2.27 m | 3.47 m x 2.27 m |
| Main Level | Kitchen | 3.31 m | 3.13 m | 3.31 m x 3.13 m |
| Main Level | Living Room | 3.47 m | 4.34 m | 3.47 m x 4.34 m |
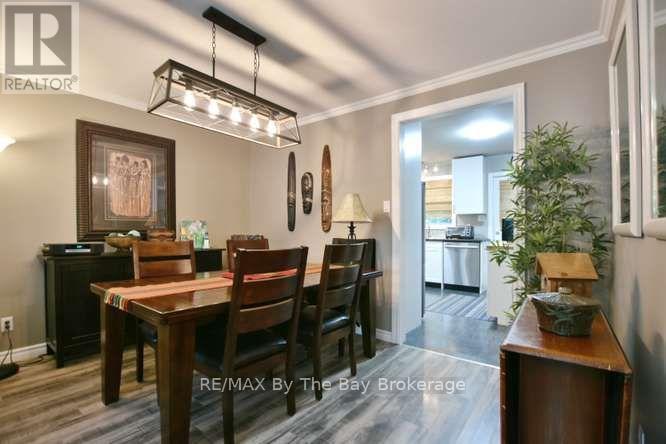
| Main Level | Dining Room | 3.47 m | 3 m | 3.47 m x 3 m |
| Main Level | Living Room | 3.83 m | 4.79 m | 3.83 m x 4.79 m |
| Main Level | Dining Room | 3.83 m | 3 m | 3.83 m x 3 m |
| Main Level | Bedroom | 3.57 m | 2.93 m | 3.57 m x 2.93 m |
| Main Level | Bedroom | 3.57 m | 2.93 m | 3.57 m x 2.93 m |
| Main Level | Bedroom | 3.57 m | 2.13 m | 3.57 m x 2.13 m |
| Main Level | Bedroom | 3.47 m | 3.72 m | 3.47 m x 3.72 m |
https://www.realtor.ca/real-estate/30014373/60-53rd-street-s-wasaga-beach-wasaga-beach
Interested?
Contact us for more information

The trademarks REALTOR®, REALTORS®, and the REALTOR® logo are controlled by The Canadian Real Estate Association (CREA) and identify real estate professionals who are members of CREA. The trademarks MLS®, Multiple Listing Service® and the associated logos are owned by The Canadian Real Estate Association (CREA) and identify the quality of services provided by real estate professionals who are members of CREA. The trademark DDF® is owned by The Canadian Real Estate Association (CREA) and identifies CREA's Data Distribution Facility (DDF®)
September 14 2026 04:27:22
Muskoka Haliburton Orillia – The Lakelands Association of REALTORS®
RE/MAX By The Bay Brokerage