
5 Sunburn Road Tiny, Ontario L0L 2J0

$899,900
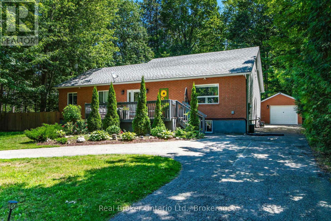
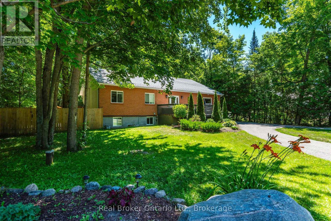
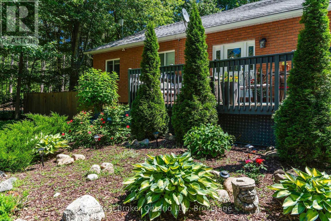
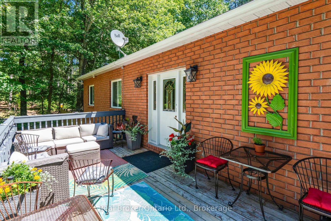
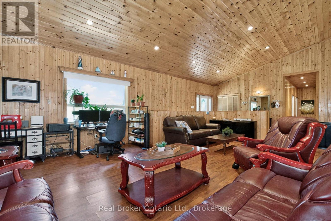
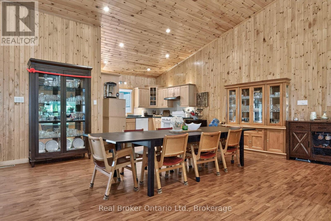
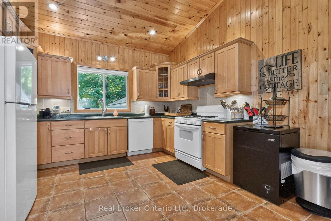
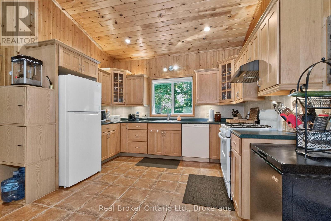
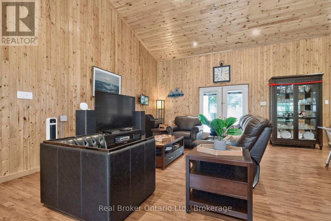
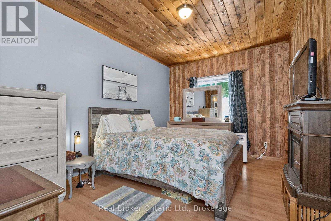
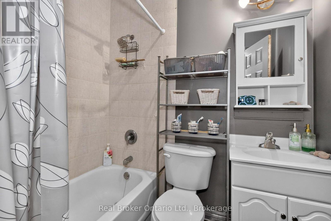
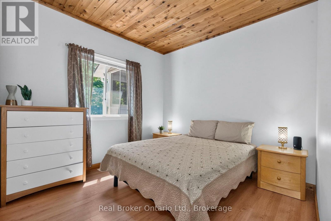
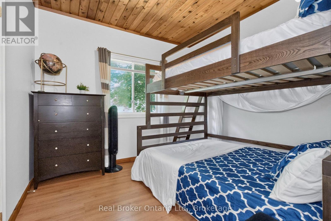
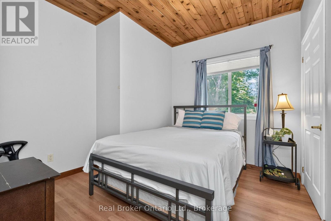
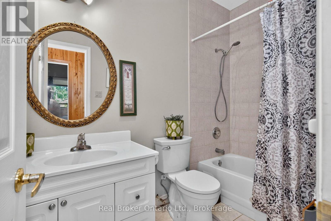
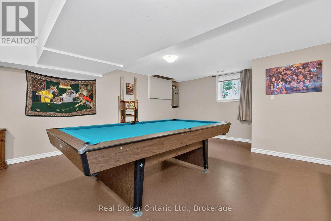
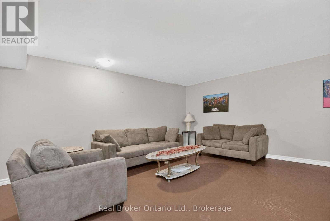
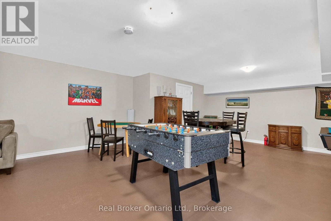
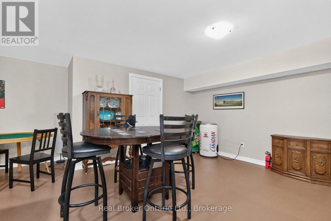
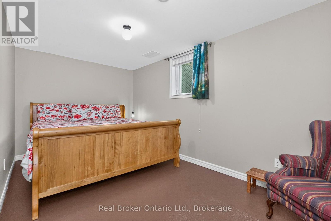
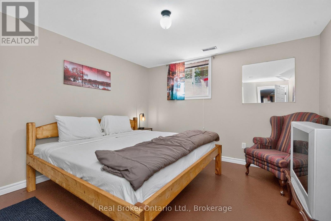
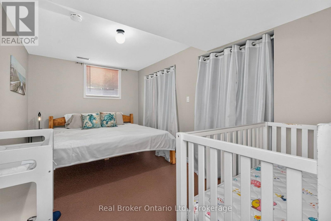
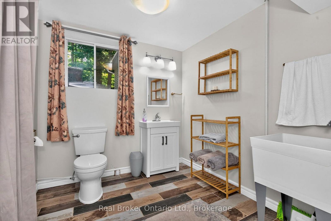
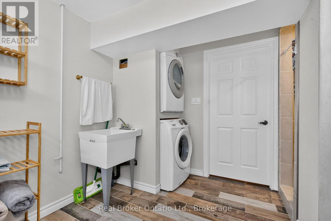
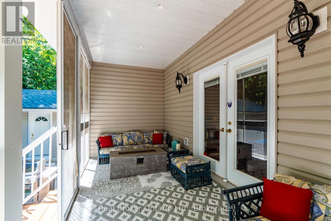
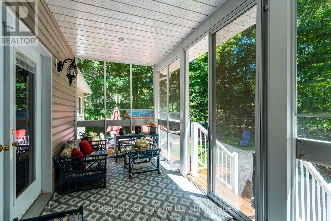
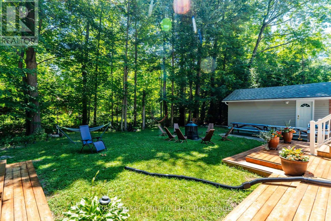
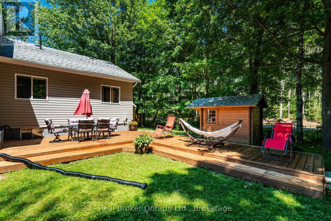
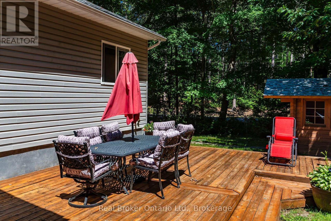
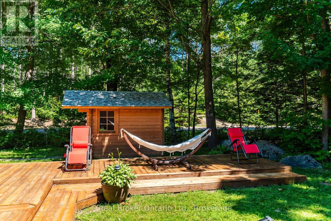
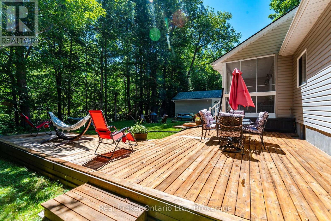
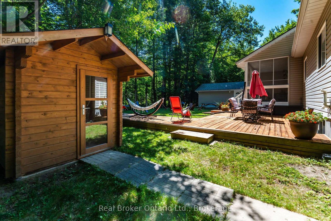
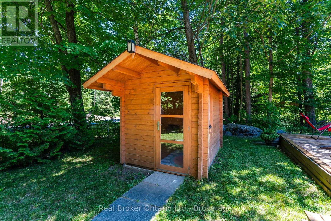
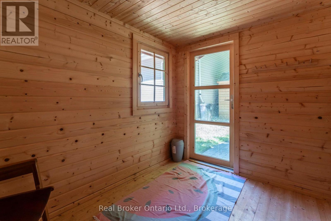
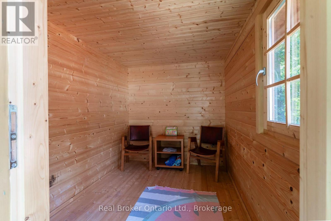
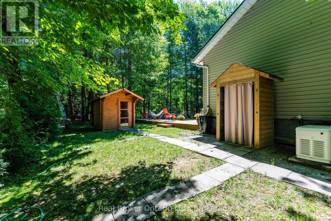
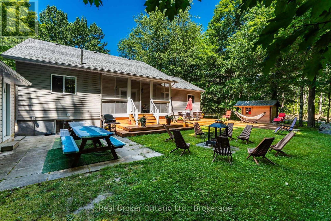
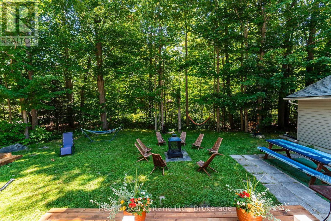
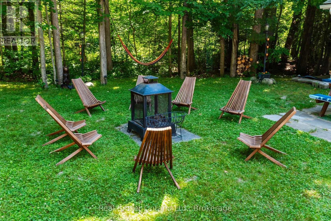
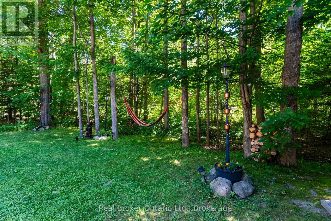
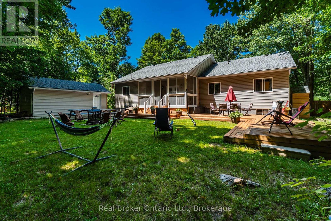
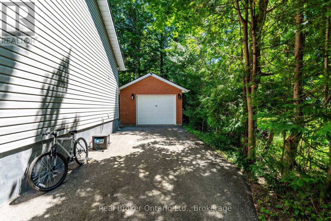
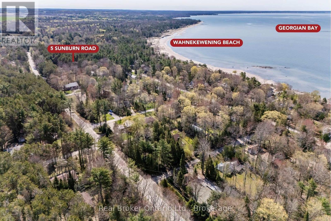
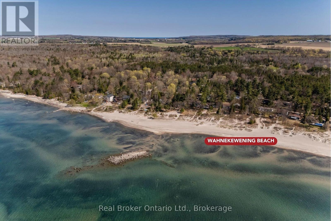
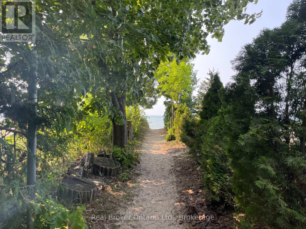
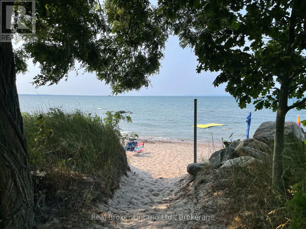
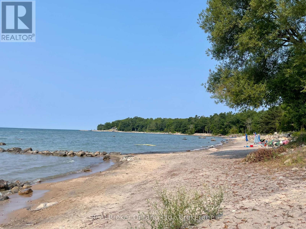
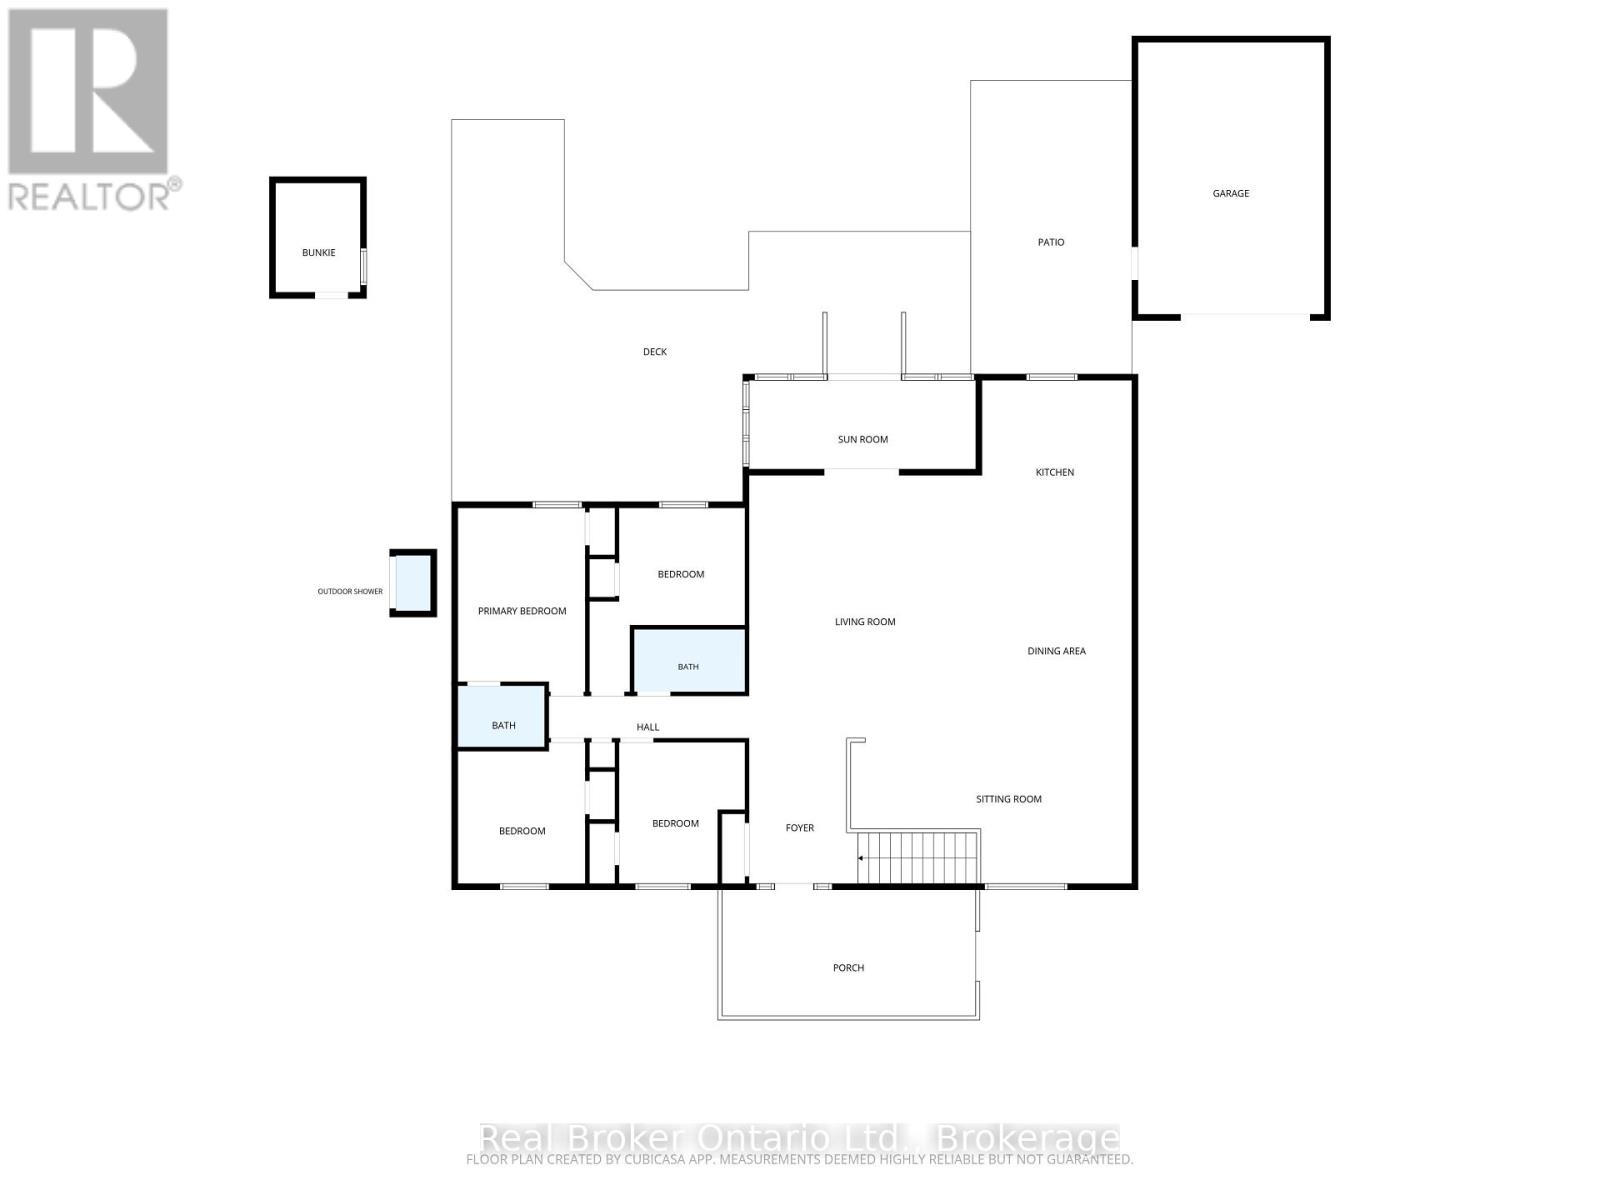
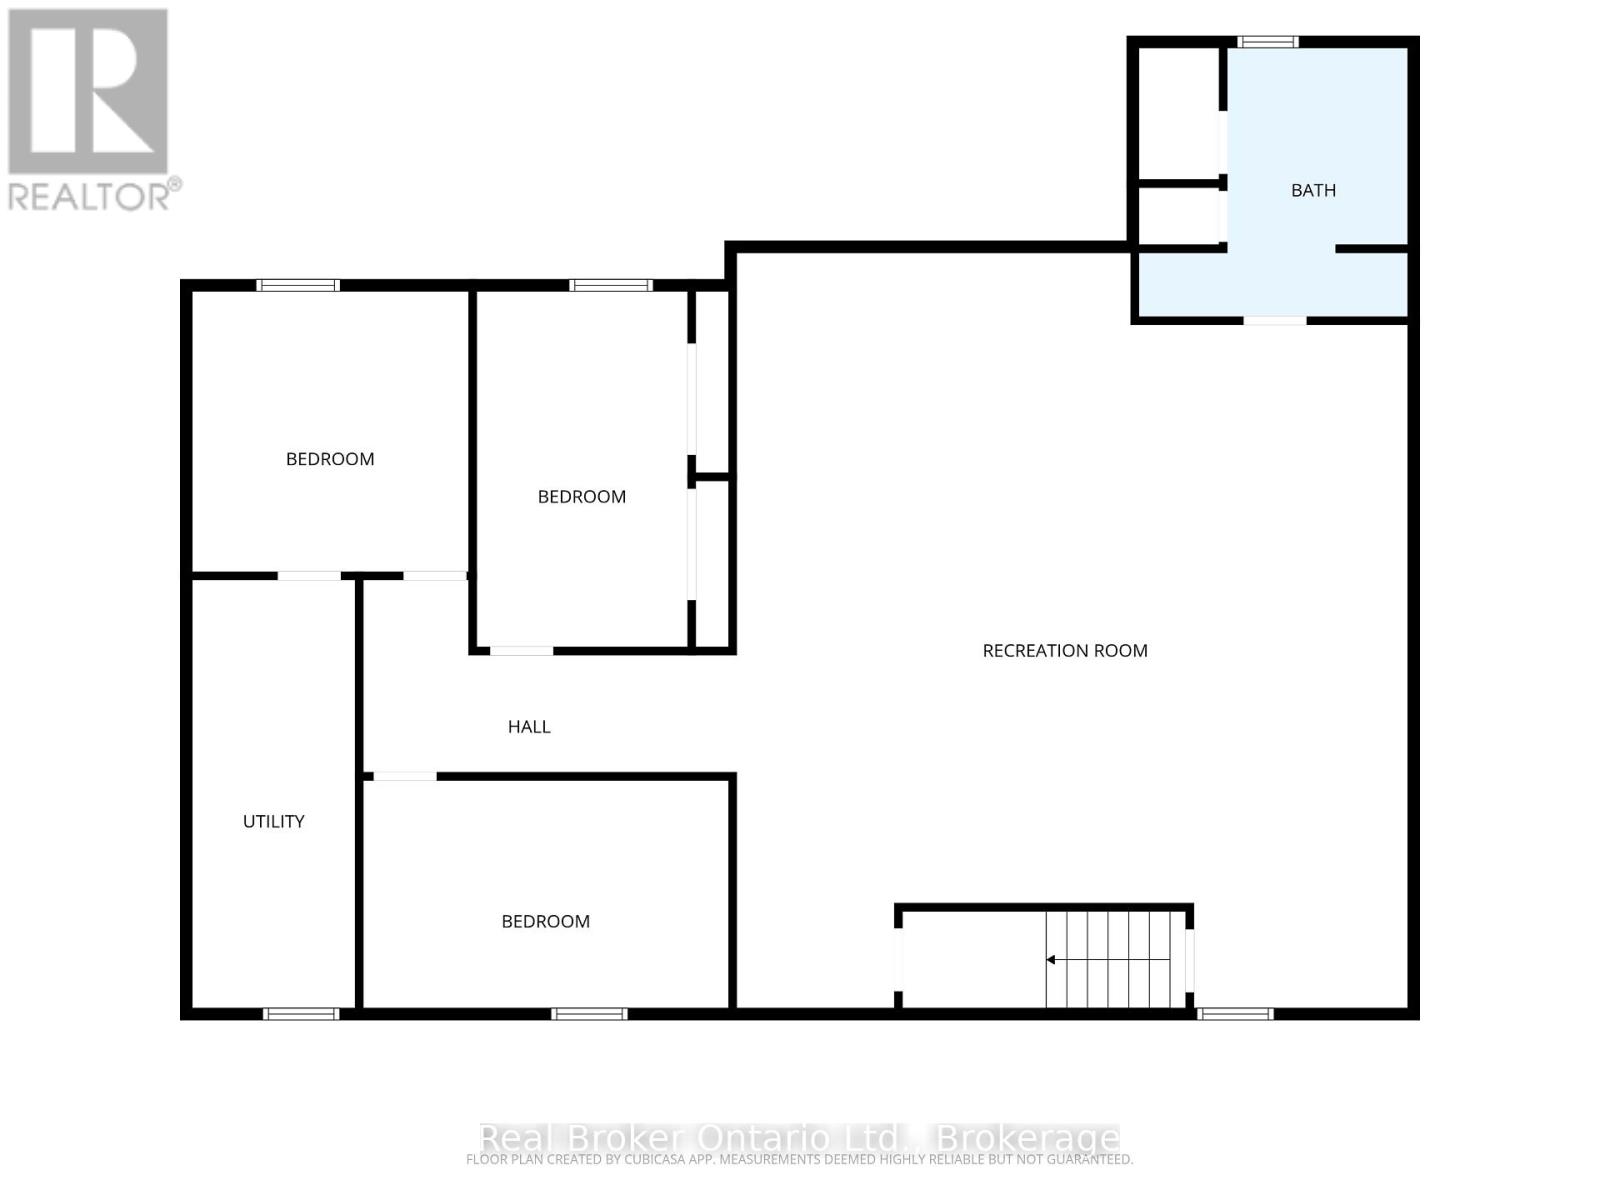
Imagine a place where family traditions are made, lifelong memories are shared, and every weekend feels like a getaway. Whether you're searching for the perfect year-round home or a four-season cottage retreat, this exceptional property offers the space, comfort, and welcoming atmosphere to bring everyone together. Beautiful landscaping, outstanding curb appeal, a wraparound paved driveway, a detached garage, and a welcoming front deck create a wonderful first impression. Don't let the exterior fool you-this home is far larger than it appears. Inside, soaring vaulted ceilings and warm wood accents create a welcoming cottage-inspired atmosphere, while the expansive open-concept kitchen, dining, and living area provides the perfect space for hosting family and friends. Offering an incredible 7 bedrooms and 3 full bathrooms, there's space for every generation. The main floor features 4 spacious bedrooms, including a private primary with a 4-piece ensuite, plus an additional 4-piece bath. The fully finished lower level offers 3 more bedrooms, a 3-piece bathroom, laundry room, and an enormous recreation room complete with a pool table, air hockey, foosball, poker table, and plenty of room for everyone to gather. Step through the garden doors into the bright 3-season sunroom, then out to the private, partially fenced backyard featuring expansive entertaining decks, a fire pit for evenings under the stars, and a separate bunkie that's perfect for guests seeking a little extra privacy. Just a short walk away, the spectacular sandy beaches of Wahnekewening on Georgian Bay invite you to spend your days swimming, boating, building sandcastles, or simply soaking in unforgettable sunsets. This is more than a home-it's a place where family and friends naturally gather, where every season offers something to enjoy, and where the relaxed Georgian Bay lifestyle becomes part of everyday living. (id:13139)
Property Details
| MLS® Number | S13550896 |
| Property Type | Single Family |
| Community Name | Rural Tiny |
| AmenitiesNearBy | Beach, Golf Nearby, Park |
| CommunityFeatures | School Bus |
| EquipmentType | None |
| Features | Wooded Area, Flat Site, Carpet Free, Sump Pump |
| ParkingSpaceTotal | 8 |
| RentalEquipmentType | None |
| Structure | Deck, Porch |
Building
| BathroomTotal | 3 |
| BedroomsAboveGround | 4 |
| BedroomsBelowGround | 3 |
| BedroomsTotal | 7 |
| Appliances | Water Heater, Dishwasher, Dryer, Stove, Washer, Refrigerator |
| ArchitecturalStyle | Raised Bungalow |
| BasementDevelopment | Finished |
| BasementType | Full (finished) |
| ConstructionStyleAttachment | Detached |
| CoolingType | None |
| ExteriorFinish | Brick Facing, Vinyl Siding |
| FireProtection | Alarm System, Smoke Detectors, Monitored Alarm, Security System |
| FoundationType | Poured Concrete |
| HeatingFuel | Natural Gas |
| HeatingType | Forced Air |
| StoriesTotal | 1 |
| SizeInterior | 1500 - 2000 Sqft |
| Type | House |
| UtilityPower | Generator |
| UtilityWater | Drilled Well |
Parking
| Detached Garage | |
| Garage |
Land
| Acreage | No |
| FenceType | Partially Fenced |
| LandAmenities | Beach, Golf Nearby, Park |
| LandscapeFeatures | Landscaped |
| Sewer | Septic System |
| SizeDepth | 150 Ft ,1 In |
| SizeFrontage | 97 Ft ,8 In |
| SizeIrregular | 97.7 X 150.1 Ft |
| SizeTotalText | 97.7 X 150.1 Ft |
| SurfaceWater | Lake/pond |
| ZoningDescription | Sr |
Rooms
| Level | Type | Length | Width | Dimensions |
|---|---|---|---|---|
| Lower Level | Recreational, Games Room | 9.75 m | 8.66 m | 9.75 m x 8.66 m |
| Lower Level | Bedroom 5 | 2.94 m | 4.71 m | 2.94 m x 4.71 m |
| Lower Level | Bedroom | 4.59 m | 2.72 m | 4.59 m x 2.72 m |
| Lower Level | Bedroom | 3.62 m | 3.56 m | 3.62 m x 3.56 m |
| Lower Level | Utility Room | 5.53 m | 2.1 m | 5.53 m x 2.1 m |
| Main Level | Foyer | 3.58 m | 2.68 m | 3.58 m x 2.68 m |
| Main Level | Sitting Room | 3.57 m | 6.92 m | 3.57 m x 6.92 m |
| Main Level | Living Room | 6.47 m | 5.72 m | 6.47 m x 5.72 m |
| Main Level | Dining Room | 5.03 m | 3.69 m | 5.03 m x 3.69 m |
| Main Level | Kitchen | 3.78 m | 3.69 m | 3.78 m x 3.69 m |
| Main Level | Sunroom | 2.19 m | 5.57 m | 2.19 m x 5.57 m |
| Main Level | Primary Bedroom | 4.53 m | 3.13 m | 4.53 m x 3.13 m |
| Main Level | Bedroom 2 | 4.53 m | 3.81 m | 4.53 m x 3.81 m |
| Main Level | Bedroom 3 | 3.48 m | 3.09 m | 3.48 m x 3.09 m |
| Main Level | Bedroom 4 | 3.48 m | 3.14 m | 3.48 m x 3.14 m |
Utilities
| Electricity | Installed |
https://www.realtor.ca/real-estate/30019541/5-sunburn-road-tiny-rural-tiny
Interested?
Contact us for more information

The trademarks REALTOR®, REALTORS®, and the REALTOR® logo are controlled by The Canadian Real Estate Association (CREA) and identify real estate professionals who are members of CREA. The trademarks MLS®, Multiple Listing Service® and the associated logos are owned by The Canadian Real Estate Association (CREA) and identify the quality of services provided by real estate professionals who are members of CREA. The trademark DDF® is owned by The Canadian Real Estate Association (CREA) and identifies CREA's Data Distribution Facility (DDF®)
July 23 2026 08:28:12
Muskoka Haliburton Orillia – The Lakelands Association of REALTORS®
Real Broker Ontario Ltd.