
1117 Limberlost Point Road Parry Sound Remote Area (Restoule), Ontario P0H 2R0

$698,000
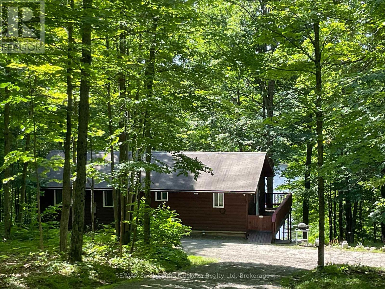
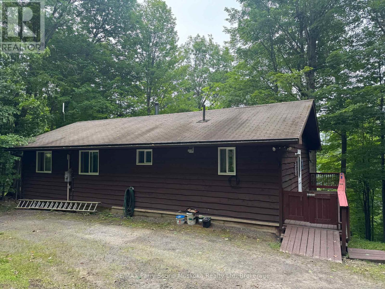
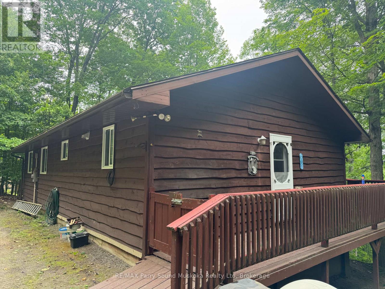
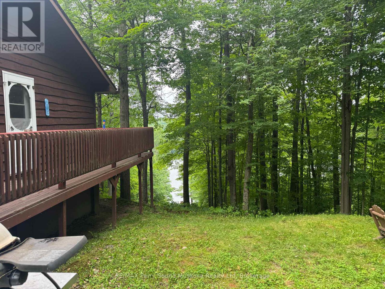
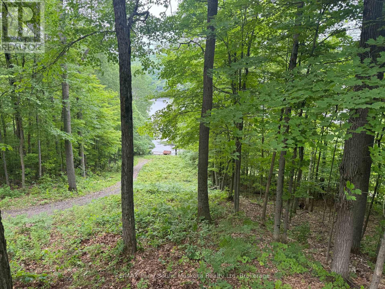
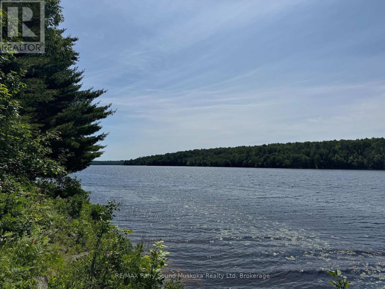
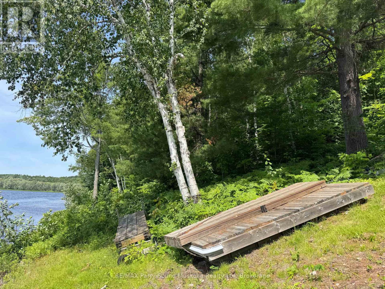
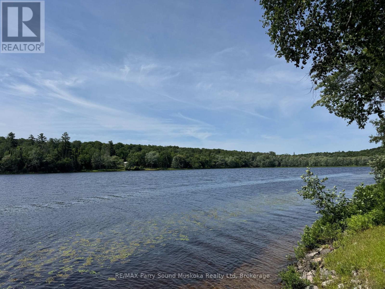
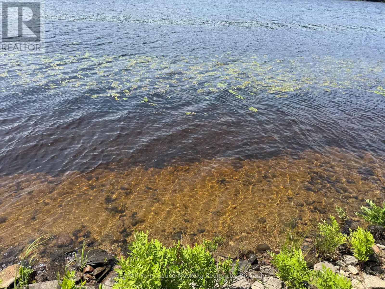
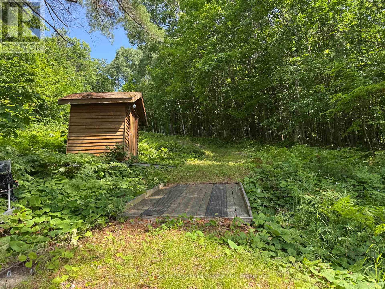
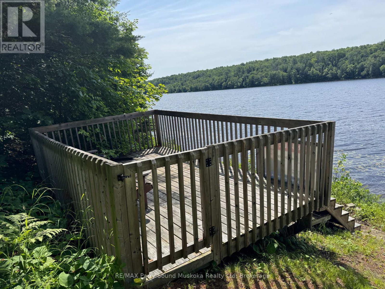
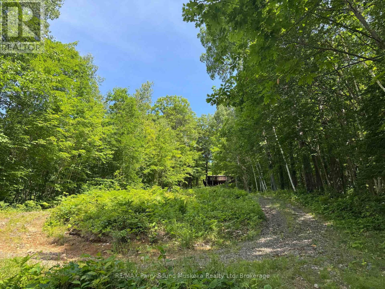
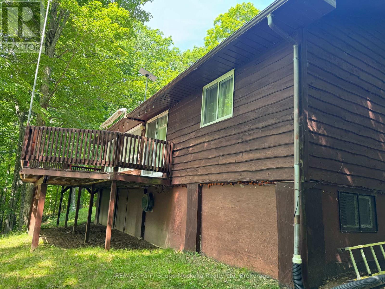
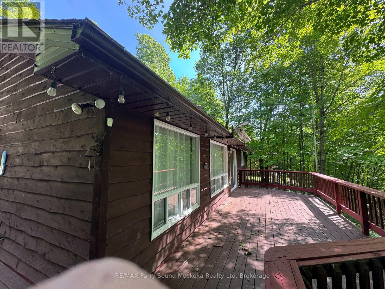
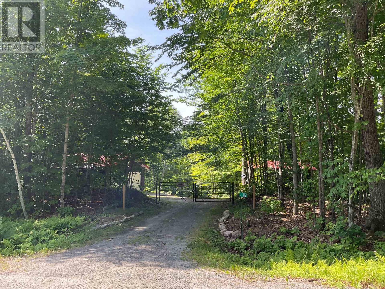
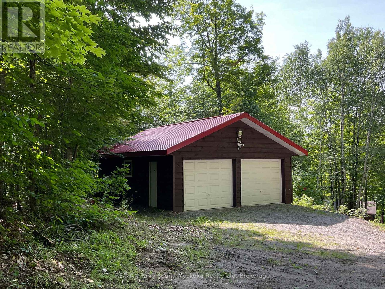
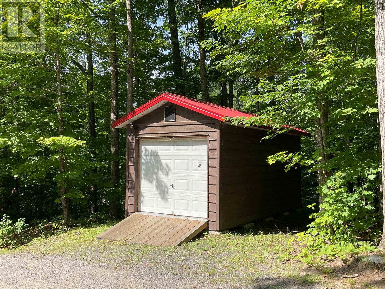
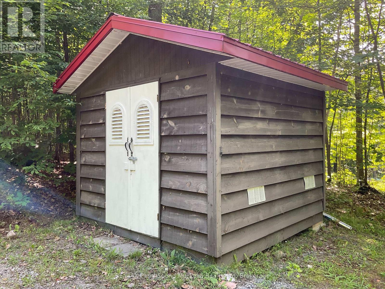
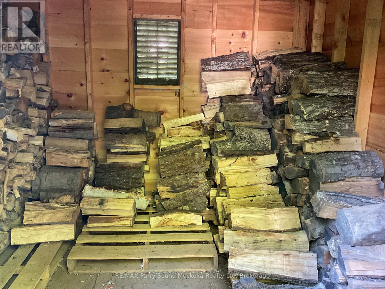
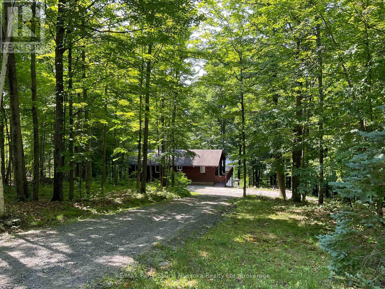
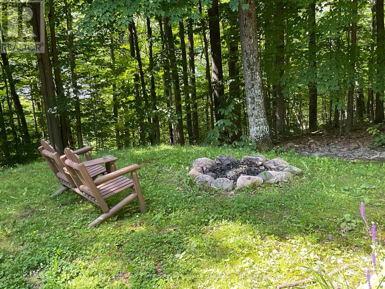
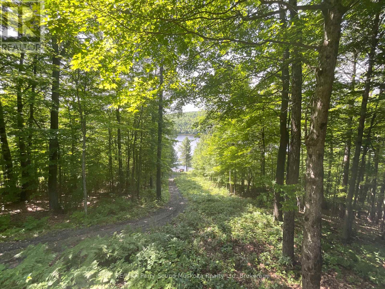
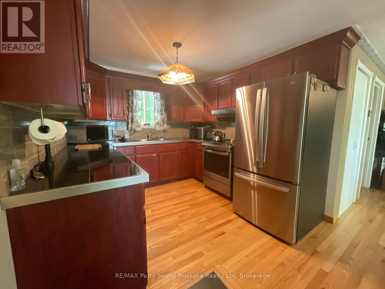
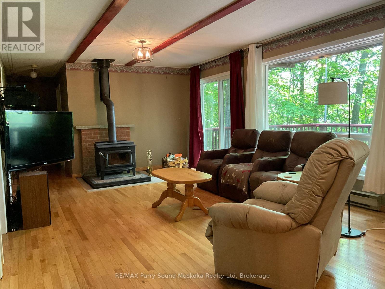
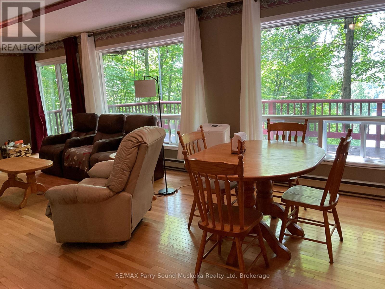
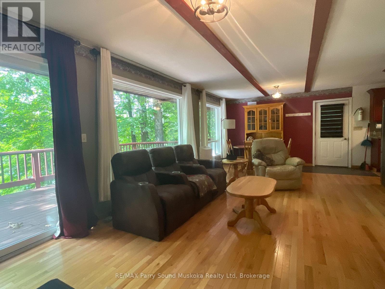
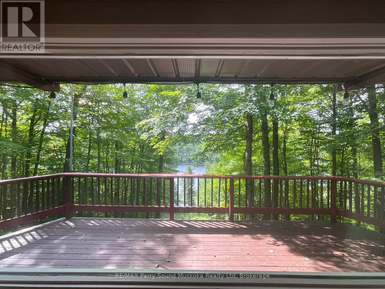
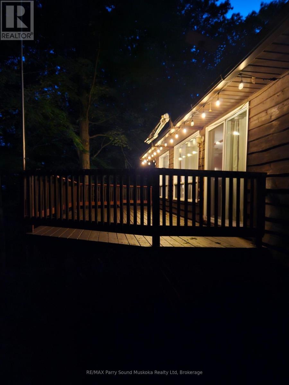
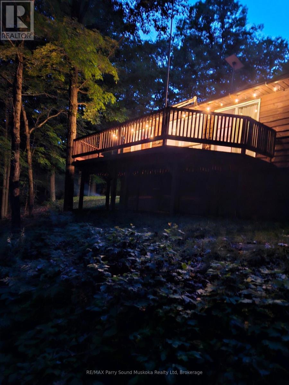
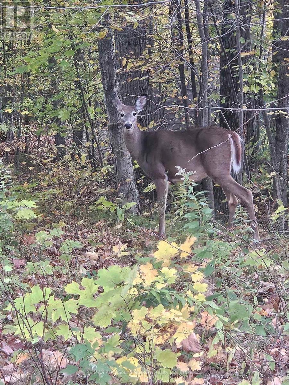
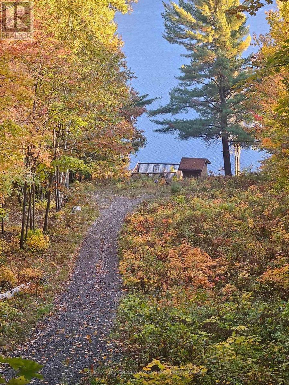
Home with insulated workshop situated on two acre property and has 132 feet of waterfront on Commanda Lake. Sit and enjoy the huge deck overlooking the lake or sit on the seating area at the waters edge. The hill will be a challenge for some. The current owner overcomes this by having a path for ATV or side by side to make the trip to the waterfront an easy challenge. This 4 season cottage/home is in move in ready condition and is suitable for year round living or seasonal enjoyment. There are two garages near the roadway for storing the tools and toys; one is an insulated workshop ideal for many uses. There is close proximity to an abundance of Crown Land and access to many lakes. OFSC snowmobile trails are also in close proximity. Furniture and furnishings are excluded but may be negotiable. (id:13139)
Property Details
| MLS® Number | X13554642 |
| Property Type | Single Family |
| Community Name | Restoule |
| AmenitiesNearBy | Place Of Worship |
| CommunityFeatures | Community Centre, School Bus |
| Easement | Unknown |
| Features | Hillside, Wooded Area, Partially Cleared, Country Residential |
| ParkingSpaceTotal | 12 |
| Structure | Deck, Dock |
| ViewType | View Of Water, Direct Water View |
| WaterFrontType | Waterfront On Lake |
Building
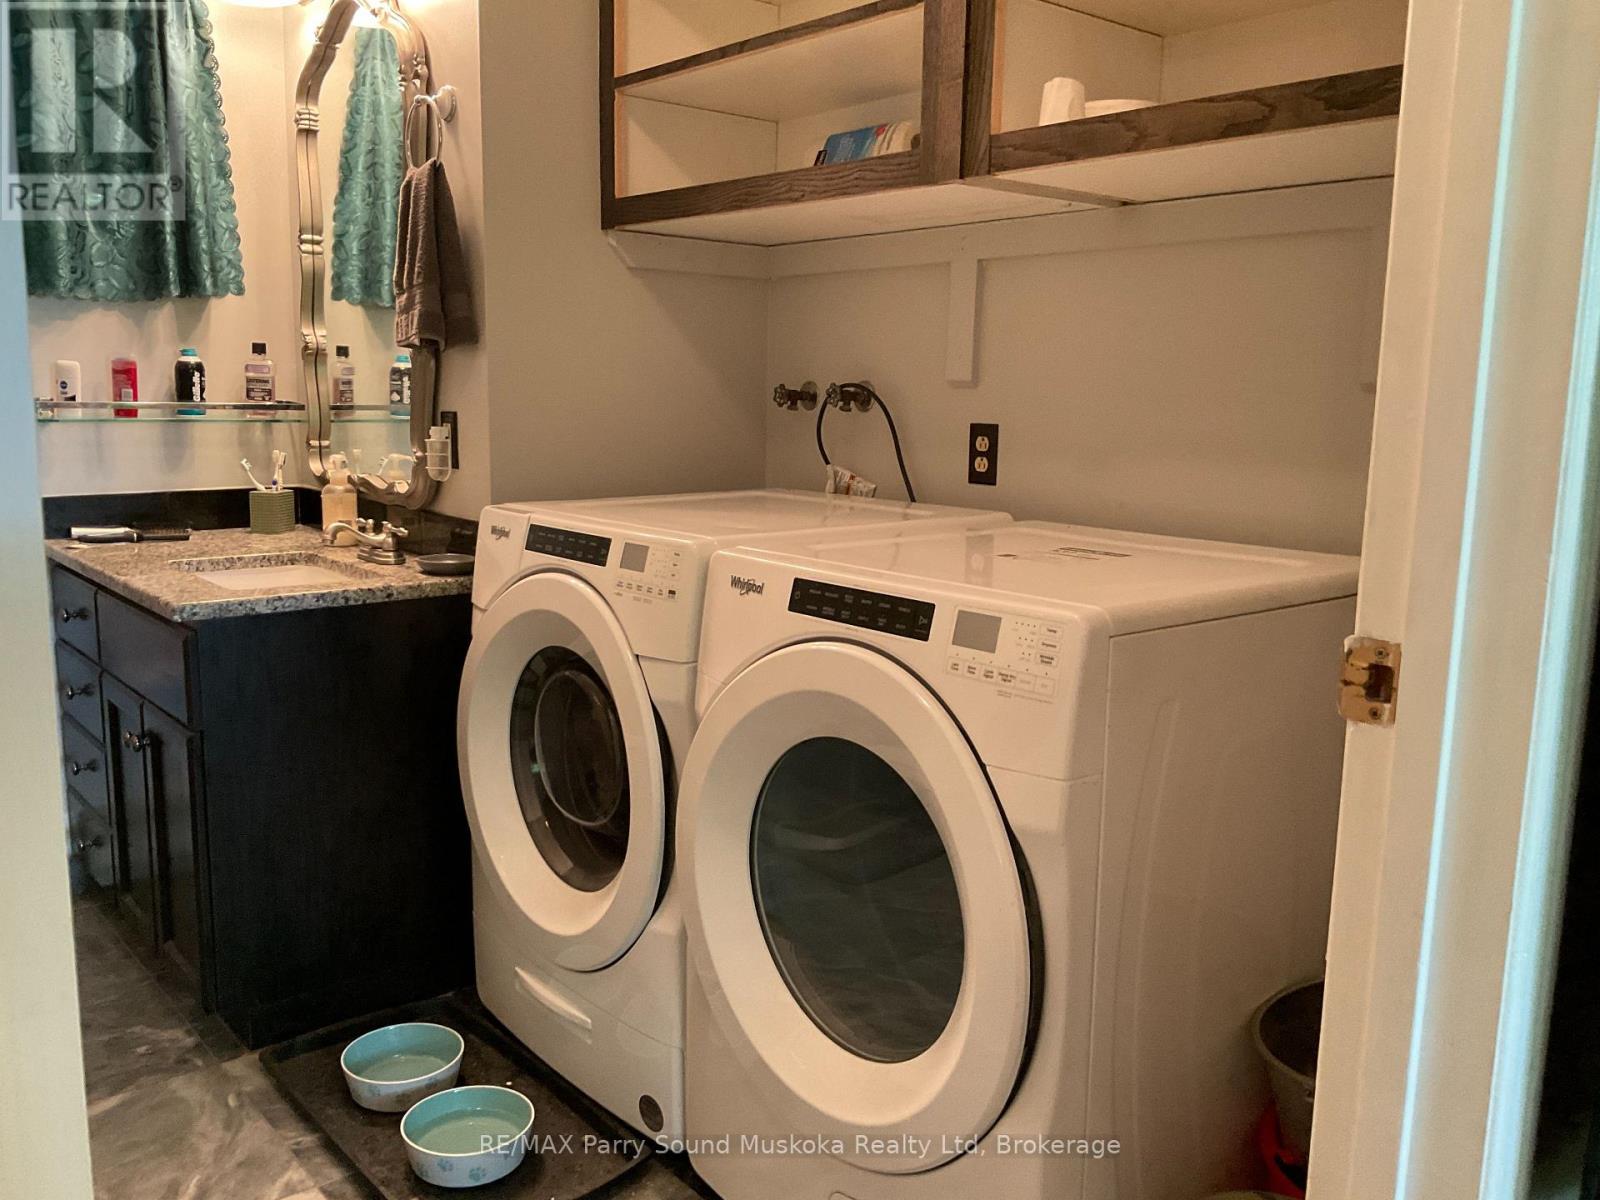
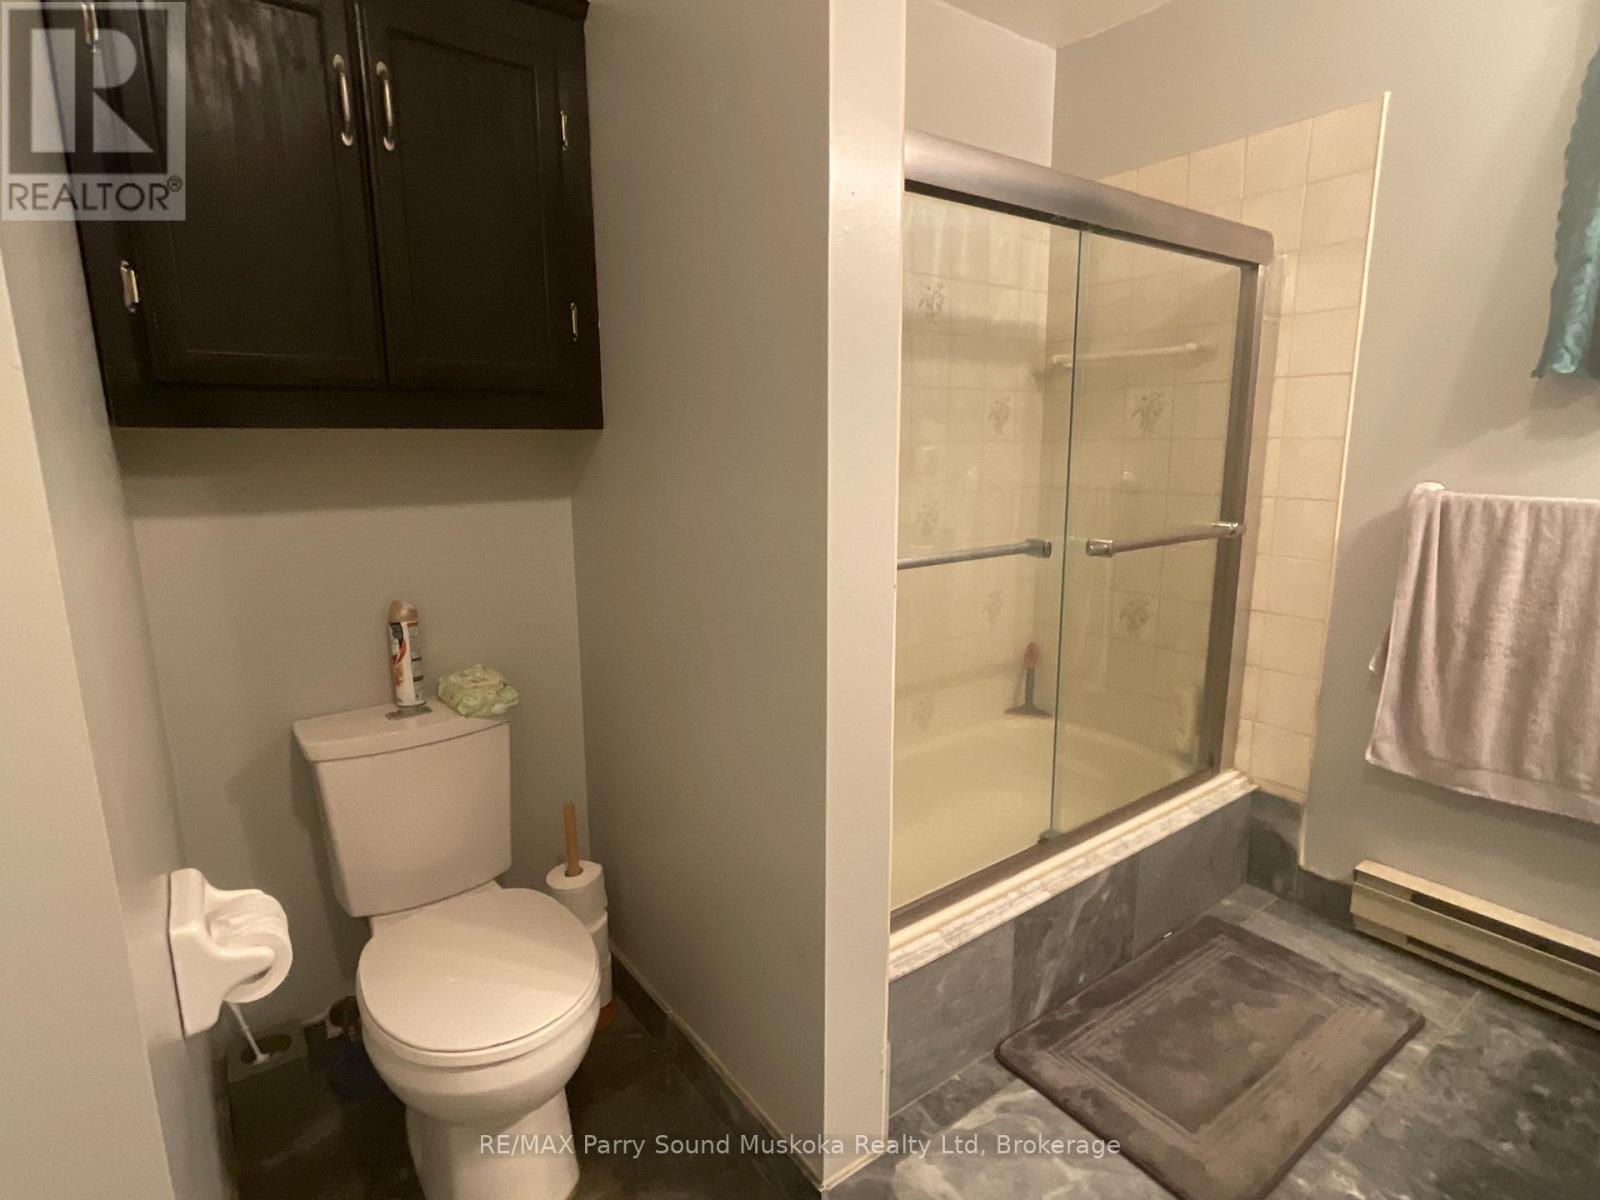
| BathroomTotal | 1 |
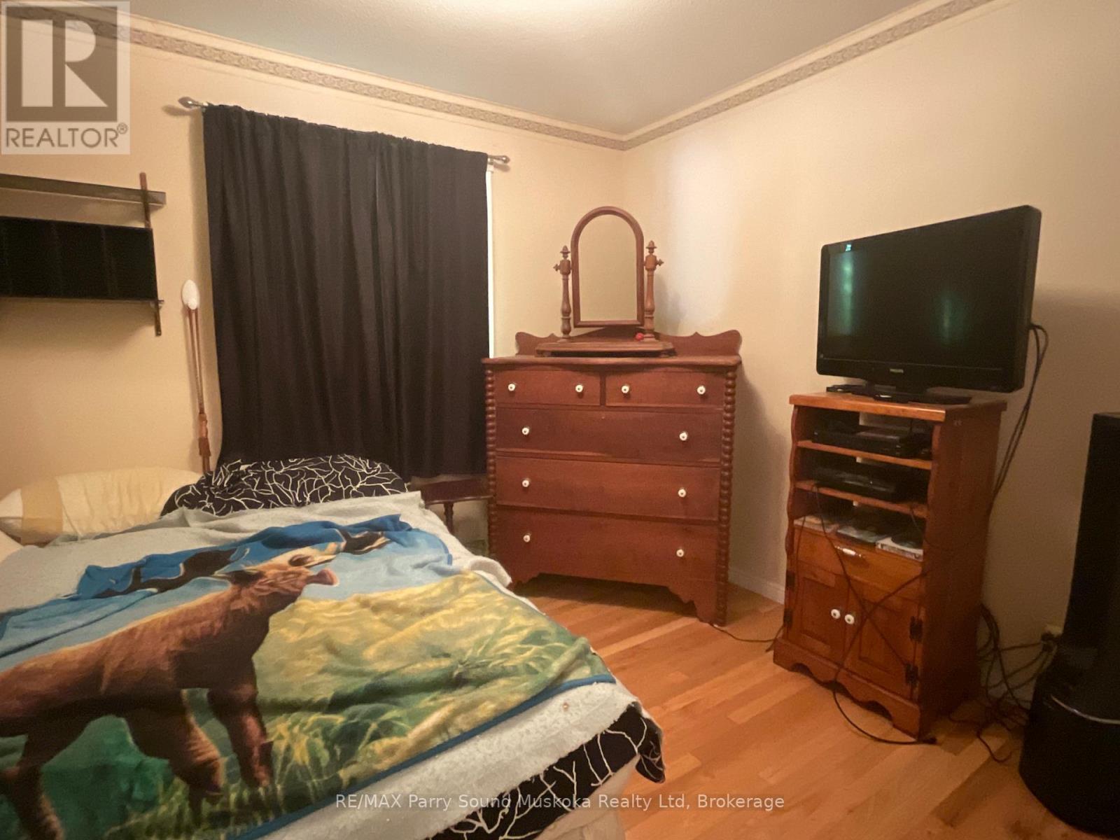
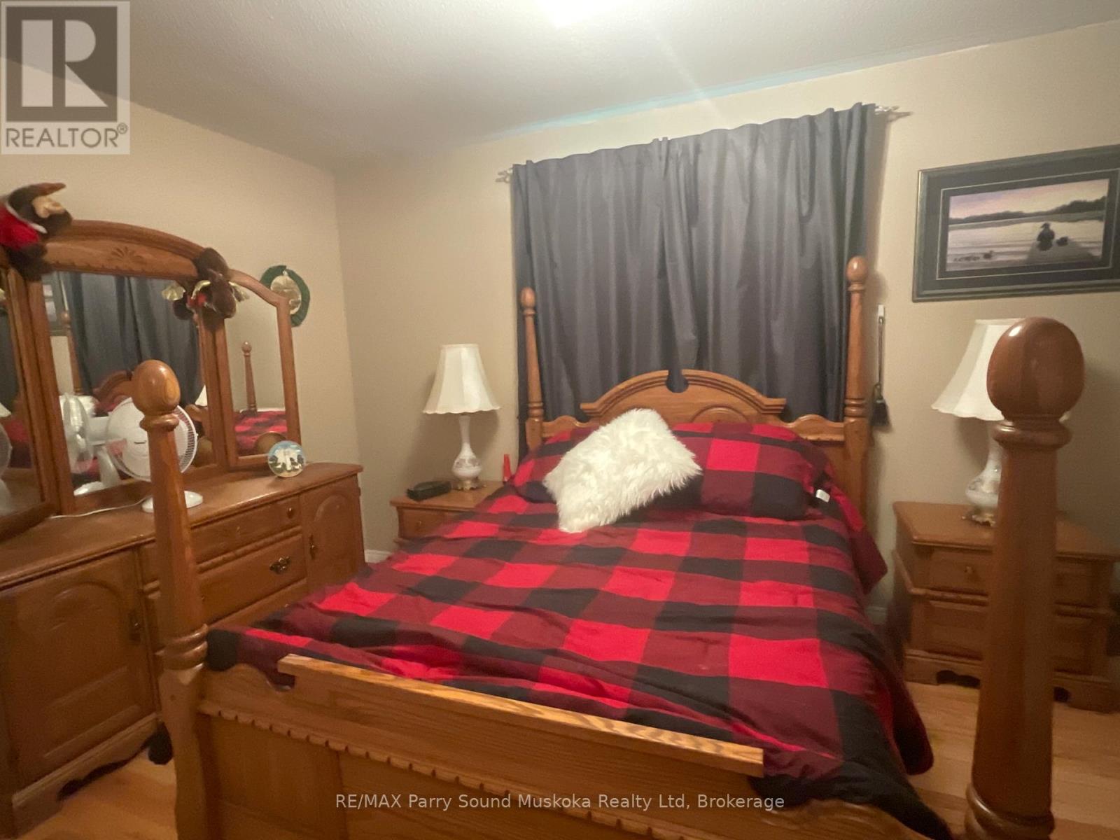
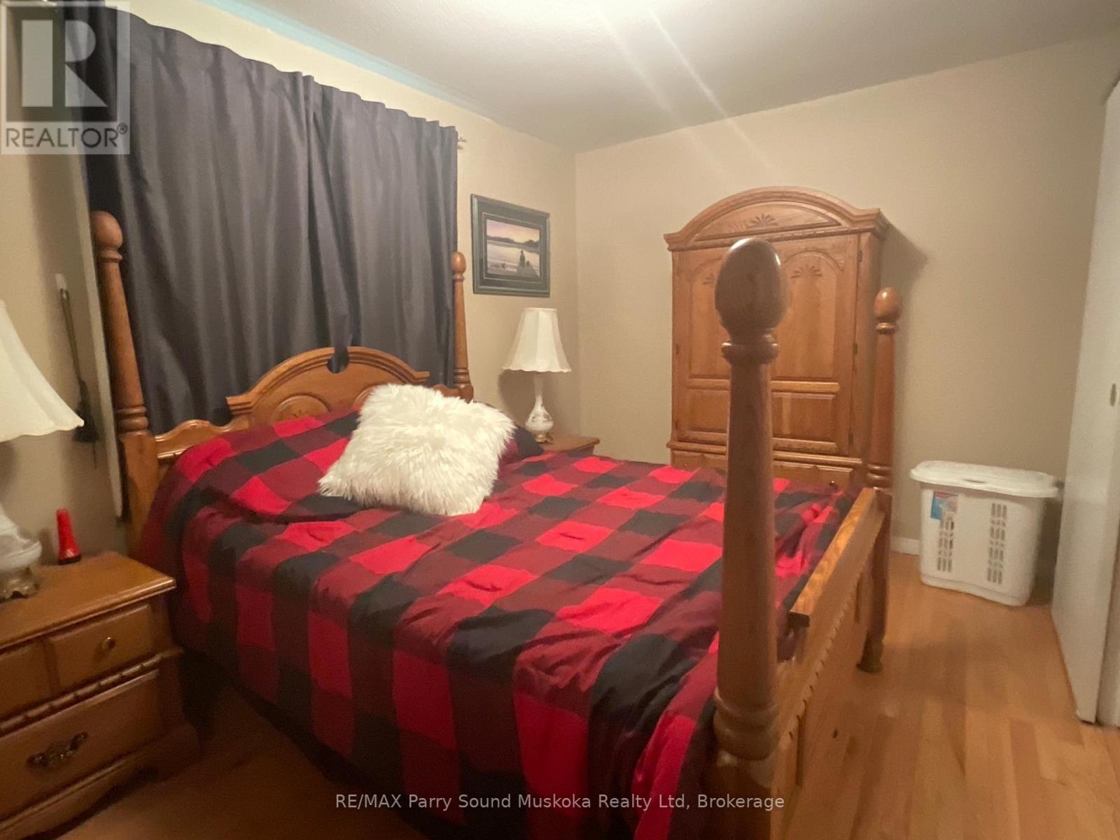
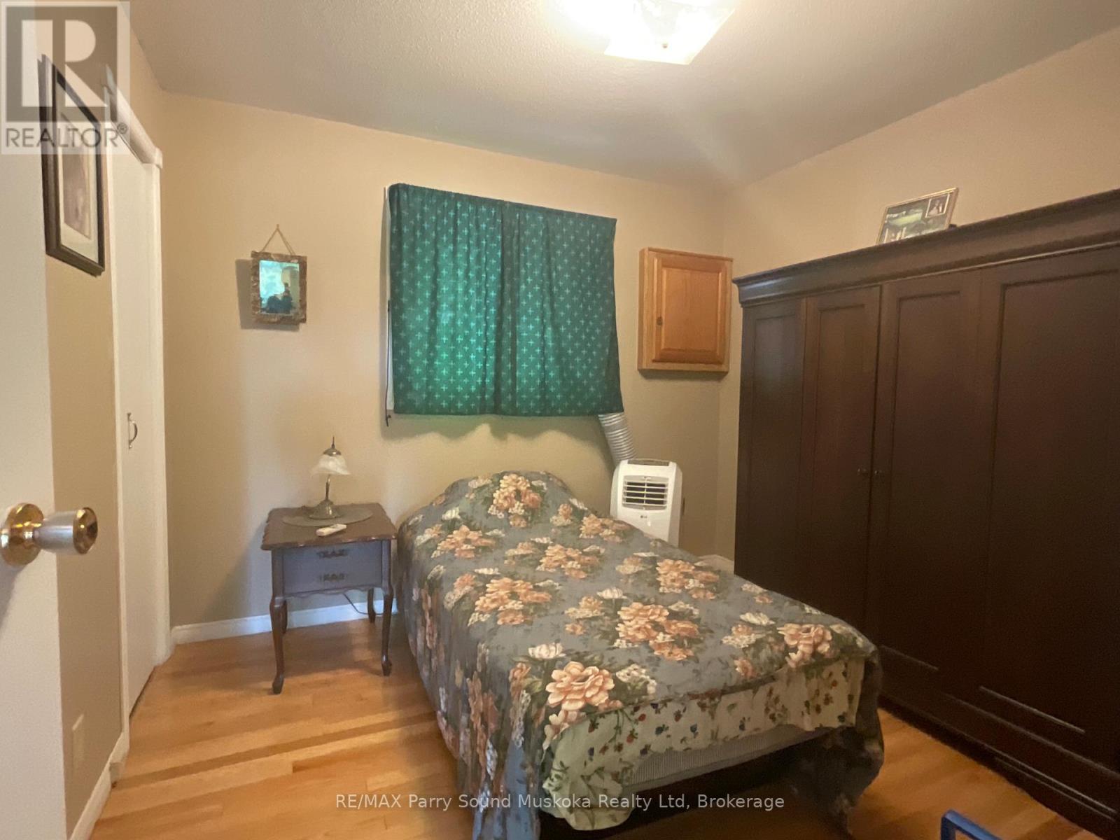
| BedroomsAboveGround | 3 |
| BedroomsTotal | 3 |
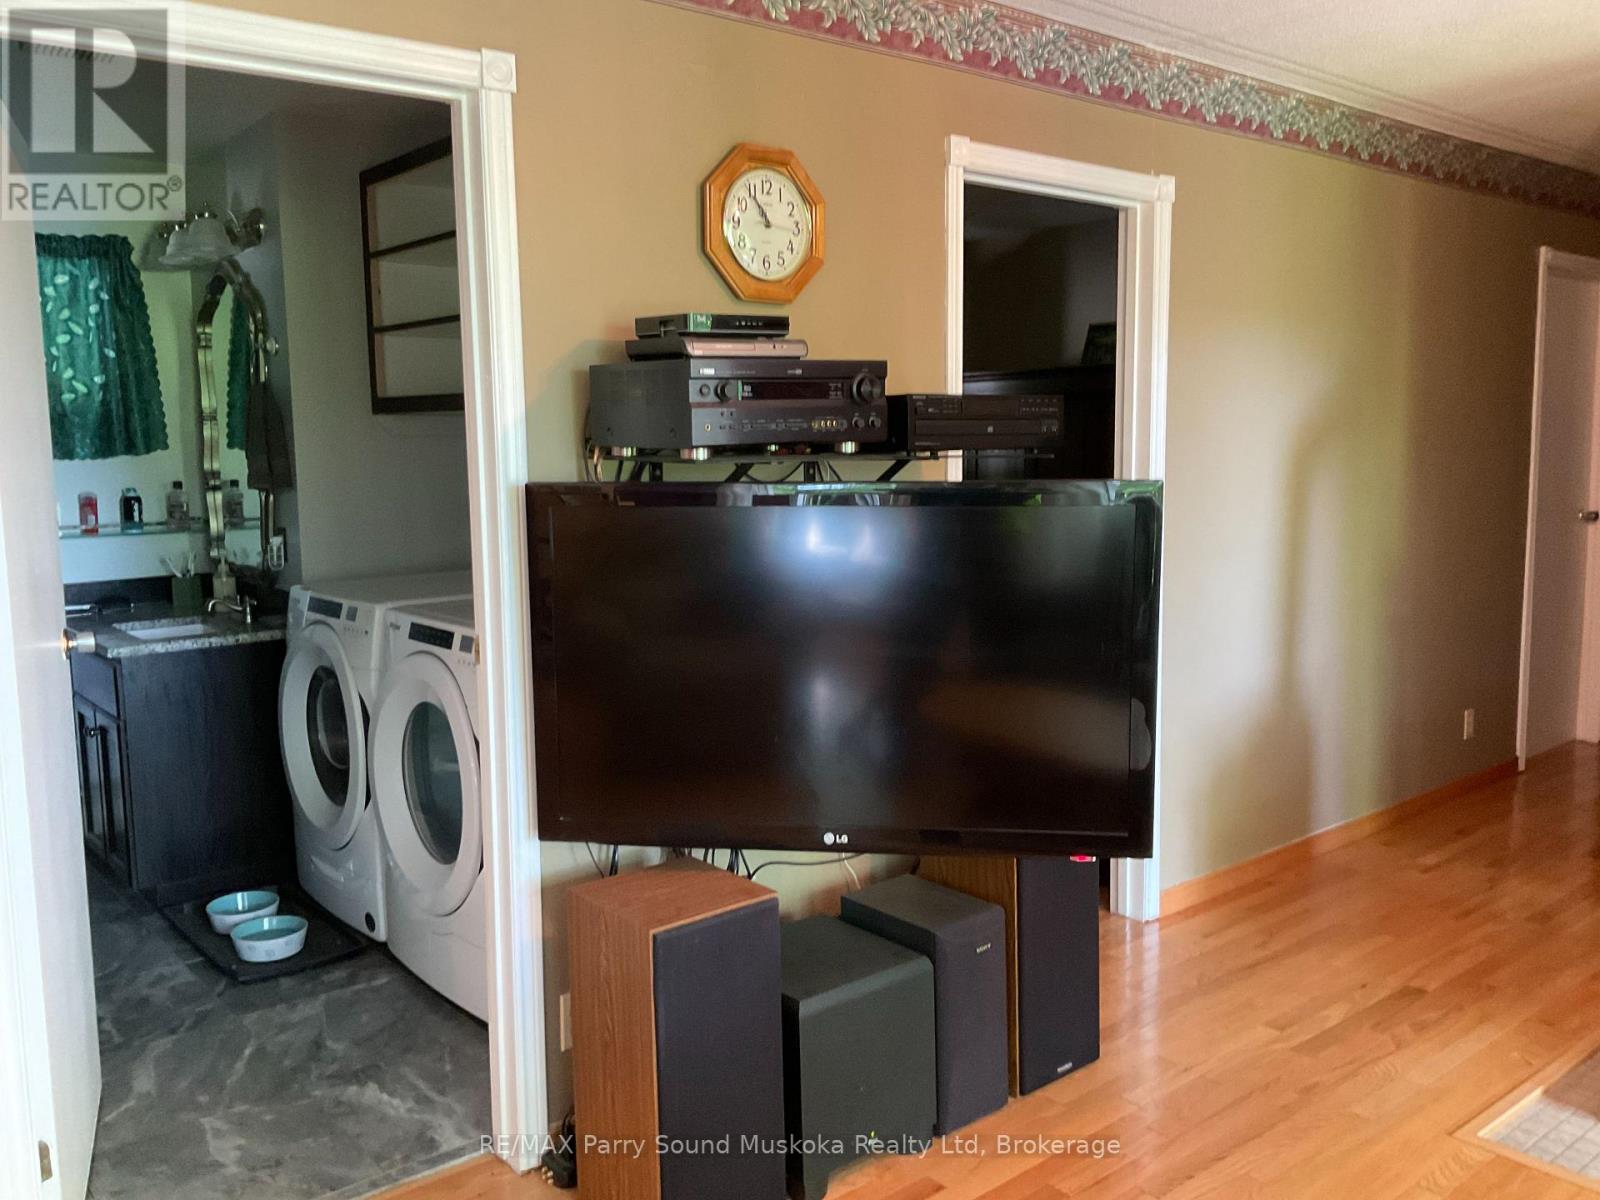
| Appliances | Dryer, Furniture, Stove, Washer, Refrigerator |
| ArchitecturalStyle | Raised Bungalow |
| BasementType | Crawl Space |
| ConstructionStyleOther | Seasonal |
| CoolingType | None |
| ExteriorFinish | Wood |
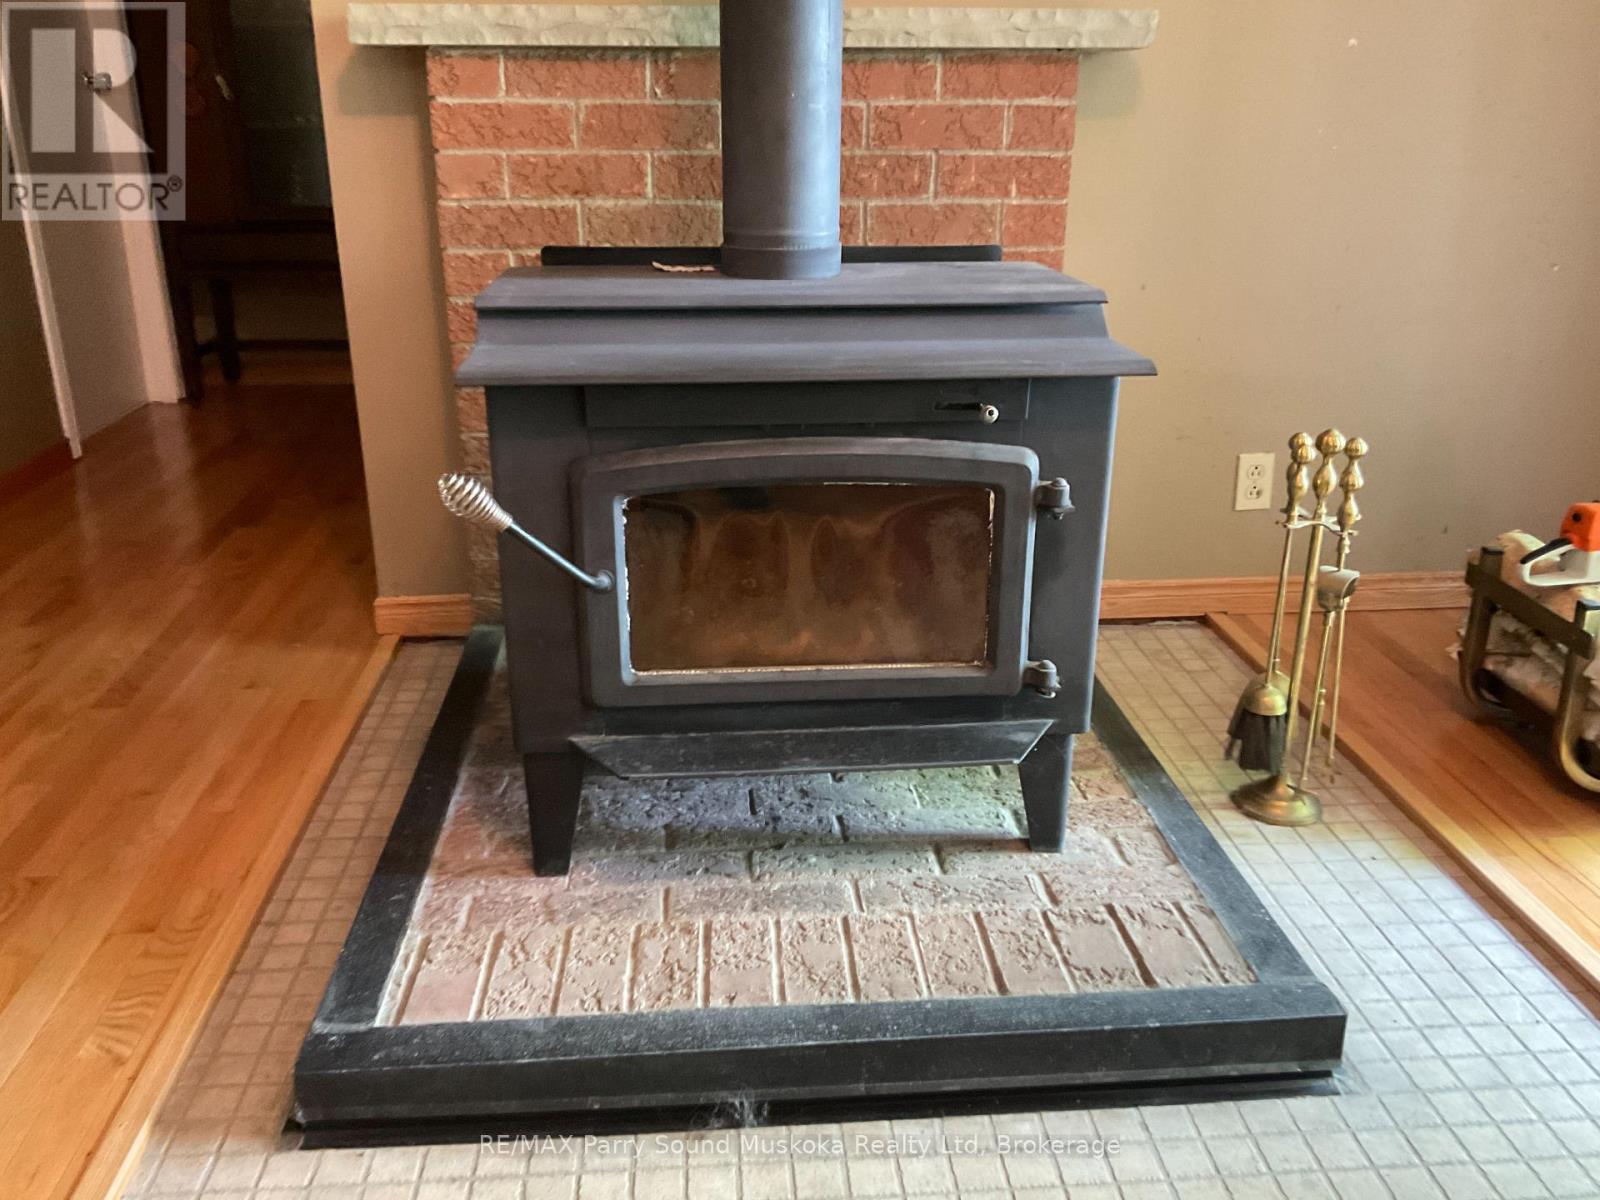
| FireplacePresent | Yes |
| FireplaceTotal | 1 |
| FireplaceType | Woodstove |
| FoundationType | Unknown |
| HeatingFuel | Electric, Wood |
| HeatingType | Baseboard Heaters |
| StoriesTotal | 1 |
| SizeInterior | 700 - 1100 Sqft |
| Type | House |
| UtilityWater | Drilled Well |
Parking
| Detached Garage | |
| Garage |
Land
| AccessType | Public Road, Year-round Access, Private Docking |
| Acreage | Yes |
| LandAmenities | Place Of Worship |
| Sewer | Septic System |
| SizeDepth | 660 Ft |
| SizeFrontage | 140 Ft ,6 In |
| SizeIrregular | 140.5 X 660 Ft ; 140.5 / 660 / 138 / 702.8 |
| SizeTotalText | 140.5 X 660 Ft ; 140.5 / 660 / 138 / 702.8|2 - 4.99 Acres |
| SurfaceWater | Lake/pond |
| ZoningDescription | Unorganized |
Rooms
| Level | Type | Length | Width | Dimensions |
|---|---|---|---|---|
| Main Level | Kitchen | 2.77 m | 2.76 m | 2.77 m x 2.76 m |
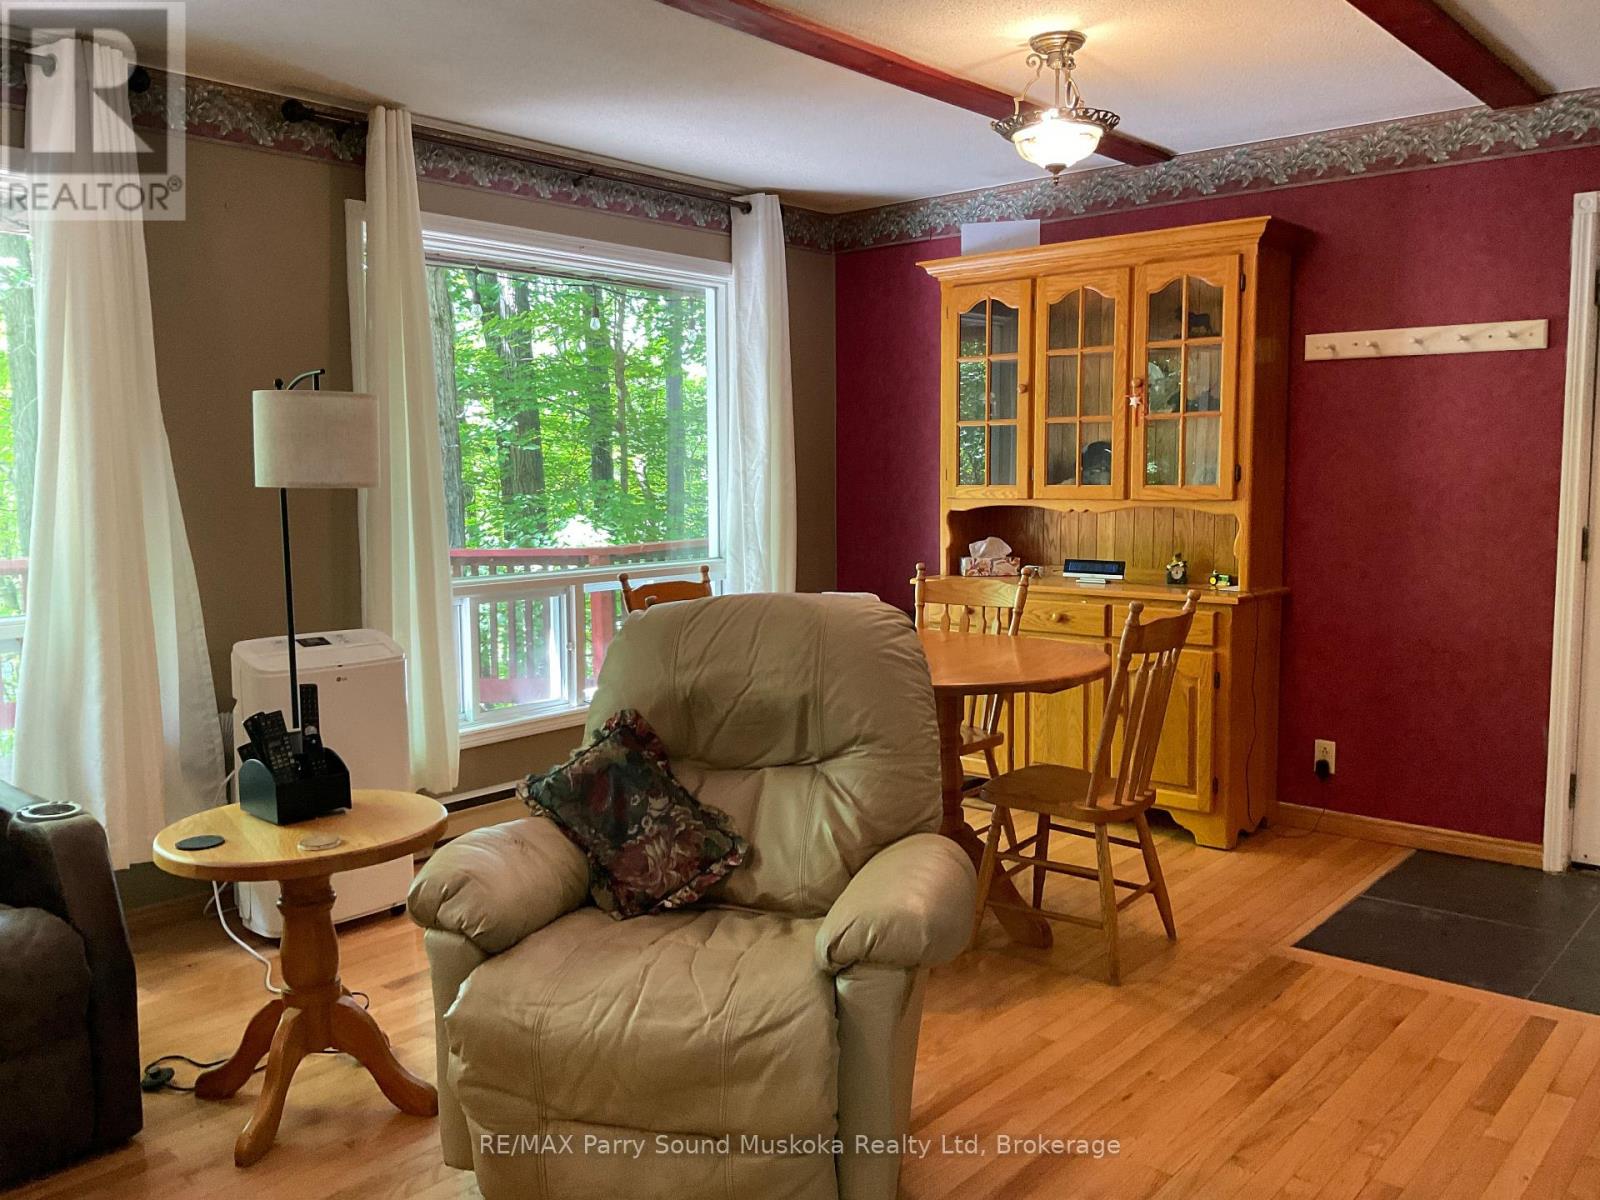
| Main Level | Dining Room | 3.69 m | 2.98 m | 3.69 m x 2.98 m |
| Main Level | Living Room | 5.36 m | 3.69 m | 5.36 m x 3.69 m |
| Main Level | Bathroom | 3.04 m | 2.95 m | 3.04 m x 2.95 m |
| Main Level | Bedroom | 4.14 m | 2.74 m | 4.14 m x 2.74 m |
| Main Level | Bedroom 2 | 3.04 m | 2.95 m | 3.04 m x 2.95 m |
| Main Level | Bedroom 3 | 2.77 m | 2.47 m | 2.77 m x 2.47 m |
Utilities
| Electricity | Installed |
| Electricity Connected | Connected |
Interested?
Contact us for more information

The trademarks REALTOR®, REALTORS®, and the REALTOR® logo are controlled by The Canadian Real Estate Association (CREA) and identify real estate professionals who are members of CREA. The trademarks MLS®, Multiple Listing Service® and the associated logos are owned by The Canadian Real Estate Association (CREA) and identify the quality of services provided by real estate professionals who are members of CREA. The trademark DDF® is owned by The Canadian Real Estate Association (CREA) and identifies CREA's Data Distribution Facility (DDF®)
July 31 2026 11:39:19
Muskoka Haliburton Orillia – The Lakelands Association of REALTORS®
RE/MAX Parry Sound Muskoka Realty Ltd