
01 Steinway Street Saugeen Shores, Ontario N0H 1A0

$3,600 Monthly
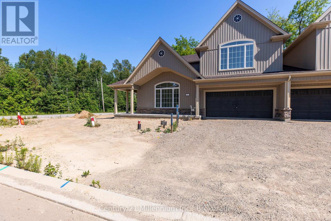
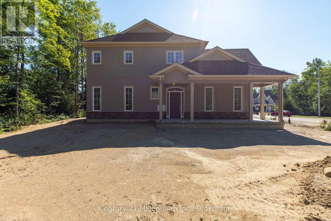
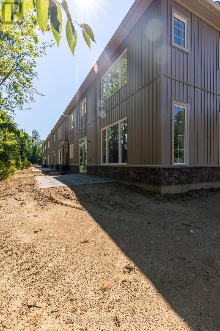
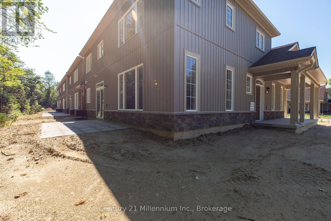
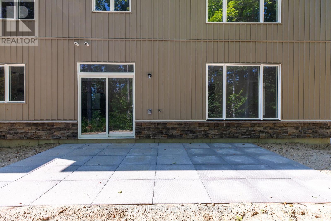
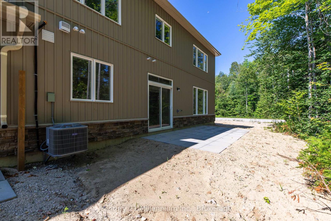
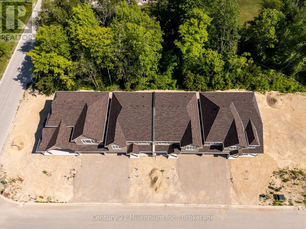
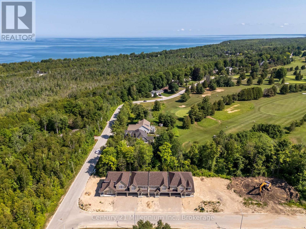
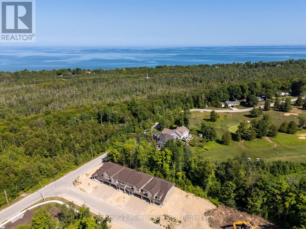
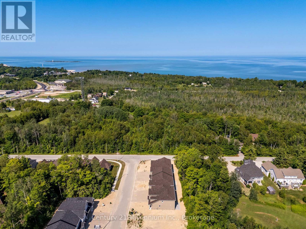
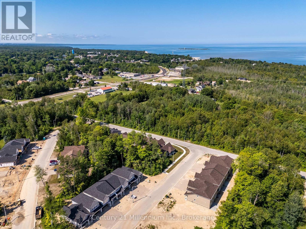
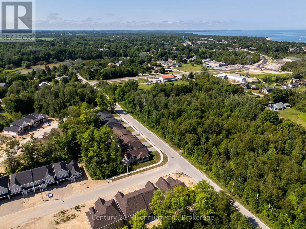
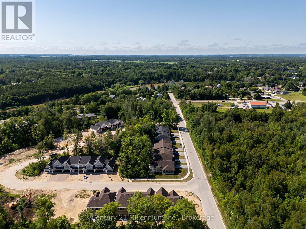
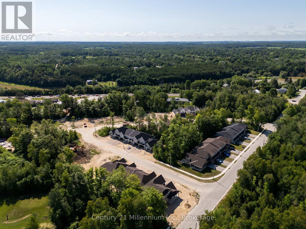
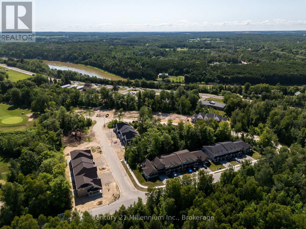
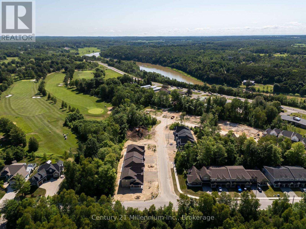
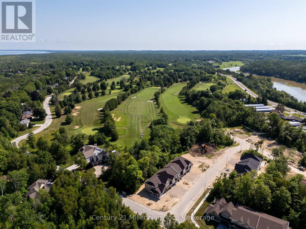
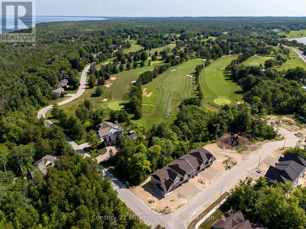
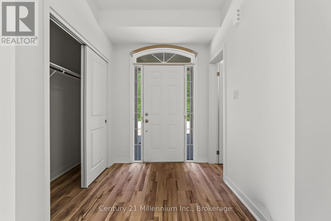
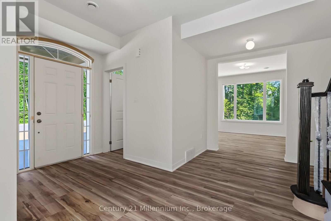
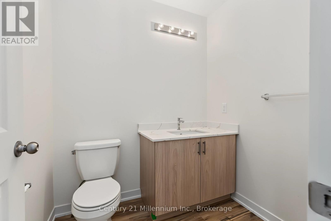
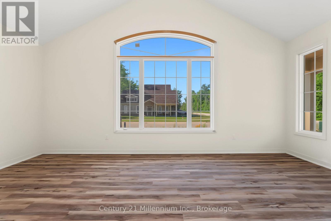
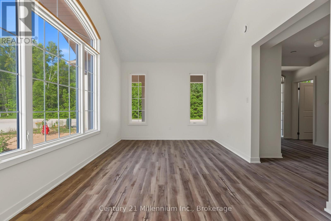
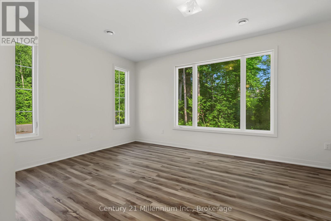
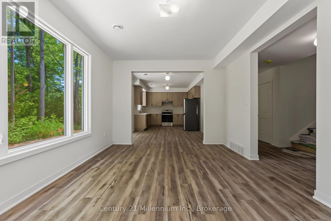
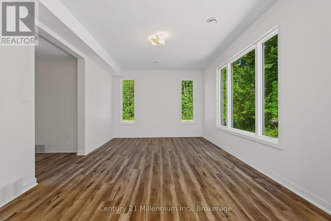
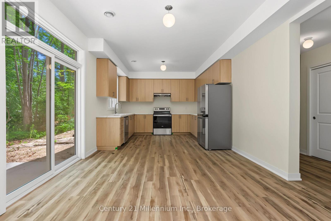
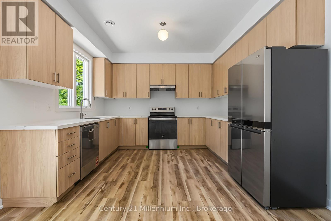
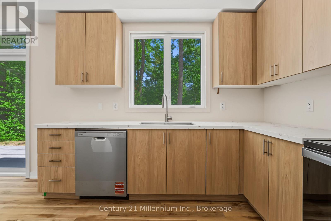
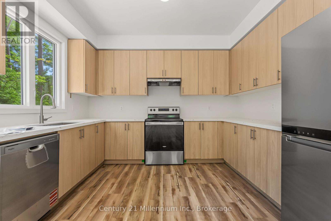
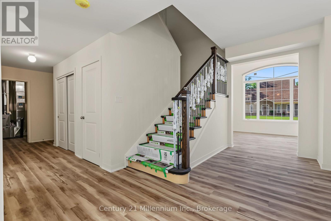
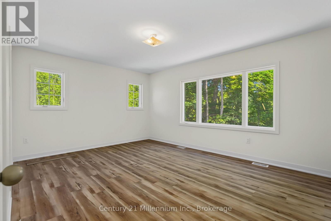
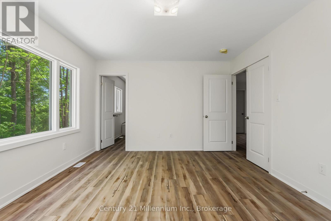
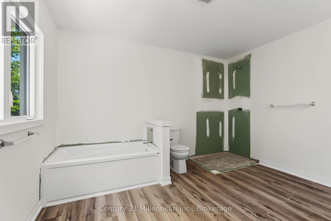
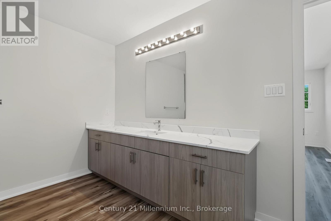
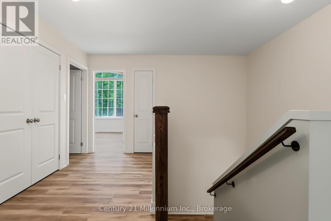
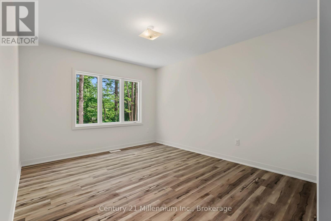
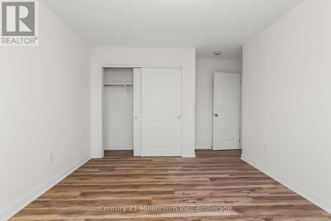
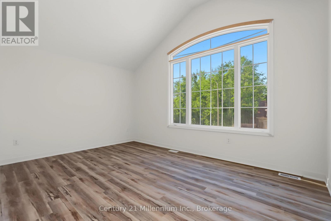
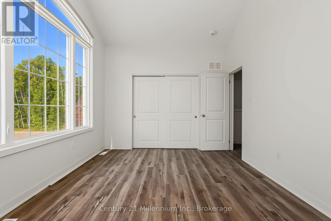
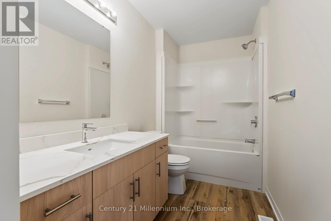
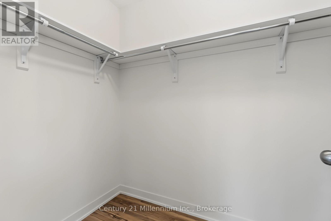
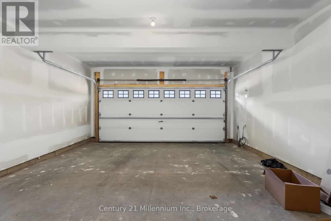
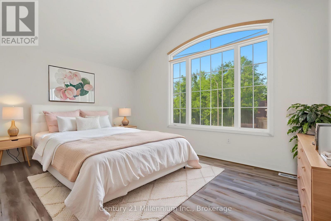
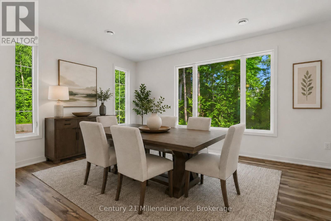
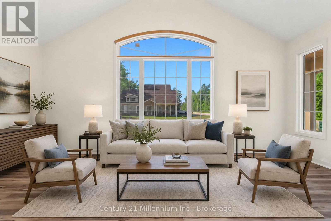
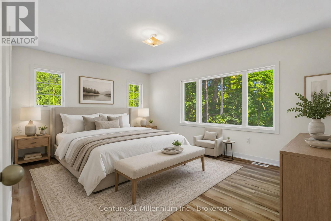
BRAND NEW RENTAL HOME AVAILABLE FOR ANNUAL LEASE IN SOUTHAMPTON. Welcome to the Magnolia model, a modern 4 bedroom home, 2.5 bath unit that close to schools golf and shopping, and all the amenities Southampton has to offer. Unit # 1 is an end unit with an open floor plan offering a light and bright living room, separate formal family room with a walk-out to the rear yard. Modern Eat -In kitchen/dinning area. Well planned layout, offers main floor 2-piece bathroom and features handy 2nd floor laundry facilities. 2nd floor offers 4 full bedrooms, and features, a full bath as well. This very pleasant, carpet free home in a planned quiet development backing onto Southampton Golf Course The driveway has parking space for 2 vehicle plus a double garage. Equipped with 5 brand new appliances. Walk to nearby shopping. Enjoy a short stroll to the beautiful Saugeen River, golfing and Lake Huron. Easy commute to Bruce Power. Application form, credit report, references are required. All utilities are in addition too.( not included) NO SMOKING OR VAPING. (id:13139)
Property Details
| MLS® Number | X13560358 |
| Property Type | Single Family |
| Community Name | Saugeen Shores |
| Features | Wooded Area, In Suite Laundry |
| ParkingSpaceTotal | 4 |
Building
| BathroomTotal | 6 |
| BedroomsAboveGround | 4 |
| BedroomsTotal | 4 |
| Age | New Building |
| Appliances | Water Heater - Tankless |
| BasementType | None |
| ConstructionStyleAttachment | Attached |
| CoolingType | Central Air Conditioning, Air Exchanger |
| ExteriorFinish | Vinyl Siding, Stone |
| FoundationType | Slab |
| HalfBathTotal | 1 |
| HeatingFuel | Natural Gas |
| HeatingType | Forced Air |
| StoriesTotal | 2 |
| SizeInterior | 2500 - 3000 Sqft |
| Type | Row / Townhouse |
| UtilityWater | Municipal Water |
Parking
| Attached Garage | |
| Garage |
Land
| Acreage | No |
| Sewer | Sanitary Sewer |
Utilities
| Cable | Installed |
| Electricity | Installed |
| Sewer | Installed |
https://www.realtor.ca/real-estate/30029680/01-steinway-street-saugeen-shores-saugeen-shores
Interested?
Contact us for more information

The trademarks REALTOR®, REALTORS®, and the REALTOR® logo are controlled by The Canadian Real Estate Association (CREA) and identify real estate professionals who are members of CREA. The trademarks MLS®, Multiple Listing Service® and the associated logos are owned by The Canadian Real Estate Association (CREA) and identify the quality of services provided by real estate professionals who are members of CREA. The trademark DDF® is owned by The Canadian Real Estate Association (CREA) and identifies CREA's Data Distribution Facility (DDF®)
September 13 2026 03:28:46
Muskoka Haliburton Orillia – The Lakelands Association of REALTORS®
Century 21 Millennium Inc.