
83 Fernbrook Drive Wasaga Beach, Ontario L9Z 1G5

$559,900
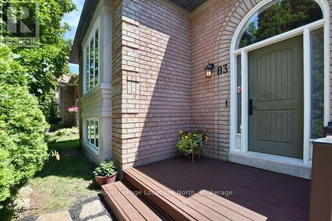
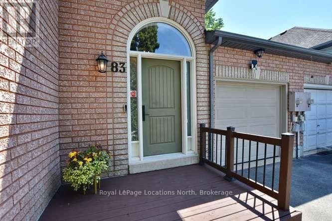
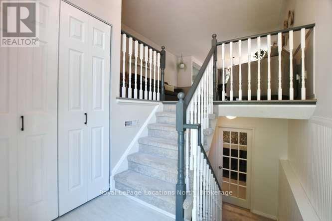
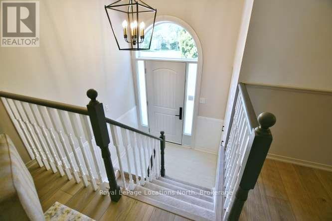
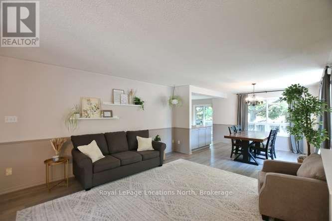
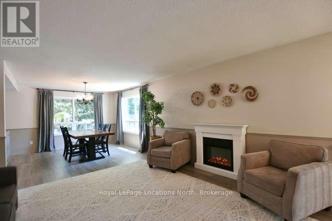
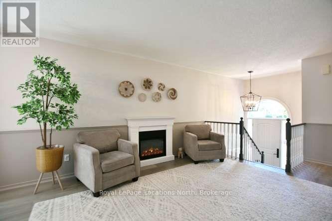
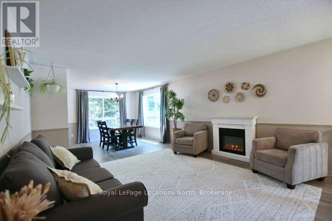
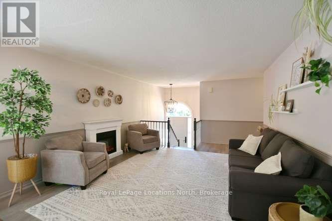
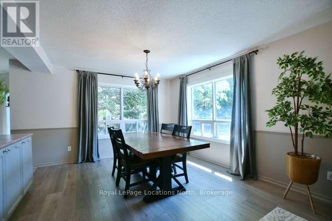
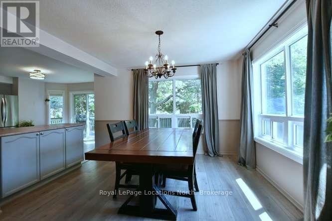
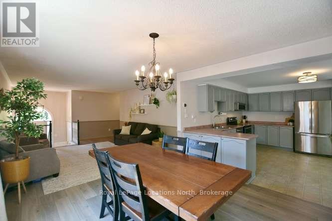
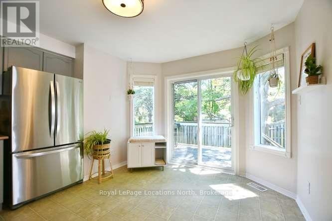
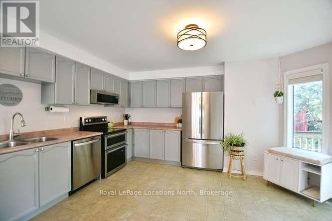
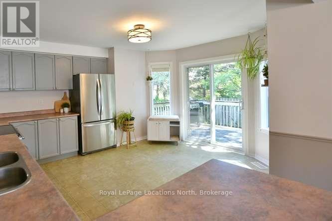
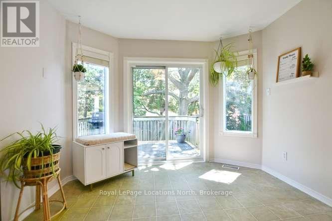
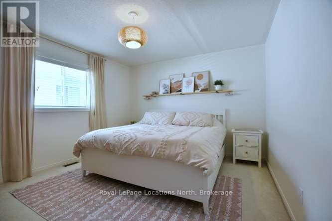
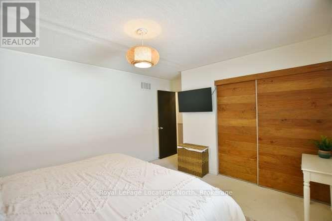
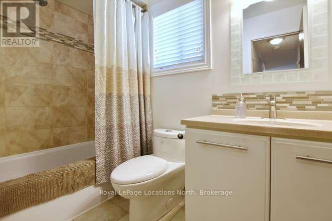
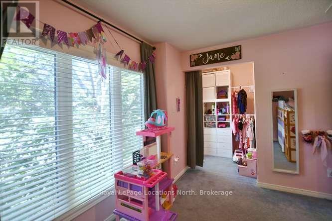
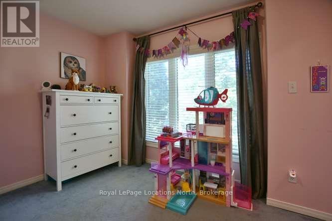
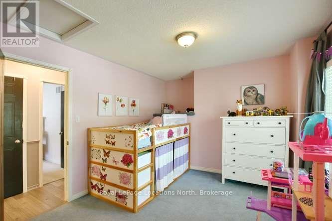
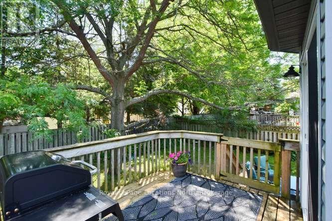
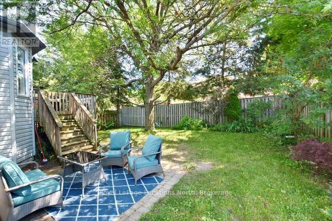
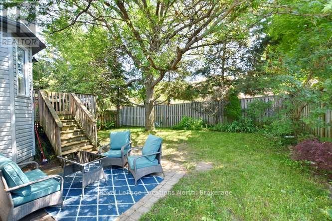
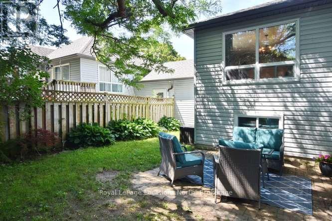
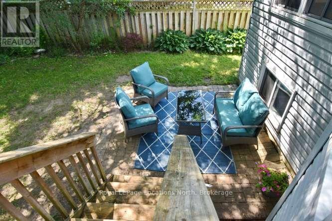
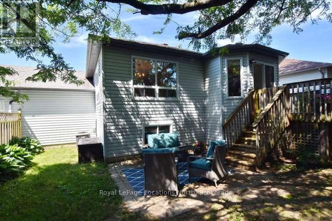
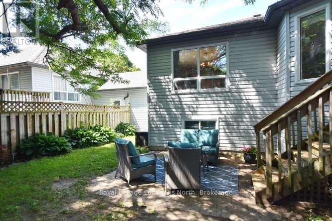
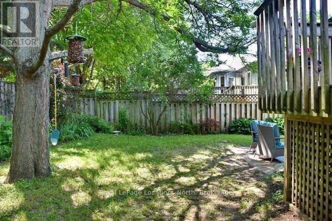
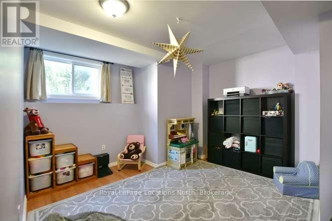
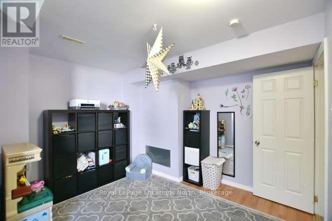
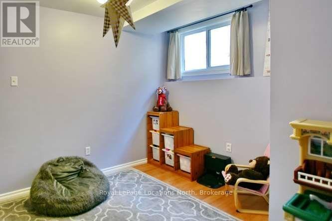
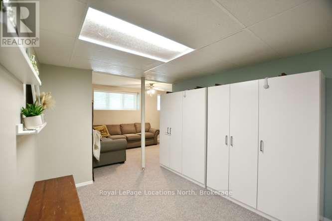
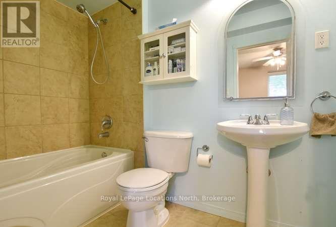
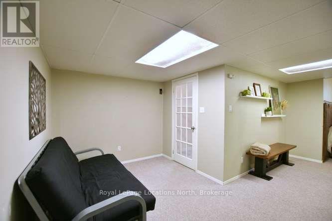
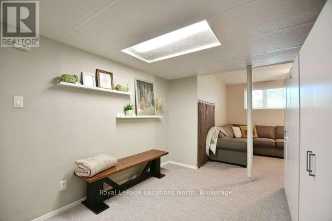
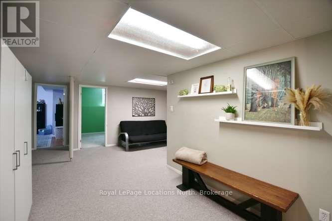
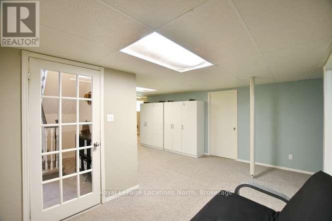
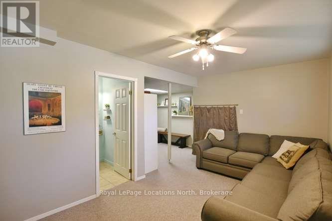
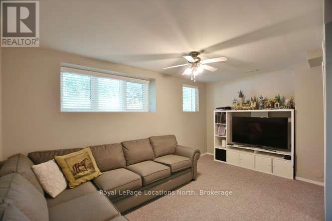
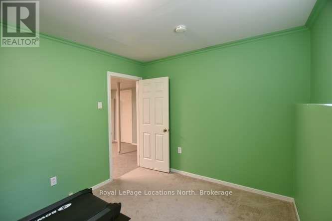
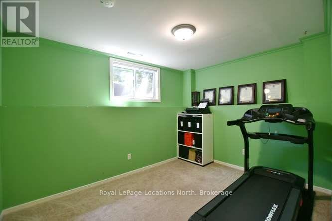
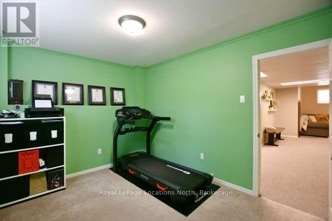
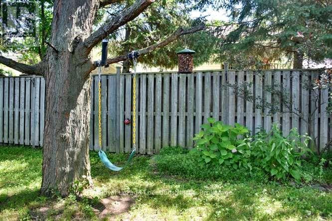
Welcome to this beautifully maintained bungalow, offering the perfect blend of comfort, functionality, and convenience. Ideal for first-time home buyers, downsizers, this home is move-in ready and designed to suit a variety of lifestyles. The bright and spacious open-concept main floor features a welcoming living and dining area filled with natural light, creating an inviting space for everyday living and entertaining. The well-appointed kitchen offers a walk-out to the back deck, where you can enjoy your morning coffee or unwind at the end of the day. The fully fenced backyard with a lower outside sitting area provides a private outdoor retreat. Attached single car garage. The home offers two generous bedrooms on the main level, along with two additional bedrooms in the finished lower level that can easily be used as guest rooms, home offices, a hobby room, or workout space to suit your needs. As well as another 4-piece bathroom. Furnace and central air conditioner (2016). Windows (2016) Flooring (2024), Front door (2023) Front deck (2023) New garage door (2022). Conveniently located close to schools, shopping, medical centres, parks, and other everyday amenities, this home offers the perfect combination of location, value, and lifestyle. Don't miss your opportunity to own this wonderful bungalow that's ready for you to move in and make it your own! (id:13139)
Property Details
| MLS® Number | S13570726 |
| Property Type | Single Family |
| Community Name | Wasaga Beach |
| AmenitiesNearBy | Park, Public Transit |
| CommunityFeatures | School Bus |
| EquipmentType | Water Heater - Gas, Water Heater, Water Softener |
| Features | Wooded Area, Flat Site, Dry, Sump Pump |
| ParkingSpaceTotal | 3 |
| RentalEquipmentType | Water Heater - Gas, Water Heater, Water Softener |
| Structure | Deck |
| ViewType | City View |
Building
| BathroomTotal | 2 |
| BedroomsAboveGround | 2 |
| BedroomsBelowGround | 2 |
| BedroomsTotal | 4 |
| Age | 31 To 50 Years |
| Amenities | Fireplace(s) |
| Appliances | Garage Door Opener Remote(s), Water Heater, Dishwasher, Dryer, Stove, Washer, Refrigerator |
| ArchitecturalStyle | Raised Bungalow |
| BasementDevelopment | Finished |
| BasementType | N/a (finished) |
| ConstructionStyleAttachment | Link |
| CoolingType | Central Air Conditioning |
| ExteriorFinish | Brick Facing, Aluminum Siding |
| FireplacePresent | Yes |
| FireplaceTotal | 1 |
| FlooringType | Hardwood, Ceramic, Carpeted |
| FoundationType | Concrete |
| HeatingFuel | Natural Gas |
| HeatingType | Forced Air |
| StoriesTotal | 1 |
| SizeInterior | 700 - 1100 Sqft |
| Type | House |
| UtilityWater | Municipal Water |
Parking
| Attached Garage | |
| Garage |
Land
| Acreage | No |
| FenceType | Fully Fenced, Fenced Yard |
| LandAmenities | Park, Public Transit |
| LandscapeFeatures | Landscaped |
| Sewer | Sanitary Sewer |
| SizeDepth | 92 Ft ,4 In |
| SizeFrontage | 43 Ft ,3 In |
| SizeIrregular | 43.3 X 92.4 Ft |
| SizeTotalText | 43.3 X 92.4 Ft|under 1/2 Acre |
| ZoningDescription | Residential |
Rooms
| Level | Type | Length | Width | Dimensions |
|---|---|---|---|---|
| Lower Level | Recreational, Games Room | 4.99 m | 9.52 m | 4.99 m x 9.52 m |
| Lower Level | Bedroom 3 | 3.77 m | 3.57 m | 3.77 m x 3.57 m |
| Lower Level | Office | 3.62 m | 2.81 m | 3.62 m x 2.81 m |
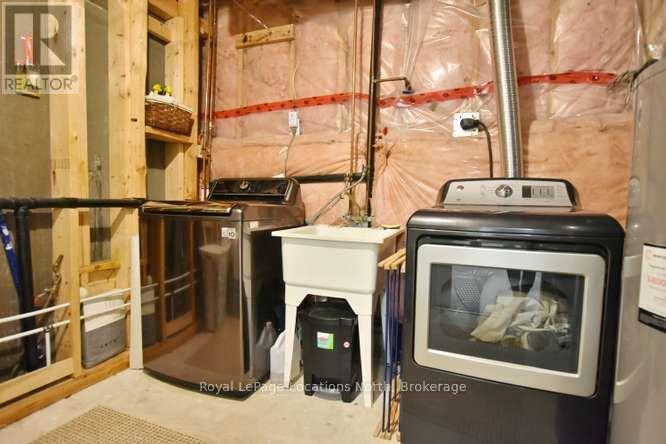
| Lower Level | Laundry Room | 2.6 m | 4.72 m | 2.6 m x 4.72 m |
| Main Level | Living Room | 4.05 m | 5.66 m | 4.05 m x 5.66 m |
| Main Level | Dining Room | 3.4 m | 2.94 m | 3.4 m x 2.94 m |
| Main Level | Kitchen | 4.3 m | 4.46 m | 4.3 m x 4.46 m |
| Main Level | Primary Bedroom | 3.55 m | 4.61 m | 3.55 m x 4.61 m |
| Main Level | Bedroom 2 | 4.87 m | 3.16 m | 4.87 m x 3.16 m |
| Main Level | Bathroom | 1.37 m | 2.57 m | 1.37 m x 2.57 m |
Utilities
| Cable | Installed |
| Electricity | Installed |
| Sewer | Installed |
https://www.realtor.ca/real-estate/30041106/83-fernbrook-drive-wasaga-beach-wasaga-beach
Interested?
Contact us for more information

The trademarks REALTOR®, REALTORS®, and the REALTOR® logo are controlled by The Canadian Real Estate Association (CREA) and identify real estate professionals who are members of CREA. The trademarks MLS®, Multiple Listing Service® and the associated logos are owned by The Canadian Real Estate Association (CREA) and identify the quality of services provided by real estate professionals who are members of CREA. The trademark DDF® is owned by The Canadian Real Estate Association (CREA) and identifies CREA's Data Distribution Facility (DDF®)
July 16 2026 03:58:22
Muskoka Haliburton Orillia – The Lakelands Association of REALTORS®
Royal LePage Locations North