
1201 Wenona Lake Road Dysart Et Al (Dudley), Ontario K0M 1S0

$289,000
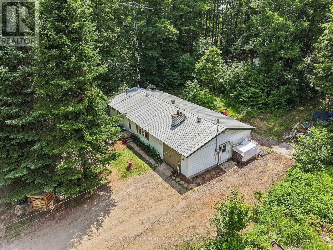
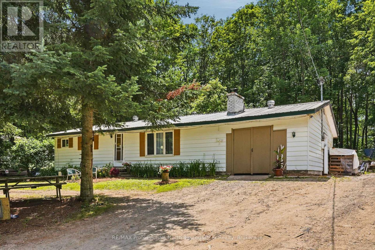
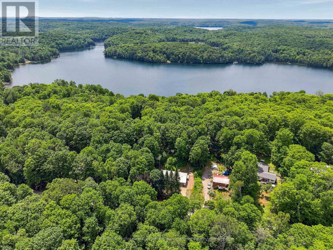
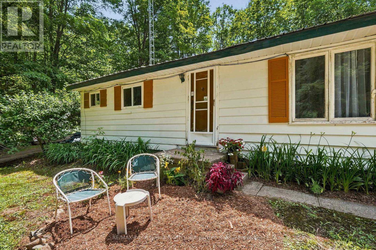
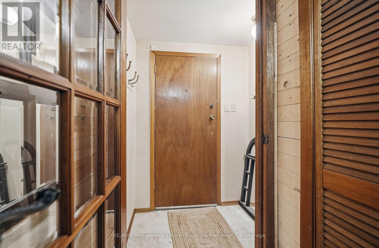
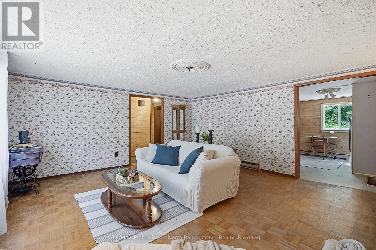
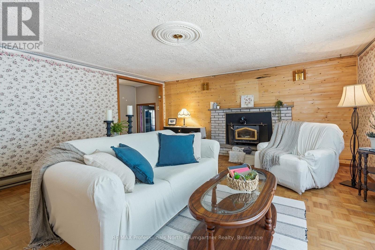
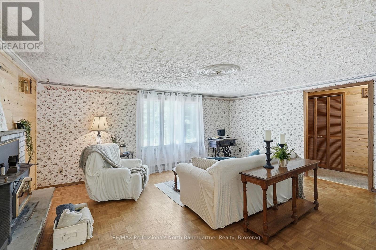
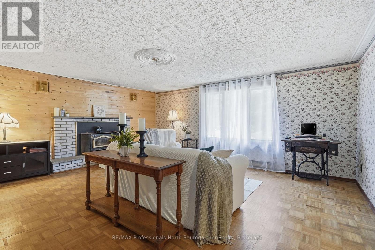
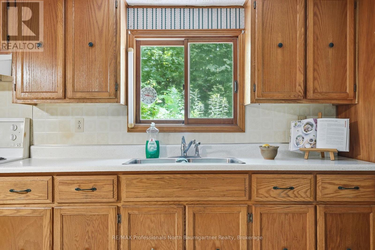
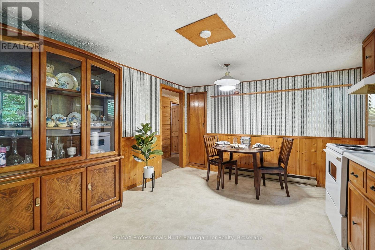
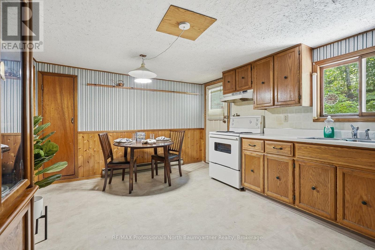
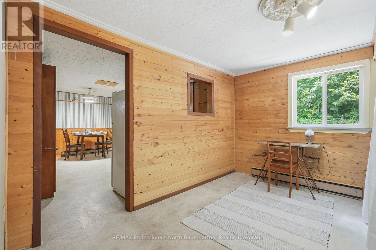
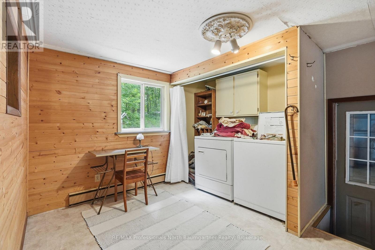
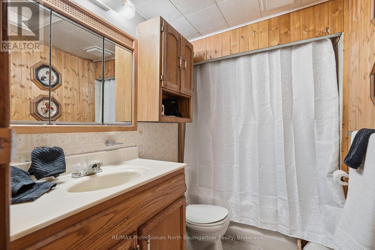
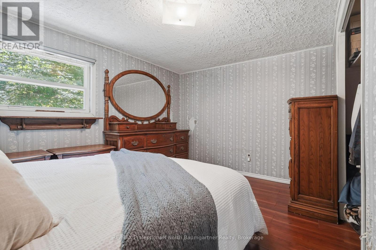
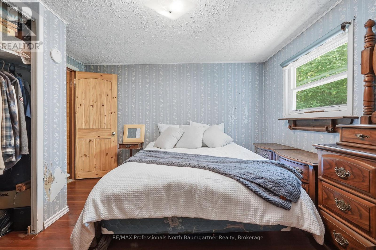
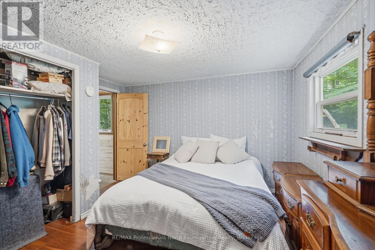
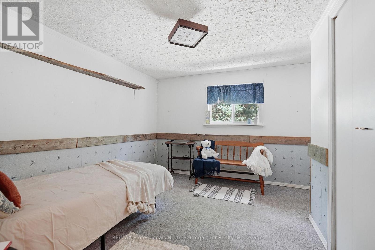
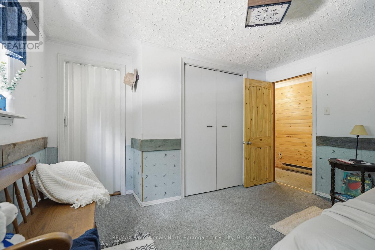
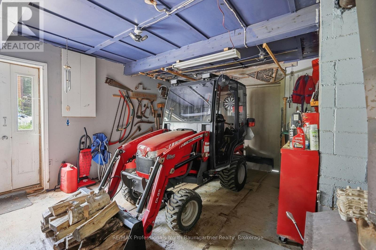
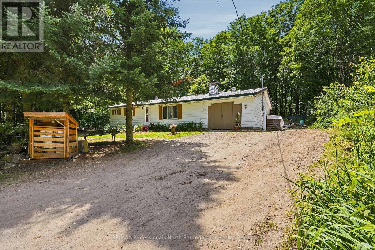
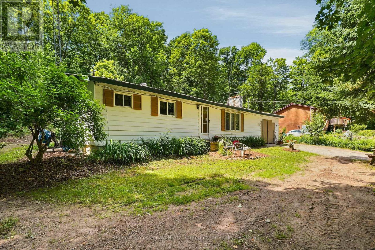
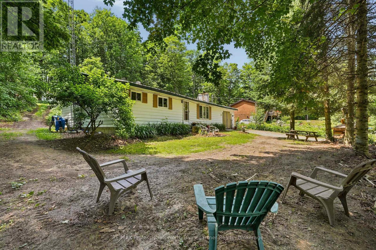
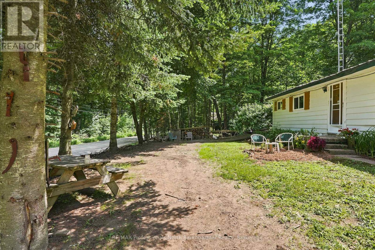
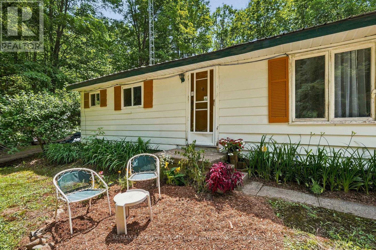
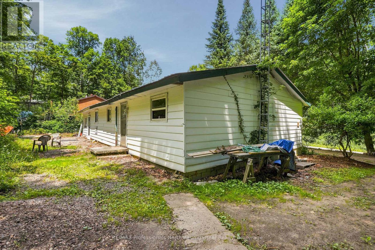
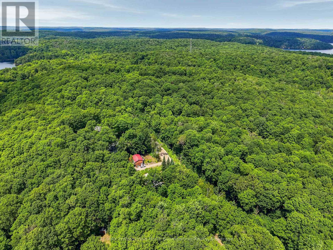
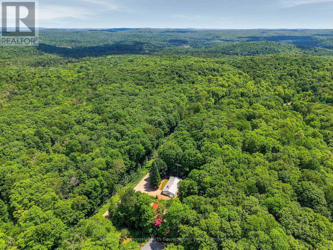
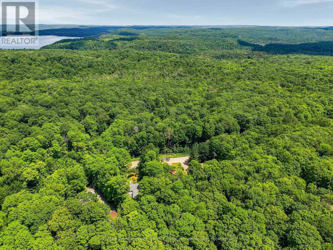
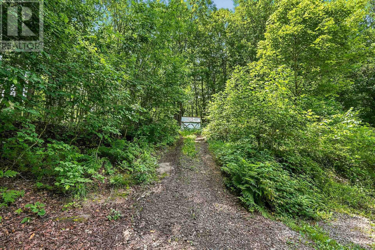
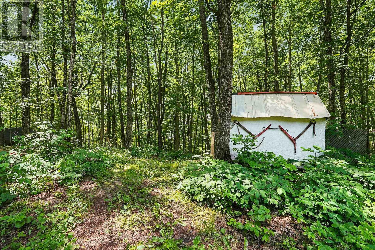
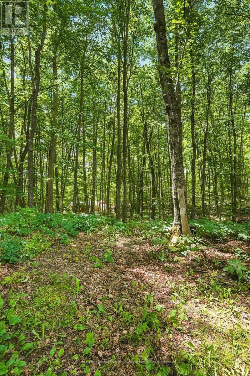
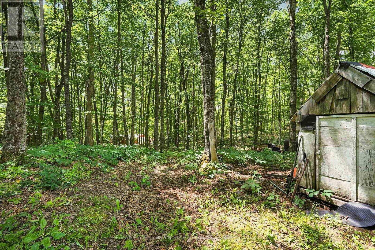
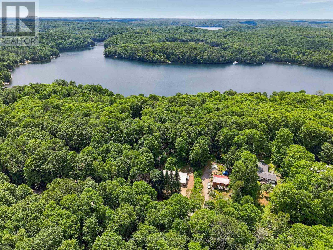
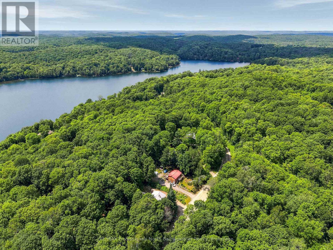
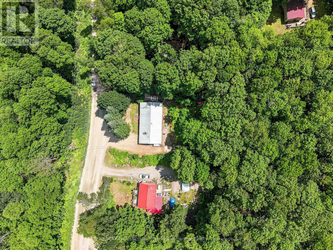
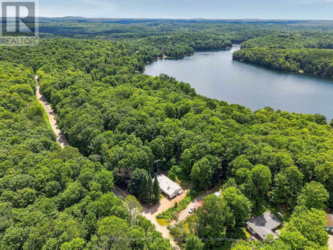
Embrace the perfect blend of serenity and convenience with this charming 2-bedroom, 1-bathroom home on Wenona Lake Road, offering an idyllic setting as either a year-round residence or a peaceful recreational retreat. Tucked away in a very quiet, friendly neighborhood, the property truly feels like you are living in a forest, completely surrounded by mature trees, vibrant nature, and abundant wildlife including deer, wild turkeys, and songbirds. Outdoor enthusiasts will love being just down the road from the Wenona Lake boat launch, giving you access to excellent boating, fishing, swimming, and winter skating on beautiful Wenona Lake. Tucked in amongst four more lakes (Long, Miskwabi, Negaunee and Loon Lake) and snowmobile and ATV trails, this neighborhood offers so much nature to explore and enjoy everyday, right from your front door. The property features an attached garage, a garden shed, and a metal roof for peace of mind, all while being situated on a year-round municipally maintained road just a short drive from the amenities of Haliburton. This property represents an incredible opportunity to make it your special place in the Haliburton Highlands. (id:13139)
Property Details
| MLS® Number | X13567494 |
| Property Type | Single Family |
| Community Name | Dudley |
| AmenitiesNearBy | Beach, Ski Area |
| CommunityFeatures | Fishing |
| Easement | Easement |
| EquipmentType | None |
| Features | Wooded Area, Irregular Lot Size, Sloping, Partially Cleared, Dry |
| ParkingSpaceTotal | 5 |
| RentalEquipmentType | None |
| Structure | Shed, Outbuilding |
| ViewType | Lake View |
Building
| BathroomTotal | 1 |
| BedroomsAboveGround | 2 |
| BedroomsTotal | 2 |
| Age | 51 To 99 Years |
| Appliances | Water Heater |
| ArchitecturalStyle | Bungalow |
| BasementType | None |
| ConstructionStatus | Insulation Upgraded |
| ConstructionStyleAttachment | Detached |
| CoolingType | None |
| ExteriorFinish | Vinyl Siding |
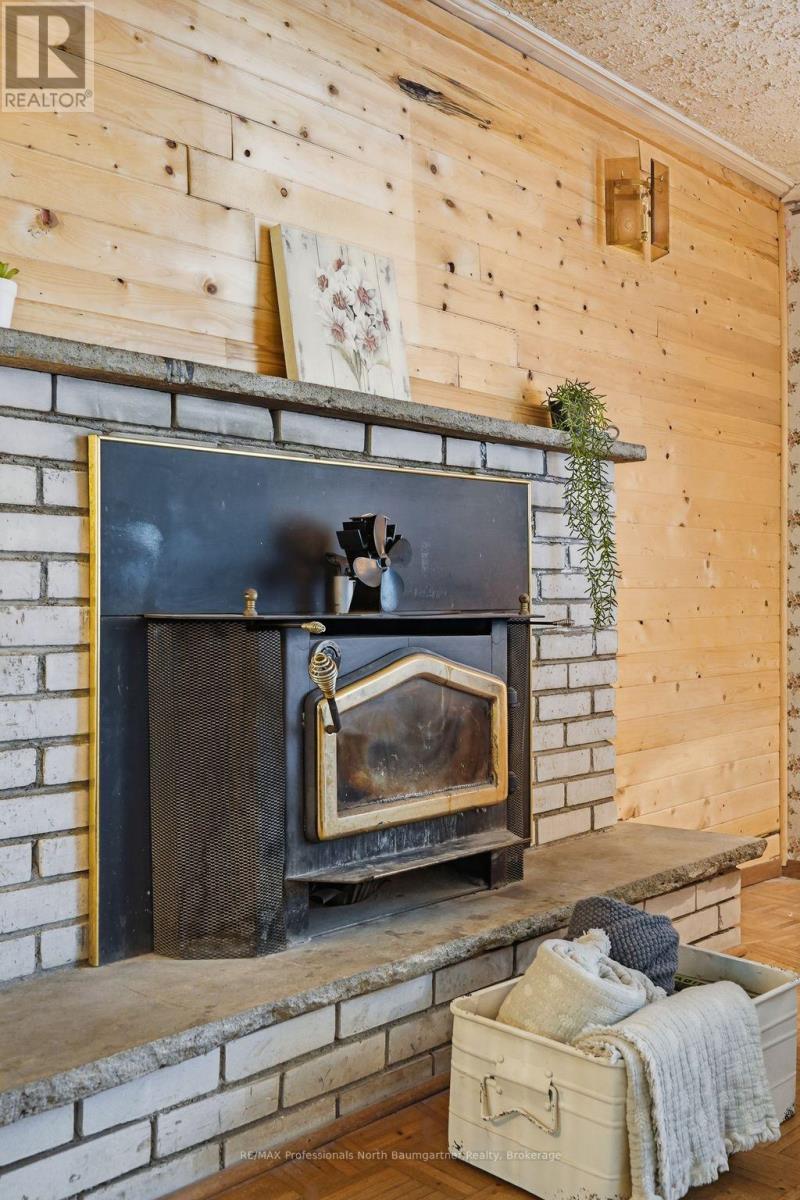
| FireplacePresent | Yes |
| FireplaceTotal | 1 |
| FireplaceType | Insert |
| FoundationType | Block |
| HeatingFuel | Electric |
| HeatingType | Baseboard Heaters, Other |
| StoriesTotal | 1 |
| SizeInterior | 700 - 1100 Sqft |
| Type | House |
| UtilityWater | Drilled Well |
Parking
| Attached Garage | |
| Garage |
Land
| AccessType | Year-round Access |
| Acreage | No |
| LandAmenities | Beach, Ski Area |
| Sewer | Septic System |
| SizeDepth | 149 Ft ,10 In |
| SizeFrontage | 100 Ft |
| SizeIrregular | 100 X 149.9 Ft |
| SizeTotalText | 100 X 149.9 Ft|under 1/2 Acre |
| SurfaceWater | Lake/pond |
| ZoningDescription | Wr4 |
Rooms
| Level | Type | Length | Width | Dimensions |
|---|---|---|---|---|
| Main Level | Bathroom | 2.43 m | 1.56 m | 2.43 m x 1.56 m |
| Main Level | Bedroom | 3.59 m | 3.43 m | 3.59 m x 3.43 m |
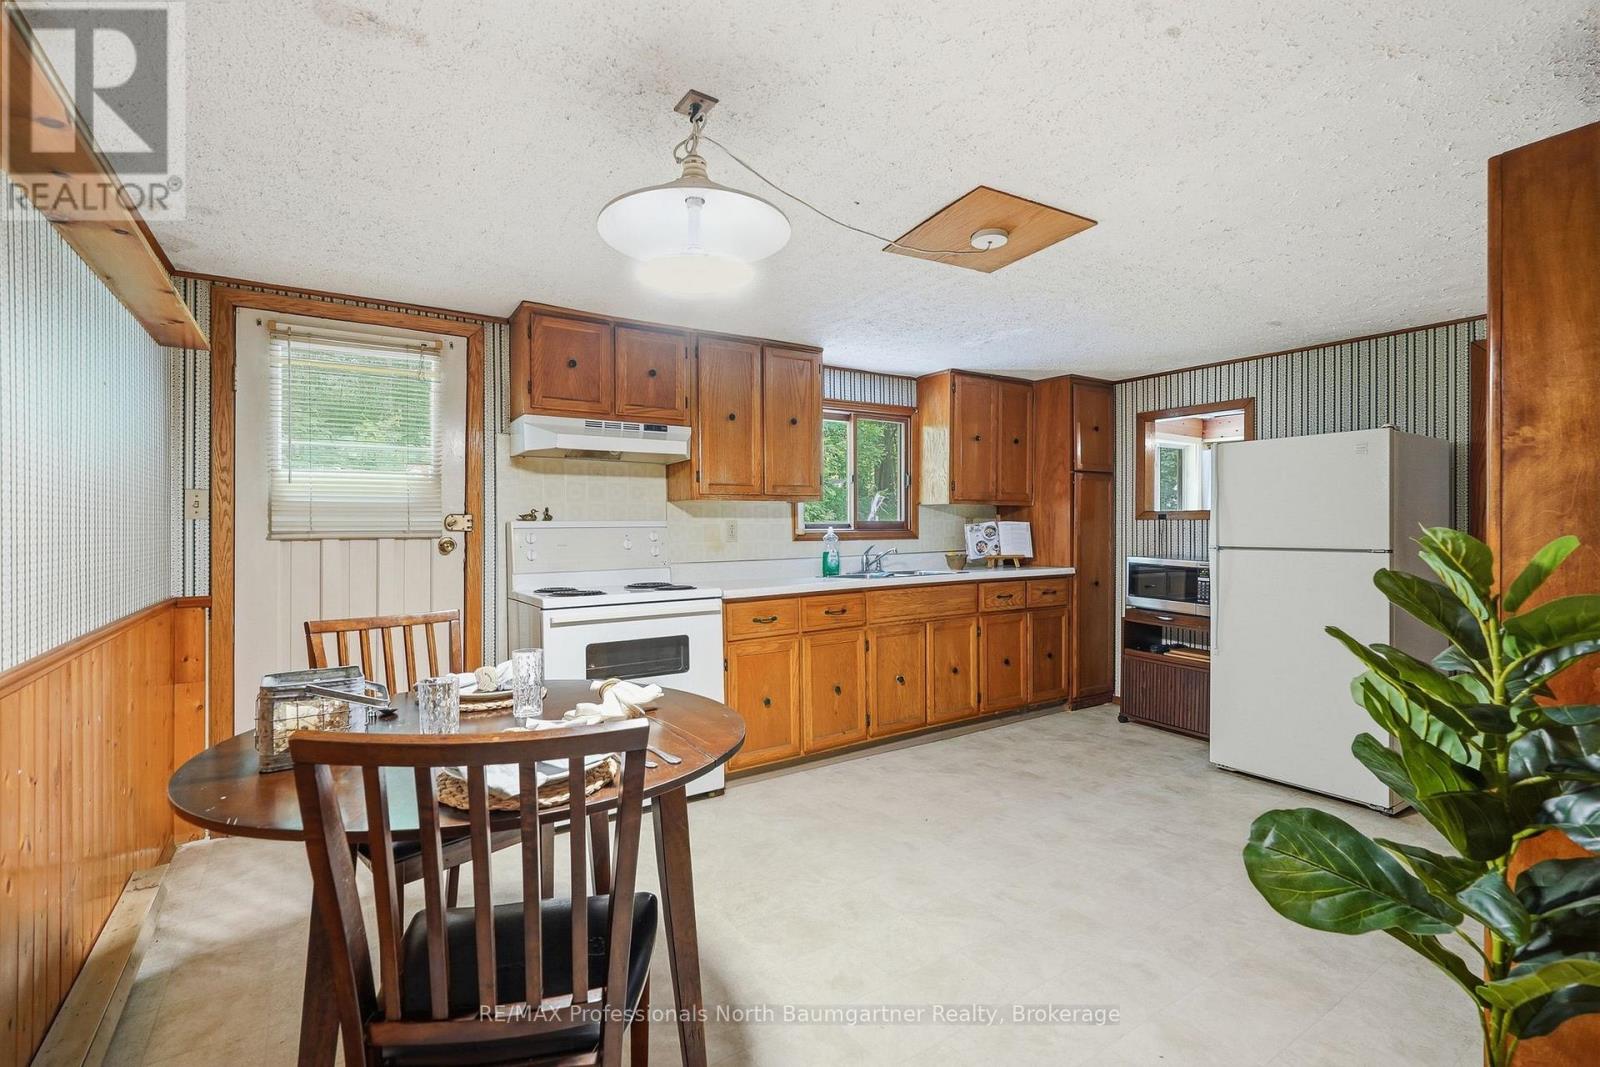
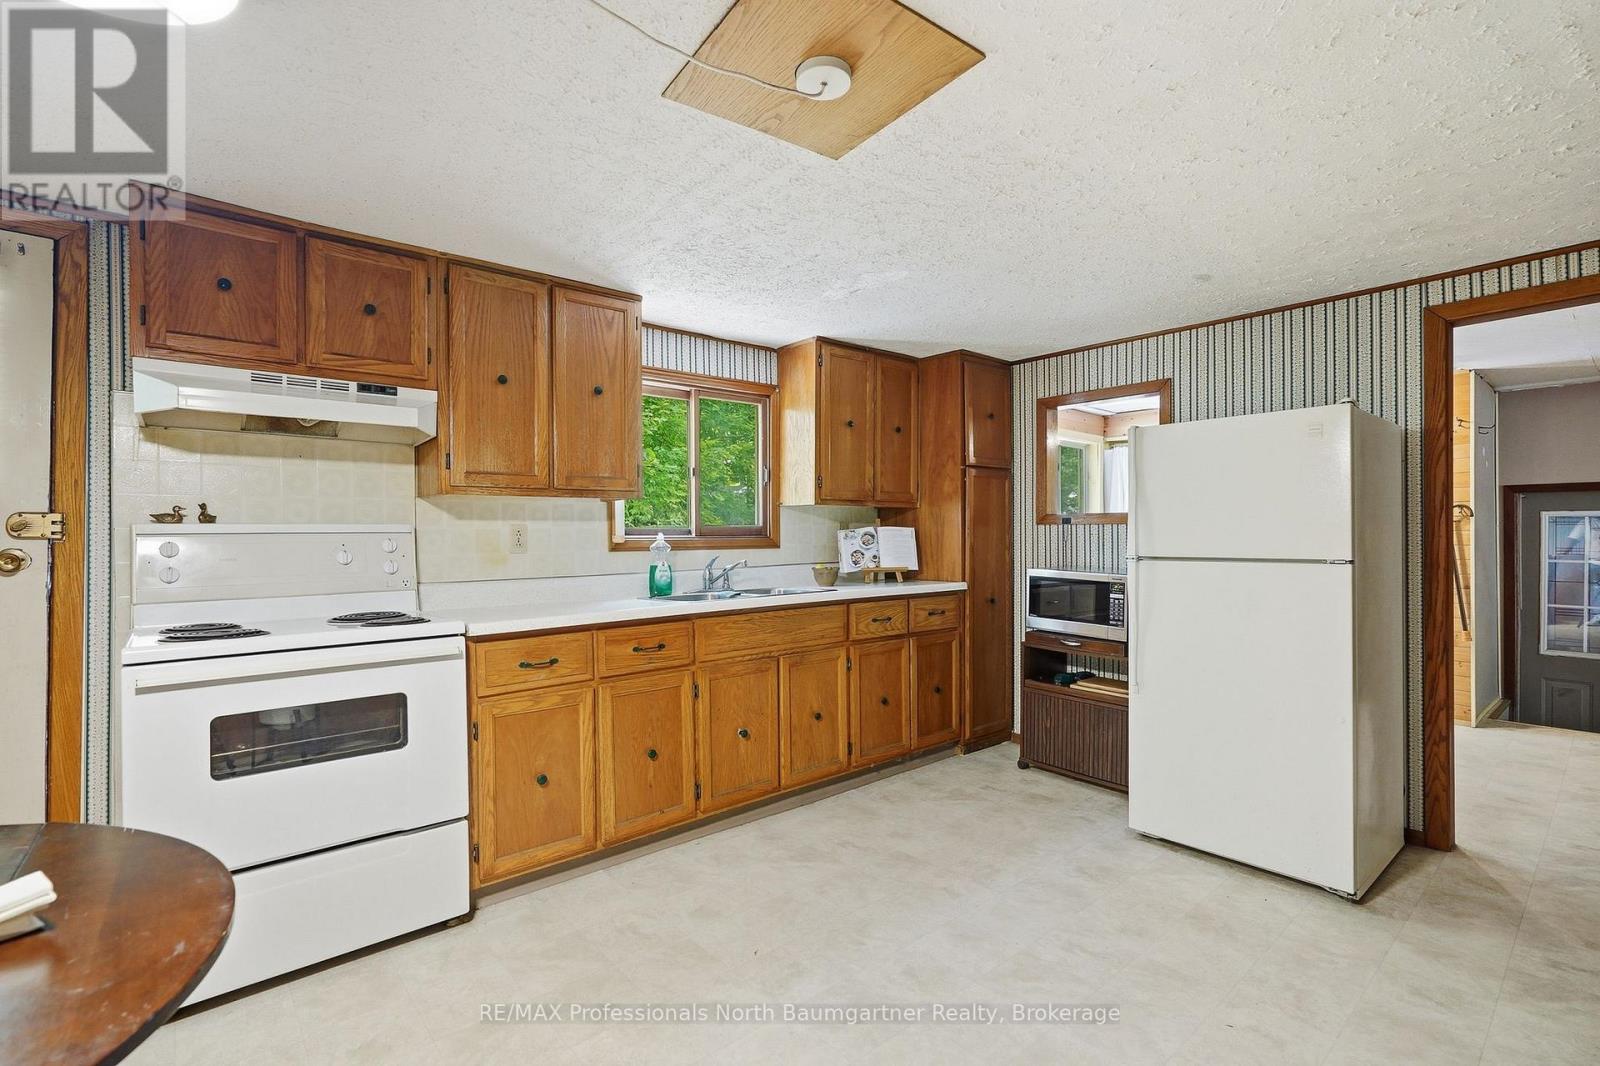
| Main Level | Kitchen | 3.52 m | 4.84 m | 3.52 m x 4.84 m |
| Main Level | Living Room | 4.72 m | 5.92 m | 4.72 m x 5.92 m |
| Main Level | Mud Room | 3.51 m | 3.18 m | 3.51 m x 3.18 m |
| Main Level | Primary Bedroom | 3.51 m | 3.85 m | 3.51 m x 3.85 m |
Utilities
| Electricity | Installed |
https://www.realtor.ca/real-estate/30037160/1201-wenona-lake-road-dysart-et-al-dudley-dudley
Interested?
Contact us for more information

The trademarks REALTOR®, REALTORS®, and the REALTOR® logo are controlled by The Canadian Real Estate Association (CREA) and identify real estate professionals who are members of CREA. The trademarks MLS®, Multiple Listing Service® and the associated logos are owned by The Canadian Real Estate Association (CREA) and identify the quality of services provided by real estate professionals who are members of CREA. The trademark DDF® is owned by The Canadian Real Estate Association (CREA) and identifies CREA's Data Distribution Facility (DDF®)
August 04 2026 03:04:15
Muskoka Haliburton Orillia – The Lakelands Association of REALTORS®
RE/MAX Professionals North Baumgartner Realty