
1125 Providence Drive Algonquin Highlands (Stanhope), Ontario K0M 1S0

$348,000
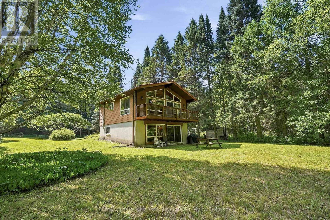
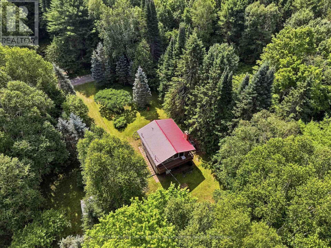
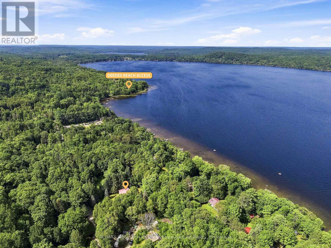
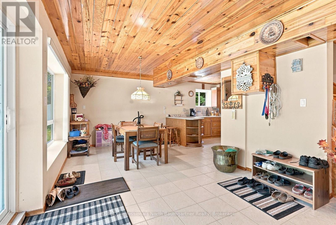
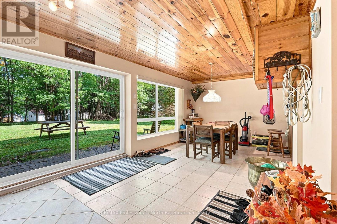
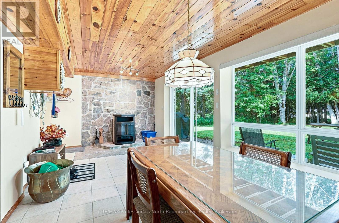
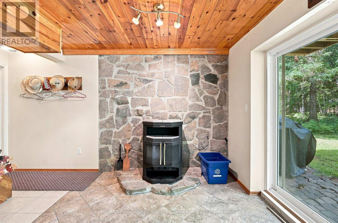
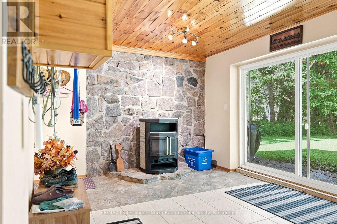
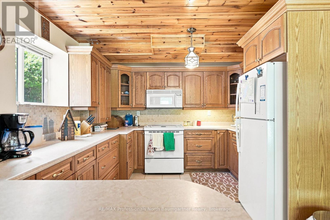
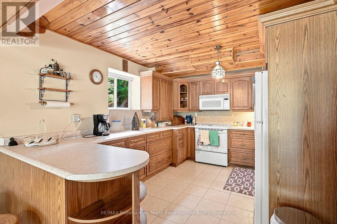
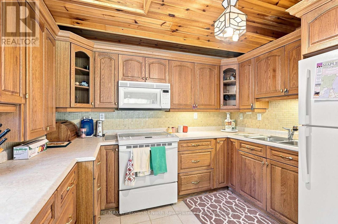
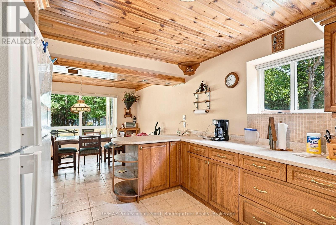
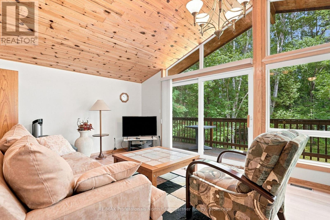
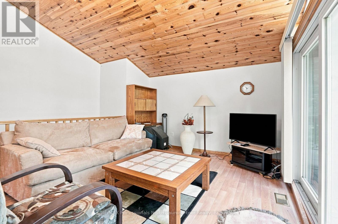
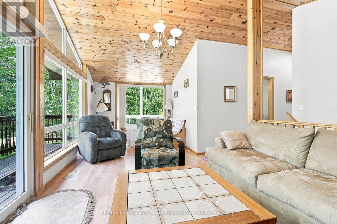
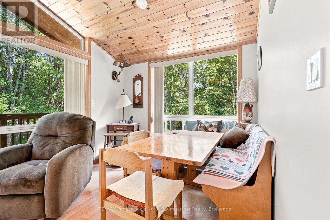
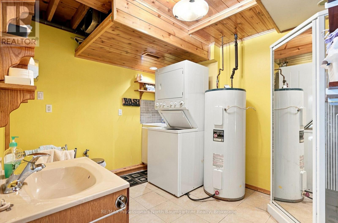
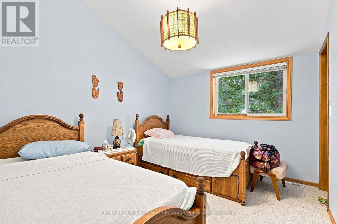
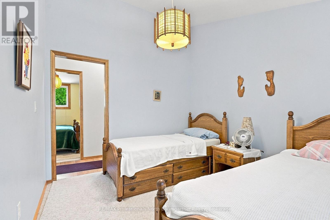
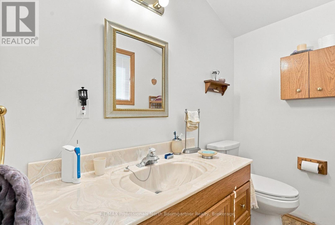
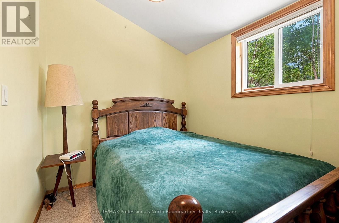
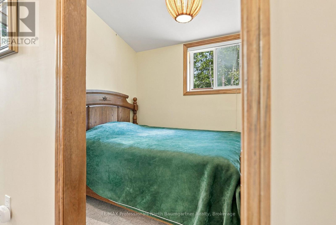
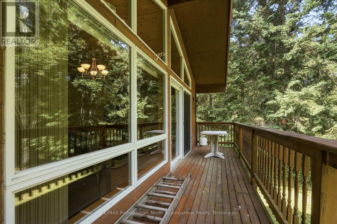
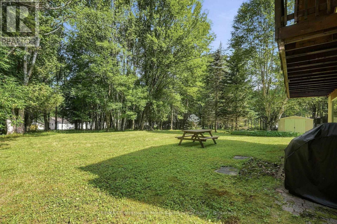
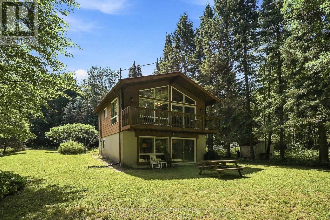
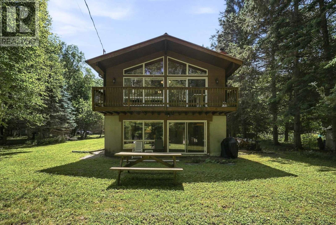
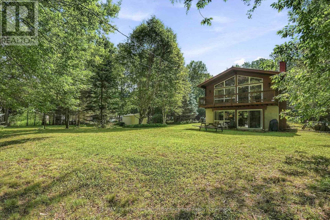
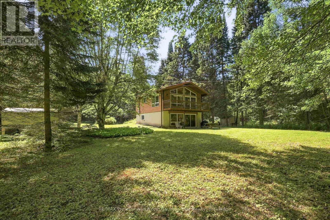
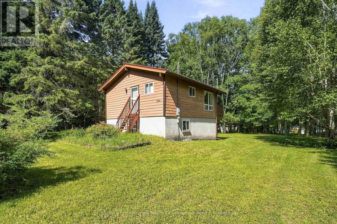
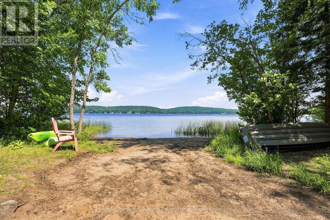
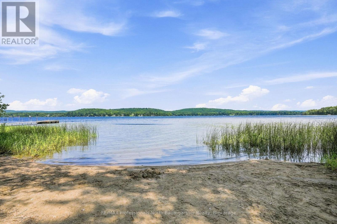
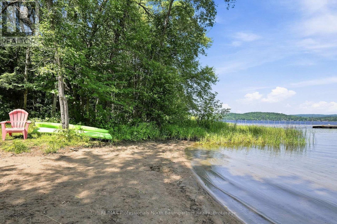
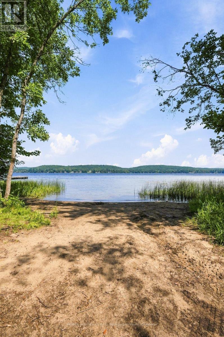
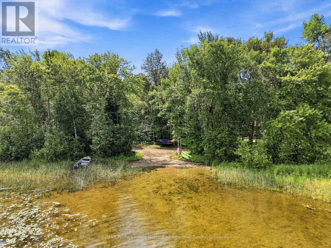
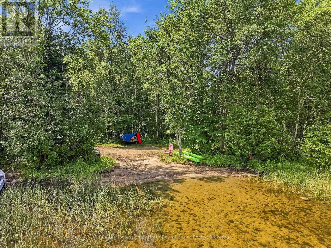
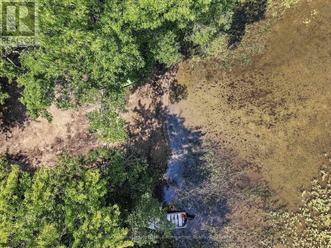
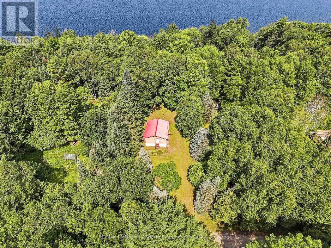
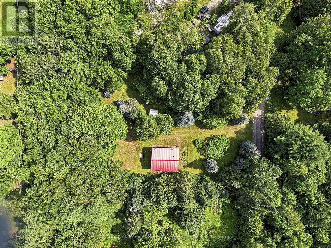
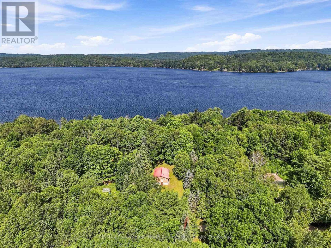
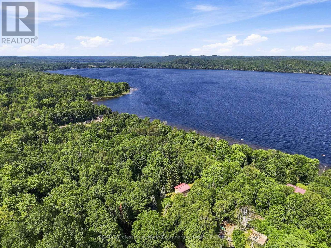
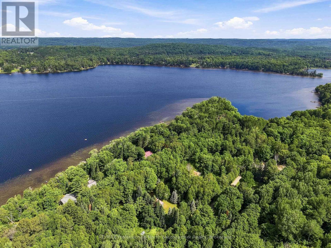
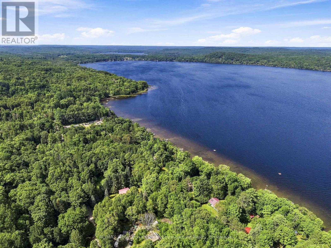
Welcome to your private woodland retreat near Maple Lake! Nestled on a beautifully level 0.78-acre lot adorned with mature silver maple trees, this charming, well-maintained 2-bedroom, 2-bathroom two-storey cottage offers the perfect blend of privacy and comfort. Step inside to discover a warm, inviting interior featuring gorgeous pine ceilings, custom oak cabinetry, and a cozy convection stove beautifully surrounded by flagstone. For ultimate convenience, the home also features main level laundry, a convenient downstairs shower, and numerous quality updates completed over the years-including a durable metal roof and a UV water filtration system. Enjoy seamless indoor-outdoor living with a walk-out to the spacious front deck, ideal for entertaining or soaking in the peaceful surroundings. Outside, the property includes a handy storage shed and plenty of room to roam, all situated on a year-round private road with sought-after deeded waterfront access just down the road, making this rare gem ready for its next owners. (id:13139)
Property Details
| MLS® Number | X13573000 |
| Property Type | Single Family |
| Community Name | Stanhope |
| AmenitiesNearBy | Golf Nearby |
| Easement | Easement |
| Features | Wooded Area, Level |
| ParkingSpaceTotal | 6 |
| Structure | Deck, Shed |
Building
| BathroomTotal | 2 |
| BedroomsAboveGround | 2 |
| BedroomsTotal | 2 |
| Appliances | Water Heater |
| BasementType | None |
| ConstructionStyleAttachment | Detached |
| CoolingType | None |
| ExteriorFinish | Wood |
| FireplacePresent | Yes |
| FireplaceTotal | 1 |
| FireplaceType | Woodstove |
| FoundationType | Block |
| HalfBathTotal | 1 |
| HeatingFuel | Wood |
| HeatingType | Other |
| StoriesTotal | 2 |
| SizeInterior | 700 - 1100 Sqft |
| Type | House |
| UtilityWater | Drilled Well |
Parking
| No Garage |
Land
| AccessType | Year-round Access |
| Acreage | No |
| LandAmenities | Golf Nearby |
| Sewer | Septic System |
| SizeDepth | 231 Ft ,2 In |
| SizeFrontage | 150 Ft ,1 In |
| SizeIrregular | 150.1 X 231.2 Ft |
| SizeTotalText | 150.1 X 231.2 Ft|1/2 - 1.99 Acres |
| ZoningDescription | Rr And Ep |
Rooms
| Level | Type | Length | Width | Dimensions |
|---|---|---|---|---|
| Lower Level | Bathroom | 3.26 m | 2.63 m | 3.26 m x 2.63 m |
| Lower Level | Kitchen | 3.58 m | 3.85 m | 3.58 m x 3.85 m |
| Lower Level | Recreational, Games Room | 6.64 m | 3.38 m | 6.64 m x 3.38 m |
| Upper Level | Bathroom | 2.24 m | 1.47 m | 2.24 m x 1.47 m |
| Upper Level | Bedroom | 2.24 m | 3.09 m | 2.24 m x 3.09 m |
| Upper Level | Dining Room | 2.38 m | 2.89 m | 2.38 m x 2.89 m |
| Upper Level | Living Room | 4.69 m | 3.56 m | 4.69 m x 3.56 m |
| Upper Level | Primary Bedroom | 3.49 m | 2.97 m | 3.49 m x 2.97 m |
Utilities
| Electricity | Installed |
| Wireless | Available |
Interested?
Contact us for more information

The trademarks REALTOR®, REALTORS®, and the REALTOR® logo are controlled by The Canadian Real Estate Association (CREA) and identify real estate professionals who are members of CREA. The trademarks MLS®, Multiple Listing Service® and the associated logos are owned by The Canadian Real Estate Association (CREA) and identify the quality of services provided by real estate professionals who are members of CREA. The trademark DDF® is owned by The Canadian Real Estate Association (CREA) and identifies CREA's Data Distribution Facility (DDF®)
September 01 2026 07:29:16
Muskoka Haliburton Orillia – The Lakelands Association of REALTORS®
RE/MAX Professionals North Baumgartner Realty