
723 Algonquin Drive Midland, Ontario L4R 4X6

$529,900
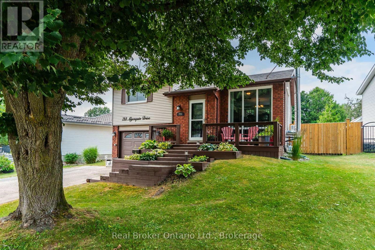
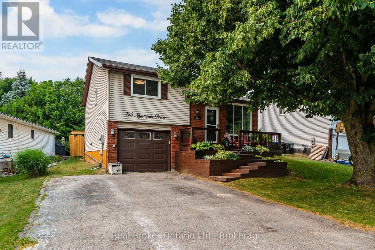
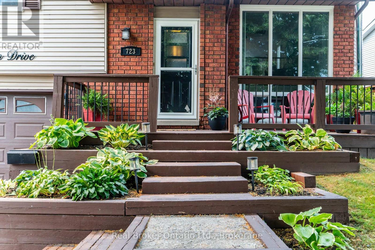
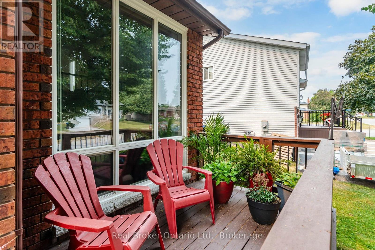
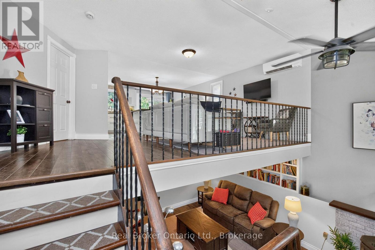
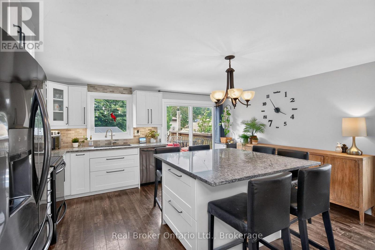
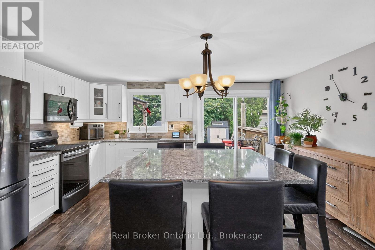
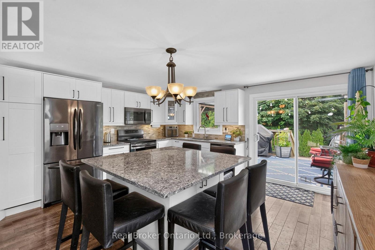
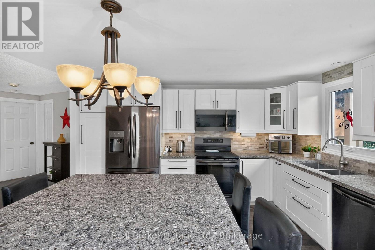
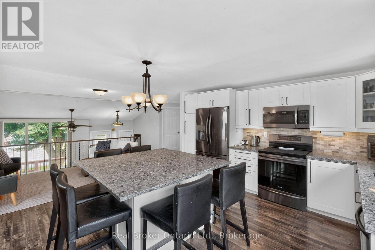
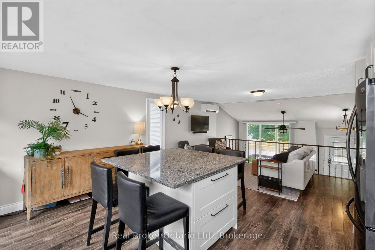
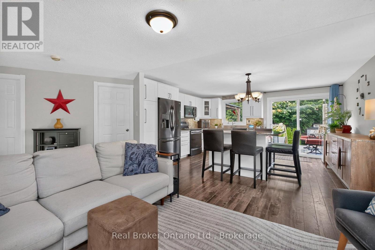
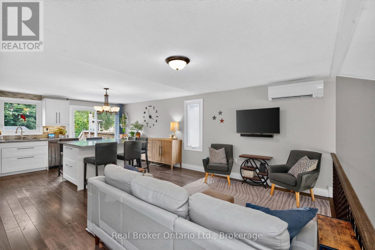
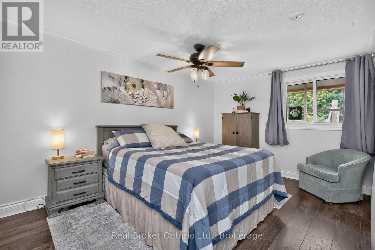
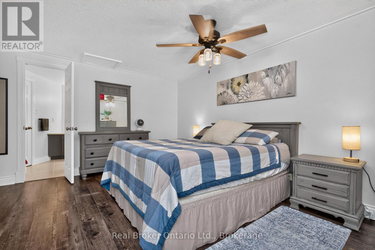
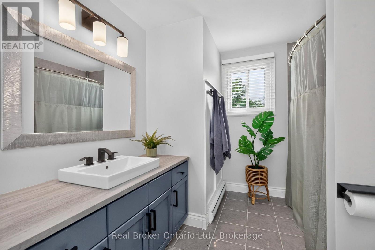
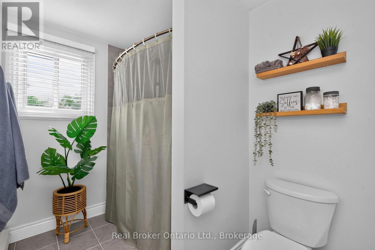
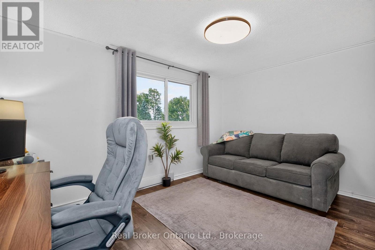
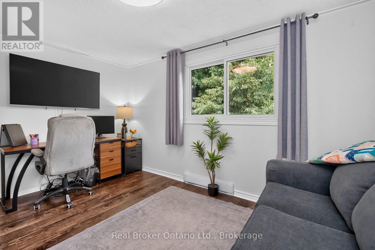
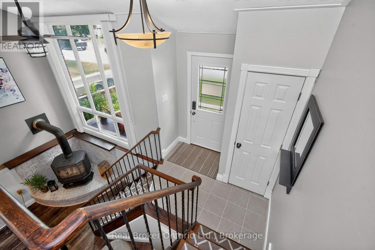
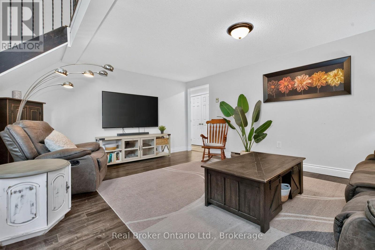
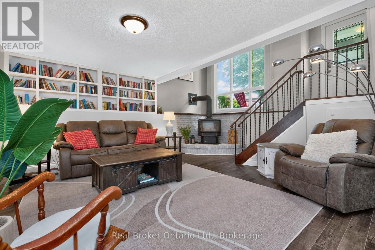
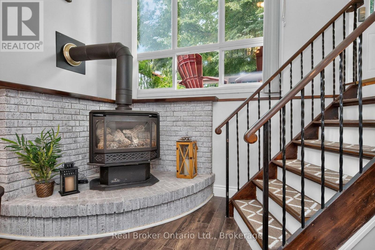
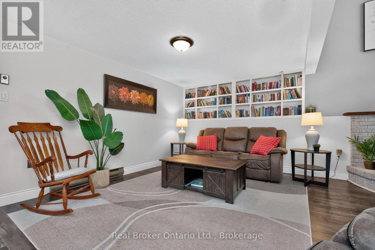
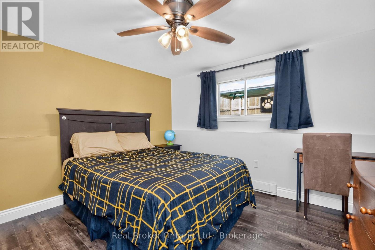
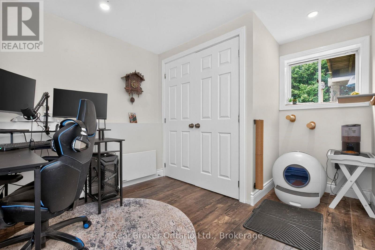
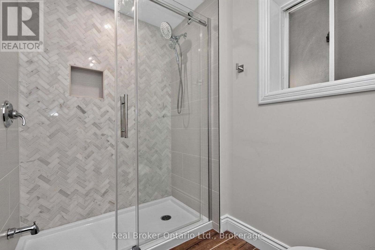
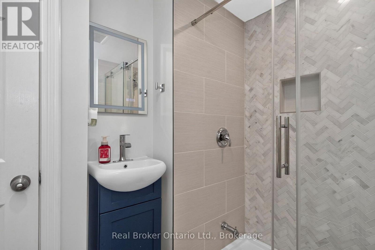
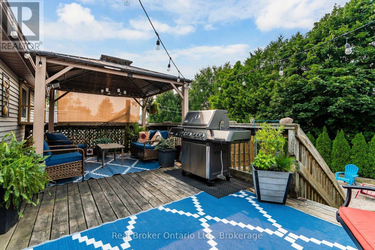
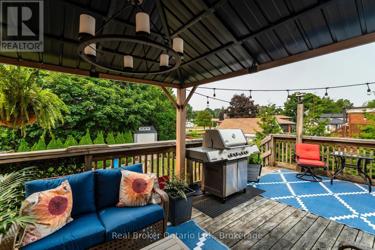
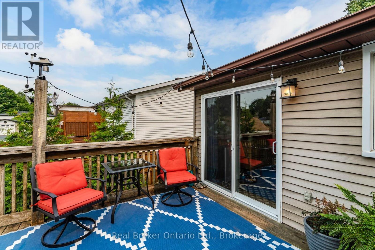
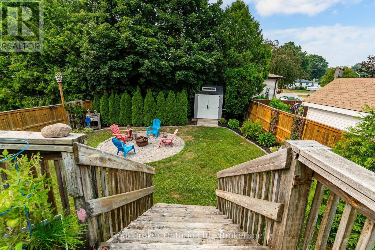
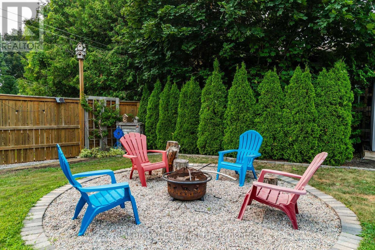
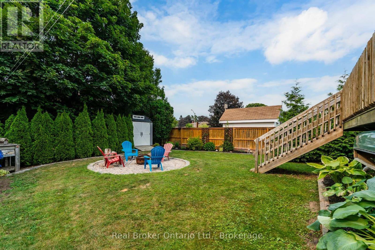
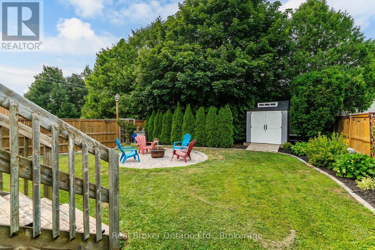
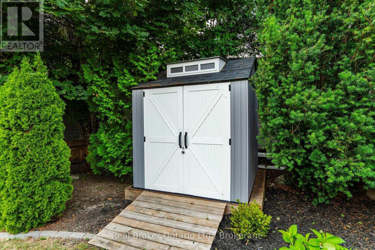
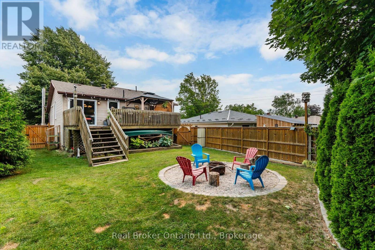
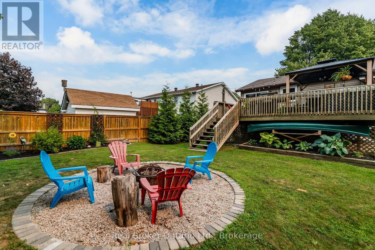
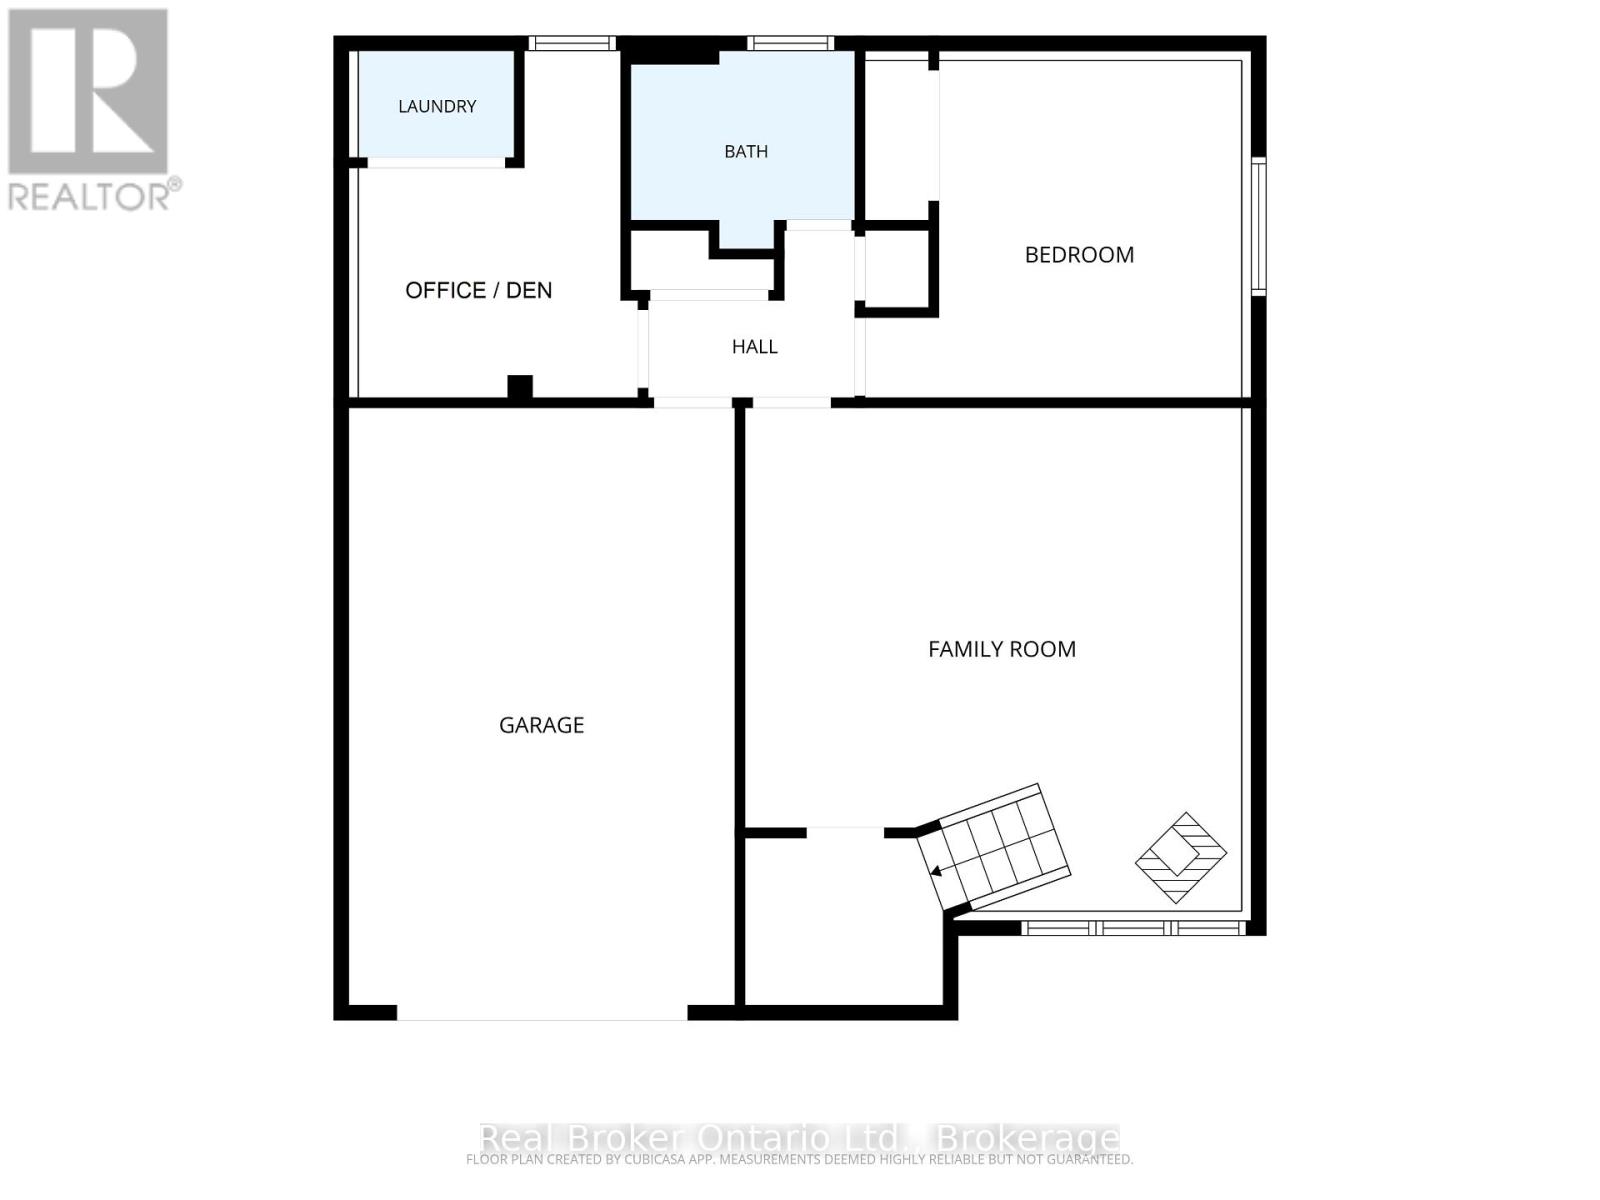
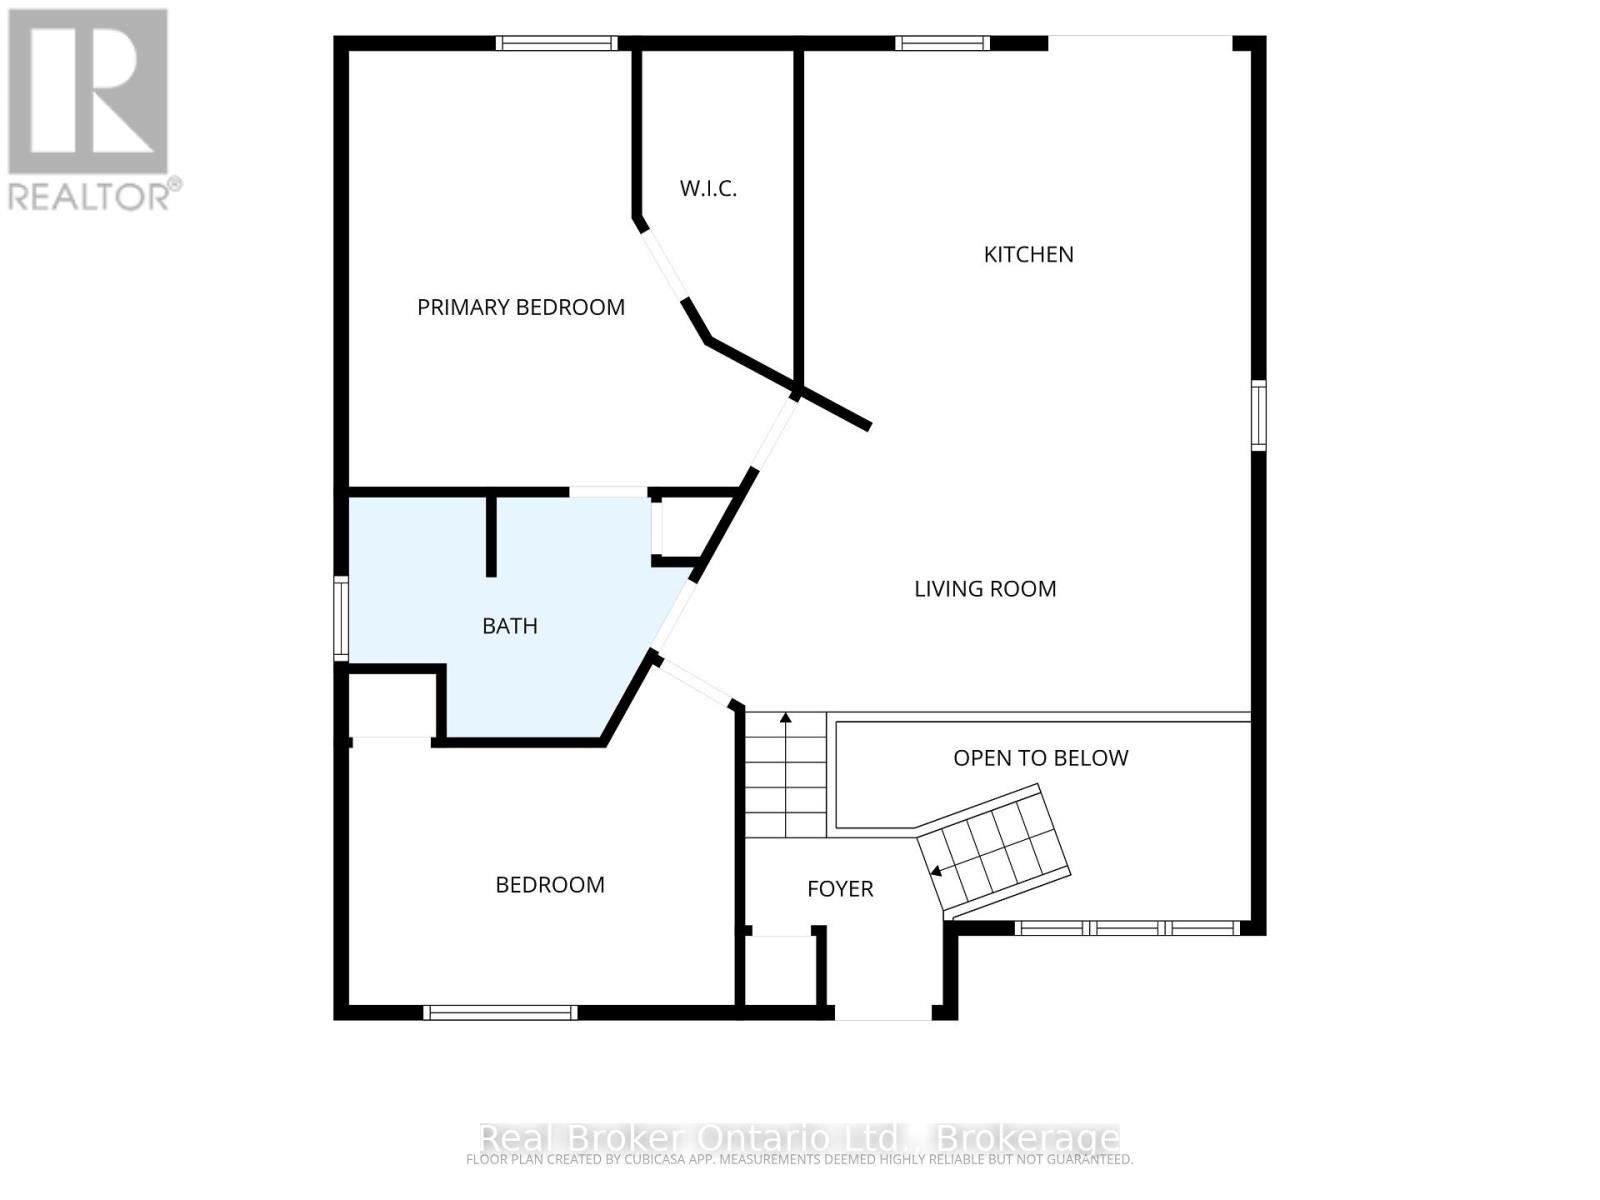
Wait until you see this one! A fantastic layout, updated kitchen complete with a large island for hosting, quartz countertops with under-cabinet lighting - this home is a perfect blend of modern updates, functional living space, a backyard retreat with single garage including entry to lower level and double wide driveway - there is NO work required ! The spacious primary bedroom has a large walk-in closet and convenient semi-ensuite access. Second bedroom with large window, currently used as an office has room for a queen bed. Downstairs, the cozy recreation room is warmed by a gas fireplace, built in shelving for your home library and storage under the stairs. The renovated lower-level has one additional bedroom for guests, a 3-piece bathroom with a stunning walk-in shower, and the office/den with integrated laundry provides flexible space for working from home, hobbies, or guests. Step outside to enjoy the large rear deck with gazebo overlooking the fully fenced backyard with firepit patio and garden shed. Updated appliances and the efficient heat pump provides year-round comfort with ice-cold central air in the summer, and the on-demand water heater keeps up with needs. Total Utility costs average $266.20/month making this home super affordable, main heat is from the fireplace with a back up heat pump and then baseboard. Filled with natural light and offering privacy, this move-in-ready home is conveniently located close to Midland's vibrant downtown, parks, shopping, restaurants, marinas, and excellent schools. Don't miss this one! (id:13139)
Property Details
| MLS® Number | S13573732 |
| Property Type | Single Family |
| Community Name | Midland |
| AmenitiesNearBy | Schools, Public Transit, Park, Hospital |
| CommunityFeatures | Community Centre |
| EquipmentType | None |
| Features | Irregular Lot Size, Carpet Free |
| ParkingSpaceTotal | 5 |
| RentalEquipmentType | None |
| Structure | Deck, Patio(s), Shed |
Building
| BathroomTotal | 2 |
| BedroomsAboveGround | 2 |
| BedroomsBelowGround | 1 |
| BedroomsTotal | 3 |
| Amenities | Fireplace(s) |
| Appliances | Water Heater, Water Softener, Water Heater - Tankless, Garage Door Opener Remote(s), Dishwasher, Dryer, Stove, Washer, Refrigerator |
| ArchitecturalStyle | Raised Bungalow |
| BasementDevelopment | Finished |
| BasementType | Full (finished) |
| ConstructionStyleAttachment | Detached |
| CoolingType | Central Air Conditioning |
| ExteriorFinish | Brick Facing, Aluminum Siding |
| FireProtection | Smoke Detectors |
| FireplacePresent | Yes |
| FireplaceTotal | 1 |
| FoundationType | Block |
| HeatingFuel | Electric |
| HeatingType | Baseboard Heaters, Heat Pump |
| StoriesTotal | 1 |
| SizeInterior | 700 - 1100 Sqft |
| Type | House |
| UtilityWater | Municipal Water |
Parking
| Attached Garage | |
| Garage |
Land
| Acreage | No |
| FenceType | Fully Fenced |
| LandAmenities | Schools, Public Transit, Park, Hospital |
| LandscapeFeatures | Landscaped |
| Sewer | Sanitary Sewer |
| SizeDepth | 118 Ft ,8 In |
| SizeFrontage | 67 Ft ,8 In |
| SizeIrregular | 67.7 X 118.7 Ft |
| SizeTotalText | 67.7 X 118.7 Ft |
| SurfaceWater | Lake/pond |
| ZoningDescription | R2 |
Rooms
| Level | Type | Length | Width | Dimensions |
|---|---|---|---|---|
| Lower Level | Family Room | 5.25 m | 5.18 m | 5.25 m x 5.18 m |
| Lower Level | Bedroom 3 | 3.93 m | 3.51 m | 3.93 m x 3.51 m |
| Lower Level | Den | 3.62 m | 2.92 m | 3.62 m x 2.92 m |
| Main Level | Foyer | 2.06 m | 1.74 m | 2.06 m x 1.74 m |
| Main Level | Kitchen | 4.67 m | 3.87 m | 4.67 m x 3.87 m |
| Main Level | Primary Bedroom | 4.55 m | 4.62 m | 4.55 m x 4.62 m |
| Main Level | Bedroom 2 | 4.03 m | 3.55 m | 4.03 m x 3.55 m |
Utilities
| Cable | Available |
| Electricity | Installed |
| Sewer | Installed |
https://www.realtor.ca/real-estate/30044308/723-algonquin-drive-midland-midland
Interested?
Contact us for more information

The trademarks REALTOR®, REALTORS®, and the REALTOR® logo are controlled by The Canadian Real Estate Association (CREA) and identify real estate professionals who are members of CREA. The trademarks MLS®, Multiple Listing Service® and the associated logos are owned by The Canadian Real Estate Association (CREA) and identify the quality of services provided by real estate professionals who are members of CREA. The trademark DDF® is owned by The Canadian Real Estate Association (CREA) and identifies CREA's Data Distribution Facility (DDF®)
July 19 2026 11:37:26
Muskoka Haliburton Orillia – The Lakelands Association of REALTORS®
Real Broker Ontario Ltd.