
3055 Gelert Road Minden Hills (Snowdon), Ontario K0M 2K0

$799,000
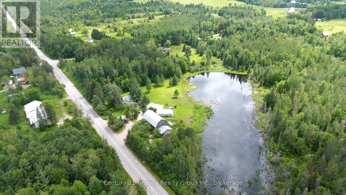
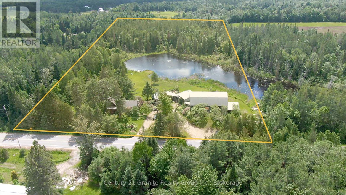
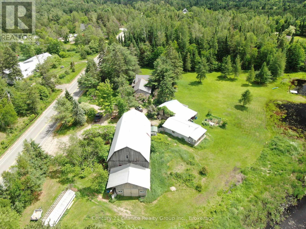
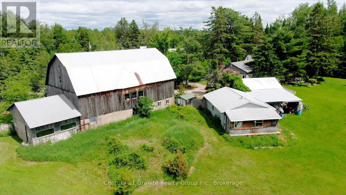
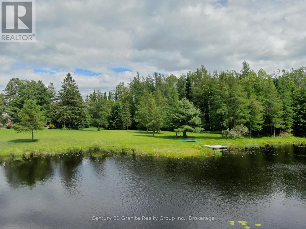
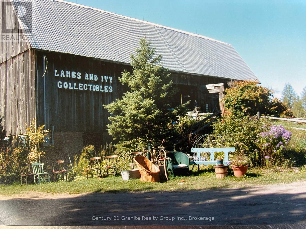
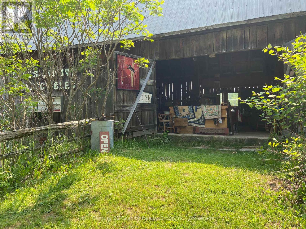
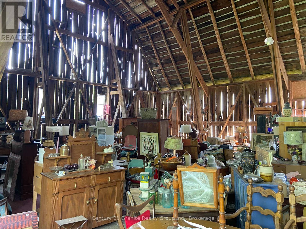
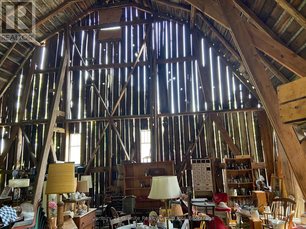
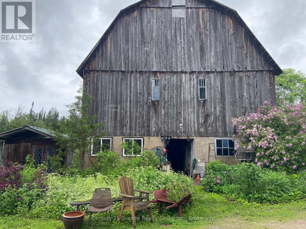
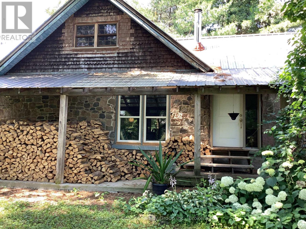
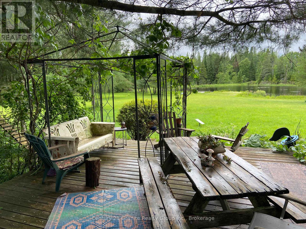
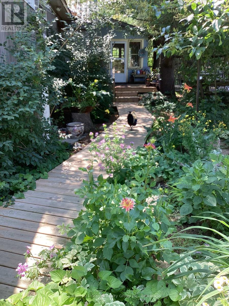
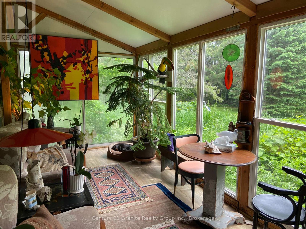
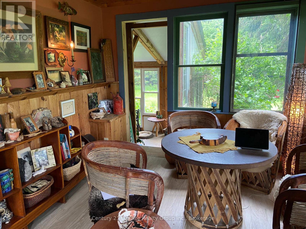
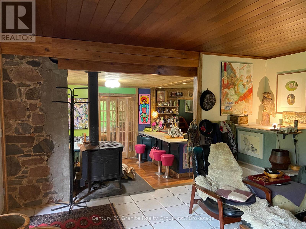
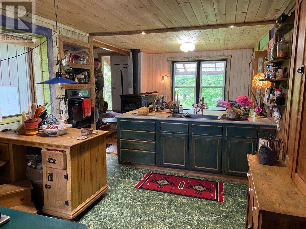
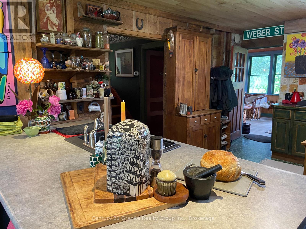
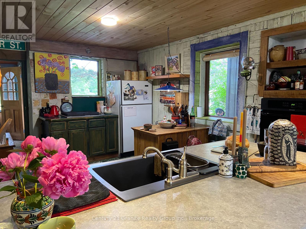
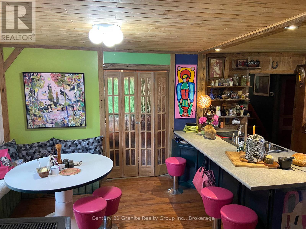
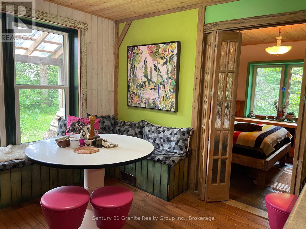
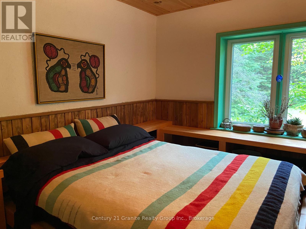
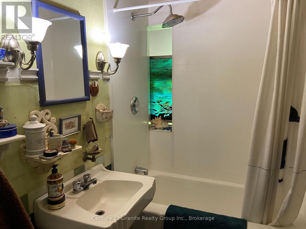
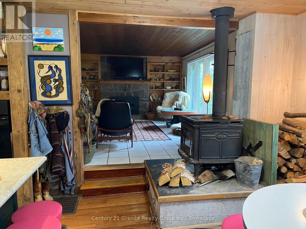
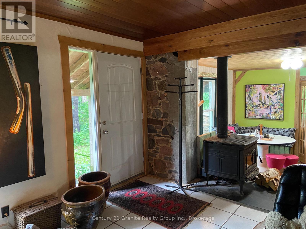
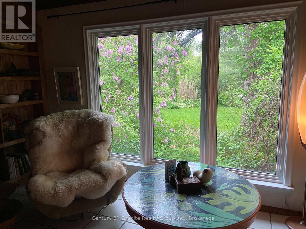
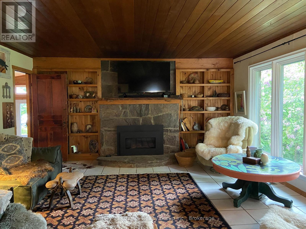
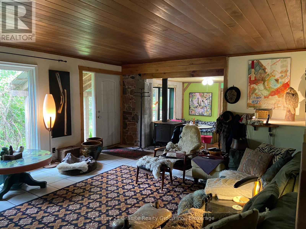
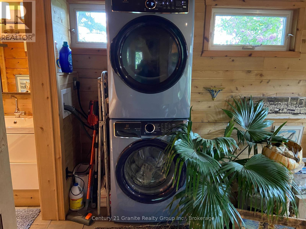
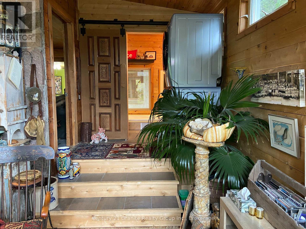
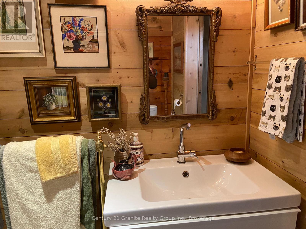
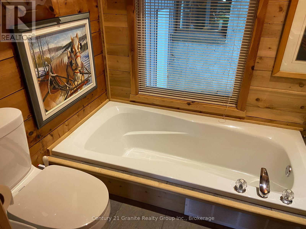
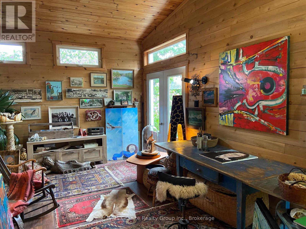
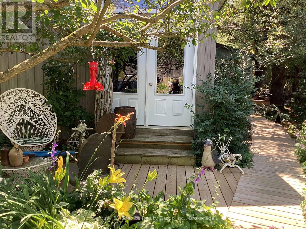
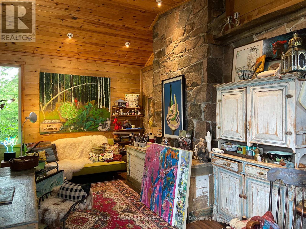
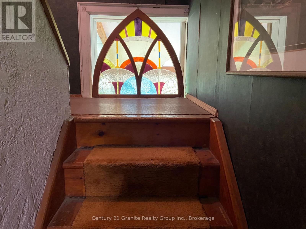
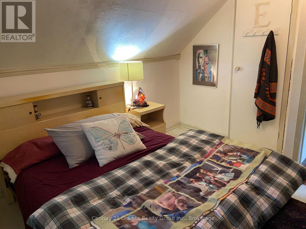
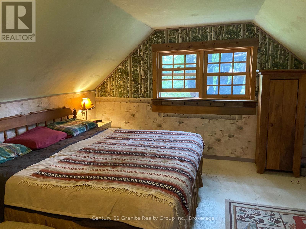
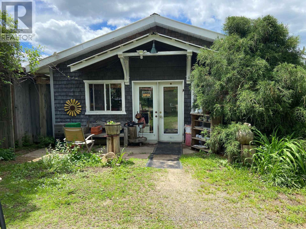
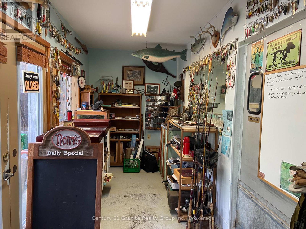
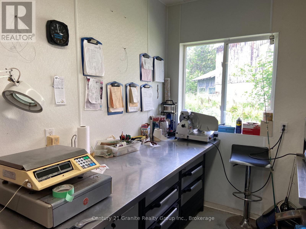
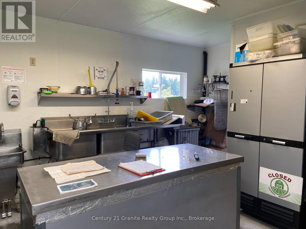
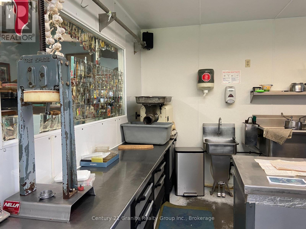
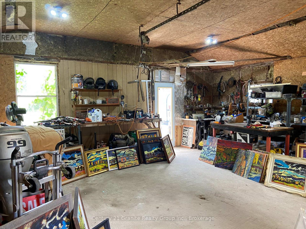
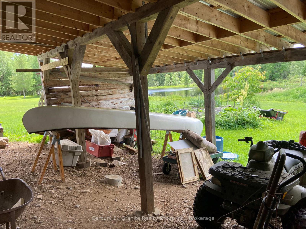
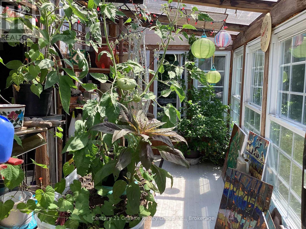
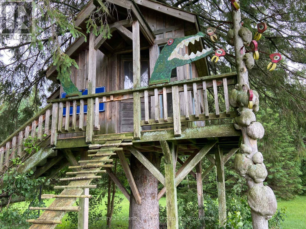
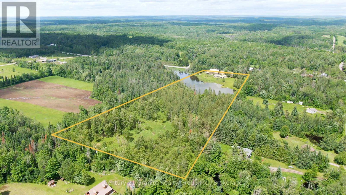
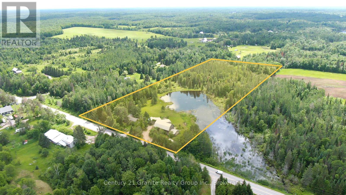
Located in Gelert and home to Lambs and Ivy Collectibles and Norm's Smokehouse, this iconic property is now available as the Webers prepare for retirement. After 40 years of operating their farmgate businesses, they are looking for new stewards of this unique 11 acre estate. The property features a three bedroom, three bathroom, 1800sqft home built in 1890, which has been thoughtfully expanded over the years to include an artist studio and sunroom overlooking a large backyard and pond. The grounds also include a large barn, a separate building with a commercial kitchen, a greenhouse, a workshop/garage and a drive shed - offering ample space to develop your own vision, amidst mature gardens and local wildlife, and become part of the community. The equipment of Norm's Smokehouse are included. Two new water systems including UV systems have been recently installed in July. The inventory of Lamb's and Ivy is available to purchase should you wish to continue this legacy. (id:13139)
Property Details
| MLS® Number | X13575906 |
| Property Type | Agriculture |
| Community Name | Snowdon |
| CommunicationType | Internet Access |
| CommunityFeatures | Fishing, School Bus |
| EquipmentType | Propane Tank |
| FarmType | Farm |
| Features | Wooded Area, Wetlands, Dry, Level, Carpet Free, Sump Pump |
| ParkingSpaceTotal | 7 |
| RentalEquipmentType | Propane Tank |
| Structure | Barn, Barn, Barn, Barn, Drive Shed, Greenhouse, Outbuilding, Shed, Workshop, Dock |
| ViewType | Direct Water View |
| WaterFrontType | Waterfront On Pond |
Building
| BathroomTotal | 3 |
| BedroomsAboveGround | 4 |
| BedroomsTotal | 4 |
| Age | 100+ Years |
| Appliances | Water Heater |
| BasementDevelopment | Unfinished |
| BasementType | Full (unfinished) |
| ExteriorFinish | Stone, Vinyl Siding |
| FireProtection | Smoke Detectors |
| FireplacePresent | Yes |
| FireplaceTotal | 1 |
| FireplaceType | Insert,woodstove |
| FoundationType | Poured Concrete, Stone |
| HalfBathTotal | 1 |
| HeatingFuel | Propane, Wood |
| HeatingType | Forced Air |
| StoriesTotal | 2 |
| SizeInterior | 1500 - 2000 Sqft |
| UtilityPower | Generator |
| UtilityWater | Dug Well |
Parking
| Detached Garage | |
| Garage |
Land
| AccessType | Highway Access, Public Road, Private Docking |
| Acreage | Yes |
| LandscapeFeatures | Landscaped |
| Sewer | Septic System |
| SizeDepth | 1272 Ft |
| SizeFrontage | 405 Ft |
| SizeIrregular | 405 X 1272 Ft |
| SizeTotalText | 405 X 1272 Ft|10 - 24.99 Acres |
| SoilType | Loam, Mixed Soil |
| SurfaceWater | Pond Or Stream |
| ZoningDescription | Ru |
Rooms
| Level | Type | Length | Width | Dimensions |
|---|---|---|---|---|
| Second Level | Bedroom | 3.6 m | 3.3 m | 3.6 m x 3.3 m |
| Second Level | Bathroom | 1.8 m | 0.91 m | 1.8 m x 0.91 m |
| Second Level | Bedroom | 3.6 m | 3 m | 3.6 m x 3 m |
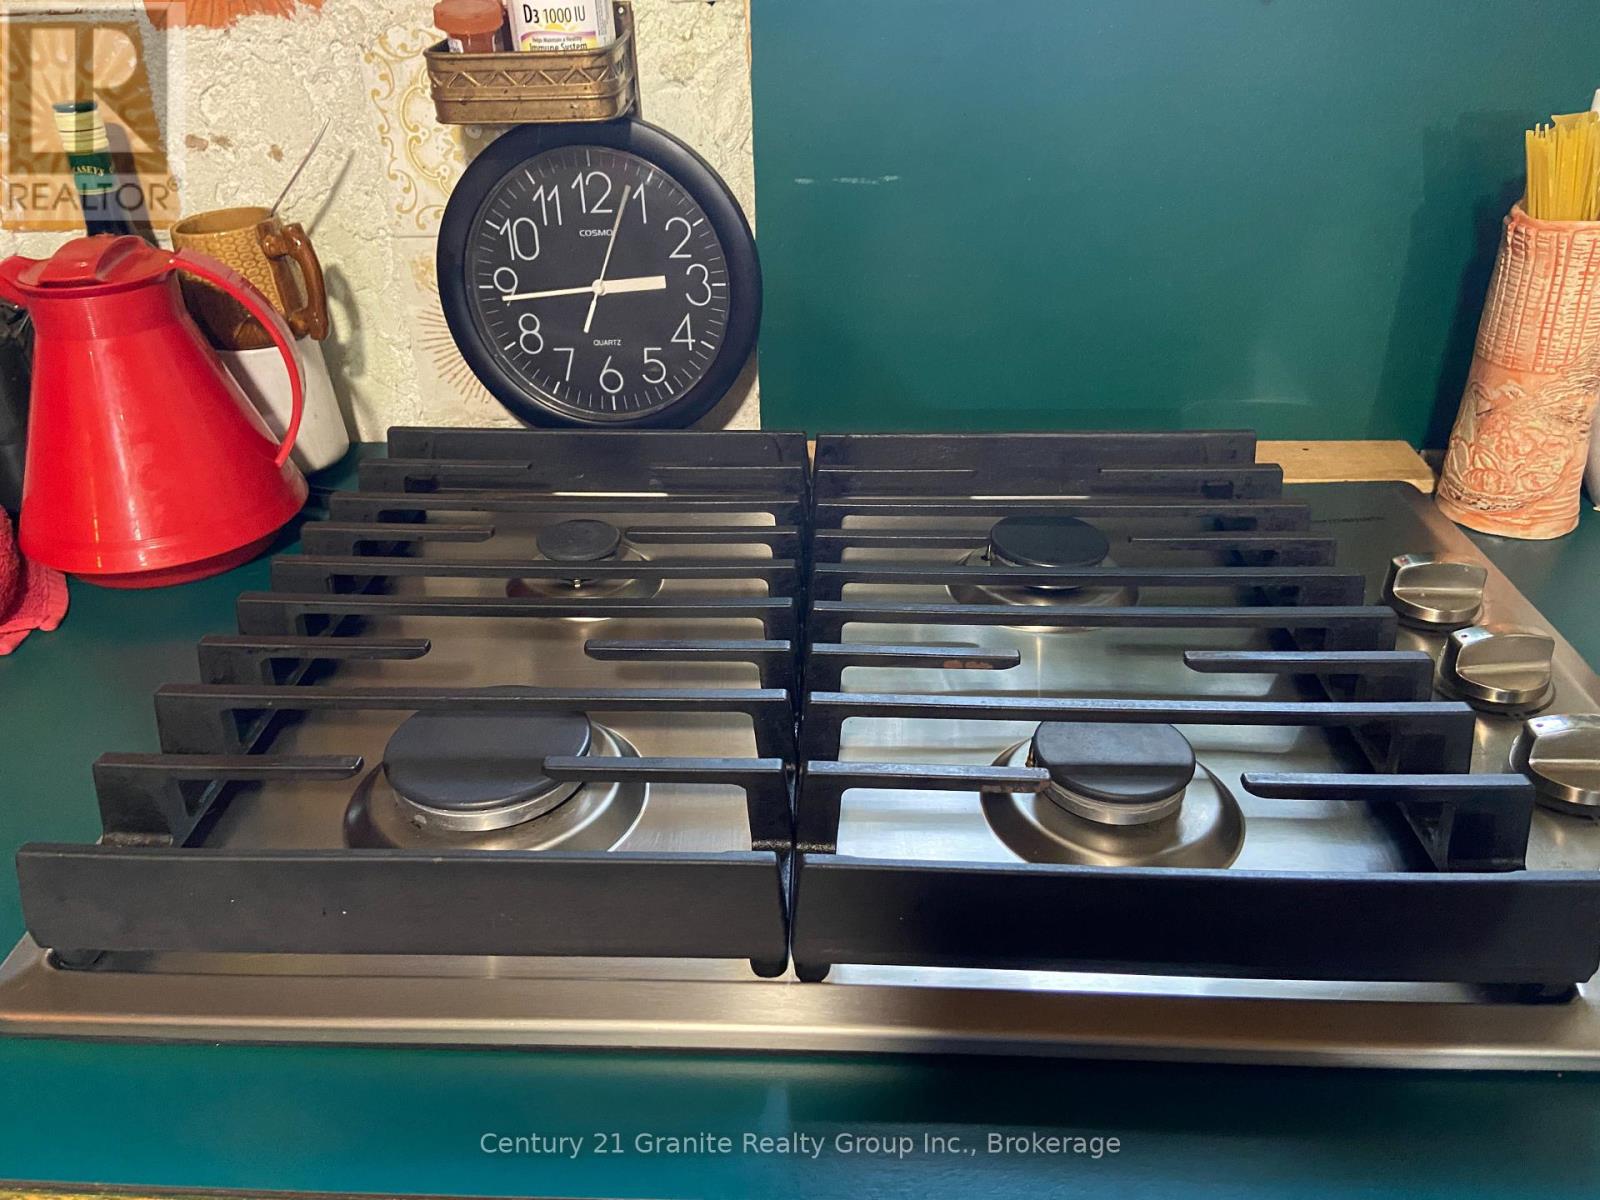
| Ground Level | Kitchen | 3.6 m | 3.6 m | 3.6 m x 3.6 m |
| Ground Level | Dining Room | 3.6 m | 3.6 m | 3.6 m x 3.6 m |
| Ground Level | Primary Bedroom | 3.6 m | 3.6 m | 3.6 m x 3.6 m |
| Ground Level | Bathroom | 2.7 m | 3 m | 2.7 m x 3 m |
| Ground Level | Living Room | 6 m | 4.8 m | 6 m x 4.8 m |
| Ground Level | Other | 3.6 m | 7.3 m | 3.6 m x 7.3 m |
| Ground Level | Bathroom | 3 m | 2.4 m | 3 m x 2.4 m |
| Ground Level | Sunroom | 6 m | 2.4 m | 6 m x 2.4 m |
| Ground Level | Sitting Room | 3.9 m | 2.7 m | 3.9 m x 2.7 m |
Utilities
| Electricity | Installed |
| Electricity Connected | Connected |
| Telephone | Connected |
https://www.realtor.ca/real-estate/30046964/3055-gelert-road-minden-hills-snowdon-snowdon
Interested?
Contact us for more information

The trademarks REALTOR®, REALTORS®, and the REALTOR® logo are controlled by The Canadian Real Estate Association (CREA) and identify real estate professionals who are members of CREA. The trademarks MLS®, Multiple Listing Service® and the associated logos are owned by The Canadian Real Estate Association (CREA) and identify the quality of services provided by real estate professionals who are members of CREA. The trademark DDF® is owned by The Canadian Real Estate Association (CREA) and identifies CREA's Data Distribution Facility (DDF®)
July 20 2026 08:30:17
Muskoka Haliburton Orillia – The Lakelands Association of REALTORS®
Century 21 Granite Realty Group Inc.