
10 - 49 Southbank Drive Bracebridge, Ontario P1L 1G2

$414,900Maintenance, Parking, Common Area Maintenance
$495 Monthly
Maintenance, Parking, Common Area Maintenance
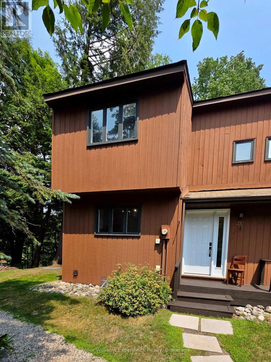
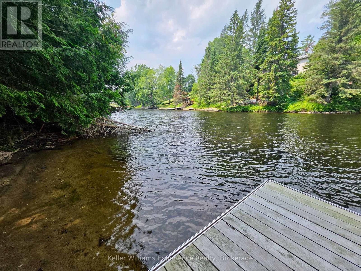
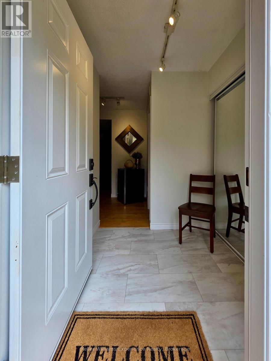
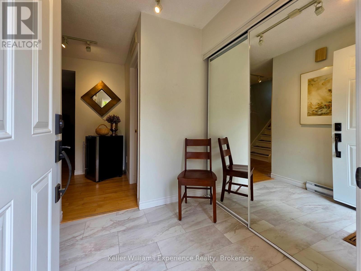
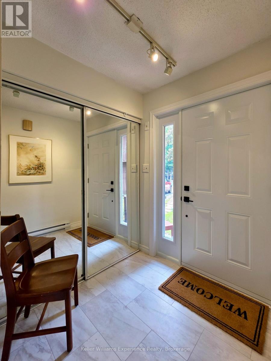
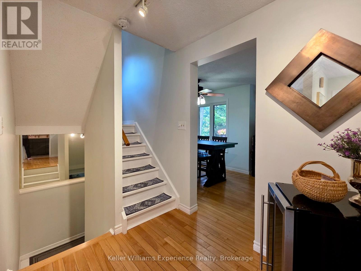
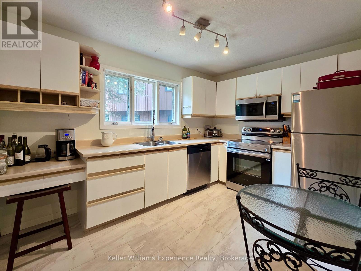
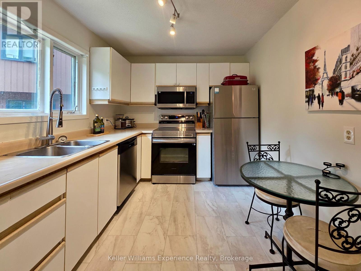
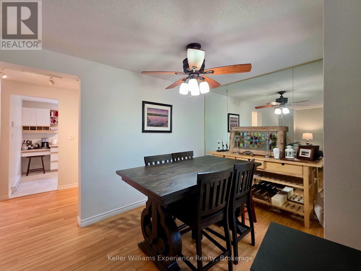
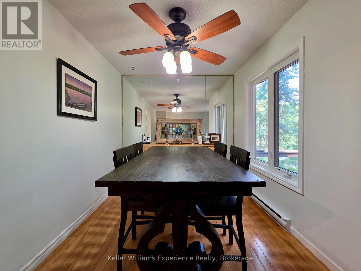
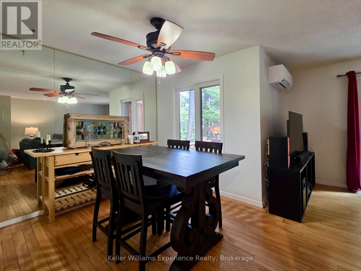
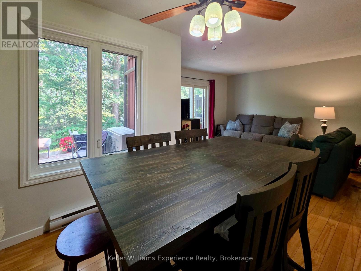
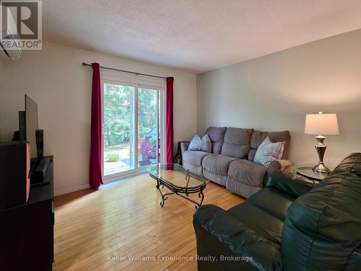
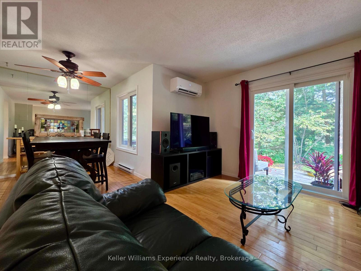
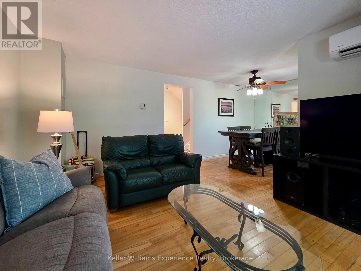
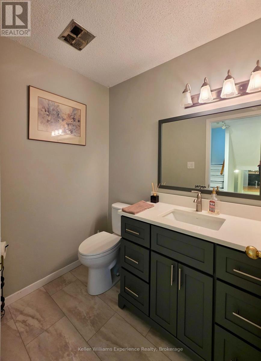
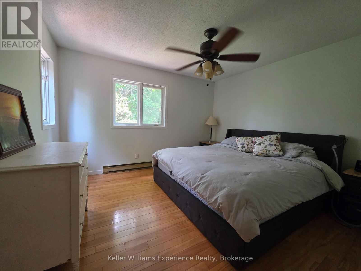
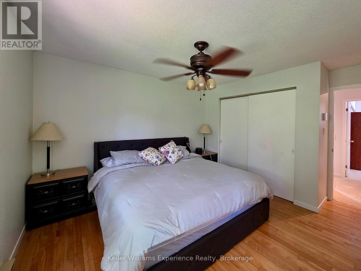
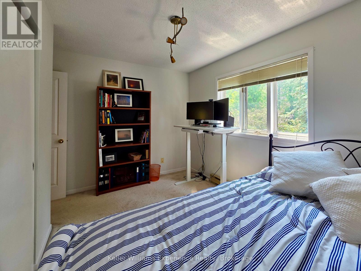
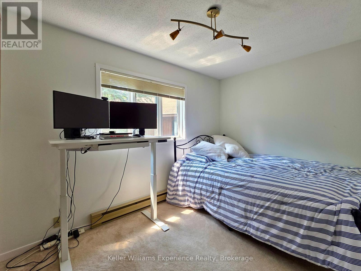
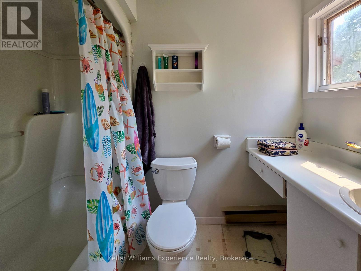
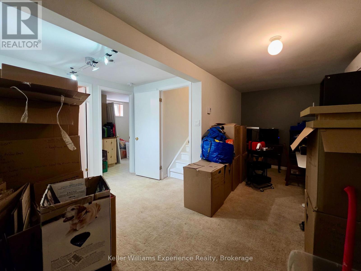
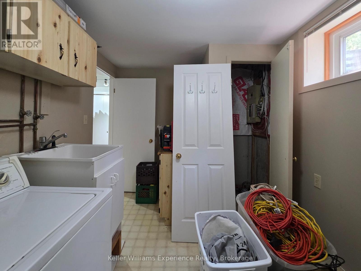
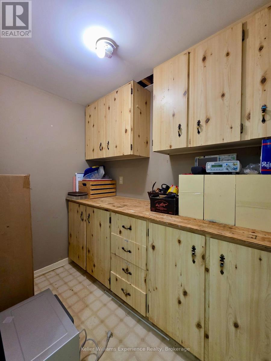
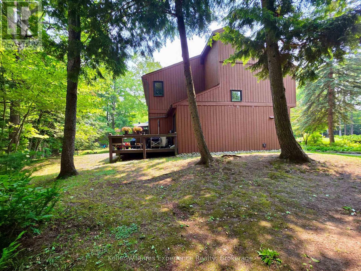
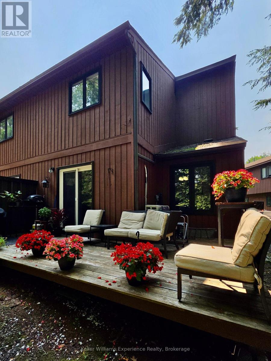
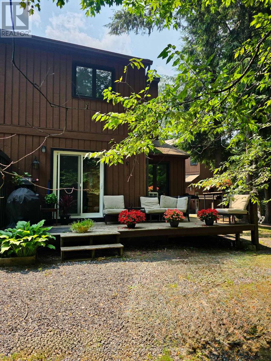
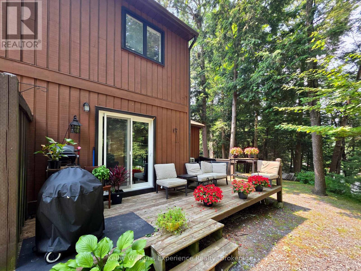
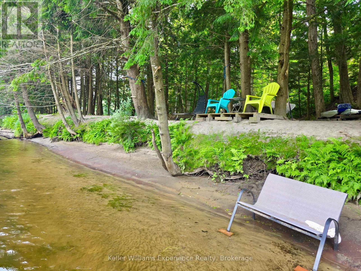
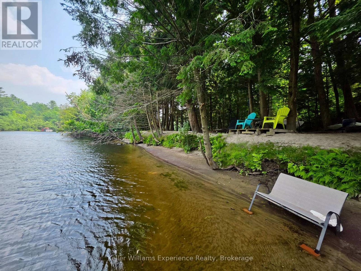
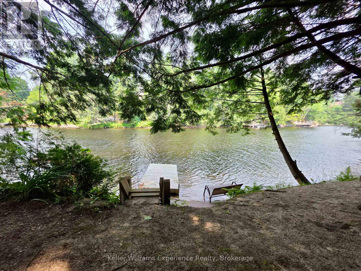
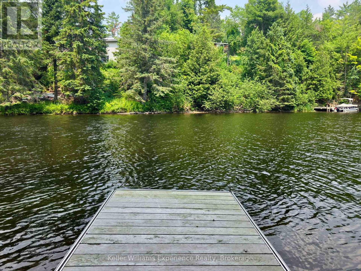
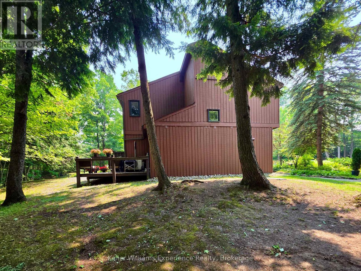
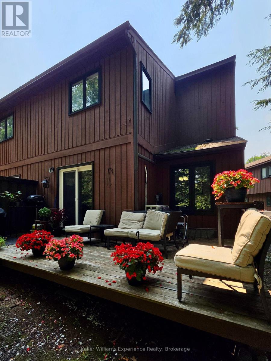
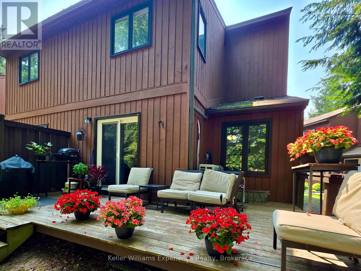
$495 MonthlyThis well cared for end unit condo townhome is situated in a prime location among the trees on the shores of the Muskoka River, but just seconds to all that the heart of downtown Bracebridge has to offer. Enjoy low-maintenance living with direct water access. Features include 3 levels of living space with an open main floor living/dining area with hardwood flooring and a walkout to an expansive private deck overlooking the river and perfect for entertaining or dining al fresco, full eat-in kitchen with 4 appliances (included), and convenient main floor 2 pc bathroom all bathed in natural light. Upstairs, there are 2 spacious bedrooms, including a primary with large closet, and a 4 pc main bathroom with trendy barn door closure. Got hobbies/need overflow space? This one has it! The finished basement includes an open recreation that offers endless opportunities... Home gym, family room, game room, guest bedroom... You name it! Additionally, there's a separate storage room with cabinetry and a counter to keep all your 'stuff' organized, and a laundry room (appliances included) with utility sink. There's more! Split units on main level and lower level offer efficient heating and cooling for ultimate comfort. (id:13139)
Property Details
| MLS® Number | X13578002 |
| Property Type | Single Family |
| Community Name | Bracebridge |
| CommunityFeatures | Pets Allowed With Restrictions |
| Easement | Unknown, None |
| EquipmentType | None |
| ParkingSpaceTotal | 1 |
| RentalEquipmentType | None |
| Structure | Deck, Dock |
| ViewType | River View, Direct Water View |
| WaterFrontType | Waterfront |
Building
| BathroomTotal | 2 |
| BedroomsAboveGround | 2 |
| BedroomsTotal | 2 |
| Appliances | Dishwasher, Dryer, Microwave, Stove, Washer, Refrigerator |
| BasementDevelopment | Finished |
| BasementType | N/a (finished) |
| ExteriorFinish | Wood |
| HalfBathTotal | 1 |
| HeatingFuel | Electric |
| HeatingType | Baseboard Heaters, Heat Pump |
| StoriesTotal | 2 |
| SizeInterior | 1200 - 1399 Sqft |
| Type | Row / Townhouse |
Parking
| No Garage |
Land
| AccessType | Year-round Access |
| Acreage | No |
Rooms
| Level | Type | Length | Width | Dimensions |
|---|---|---|---|---|
| Basement | Family Room | 2.1589 m | 5.8918 m | 2.1589 m x 5.8918 m |
| Basement | Other | 1.5493 m | 2.286 m | 1.5493 m x 2.286 m |
| Basement | Laundry Room | 3.5305 m | 2.4637 m | 3.5305 m x 2.4637 m |
| Main Level | Kitchen | 3.7338 m | 2.667 m | 3.7338 m x 2.667 m |
| Main Level | Living Room | 3.7582 m | 4.2164 m | 3.7582 m x 4.2164 m |
| Main Level | Dining Room | 2.5146 m | 2.7685 m | 2.5146 m x 2.7685 m |
| Main Level | Bathroom | 1.4478 m | 1.8541 m | 1.4478 m x 1.8541 m |
| Upper Level | Primary Bedroom | 4.2925 m | 3.7338 m | 4.2925 m x 3.7338 m |
| Upper Level | Bedroom 2 | 3.7582 m | 2.4637 m | 3.7582 m x 2.4637 m |
| Upper Level | Bathroom | 1.4478 m | 1.8541 m | 1.4478 m x 1.8541 m |
https://www.realtor.ca/real-estate/30049398/10-49-southbank-drive-bracebridge-bracebridge
Interested?
Contact us for more information

The trademarks REALTOR®, REALTORS®, and the REALTOR® logo are controlled by The Canadian Real Estate Association (CREA) and identify real estate professionals who are members of CREA. The trademarks MLS®, Multiple Listing Service® and the associated logos are owned by The Canadian Real Estate Association (CREA) and identify the quality of services provided by real estate professionals who are members of CREA. The trademark DDF® is owned by The Canadian Real Estate Association (CREA) and identifies CREA's Data Distribution Facility (DDF®)
July 17 2026 06:59:58
Muskoka Haliburton Orillia – The Lakelands Association of REALTORS®
Keller Williams Experience Realty