
137 White Oak Crescent Blue Mountains, Ontario L9Y 5T5

$3,400 Monthly
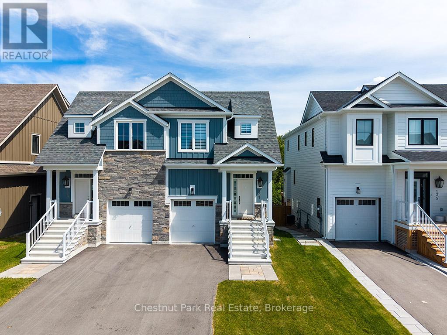
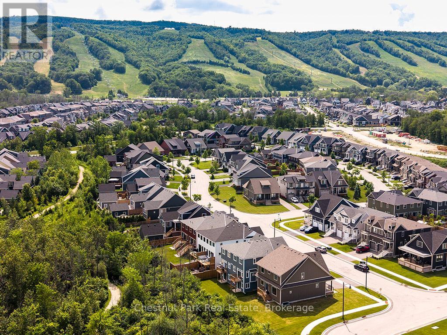
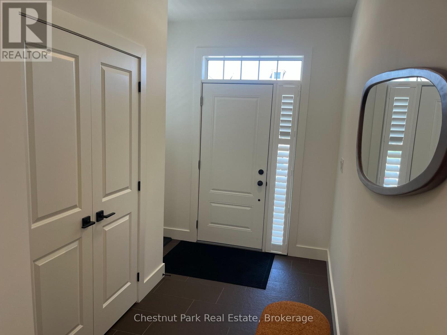
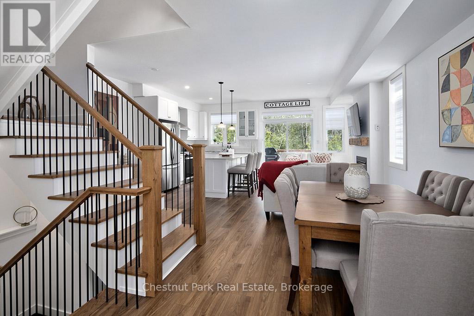
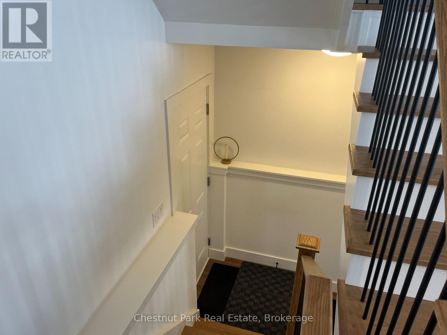
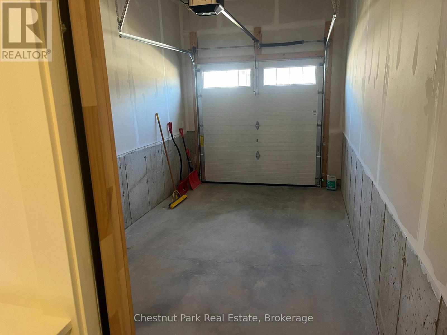
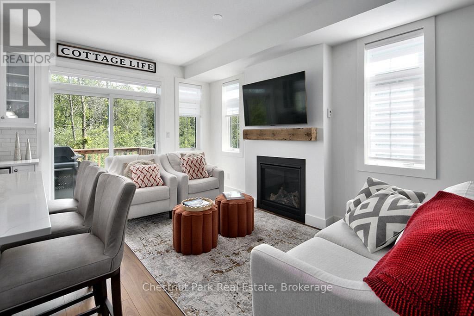
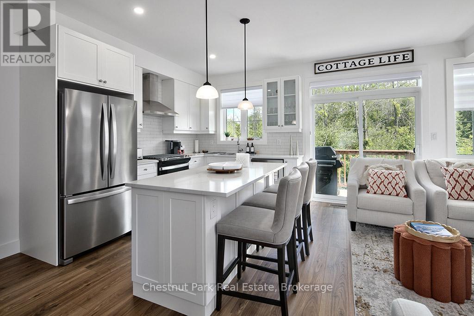
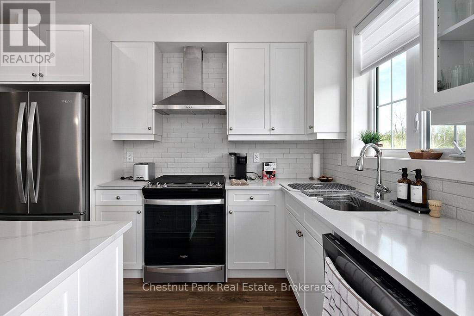
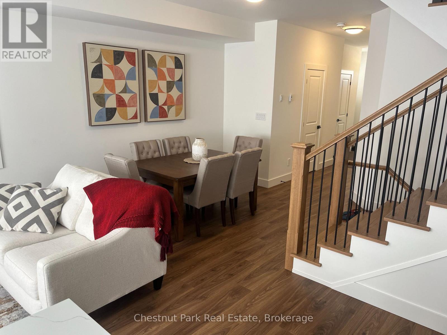
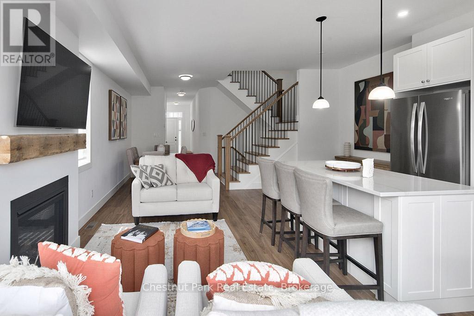
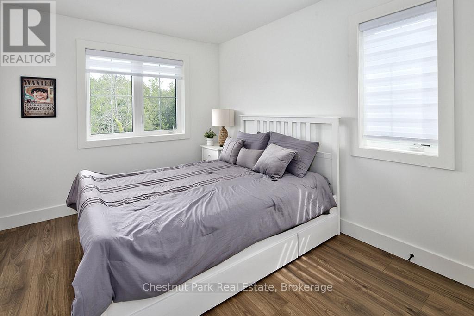
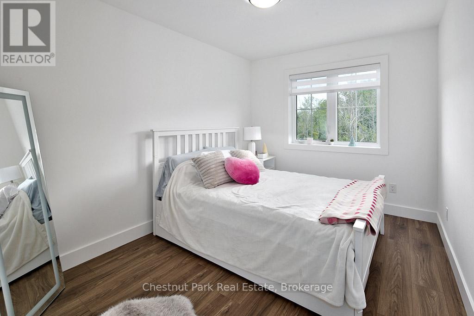
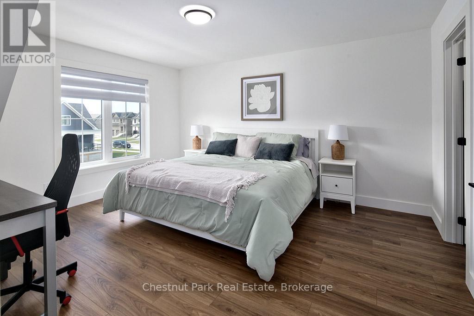
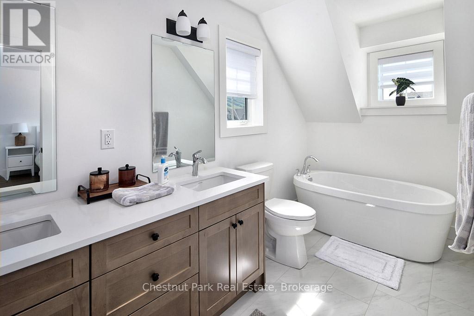
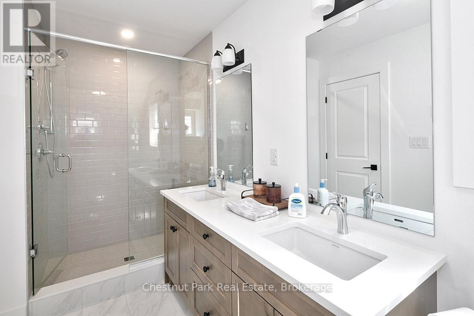
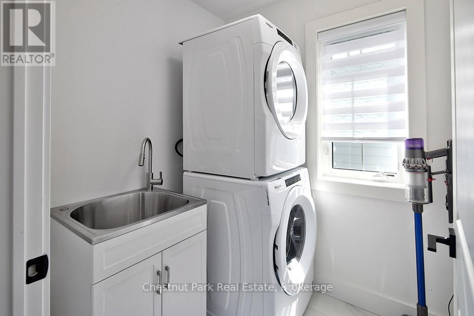
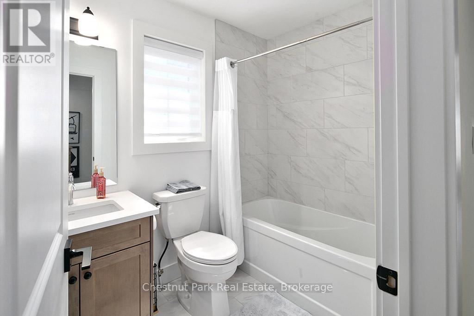
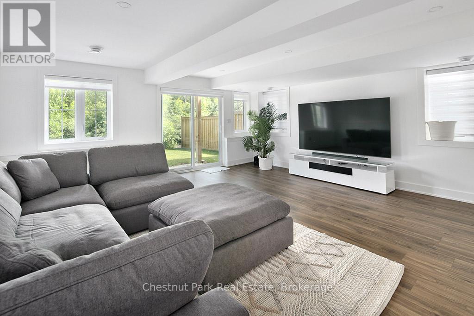
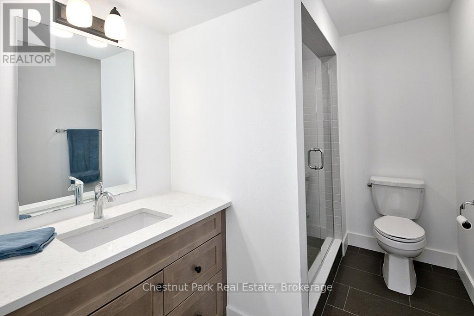
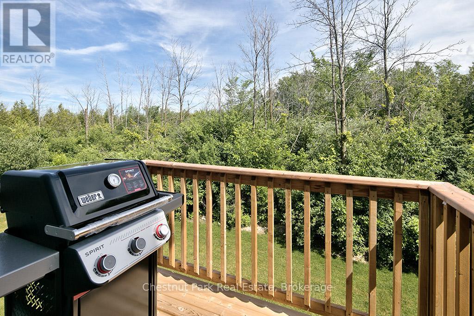
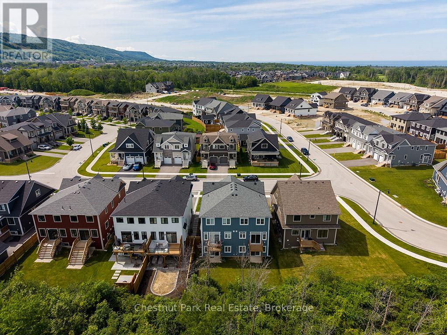
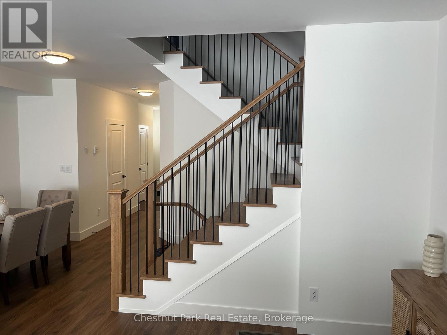
Summer/Fall Seasonal Rental: $3,400/month (minimum 1 Month). LEASED for the winter period December to March....... Fully furnished 2024 Windfall townhome at Blue Mountain backing onto protected forest with no rear neighbours, offering year-round privacy and treed views. Located a short walk from Blue Mountain Village and the Scandinave Spa pathway, and about a five-minute drive to Georgian Bay beaches and shoreline. Bright, open-concept main level with vaulted ceilings, large windows, engineered laminate wood floors, a gas fireplace in the great room. Kitchen is fully equipped with stainless steel appliances, quartz counters, a large island with seating, subway tile backsplash, and generous pantry storage - ideal for hosting. Adjacent dining area flows to the deck for easy indoor/outdoor entertaining and quiet morning coffee overlooking the green space. Primary suite features a spa-inspired 5-piece ensuite with double vanities, soaker tub, glass shower, and walk-in closet. Two additional well-sized bedrooms, a full bathroom, and upper-level laundry complete the bedroom level. Professionally finished lower level includes a media/games room, full bathroom, and flex space perfect for guests, office, or kids' play area. Inside entry from the garage, and additional storage space. Windfall residents enjoy exclusive access to The Shed - heated outdoor pools, hot tubs, sauna, fitness centre, and community gathering areas - plus easy access to skiing, hiking, biking, golf, dining, and shopping. Ideal as a primary Blue Mountain Windfall residence, seasonal getaway. (id:13139)
Property Details
| MLS® Number | X13576892 |
| Property Type | Single Family |
| Community Name | Blue Mountains |
| AmenitiesNearBy | Beach, Golf Nearby, Park, Ski Area |
| CommunicationType | High Speed Internet |
| CommunityFeatures | Community Centre |
| Easement | Other, Sub Division Covenants |
| EquipmentType | Water Heater |
| Features | Irregular Lot Size, Flat Site, Conservation/green Belt, Lighting, Dry, Paved Yard |
| ParkingSpaceTotal | 2 |
| PoolFeatures | Salt Water Pool |
| PoolType | Indoor Pool |
| RentalEquipmentType | Water Heater |
| Structure | Deck, Porch |
Building
| BathroomTotal | 4 |
| BedroomsAboveGround | 3 |
| BedroomsTotal | 3 |
| Age | 0 To 5 Years |
| Amenities | Fireplace(s) |
| Appliances | Garage Door Opener Remote(s), Water Heater |
| BasementDevelopment | Finished |
| BasementFeatures | Walk Out |
| BasementType | N/a (finished) |
| ConstructionStyleAttachment | Attached |
| CoolingType | Central Air Conditioning, Air Exchanger |
| ExteriorFinish | Vinyl Siding |
| FireProtection | Smoke Detectors |
| FireplacePresent | Yes |
| FoundationType | Concrete |
| HalfBathTotal | 1 |
| HeatingFuel | Natural Gas |
| HeatingType | Forced Air |
| StoriesTotal | 2 |
| SizeInterior | 1500 - 2000 Sqft |
| Type | Row / Townhouse |
| UtilityWater | Municipal Water |
Parking
| Garage | |
| Inside Entry |
Land
| AccessType | Public Road |
| Acreage | No |
| LandAmenities | Beach, Golf Nearby, Park, Ski Area |
| LandscapeFeatures | Landscaped |
| Sewer | Sanitary Sewer |
| SizeDepth | 101 Ft |
| SizeFrontage | 24 Ft ,3 In |
| SizeIrregular | 24.3 X 101 Ft |
| SizeTotalText | 24.3 X 101 Ft|under 1/2 Acre |
Rooms
| Level | Type | Length | Width | Dimensions |
|---|---|---|---|---|
| Second Level | Primary Bedroom | 3.8 m | 4.5 m | 3.8 m x 4.5 m |
| Second Level | Bedroom 2 | 2.8 m | 3.51 m | 2.8 m x 3.51 m |
| Second Level | Bedroom 3 | 2.74 m | 3.8 m | 2.74 m x 3.8 m |
| Lower Level | Recreational, Games Room | 5.3 m | 5.5 m | 5.3 m x 5.5 m |
| Main Level | Kitchen | 2.59 m | 3.35 m | 2.59 m x 3.35 m |
| Main Level | Living Room | 3.2 m | 6.78 m | 3.2 m x 6.78 m |
| Main Level | Dining Room | 2.6 m | 3.35 m | 2.6 m x 3.35 m |
Utilities
| Electricity | Installed |
| Sewer | Installed |
https://www.realtor.ca/real-estate/30047983/137-white-oak-crescent-blue-mountains-blue-mountains
Interested?
Contact us for more information

The trademarks REALTOR®, REALTORS®, and the REALTOR® logo are controlled by The Canadian Real Estate Association (CREA) and identify real estate professionals who are members of CREA. The trademarks MLS®, Multiple Listing Service® and the associated logos are owned by The Canadian Real Estate Association (CREA) and identify the quality of services provided by real estate professionals who are members of CREA. The trademark DDF® is owned by The Canadian Real Estate Association (CREA) and identifies CREA's Data Distribution Facility (DDF®)
July 17 2026 06:59:57
Muskoka Haliburton Orillia – The Lakelands Association of REALTORS®
Chestnut Park Real Estate