
45 Fatima Court Wasaga Beach, Ontario L9Z 1K9

$639,900
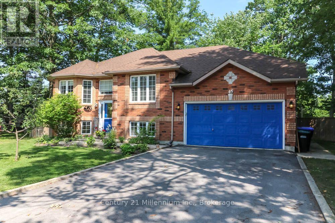
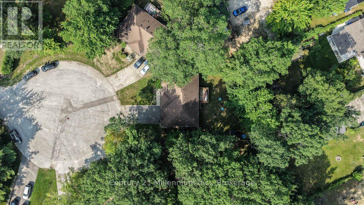
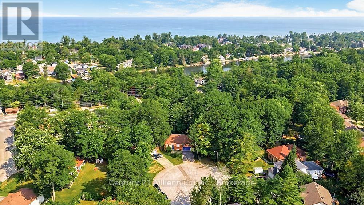
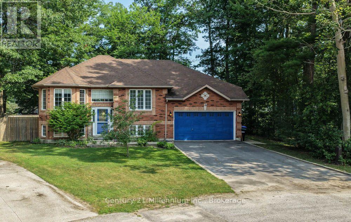
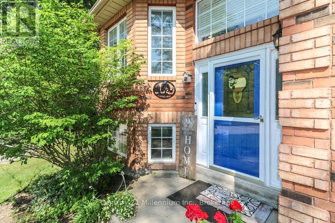
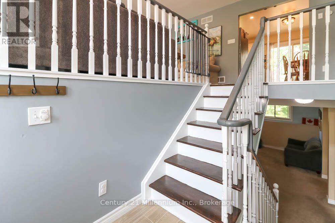
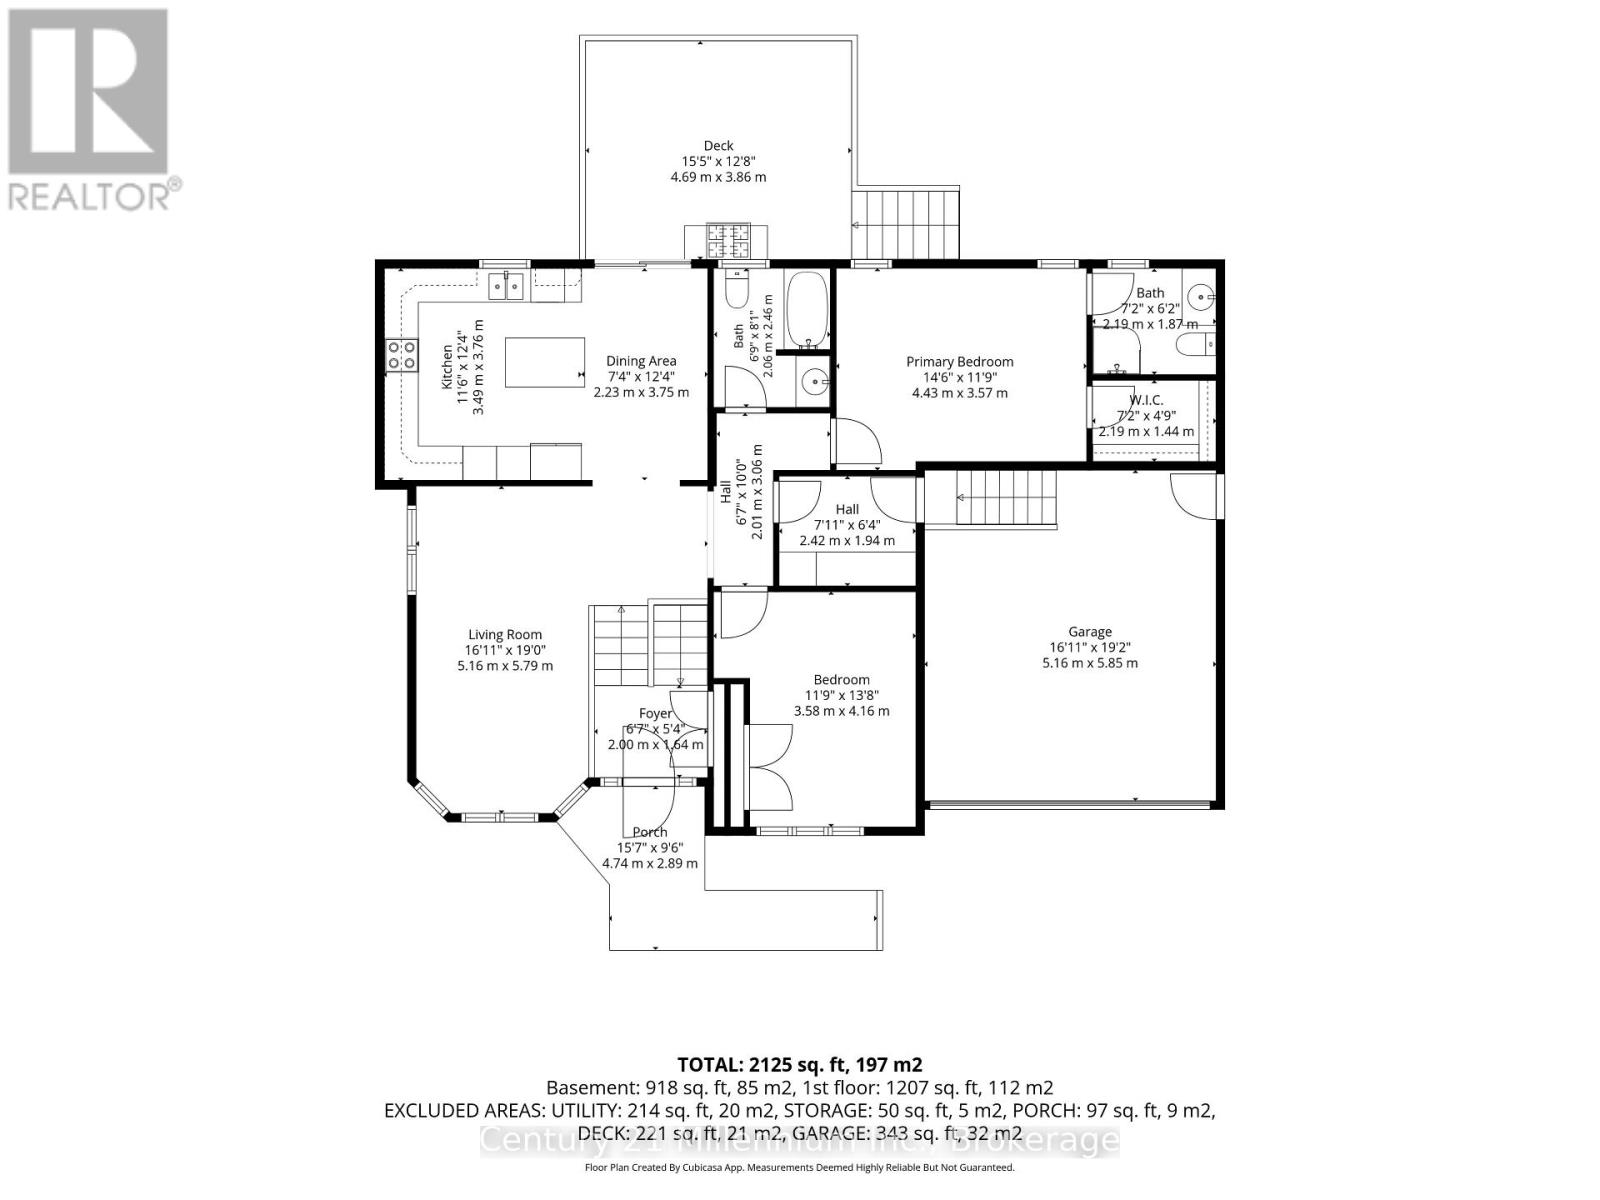
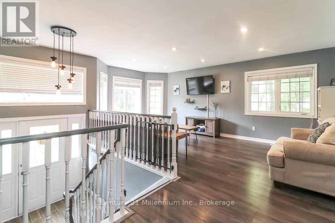
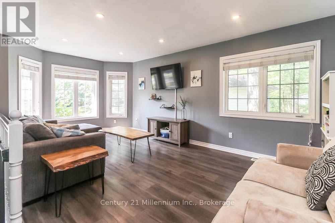
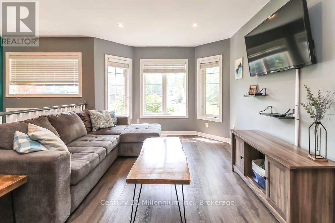
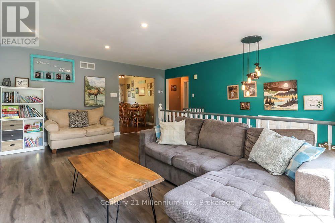
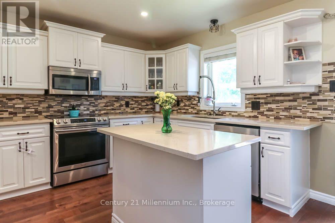
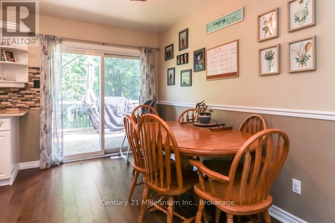
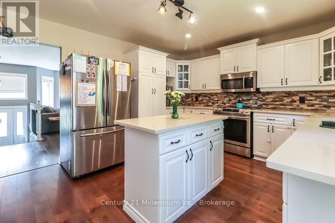
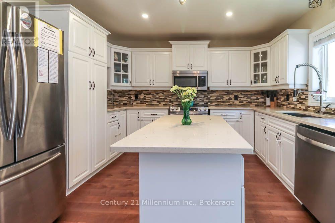
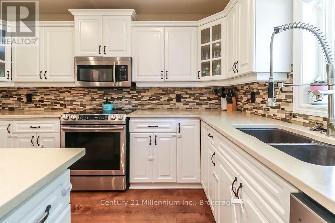
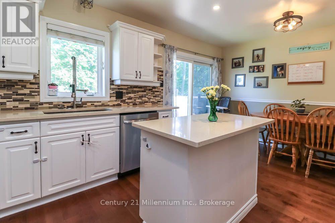
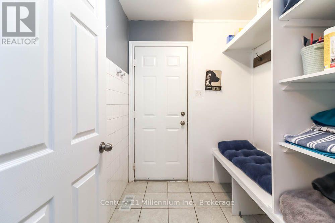
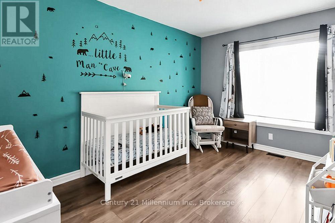
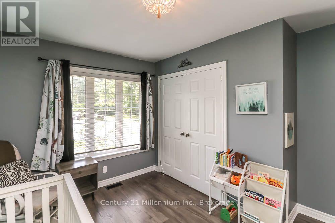
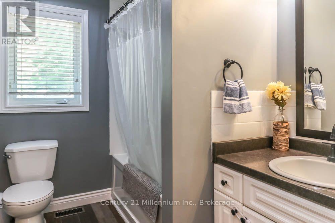
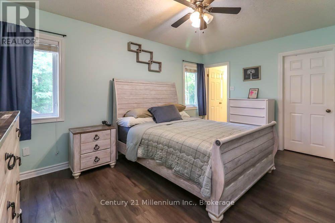
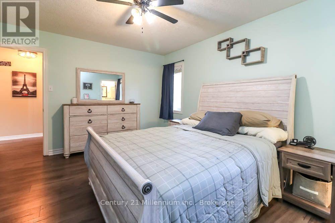
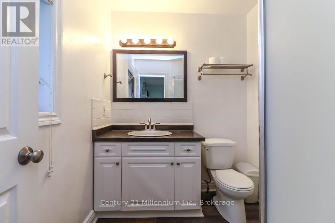
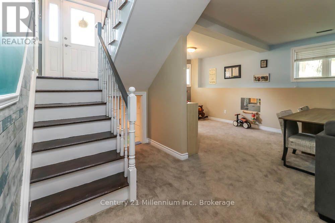
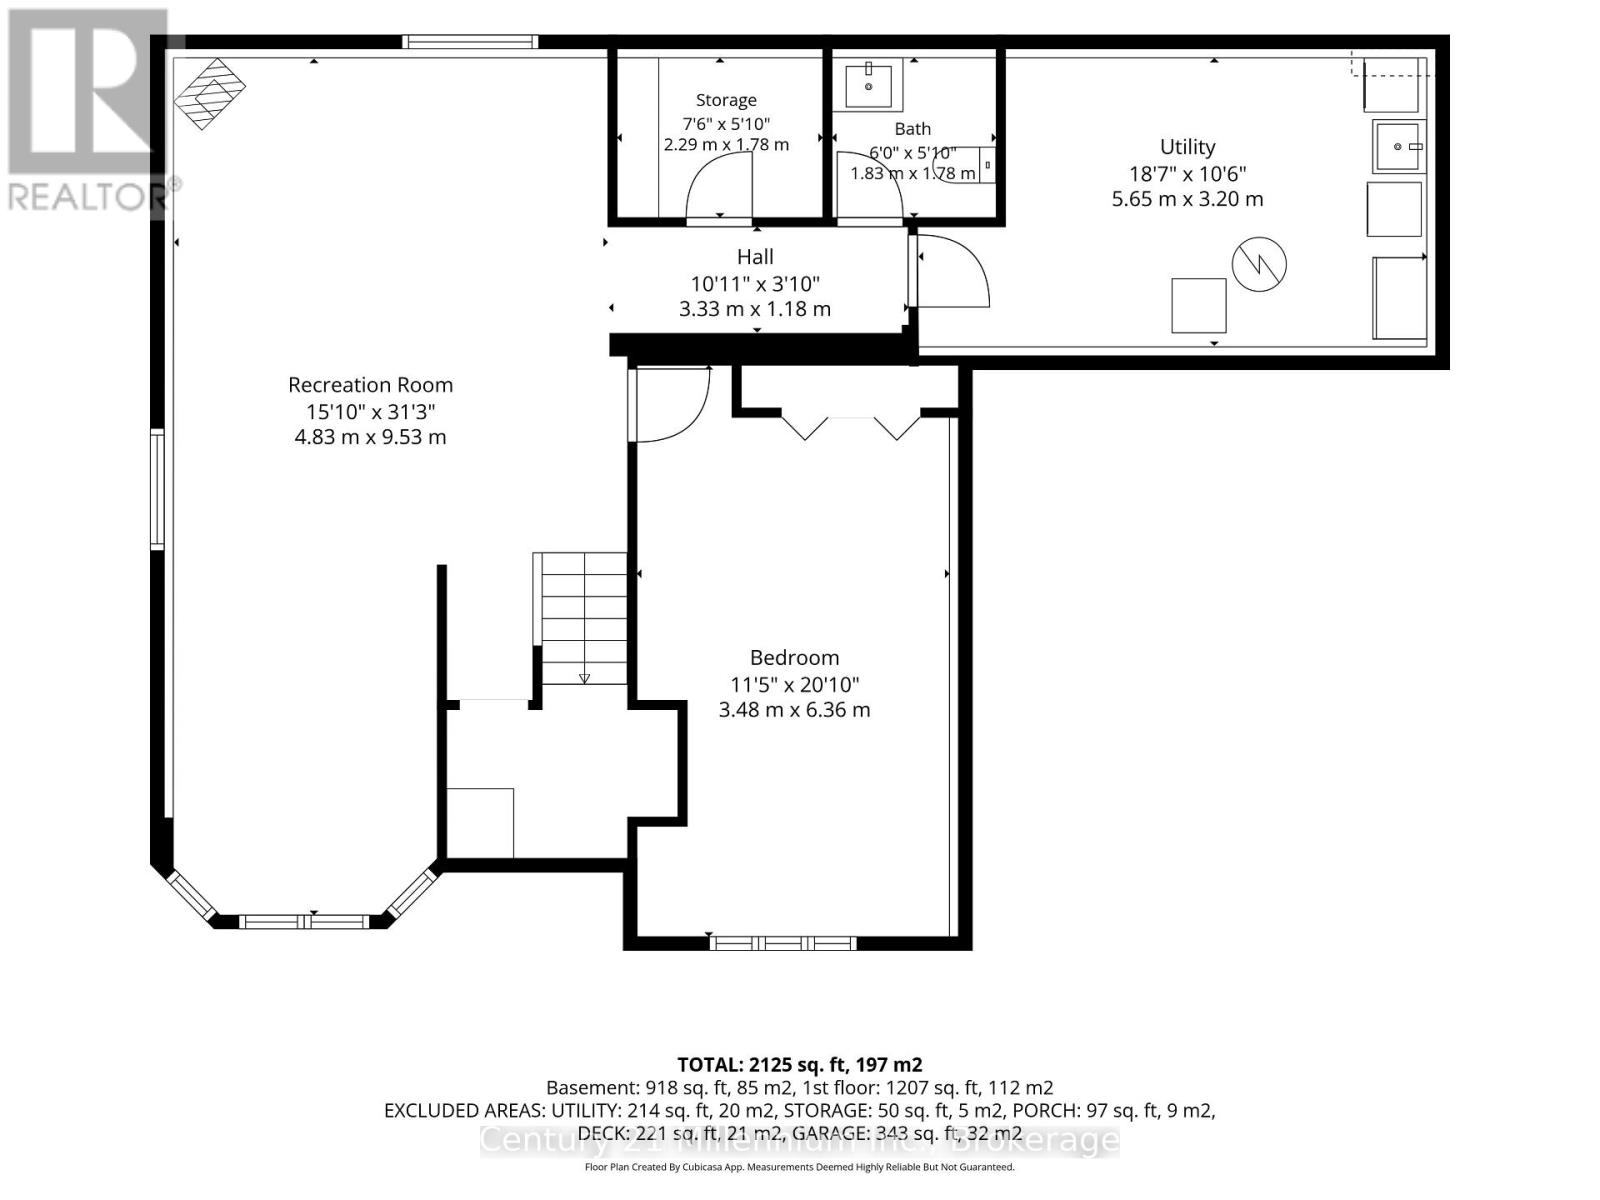
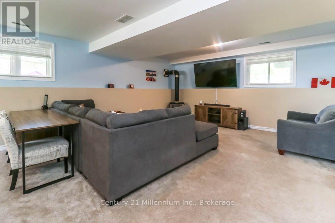
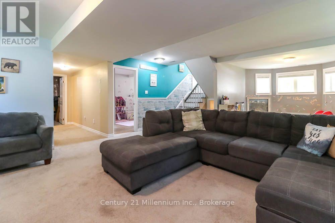
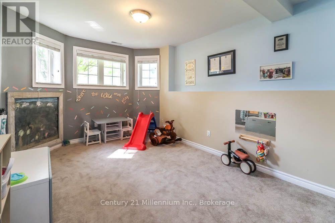
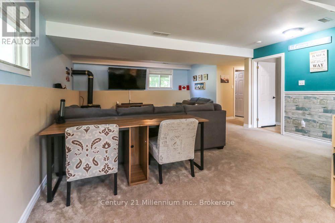
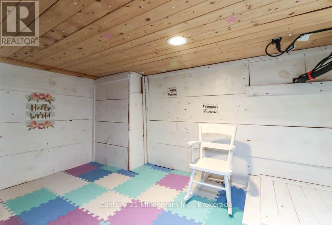
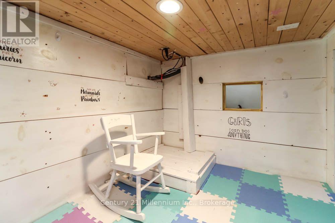
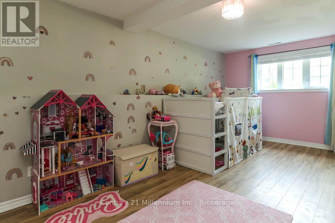
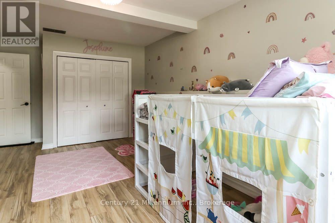
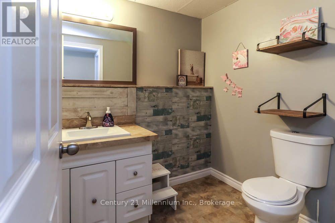
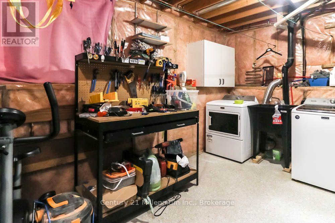
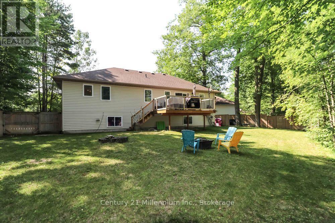
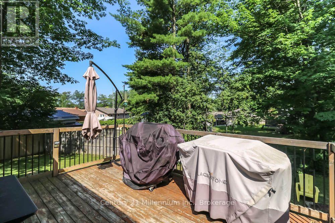
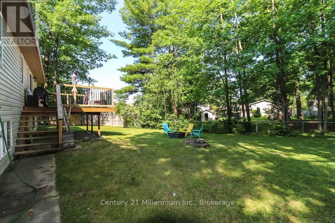
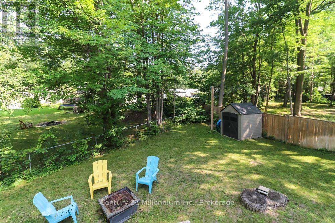
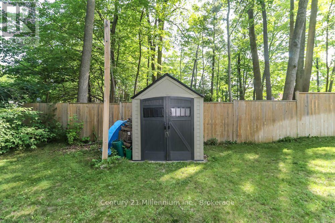
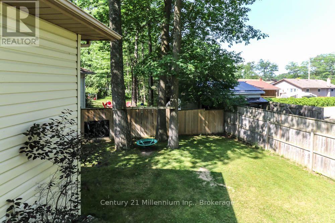
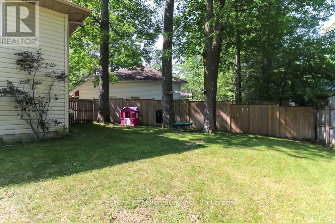
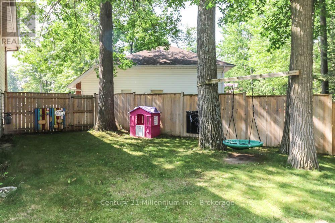
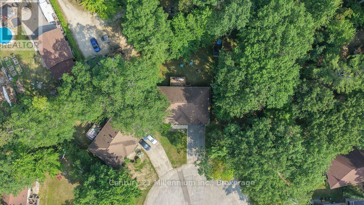
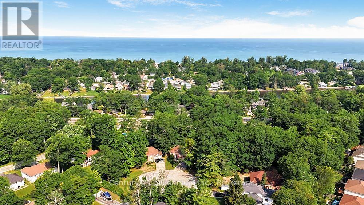
THE PERFECT UPDATED FAMILY HOME ON QUIET CUL-DE-SAC! Welcome to 45 Fatima Court, a beautiful detached raised bungalow nestled on a large, private pie-shaped lot! Boasting a classic red brick exterior and a distinct blue double car garage, this property seamlessly blends curb appeal with functional living. The main level features a bright, spacious living area with a sunlit, eat-in kitchen that walks out directly to a rear deck. The primary suite serves as a true retreat, complete with a walk-in closet and a private 3-piece ensuite bathroom. Good sized second bedroom with large closet. Finally, a recently renovated mudroom with a door leading to the garage for ease of use. Downstairs, the lower level maximizes your living space with an additional bedroom, a dedicated storage room, a 2-piece bath (large enough to add a shower), and a cozy recreation room centered around a warm gas fireplace. Noteable updates: Furnace & AC (2020), mud room (2022), main level flooring (2023), driveway (2025). This exceptional home is perfect for first-time buyers, families, or downsizers looking to be tucked away on a peaceful street, yet within a quick drive to all of the amenities, shops and restaurants that Wasaga Beach has to offer. (id:13139)
Property Details
| MLS® Number | S13583420 |
| Property Type | Single Family |
| Community Name | Wasaga Beach |
| EquipmentType | Water Heater, Water Softener |
| Features | Irregular Lot Size |
| ParkingSpaceTotal | 6 |
| RentalEquipmentType | Water Heater, Water Softener |
Building
| BathroomTotal | 3 |
| BedroomsAboveGround | 2 |
| BedroomsBelowGround | 1 |
| BedroomsTotal | 3 |
| Age | 16 To 30 Years |
| Amenities | Fireplace(s) |
| Appliances | Water Heater, Dishwasher, Dryer, Garage Door Opener, Stove, Washer, Water Softener, Window Coverings, Refrigerator |
| ArchitecturalStyle | Raised Bungalow |
| BasementDevelopment | Finished |
| BasementType | N/a (finished) |
| ConstructionStyleAttachment | Detached |
| CoolingType | Central Air Conditioning |
| ExteriorFinish | Vinyl Siding, Brick |
| FireplacePresent | Yes |
| FoundationType | Poured Concrete |
| HalfBathTotal | 1 |
| HeatingFuel | Natural Gas |
| HeatingType | Forced Air |
| StoriesTotal | 1 |
| SizeInterior | 1100 - 1500 Sqft |
| Type | House |
| UtilityWater | Municipal Water |
Parking
| Attached Garage | |
| Garage |
Land
| Acreage | No |
| Sewer | Sanitary Sewer |
| SizeDepth | 175 Ft |
| SizeFrontage | 44 Ft |
| SizeIrregular | 44 X 175 Ft |
| SizeTotalText | 44 X 175 Ft|under 1/2 Acre |
Rooms
| Level | Type | Length | Width | Dimensions |
|---|---|---|---|---|
| Basement | Recreational, Games Room | 4.83 m | 9.53 m | 4.83 m x 9.53 m |
| Basement | Bedroom 3 | 3.48 m | 6.36 m | 3.48 m x 6.36 m |
| Basement | Utility Room | 5.65 m | 3.2 m | 5.65 m x 3.2 m |
| Main Level | Foyer | 4.74 m | 2.89 m | 4.74 m x 2.89 m |
| Main Level | Living Room | 5.16 m | 5.79 m | 5.16 m x 5.79 m |
| Main Level | Dining Room | 2.23 m | 3.75 m | 2.23 m x 3.75 m |
| Main Level | Kitchen | 3.49 m | 3.76 m | 3.49 m x 3.76 m |
| Main Level | Primary Bedroom | 4.43 m | 3.57 m | 4.43 m x 3.57 m |
| Main Level | Bedroom 2 | 3.58 m | 4.16 m | 3.58 m x 4.16 m |
https://www.realtor.ca/real-estate/30054978/45-fatima-court-wasaga-beach-wasaga-beach
Interested?
Contact us for more information

The trademarks REALTOR®, REALTORS®, and the REALTOR® logo are controlled by The Canadian Real Estate Association (CREA) and identify real estate professionals who are members of CREA. The trademarks MLS®, Multiple Listing Service® and the associated logos are owned by The Canadian Real Estate Association (CREA) and identify the quality of services provided by real estate professionals who are members of CREA. The trademark DDF® is owned by The Canadian Real Estate Association (CREA) and identifies CREA's Data Distribution Facility (DDF®)
July 20 2026 03:28:51
Muskoka Haliburton Orillia – The Lakelands Association of REALTORS®
Century 21 Millennium Inc.