
1 - 7708 Poplar Side Road Collingwood, Ontario L9Y 0G5

$2,350 Monthly
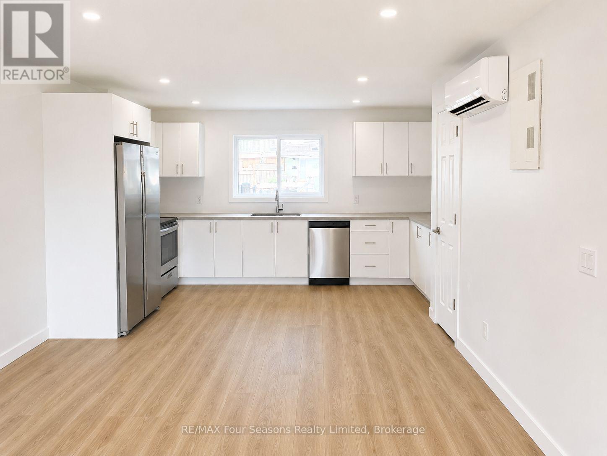
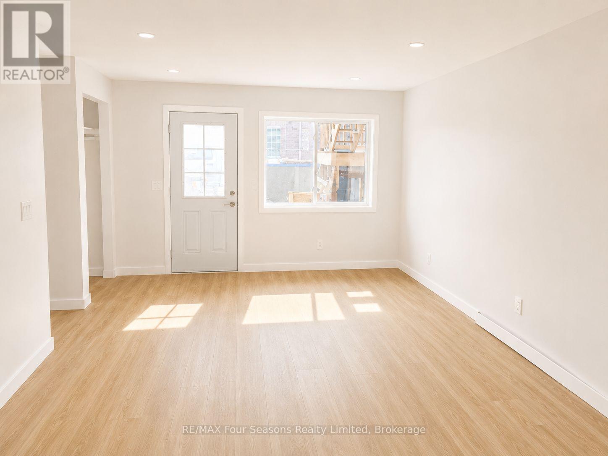
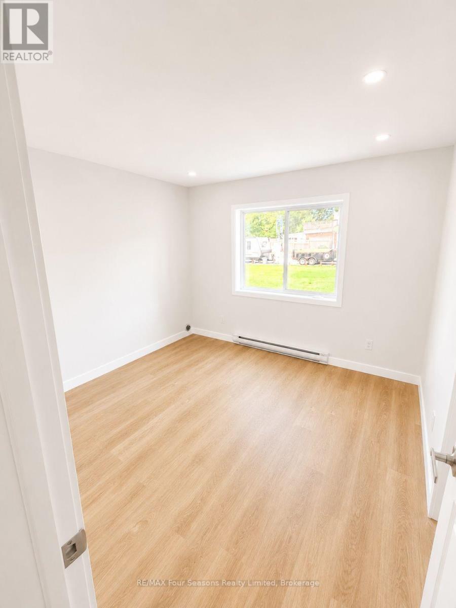
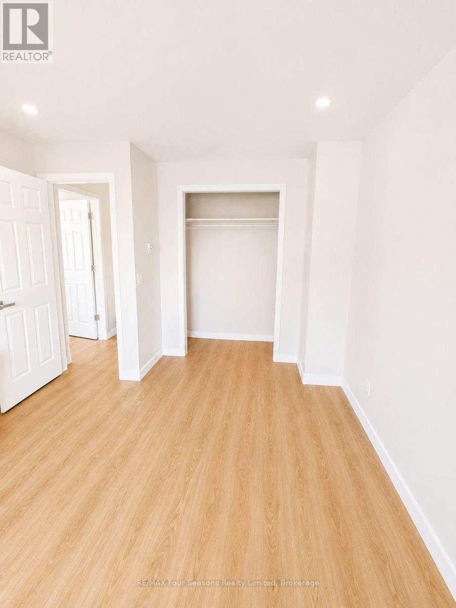
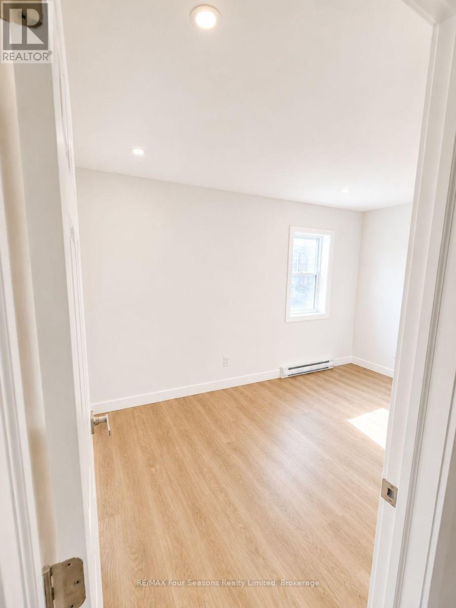
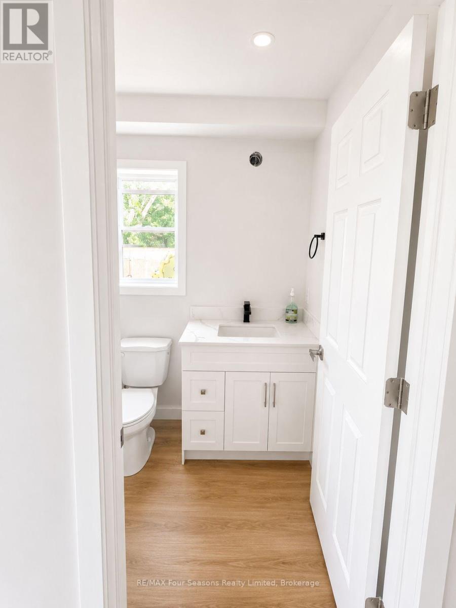
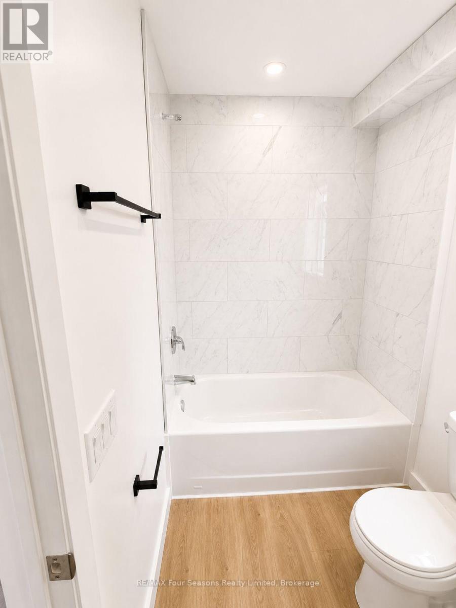
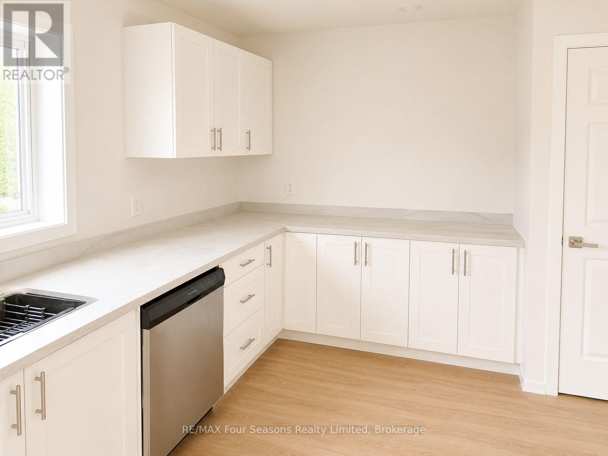
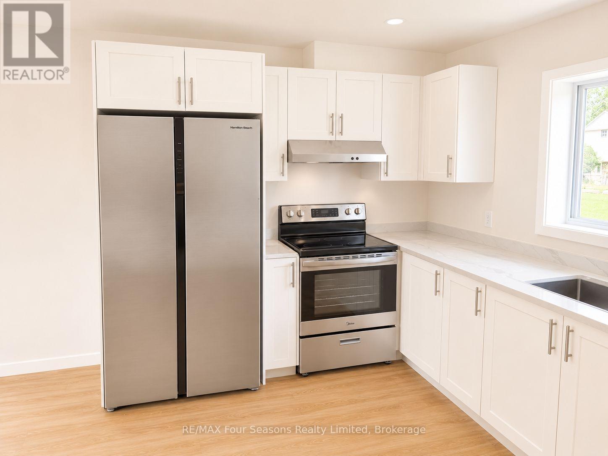
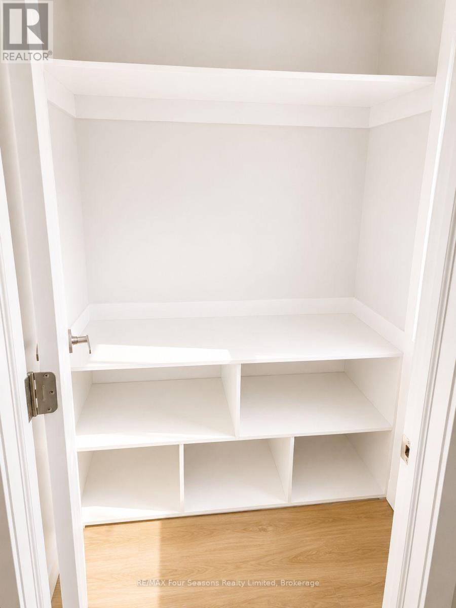
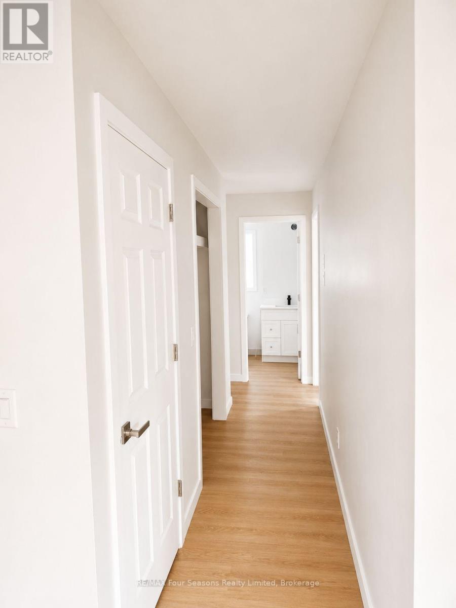
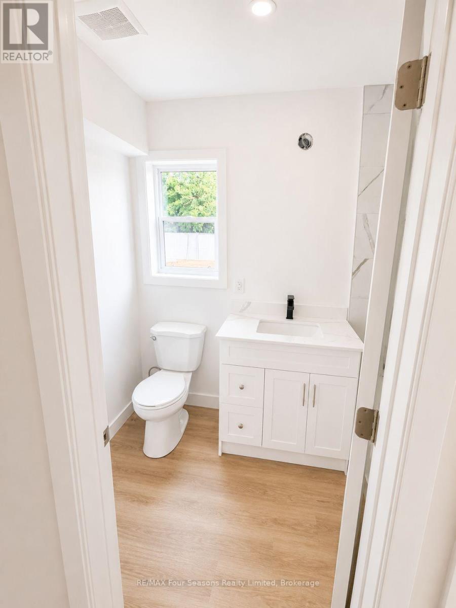
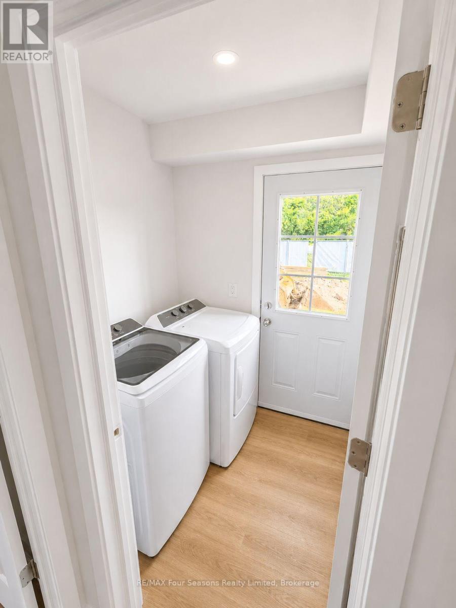
BRAND NEW 4 PLEX UNIT! Be the first to live in this 2-bedroom, 2-bathroom ground-level unit offering a spacious and functional open-concept layout. Features include air conditioning, generous closet space, ample storage throughout, and a separate laundry room with a convenient mudroom entrance. Includes 2 dedicated parking spaces and easy ground-level access for added convenience. Ideally located close to shopping, restaurants, trails, golf, skiing, Georgian Bay, and all the amenities Collingwood has to offer. A fantastic opportunity to own a low-maintenance home in a desirable location. Grounds maintenance and snow removal included! Water, hydro not included. Call today to book your private showing! (id:13139)
Property Details
| MLS® Number | S13583260 |
| Property Type | Multi-family |
| Community Name | Collingwood |
| Features | Carpet Free |
| ParkingSpaceTotal | 2 |
Building
| BathroomTotal | 2 |
| BedroomsAboveGround | 2 |
| BedroomsTotal | 2 |
| Appliances | Dryer, Stove, Washer, Refrigerator |
| BasementType | None |
| CoolingType | Wall Unit |
| ExteriorFinish | Vinyl Siding |
| FoundationType | Slab |
| HeatingFuel | Electric |
| HeatingType | Forced Air |
| SizeInterior | 700 - 1100 Sqft |
| Type | Fourplex |
| UtilityWater | Municipal Water |
Parking
| No Garage |
Land
| Acreage | No |
| Sewer | Sanitary Sewer |
| SizeDepth | 140 Ft ,8 In |
| SizeFrontage | 66 Ft ,2 In |
| SizeIrregular | 66.2 X 140.7 Ft |
| SizeTotalText | 66.2 X 140.7 Ft |
Rooms
| Level | Type | Length | Width | Dimensions |
|---|---|---|---|---|
| Ground Level | Bedroom | 3.65 m | 3.35 m | 3.65 m x 3.35 m |
| Ground Level | Bedroom | 2.74 m | 3.35 m | 2.74 m x 3.35 m |
| Ground Level | Kitchen | 4.6 m | 3.29 m | 4.6 m x 3.29 m |
| Ground Level | Living Room | 3.68 m | 4.36 m | 3.68 m x 4.36 m |
| Ground Level | Laundry Room | 1.52 m | 1.8 m | 1.52 m x 1.8 m |
| Ground Level | Bathroom | 1.52 m | 2.65 m | 1.52 m x 2.65 m |
| Ground Level | Bathroom | 1.52 m | 2.6 m | 1.52 m x 2.6 m |
https://www.realtor.ca/real-estate/30054782/1-7708-poplar-side-road-collingwood-collingwood
Interested?
Contact us for more information

The trademarks REALTOR®, REALTORS®, and the REALTOR® logo are controlled by The Canadian Real Estate Association (CREA) and identify real estate professionals who are members of CREA. The trademarks MLS®, Multiple Listing Service® and the associated logos are owned by The Canadian Real Estate Association (CREA) and identify the quality of services provided by real estate professionals who are members of CREA. The trademark DDF® is owned by The Canadian Real Estate Association (CREA) and identifies CREA's Data Distribution Facility (DDF®)
July 20 2026 02:58:17
Muskoka Haliburton Orillia – The Lakelands Association of REALTORS®
RE/MAX Four Seasons Realty Limited