
1019 Pike Lane Dysart Et Al (Dysart), Ontario K0M 1S0

$499,000
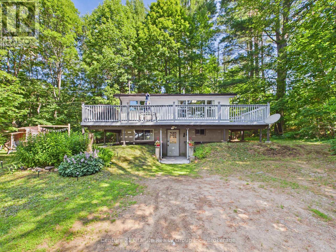
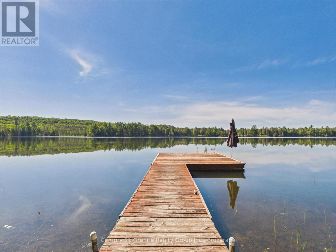
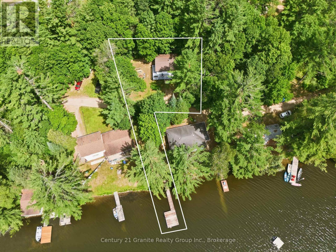
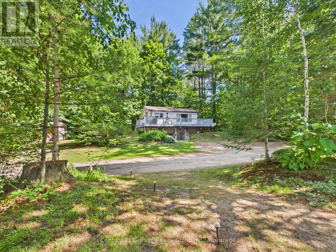
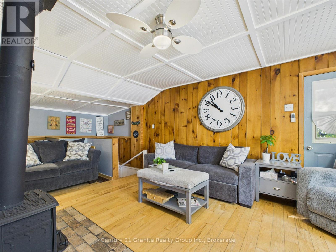
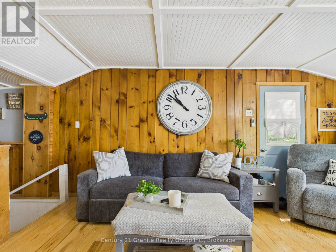
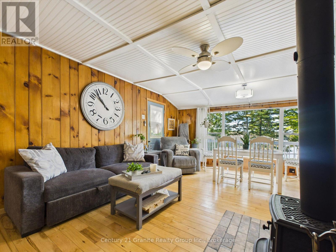
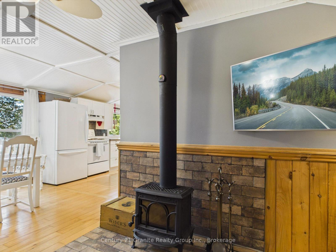
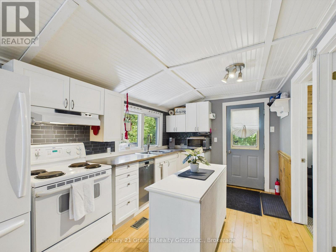
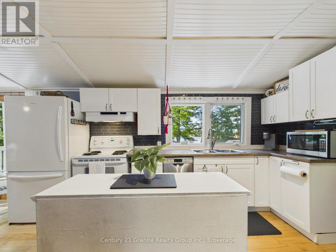
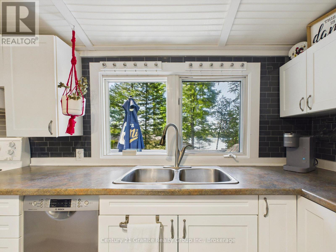
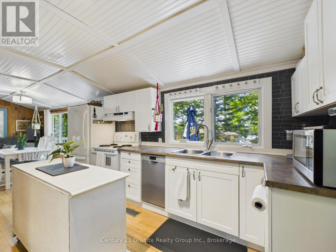
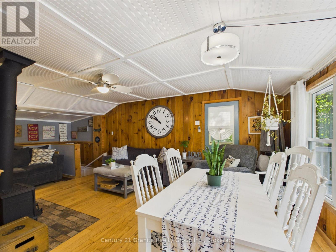
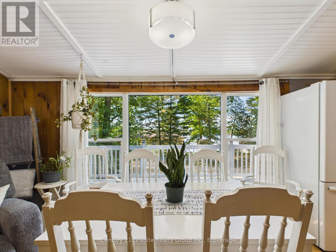
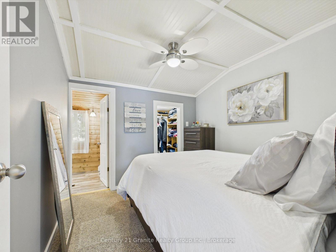
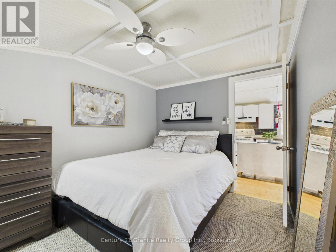
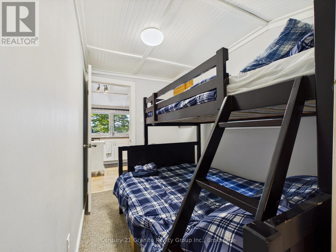
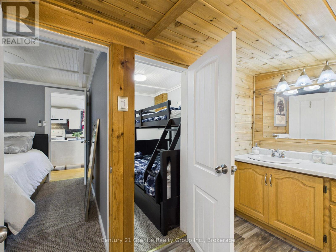
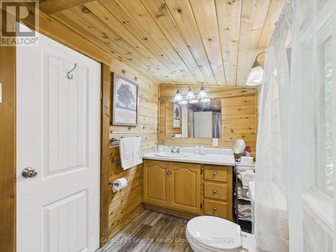
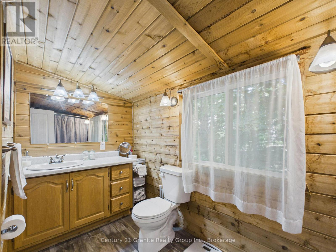
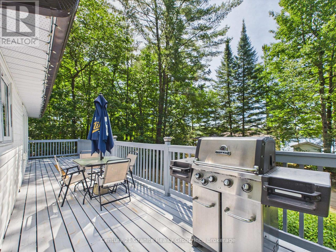
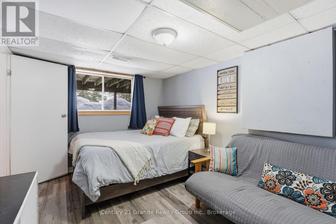
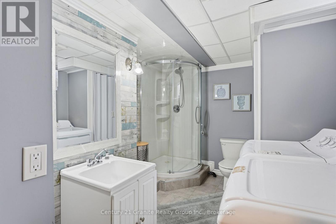
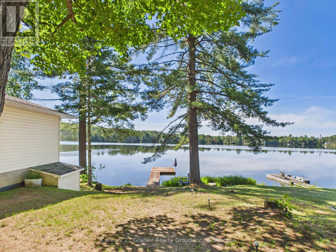
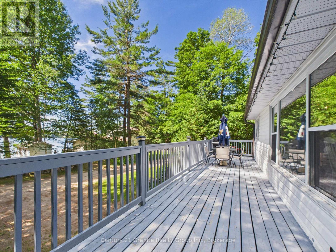
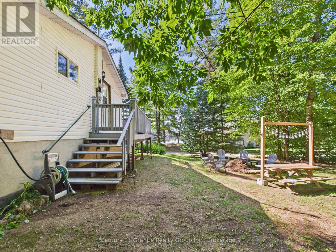
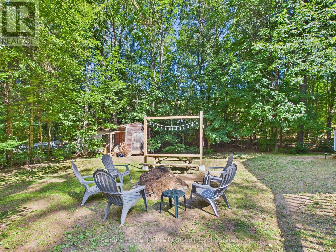
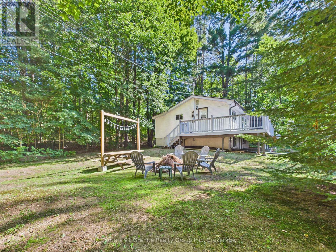
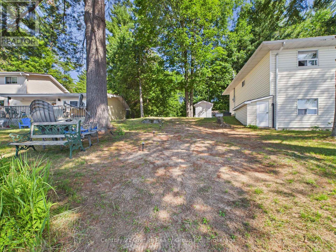
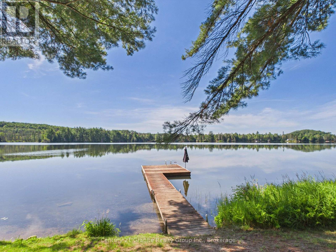
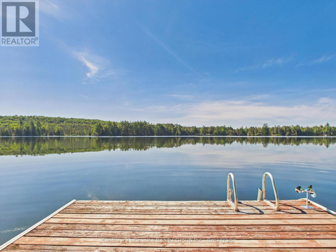
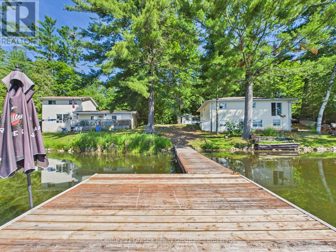
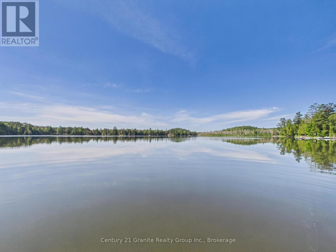
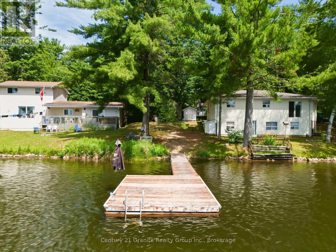
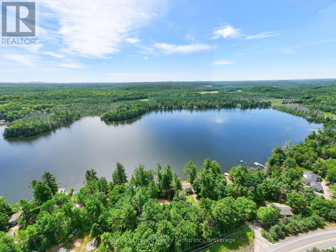
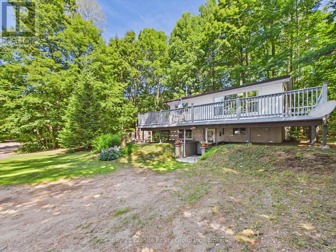
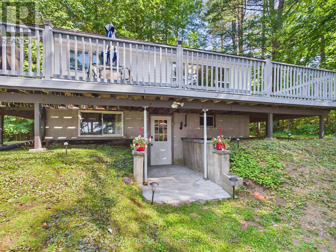
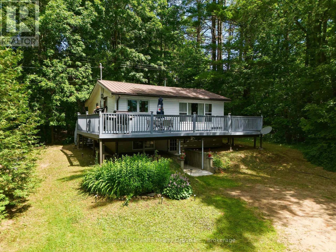
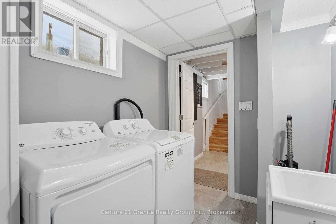
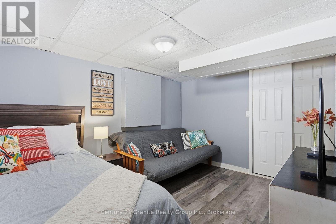
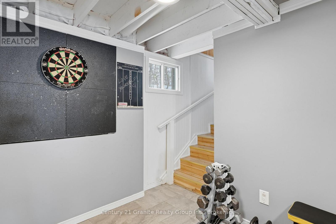
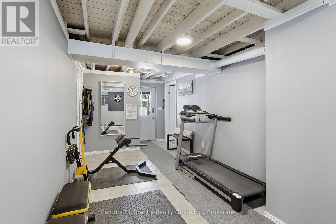
Enjoy an easy 4-season cottage lifestyle on quiet Paradise Lake, just minutes from Haliburton Village, local shops, restaurants, and everyday amenities. This bright cottage enjoys sunny southern exposure, filling the home with natural light, while the front deck offers a comfortable place to relax outdoors. Inside, the open-concept kitchen, dining, and living area is warm and inviting with a cozy woodstove, 2 bedrooms, and a full main floor bathroom. The finished lower level adds valuable living space with a 3rd bedroom, second bathroom, laundry, workout area, and storage. A drilled well, septic system, and forced-air furnace provide year-round comfort. A small private laneway serving a handful of neighbouring properties separates the cottage from the waterfront. Across the lane, you'll find approximately 20 feet of waterfront with a newer dock, offering easy access for swimming, fishing, kayaking, and enjoying the lake. The lot also provides room to expand the existing cottage or add a detached garage, subject to required approvals. Whether you're looking for an affordable cottage, your home away from home, or a property with short-term rental potential, this Paradise Lake property is a great opportunity to enjoy the Haliburton Highlands. (id:13139)
Property Details
| MLS® Number | X13585630 |
| Property Type | Single Family |
| Community Name | Dysart |
| AmenitiesNearBy | Golf Nearby, Hospital, Park, Schools, Ski Area |
| CommunicationType | High Speed Internet |
| CommunityFeatures | Fishing, Community Centre |
| Easement | Right Of Way |
| Features | Wooded Area, Irregular Lot Size, Sloping, Partially Cleared, Open Space, Flat Site, Dry |
| ParkingSpaceTotal | 4 |
| Structure | Deck, Shed, Dock |
| ViewType | Lake View |
| WaterFrontType | Waterfront On Lake |
Building
| BathroomTotal | 2 |
| BedroomsAboveGround | 3 |
| BedroomsTotal | 3 |
| ArchitecturalStyle | Raised Bungalow |
| BasementFeatures | Walk Out |
| BasementType | Full |
| ConstructionStyleAttachment | Detached |
| CoolingType | None |
| ExteriorFinish | Vinyl Siding |
| FireplacePresent | Yes |
| FireplaceType | Woodstove |
| FoundationType | Block |
| HeatingFuel | Oil, Wood |
| HeatingType | Forced Air |
| StoriesTotal | 1 |
| SizeInterior | 700 - 1100 Sqft |
| Type | House |
| UtilityWater | Drilled Well |
Parking
| No Garage |
Land
| AccessType | Year-round Access, Private Docking |
| Acreage | No |
| LandAmenities | Golf Nearby, Hospital, Park, Schools, Ski Area |
| Sewer | Septic System |
| SizeDepth | 193 Ft |
| SizeFrontage | 90 Ft |
| SizeIrregular | 90 X 193 Ft |
| SizeTotalText | 90 X 193 Ft|1/2 - 1.99 Acres |
Rooms
| Level | Type | Length | Width | Dimensions |
|---|---|---|---|---|
| Upper Level | Dining Room | 3.23 m | 2.82 m | 3.23 m x 2.82 m |
| Upper Level | Bedroom | 2.13 m | 2.92 m | 2.13 m x 2.92 m |
| Upper Level | Bathroom | 3.58 m | 1.6 m | 3.58 m x 1.6 m |
| Upper Level | Kitchen | 5.11 m | 2.82 m | 5.11 m x 2.82 m |
| Upper Level | Primary Bedroom | 2.82 m | 2.93 m | 2.82 m x 2.93 m |
| Upper Level | Living Room | 3.23 m | 4.75 m | 3.23 m x 4.75 m |
| Ground Level | Bedroom | 2.97 m | 4.15 m | 2.97 m x 4.15 m |
| Ground Level | Bathroom | 3.27 m | 2.93 m | 3.27 m x 2.93 m |
| Ground Level | Exercise Room | 2.44 m | 6.09 m | 2.44 m x 6.09 m |
| Ground Level | Other | 2.21 m | 6.02 m | 2.21 m x 6.02 m |
Utilities
| Electricity | Installed |
| Wireless | Available |
| Electricity Connected | Connected |
https://www.realtor.ca/real-estate/30057201/1019-pike-lane-dysart-et-al-dysart-dysart
Interested?
Contact us for more information

The trademarks REALTOR®, REALTORS®, and the REALTOR® logo are controlled by The Canadian Real Estate Association (CREA) and identify real estate professionals who are members of CREA. The trademarks MLS®, Multiple Listing Service® and the associated logos are owned by The Canadian Real Estate Association (CREA) and identify the quality of services provided by real estate professionals who are members of CREA. The trademark DDF® is owned by The Canadian Real Estate Association (CREA) and identifies CREA's Data Distribution Facility (DDF®)
August 25 2026 07:31:21
Muskoka Haliburton Orillia – The Lakelands Association of REALTORS®
Century 21 Granite Realty Group Inc.