
17 - 165 Terraview Crescent Guelph (Kortright West), Ontario N1G 5G8

$799,900Maintenance, Common Area Maintenance, Parking, Insurance
$303.75 Monthly
Maintenance, Common Area Maintenance, Parking, Insurance
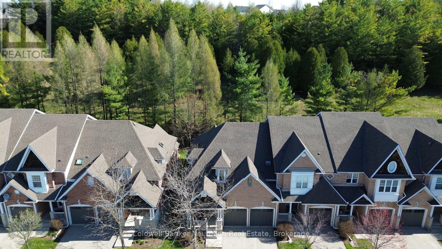
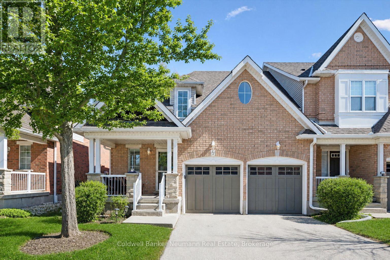
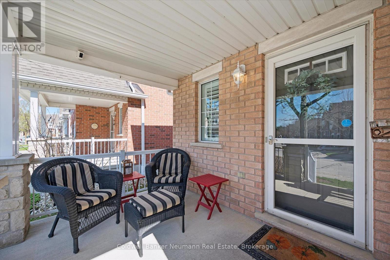
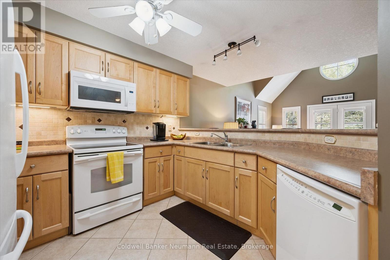
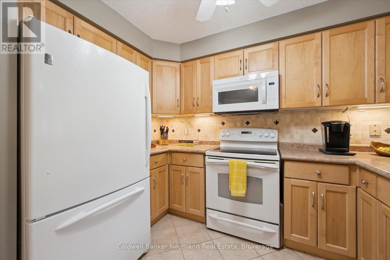
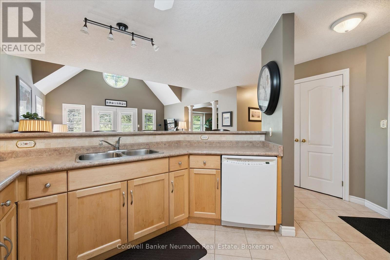
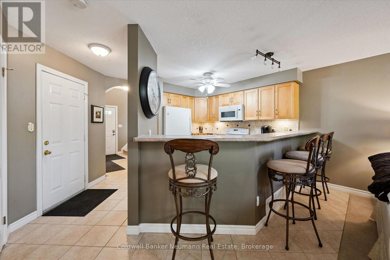
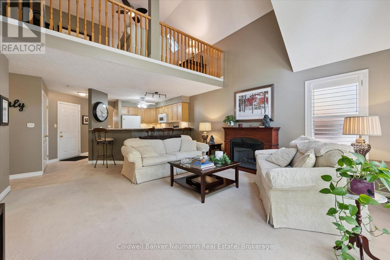
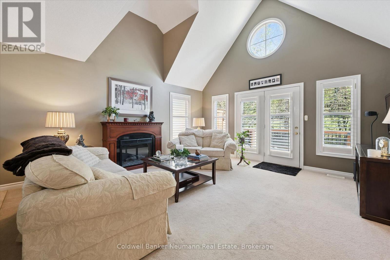
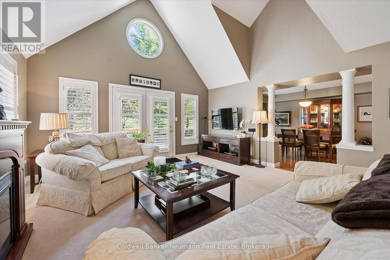
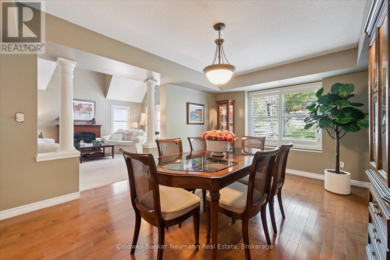
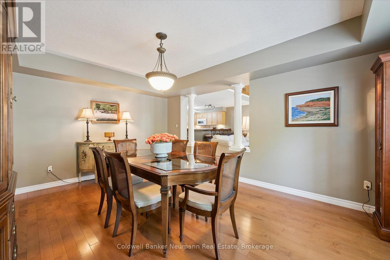
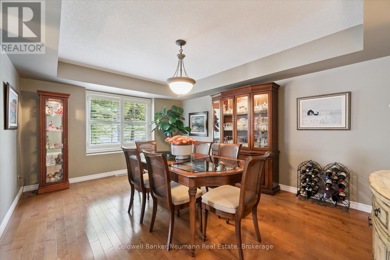
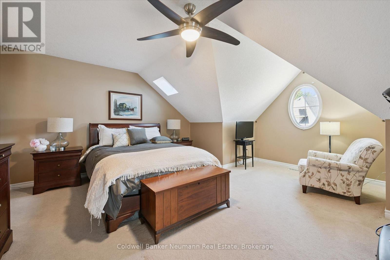
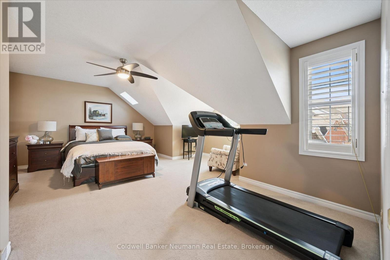
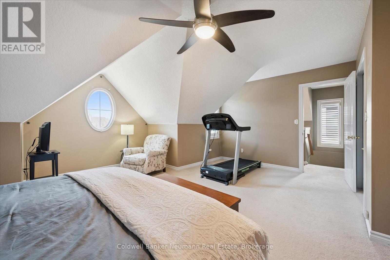
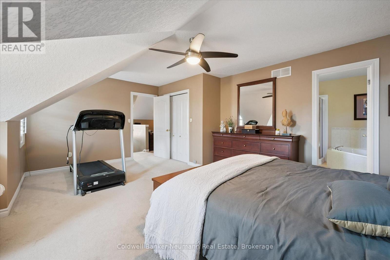
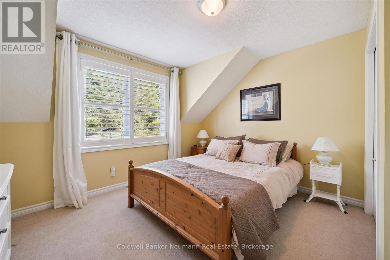
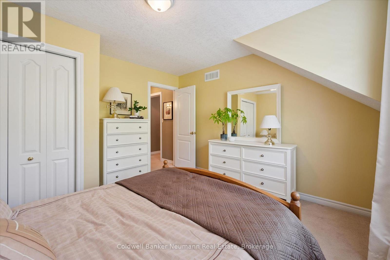
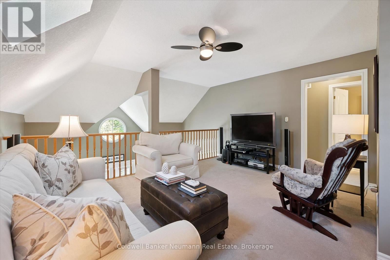
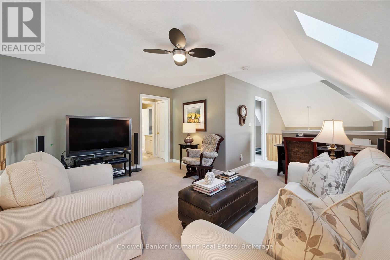
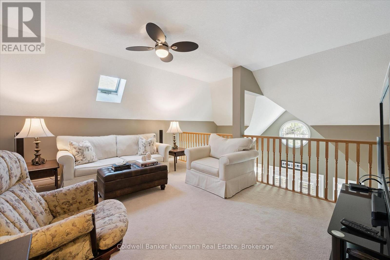
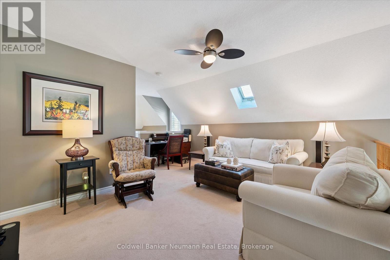
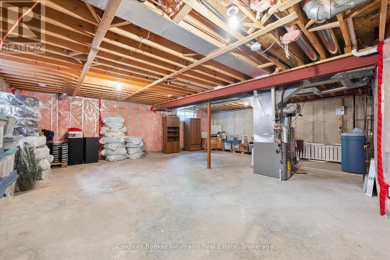
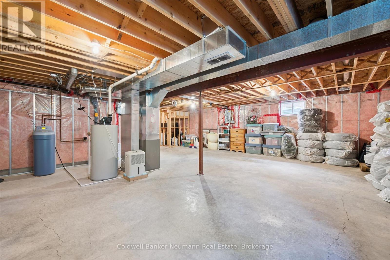
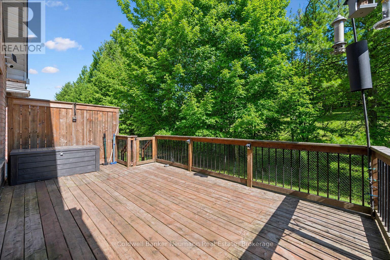
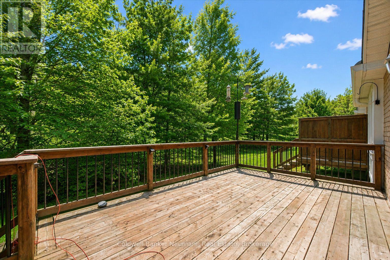
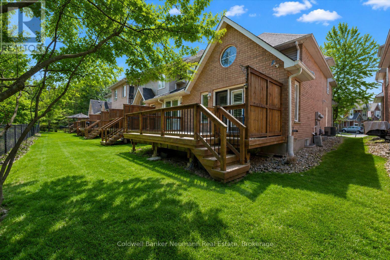
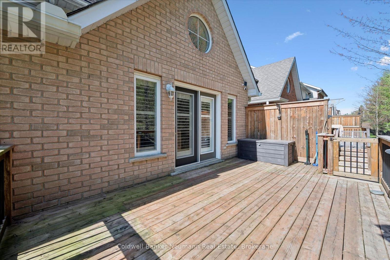
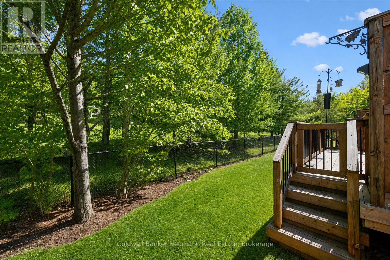
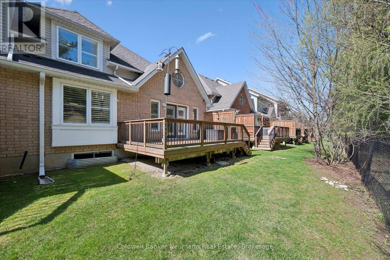
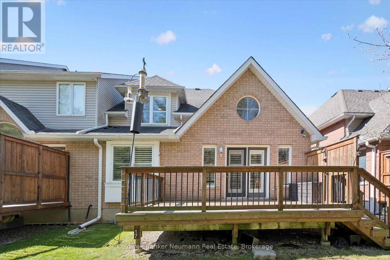
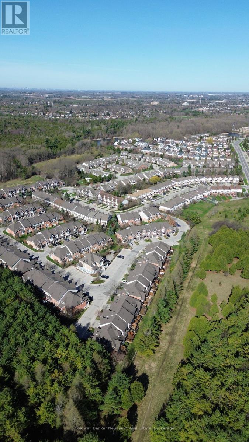
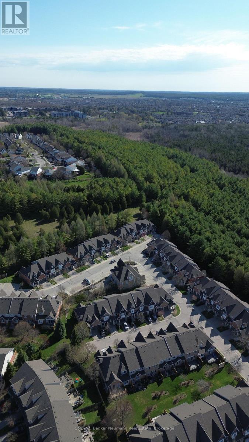
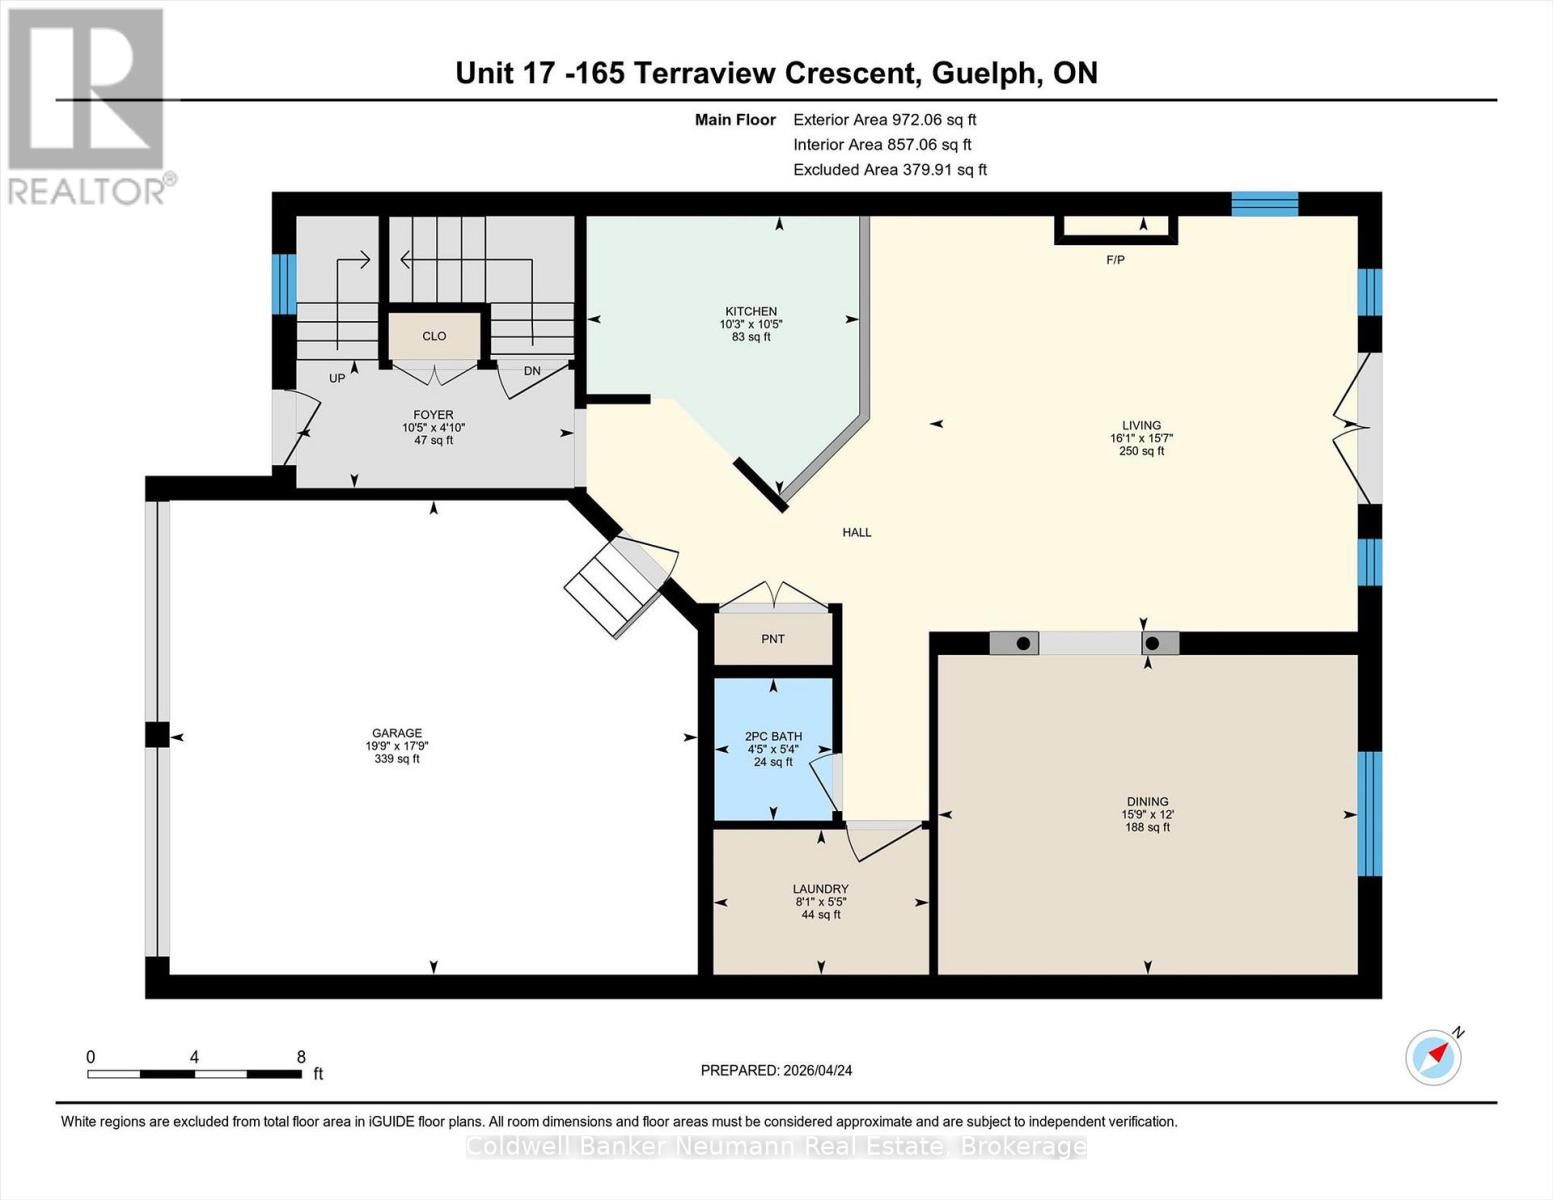
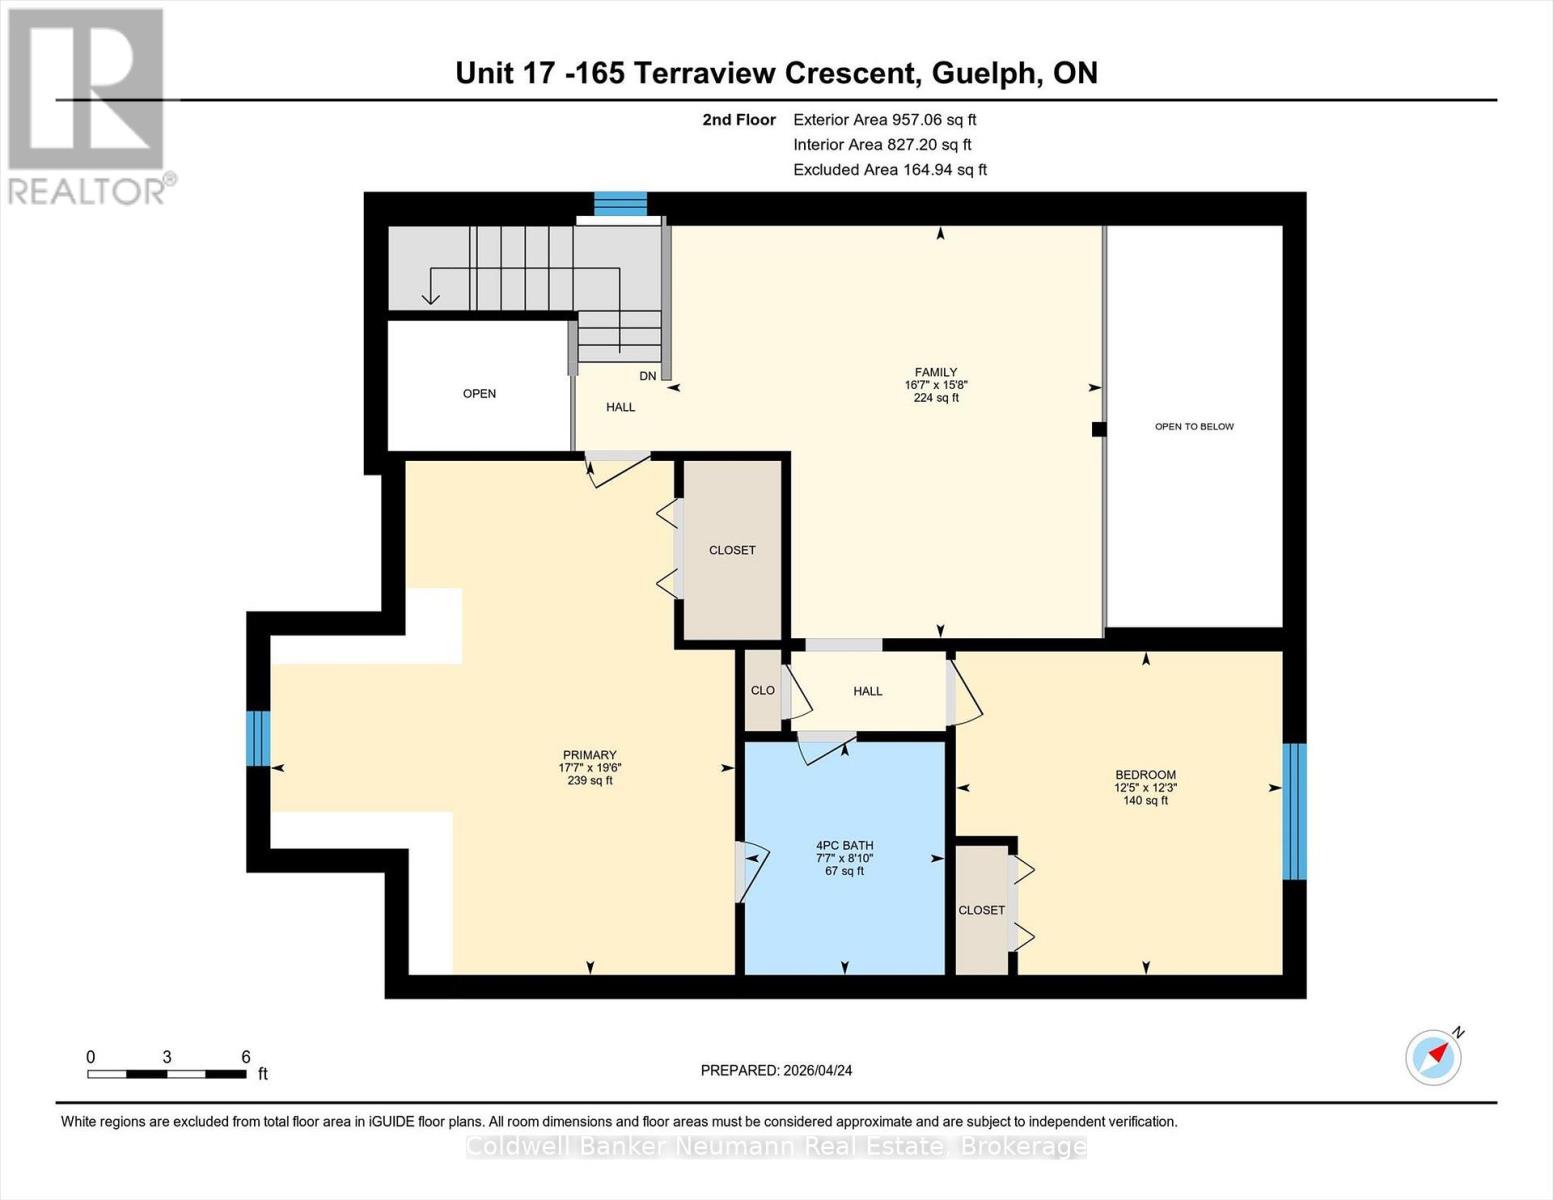
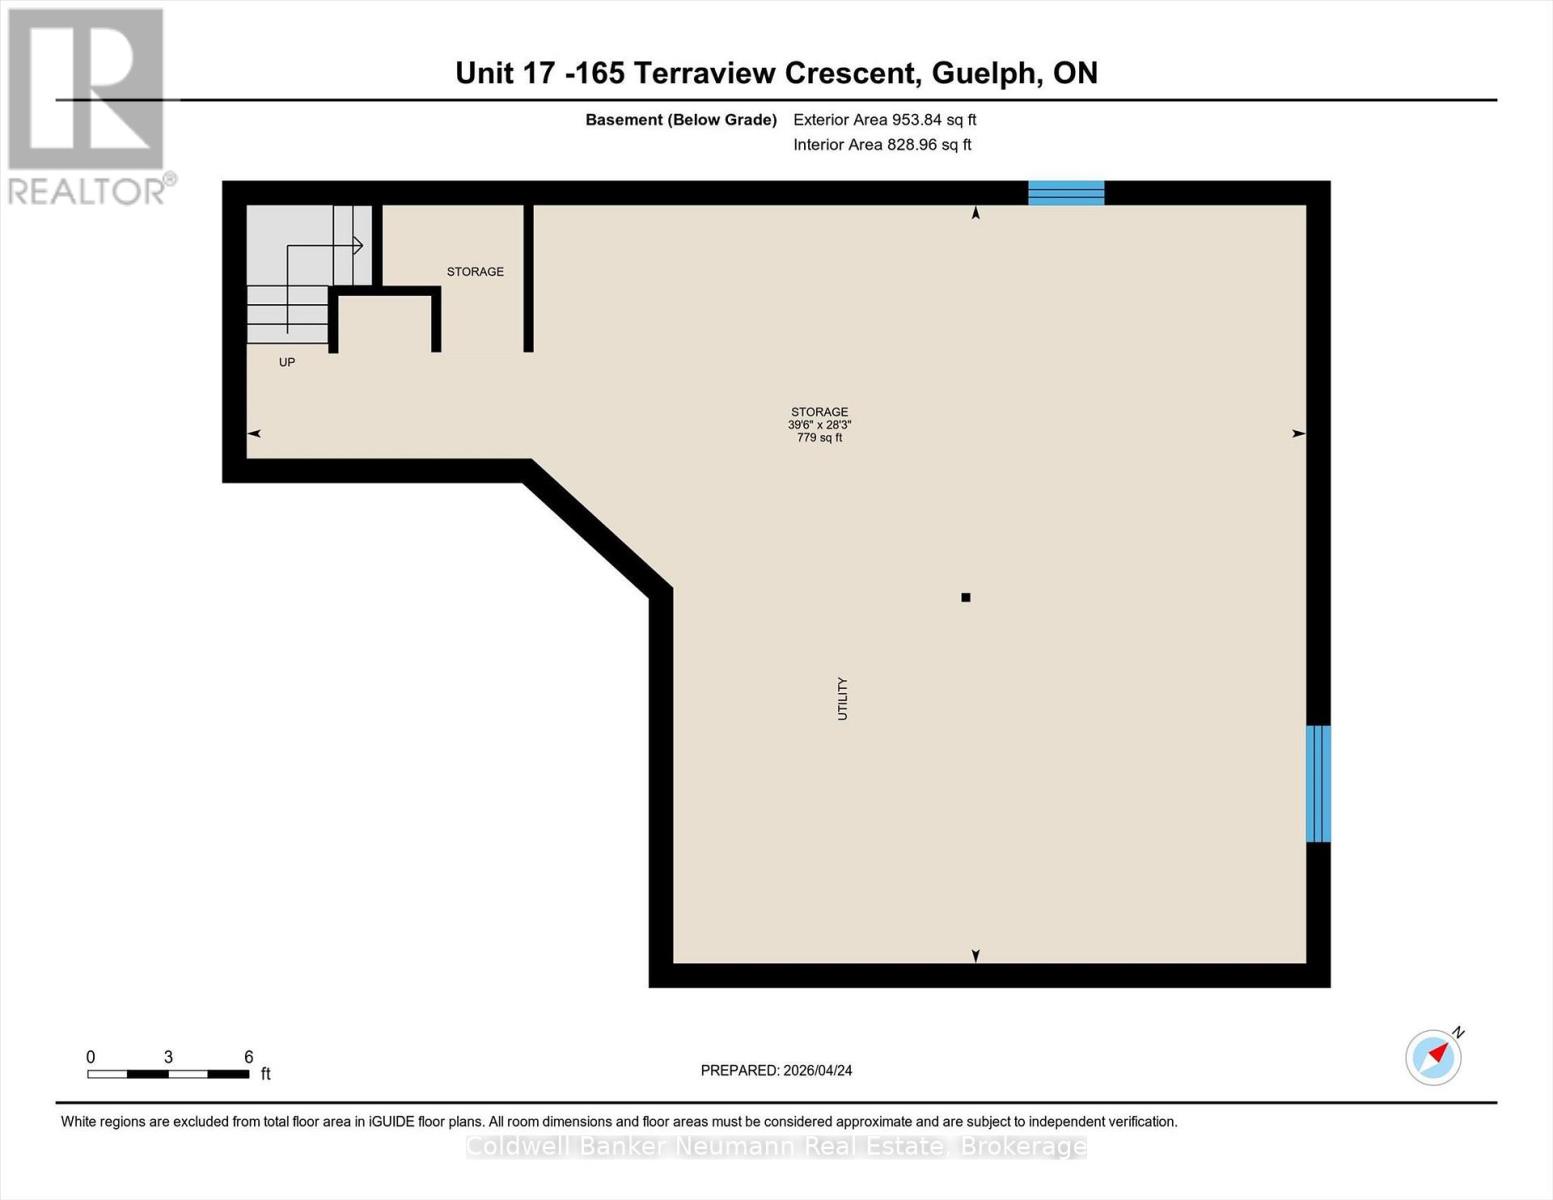
$303.75 MonthlyImagine waking up to peaceful nature views every single morning in a home that offers total privacy with absolutely nothing but trees behind you. Backing directly onto a serene green space with no rear neighbours, this rare two story townhome delivers a tranquil backyard oasis framed by mature nature and completely tucked away from the hustle and bustle. Beyond the incredible setting, this property solves the biggest challenge of townhome living by offering a premium parking setup: a rare double-car garage plus a full driveway, providing comfortable parking for up to four vehicles. Inside, the home boasts nearly 2,000 square feet of bright, above-grade living space, highlighted by a dramatic, lofted living room with soaring ceilings, open sight lines, and a sliding glass door leading out to your private rear deck-the perfect spot for quiet mornings surrounded by nature. The flexible layout features a distinct dining area and open kitchen perfect for entertaining, two generously sized bedrooms, and a massive upper-level bonus room ideal for a second family room or a spacious home office, while the unfinished lower level awaits your custom design touches. Situated in a quiet, tight-knit community where neighbours take pride in their neighbourhood and genuinely enjoy connecting, you are still just minutes from scenic trails, top-tier schools, shopping, and every everyday convenience. (id:13139)
Property Details
| MLS® Number | X13585092 |
| Property Type | Single Family |
| Community Name | Kortright West |
| CommunityFeatures | Pets Allowed With Restrictions |
| EquipmentType | Water Heater |
| Features | Sump Pump |
| ParkingSpaceTotal | 4 |
| RentalEquipmentType | Water Heater |
Building
| BathroomTotal | 2 |
| BedroomsAboveGround | 2 |
| BedroomsTotal | 2 |
| Appliances | Garage Door Opener Remote(s), Water Heater, Water Softener, Dishwasher, Dryer, Microwave, Stove, Washer, Refrigerator |
| BasementDevelopment | Unfinished |
| BasementType | N/a (unfinished) |
| CoolingType | Central Air Conditioning |
| ExteriorFinish | Brick, Vinyl Siding |
| HalfBathTotal | 1 |
| HeatingFuel | Natural Gas |
| HeatingType | Forced Air |
| StoriesTotal | 2 |
| SizeInterior | 1800 - 1999 Sqft |
| Type | Row / Townhouse |
Parking
| Garage |
Land
| Acreage | No |
Rooms
| Level | Type | Length | Width | Dimensions |
|---|---|---|---|---|
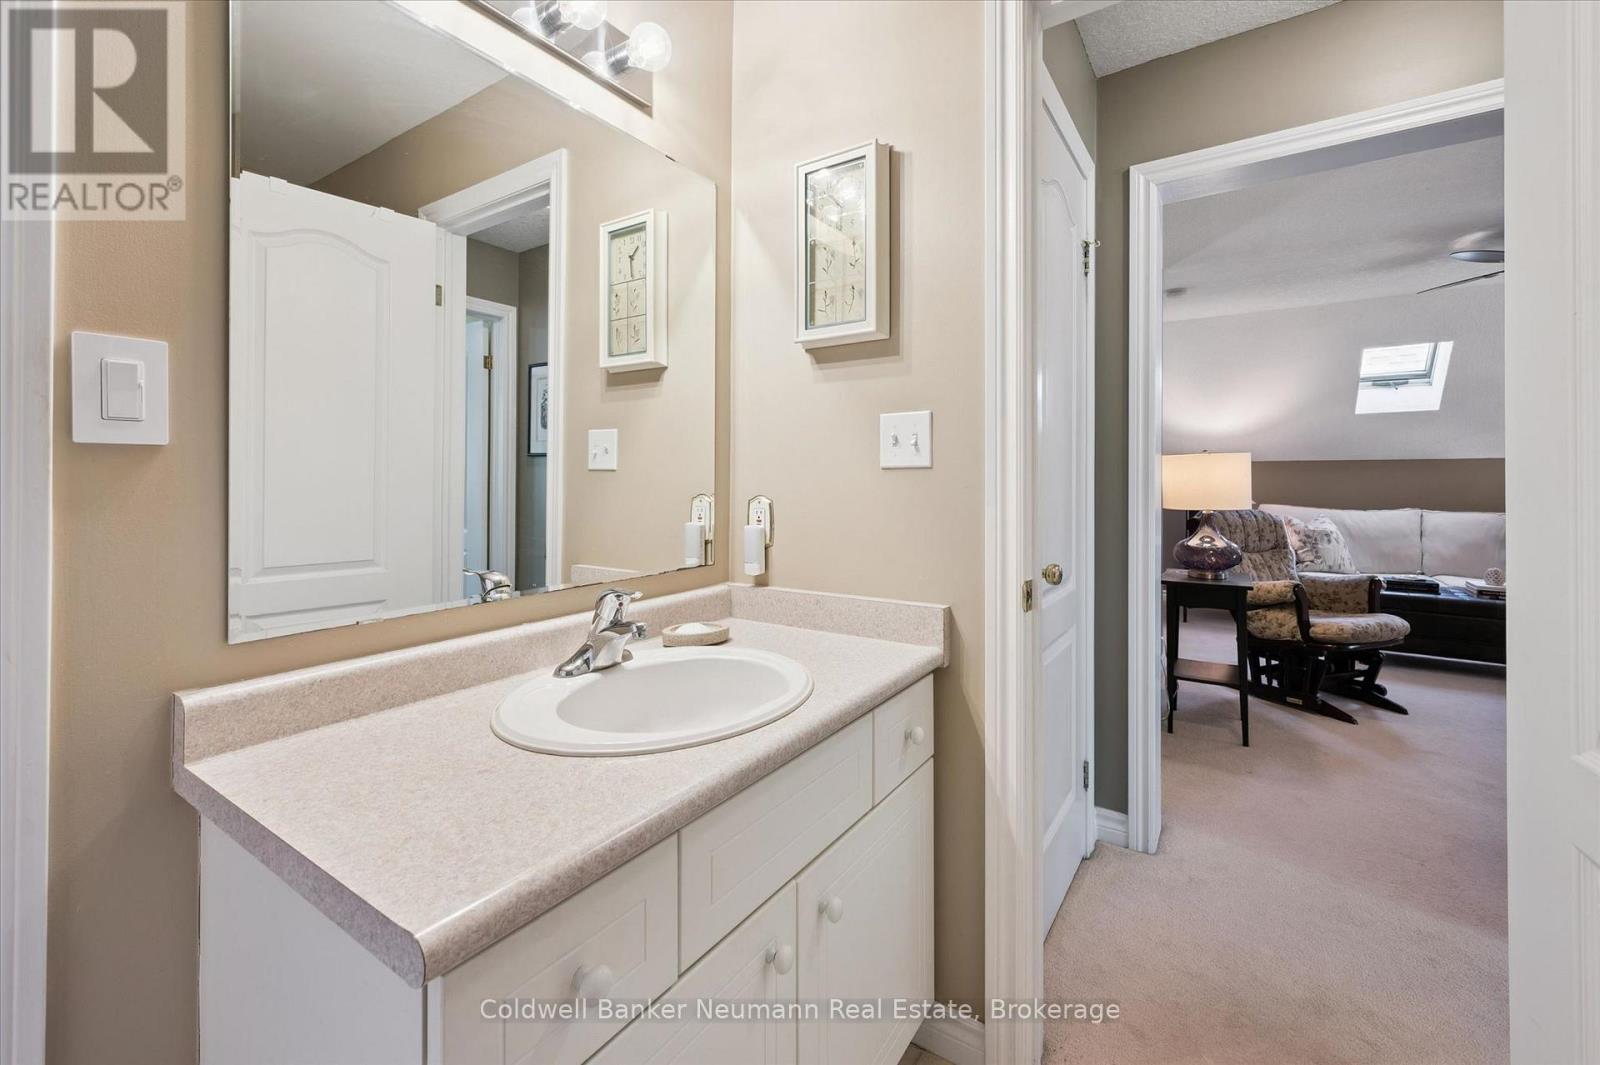
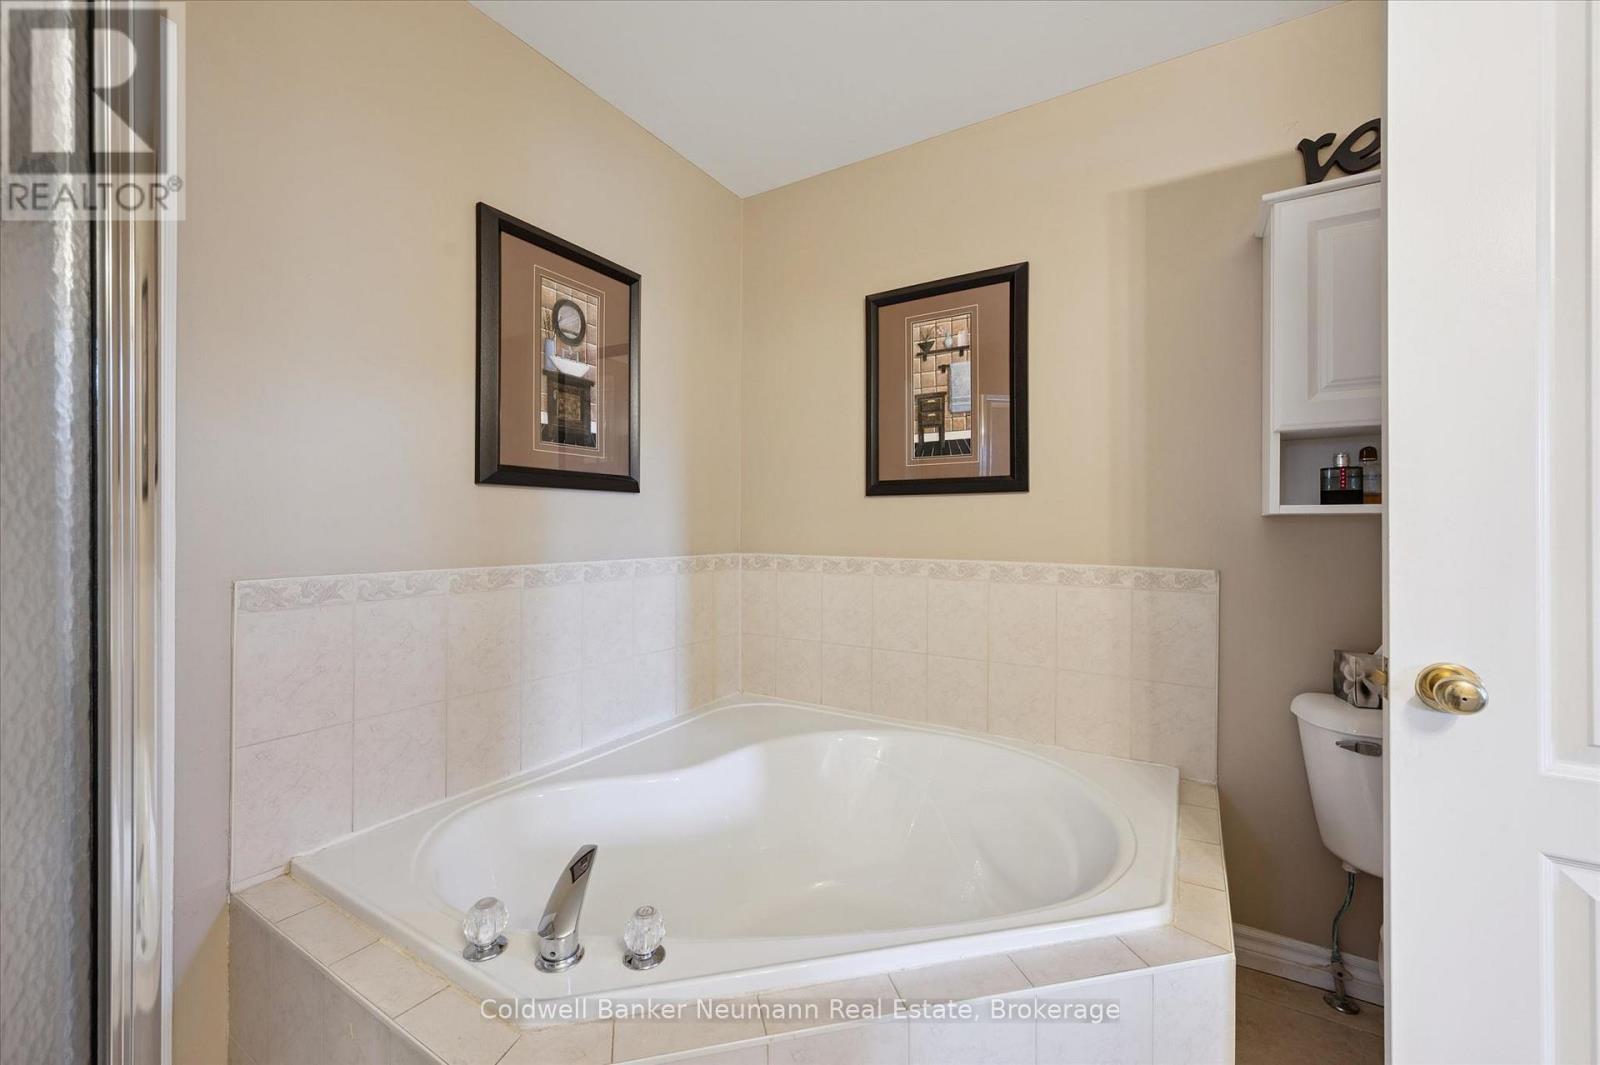
| Second Level | Bathroom | 2.69 m | 2.31 m | 2.69 m x 2.31 m |
| Second Level | Bedroom | 374 m | 3.78 m | 374 m x 3.78 m |
| Second Level | Family Room | 4.77 m | 5.04 m | 4.77 m x 5.04 m |
| Second Level | Primary Bedroom | 5.94 m | 5.37 m | 5.94 m x 5.37 m |
| Basement | Other | 8.61 m | 12.03 m | 8.61 m x 12.03 m |
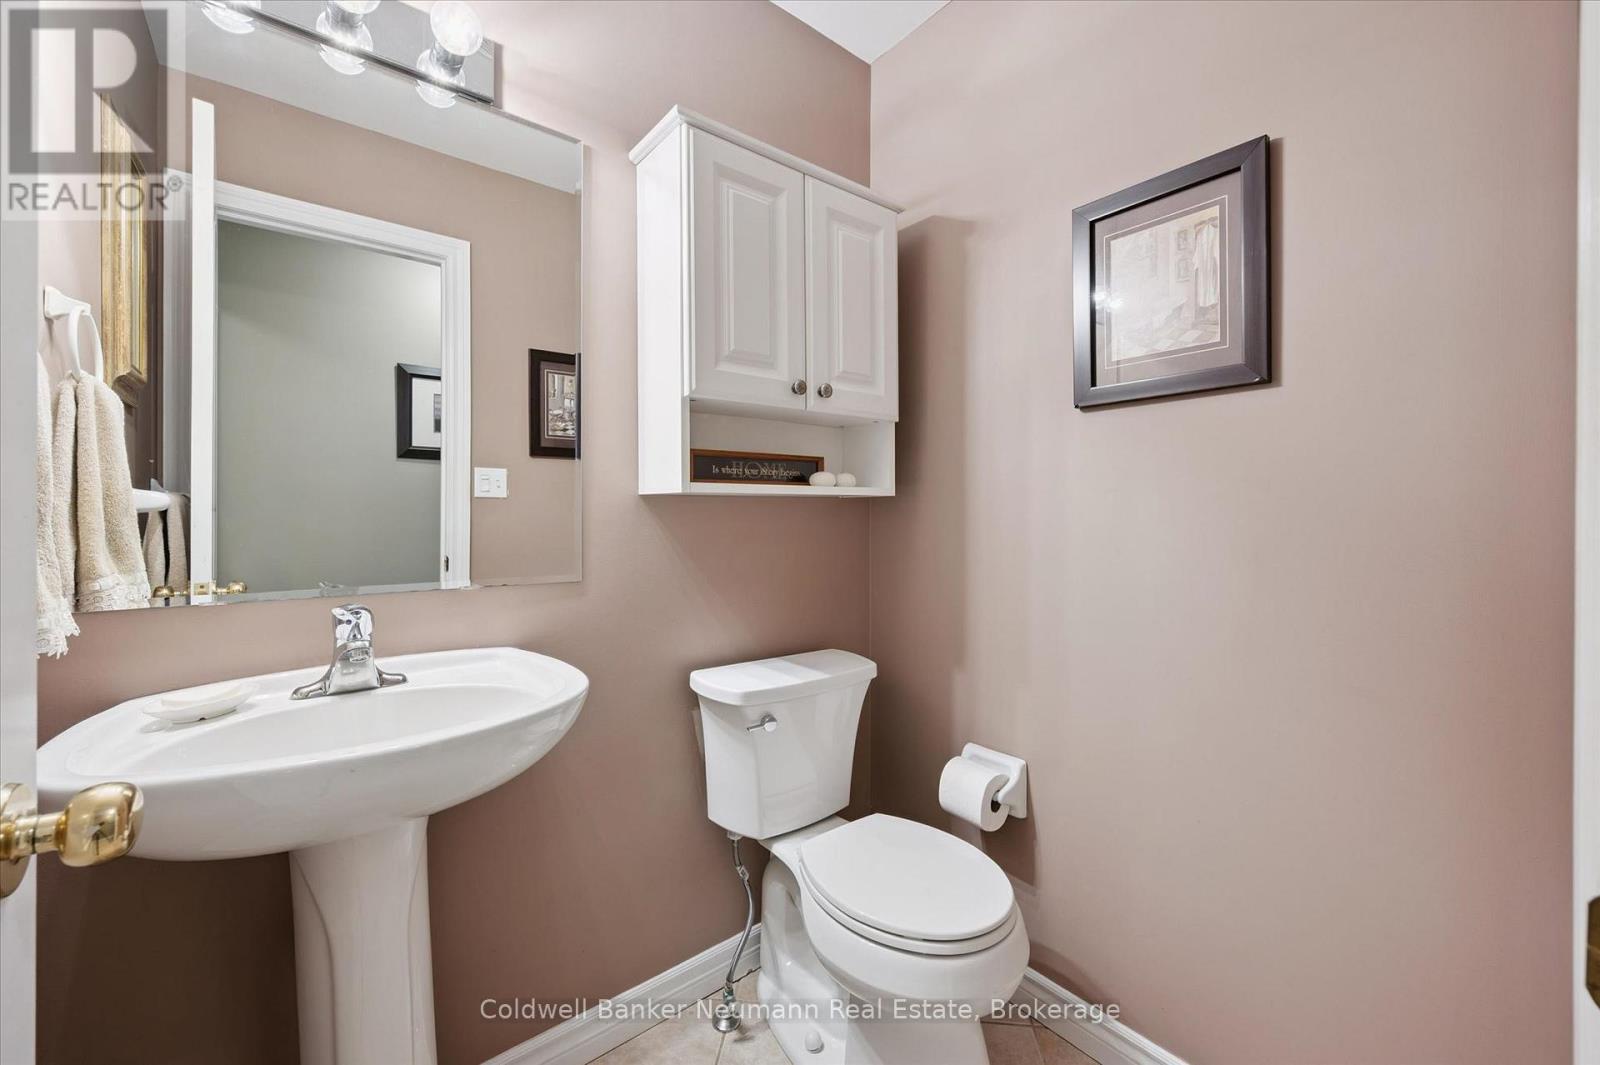
| Main Level | Bathroom | 1.63 m | 1.35 m | 1.63 m x 1.35 m |
| Main Level | Dining Room | 3.65 m | 4.79 m | 3.65 m x 4.79 m |
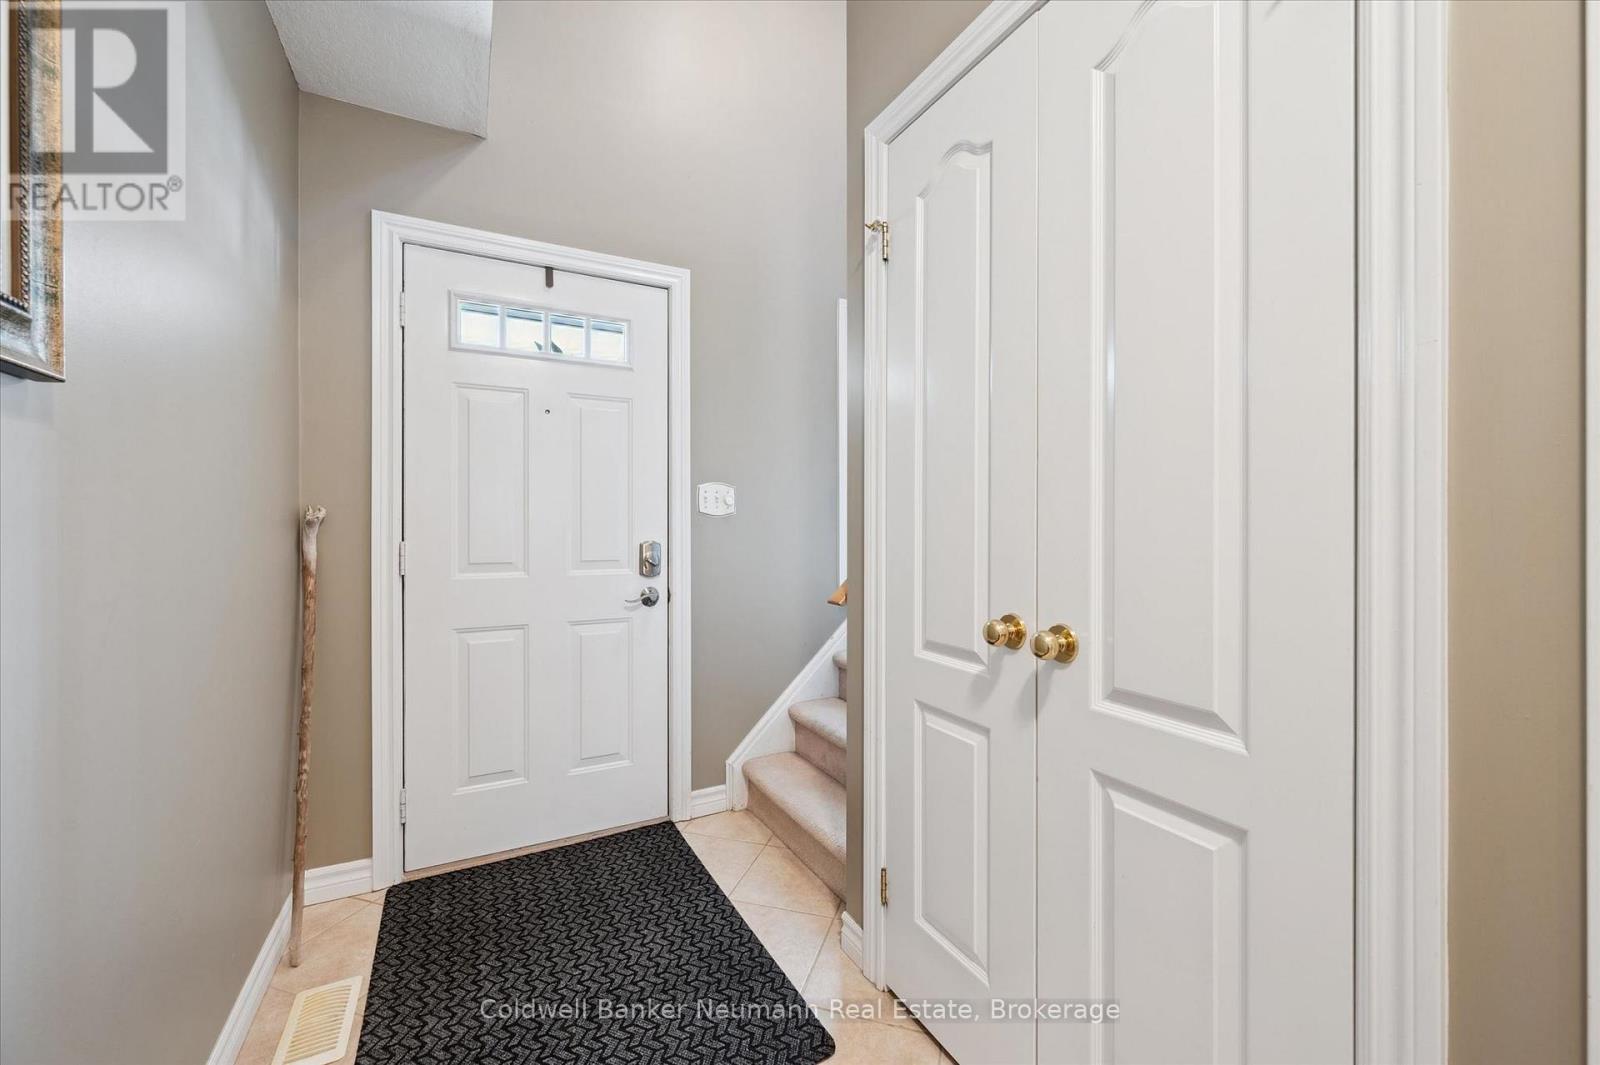
| Main Level | Foyer | 1.47 m | 3.18 m | 1.47 m x 3.18 m |
| Main Level | Kitchen | 3.19 m | 3.12 m | 3.19 m x 3.12 m |
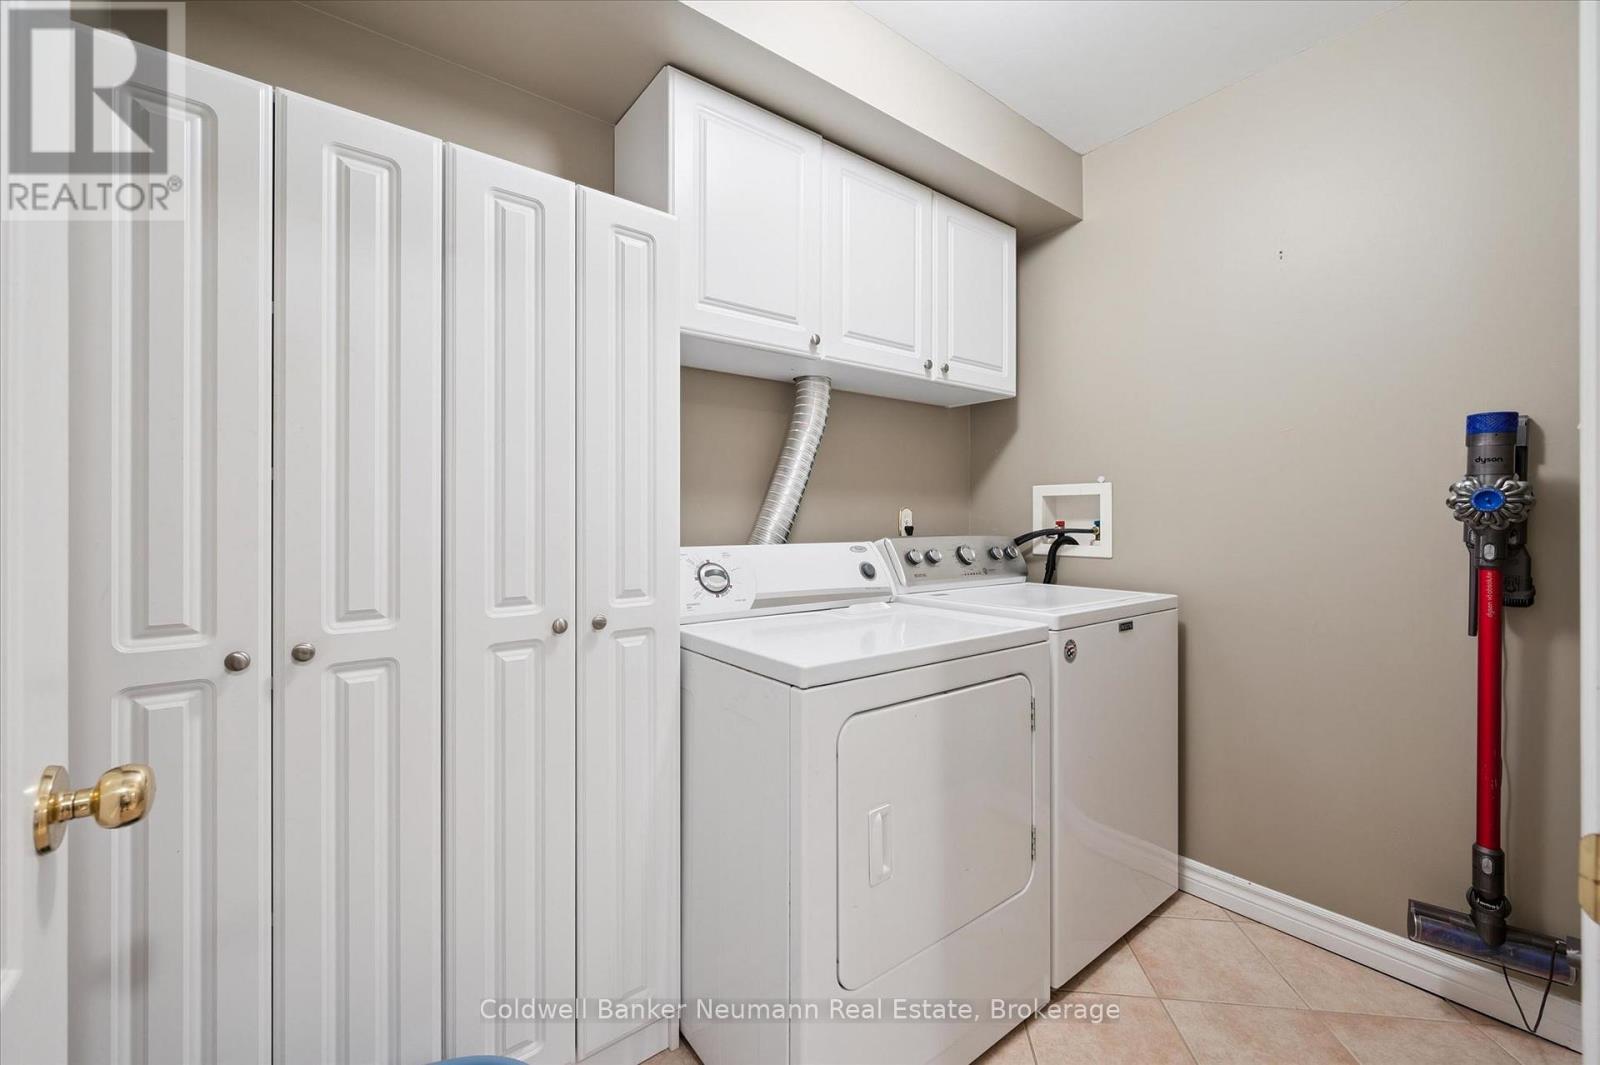
| Main Level | Laundry Room | 1.66 m | 2.46 m | 1.66 m x 2.46 m |
| Main Level | Living Room | 4.74 m | 4.9 m | 4.74 m x 4.9 m |
Interested?
Contact us for more information

The trademarks REALTOR®, REALTORS®, and the REALTOR® logo are controlled by The Canadian Real Estate Association (CREA) and identify real estate professionals who are members of CREA. The trademarks MLS®, Multiple Listing Service® and the associated logos are owned by The Canadian Real Estate Association (CREA) and identify the quality of services provided by real estate professionals who are members of CREA. The trademark DDF® is owned by The Canadian Real Estate Association (CREA) and identifies CREA's Data Distribution Facility (DDF®)
July 20 2026 07:01:32
Muskoka Haliburton Orillia – The Lakelands Association of REALTORS®
Coldwell Banker Neumann Real Estate