
30 Bartlett Drive Seguin, Ontario P2A 2W8

$799,000
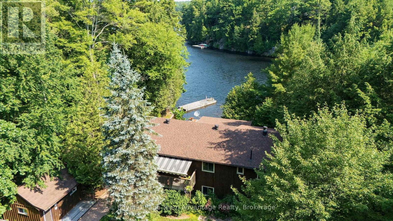
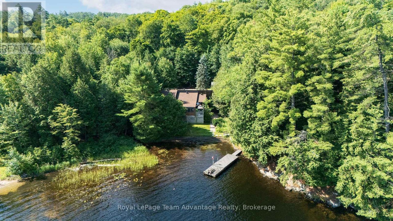
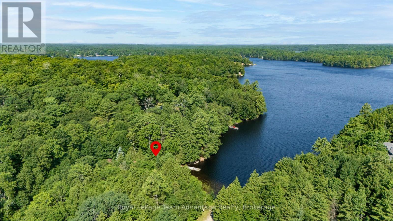
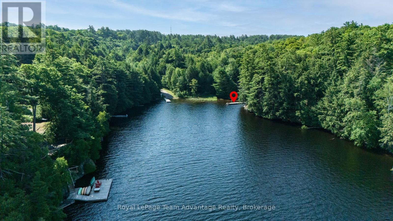
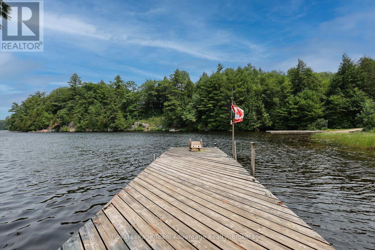
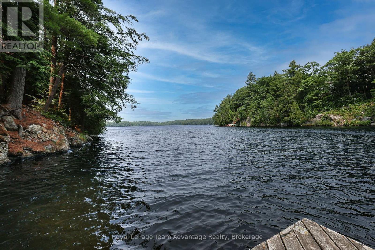
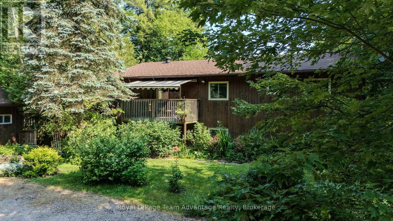
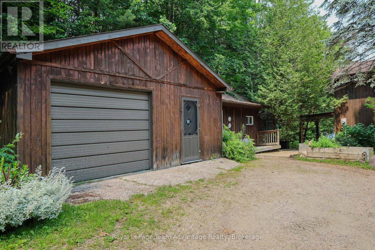
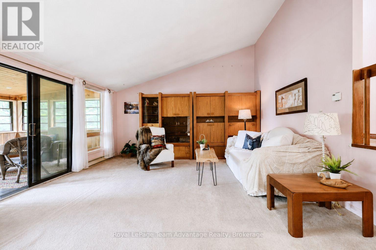
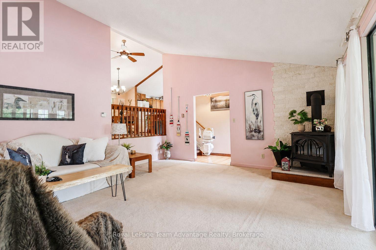
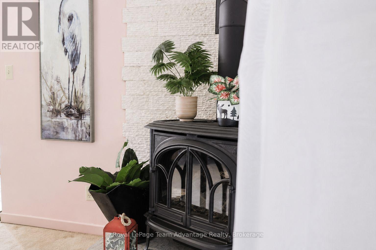
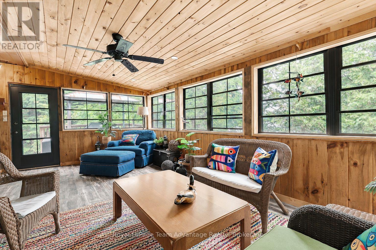
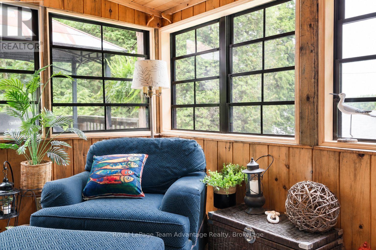
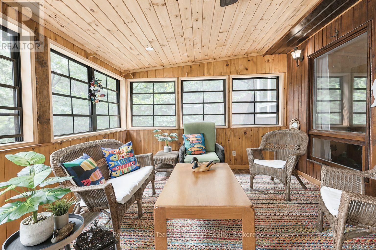
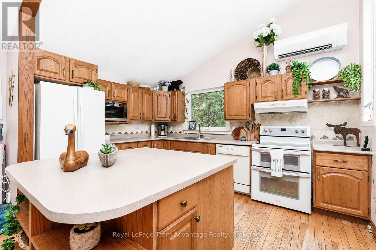
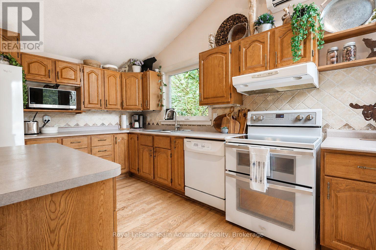
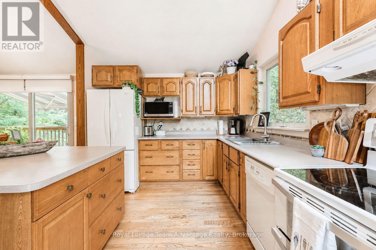
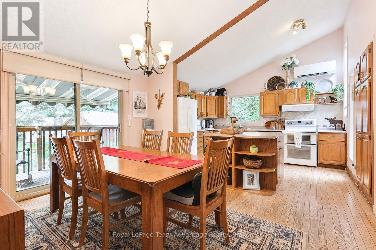
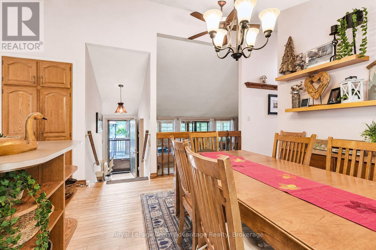
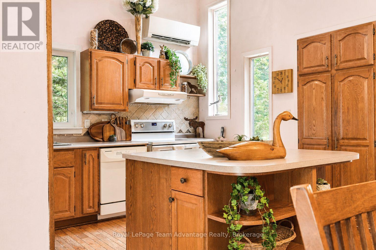
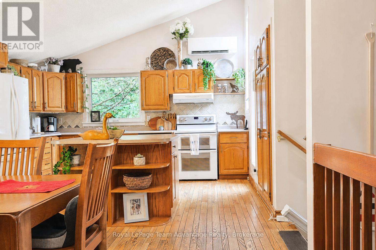
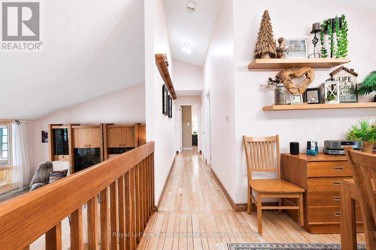
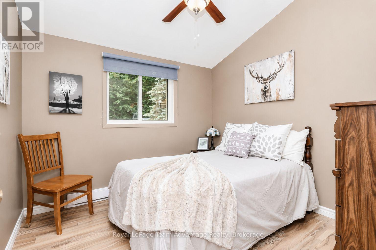
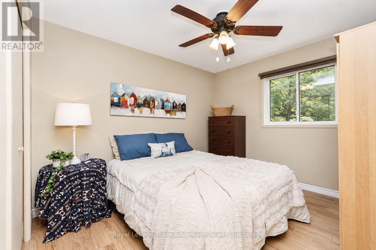
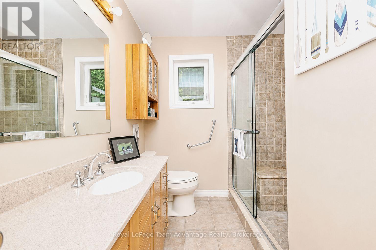
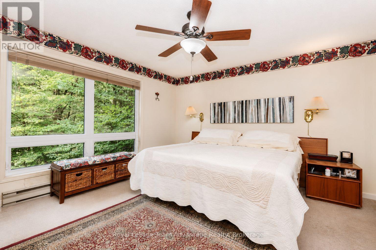
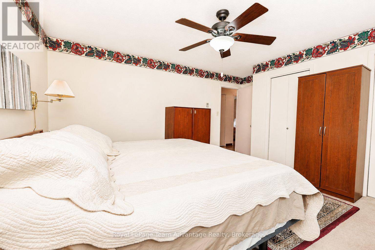
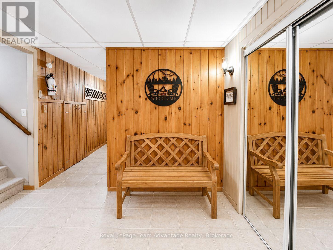
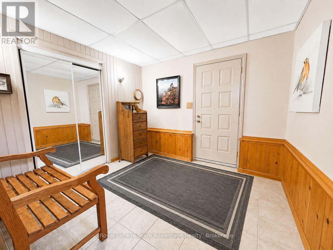
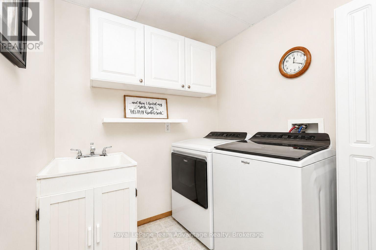
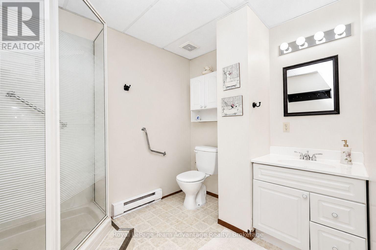
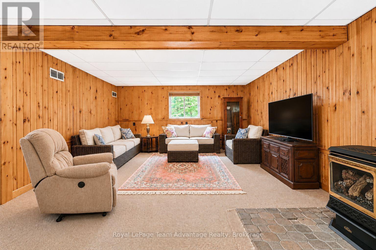
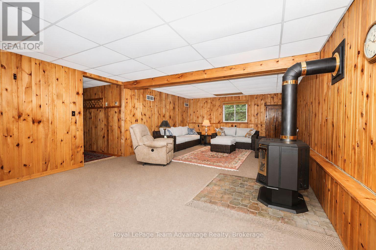
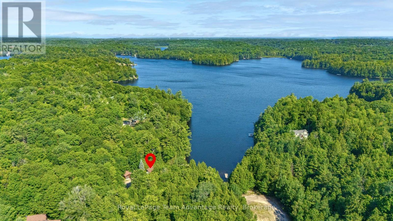
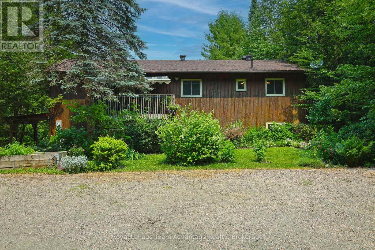
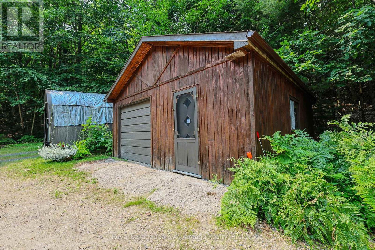
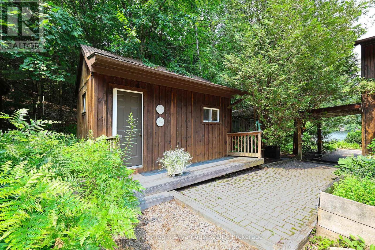
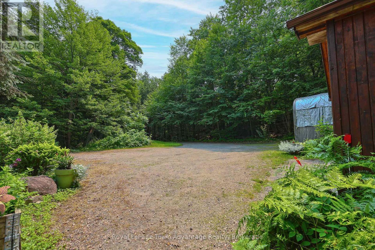
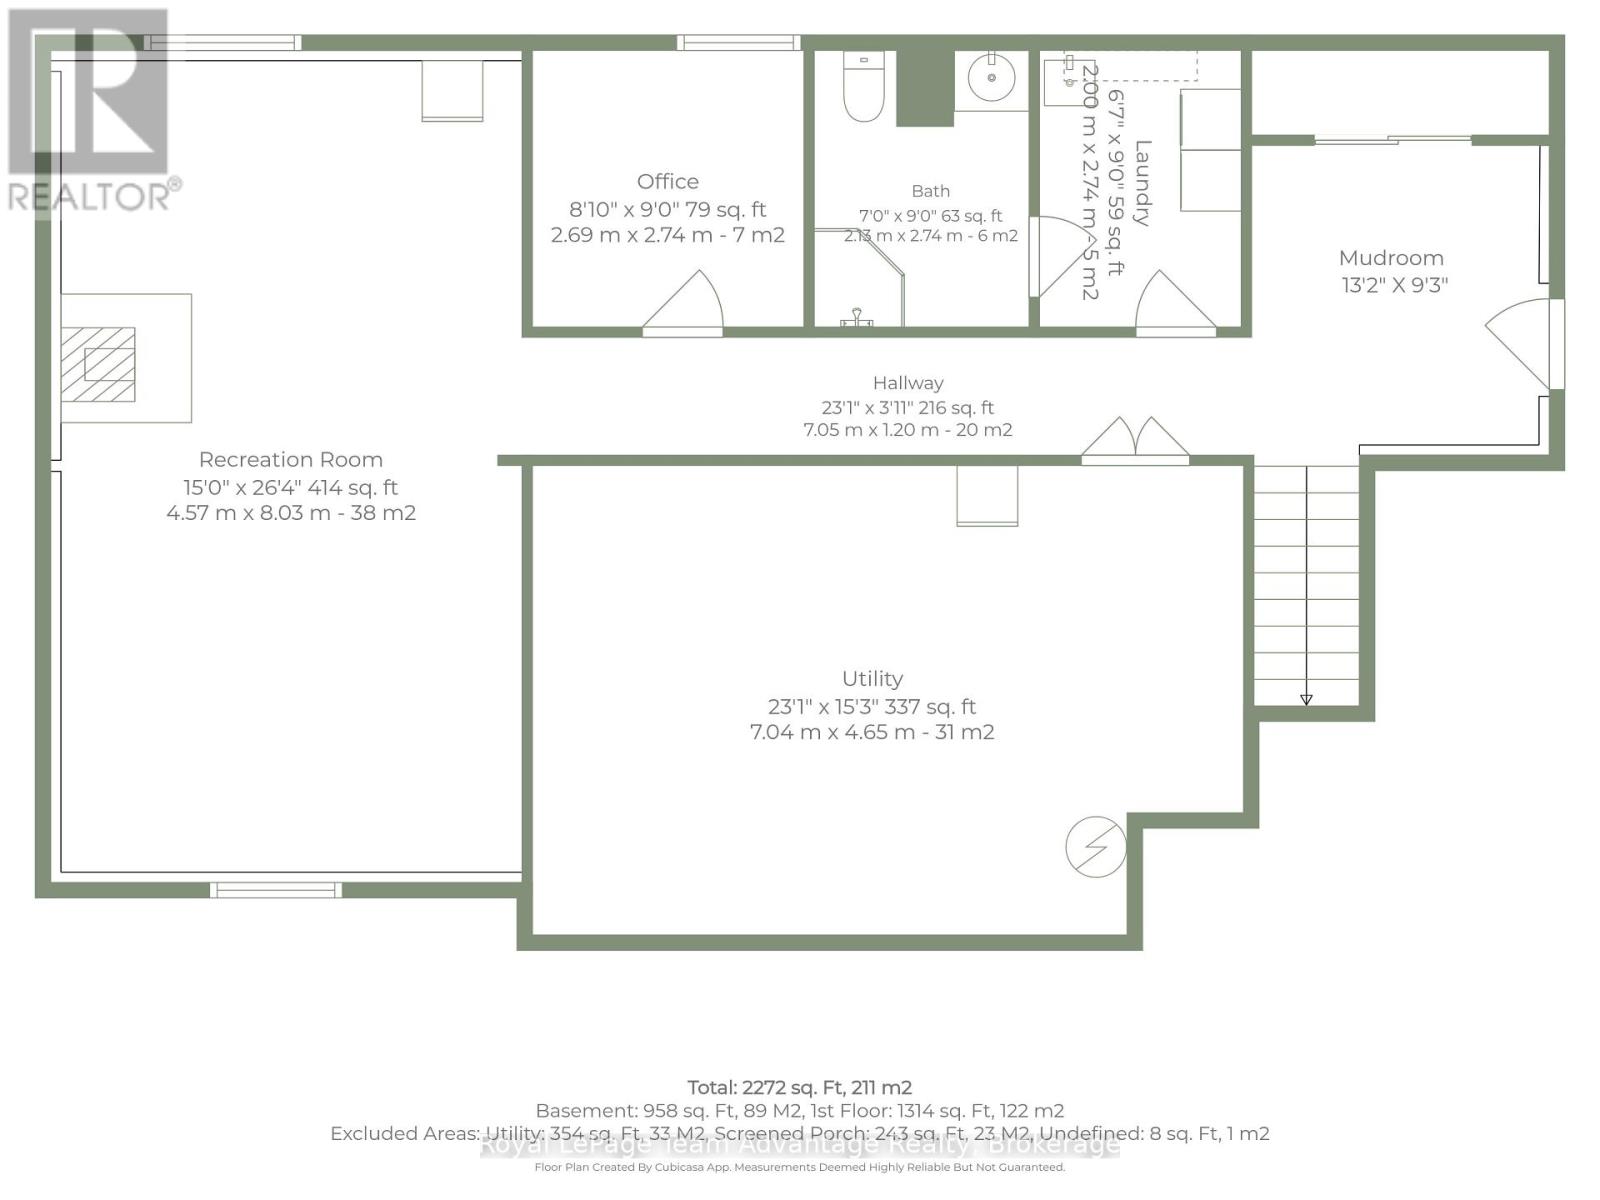
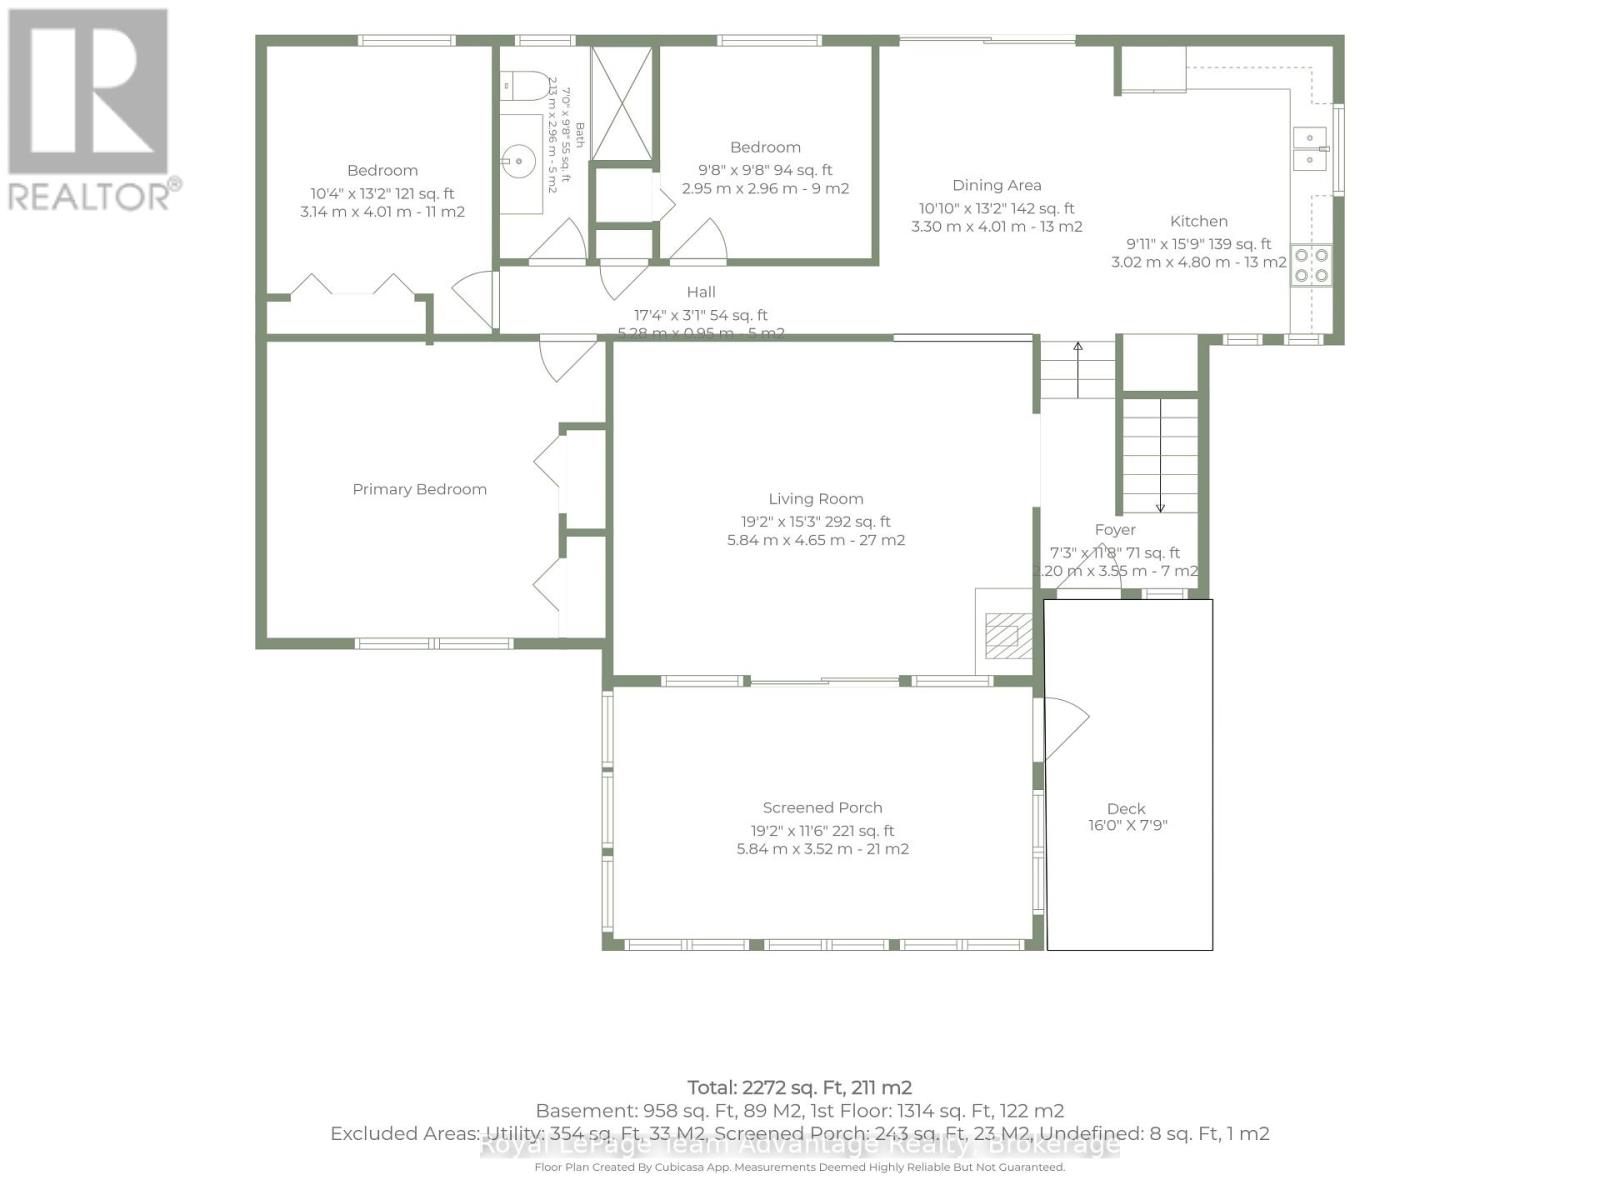
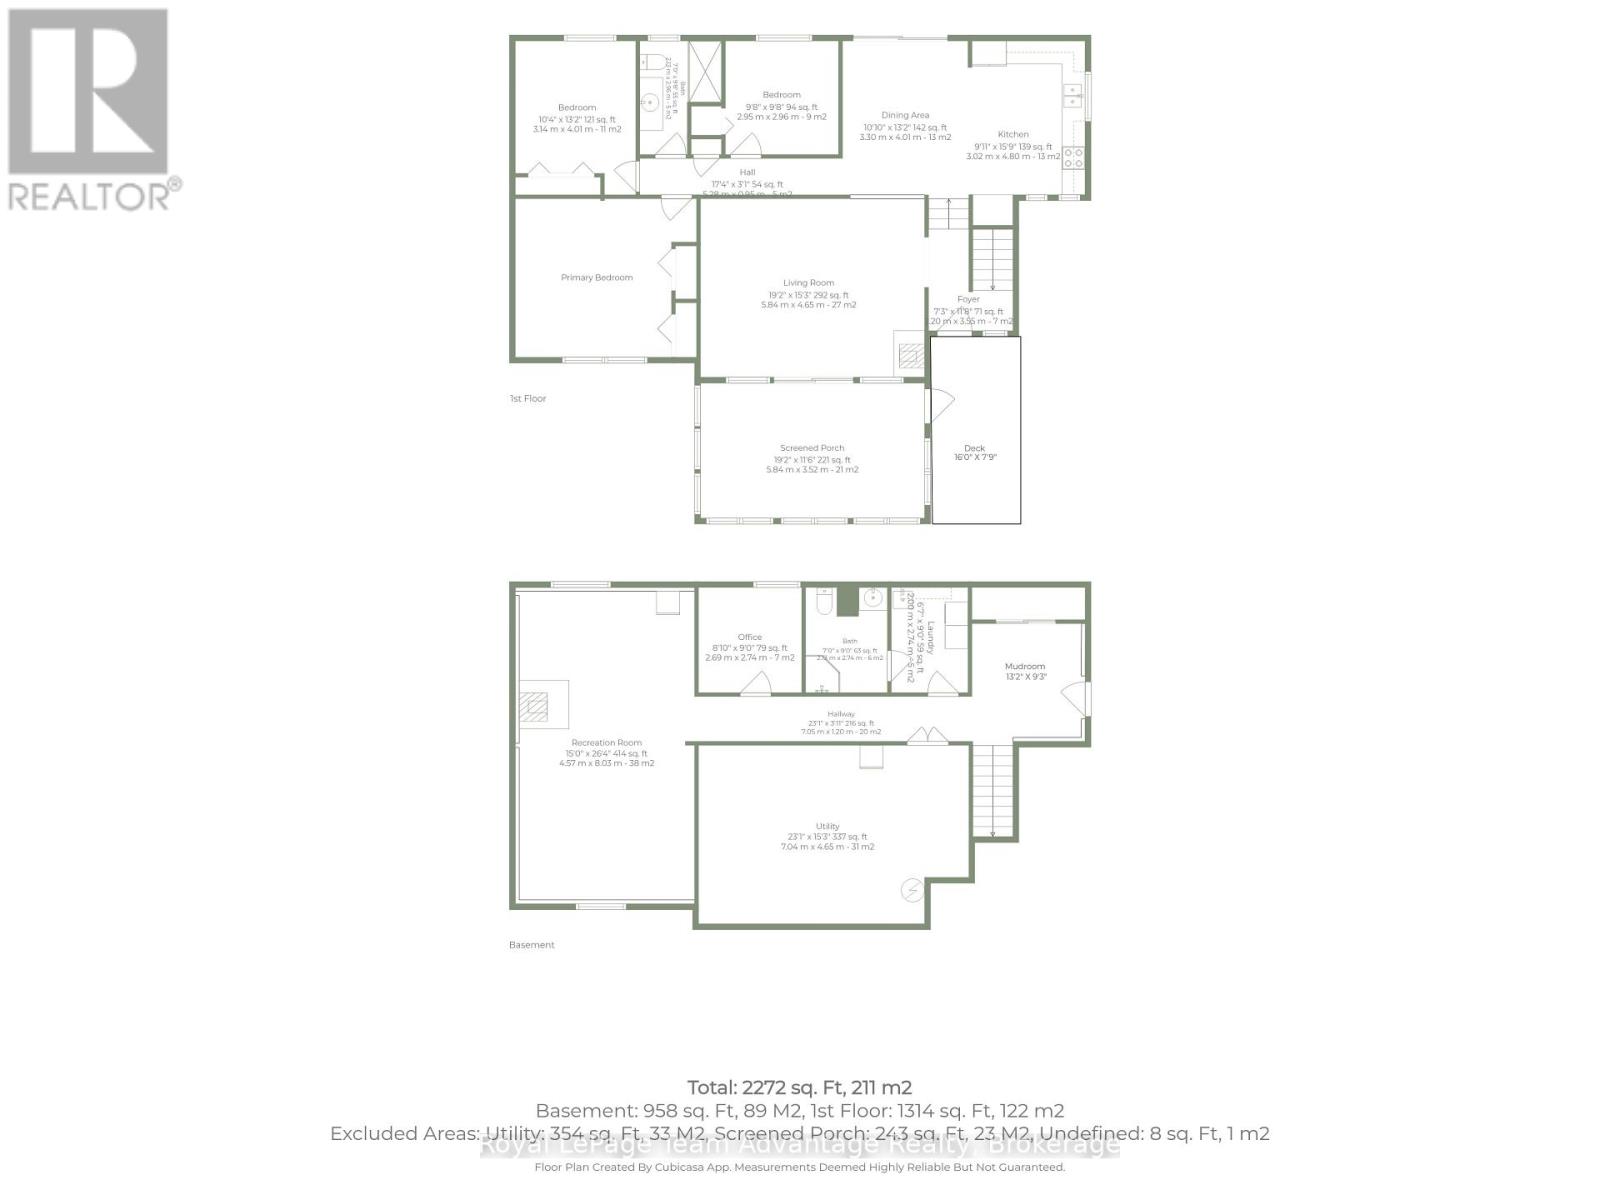
Set along the shores of Oastler Lake this private year-round waterfront home offers over 200 feet of shoreline and a peaceful, private setting. This well-maintained 3-bedroom, 2-bath home offers the perfect balance of comfort, functionality and lakeside living. The open-concept kitchen and dining area flows into the spacious living room while the peaceful three-season sunroom provides the perfect place to relax and take in the lake views. The fully finished lower level adds exceptional living space with a rec room, office, 3-piece bath and laundry area. Stay comfortable in every season with a heat pump offering efficient heating and air conditioning, complemented by a propane fireplace and baseboard heat. Outside you'll find a covered front deck, beautifully maintained mature gardens, a spacious driveway with ample parking, a detached single-car garage with an attached workshop plus a charming she shed with the potential to be converted into a bunkie for additional guest accommodations. Whether you're searching for a year-round waterfront home, family cottage or peaceful lakeside retreat this exceptional Oastler Lake property offers the privacy, space and lifestyle you've been looking for. (id:13139)
Property Details
| MLS® Number | X13589590 |
| Property Type | Single Family |
| Community Name | Seguin |
| AmenitiesNearBy | Golf Nearby, Hospital |
| CommunityFeatures | Fishing, Community Centre, School Bus |
| Easement | Easement |
| EquipmentType | Propane Tank |
| Features | Wooded Area, Irregular Lot Size, Flat Site, Dry |
| ParkingSpaceTotal | 11 |
| RentalEquipmentType | Propane Tank |
| Structure | Deck, Shed, Dock |
| ViewType | Lake View, View Of Water, Direct Water View |
| WaterFrontType | Waterfront On Lake |
Building
| BathroomTotal | 2 |
| BedroomsAboveGround | 3 |
| BedroomsTotal | 3 |
| Age | 31 To 50 Years |
| Amenities | Fireplace(s) |
| Appliances | Water Heater, Water Treatment, Dishwasher, Dryer, Freezer, Microwave, Stove, Washer, Refrigerator |
| ArchitecturalStyle | Raised Bungalow |
| BasementDevelopment | Finished |
| BasementFeatures | Walk Out |
| BasementType | N/a (finished) |
| ConstructionStyleAttachment | Detached |
| ExteriorFinish | Wood |
| FireProtection | Smoke Detectors |
| FireplacePresent | Yes |
| FireplaceTotal | 2 |
| FoundationType | Concrete |
| HeatingFuel | Propane |
| HeatingType | Baseboard Heaters, Heat Pump |
| StoriesTotal | 1 |
| SizeInterior | 1100 - 1500 Sqft |
| Type | House |
| UtilityPower | Generator |
| UtilityWater | Lake/river Water Intake |
Parking
| Detached Garage | |
| Garage |
Land
| AccessType | Year-round Access, Private Docking |
| Acreage | No |
| LandAmenities | Golf Nearby, Hospital |
| Sewer | Septic System |
| SizeDepth | 662 Ft ,1 In |
| SizeFrontage | 234 Ft ,8 In |
| SizeIrregular | 234.7 X 662.1 Ft |
| SizeTotalText | 234.7 X 662.1 Ft |
| ZoningDescription | Sr1 |
Rooms
| Level | Type | Length | Width | Dimensions |
|---|---|---|---|---|
| Lower Level | Laundry Room | 2.01 m | 2.74 m | 2.01 m x 2.74 m |
| Lower Level | Bathroom | 2.13 m | 2.74 m | 2.13 m x 2.74 m |
| Lower Level | Recreational, Games Room | 4.57 m | 8.03 m | 4.57 m x 8.03 m |
| Lower Level | Office | 2.69 m | 2.74 m | 2.69 m x 2.74 m |
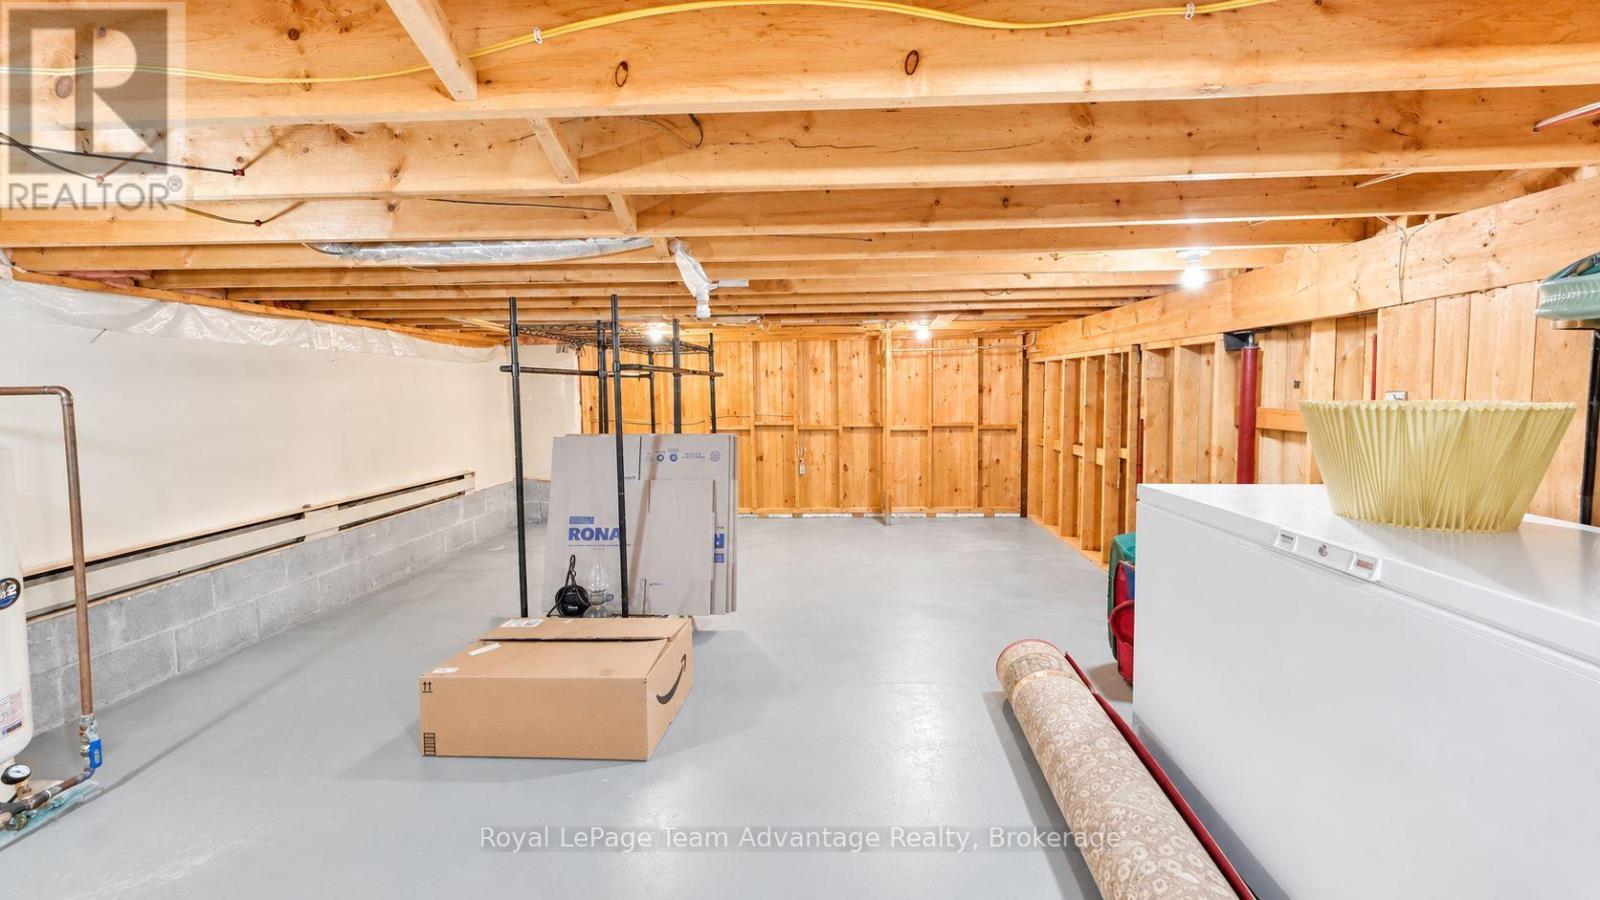
| Lower Level | Utility Room | 7.04 m | 4.65 m | 7.04 m x 4.65 m |
| Lower Level | Mud Room | 4.01 m | 2.82 m | 4.01 m x 2.82 m |
| Main Level | Foyer | 2.21 m | 3.56 m | 2.21 m x 3.56 m |
| Main Level | Living Room | 5.84 m | 4.65 m | 5.84 m x 4.65 m |
| Main Level | Sunroom | 5.84 m | 3.51 m | 5.84 m x 3.51 m |
| Upper Level | Dining Room | 3.3 m | 4.01 m | 3.3 m x 4.01 m |
| Upper Level | Kitchen | 3.02 m | 4.8 m | 3.02 m x 4.8 m |
| Upper Level | Bedroom 3 | 2.95 m | 2.95 m | 2.95 m x 2.95 m |
| Upper Level | Bedroom 2 | 3.15 m | 4.01 m | 3.15 m x 4.01 m |
| Upper Level | Primary Bedroom | 4.72 m | 4.14 m | 4.72 m x 4.14 m |
| Upper Level | Bathroom | 2.13 m | 2.95 m | 2.13 m x 2.95 m |
Utilities
| Wireless | Available |
https://www.realtor.ca/real-estate/30061708/30-bartlett-drive-seguin-seguin
Interested?
Contact us for more information

The trademarks REALTOR®, REALTORS®, and the REALTOR® logo are controlled by The Canadian Real Estate Association (CREA) and identify real estate professionals who are members of CREA. The trademarks MLS®, Multiple Listing Service® and the associated logos are owned by The Canadian Real Estate Association (CREA) and identify the quality of services provided by real estate professionals who are members of CREA. The trademark DDF® is owned by The Canadian Real Estate Association (CREA) and identifies CREA's Data Distribution Facility (DDF®)
August 12 2026 01:58:55
Muskoka Haliburton Orillia – The Lakelands Association of REALTORS®
Royal LePage Team Advantage Realty