
1007 West Road Minden Hills (Minden), Ontario K0M 2K0

$355,000
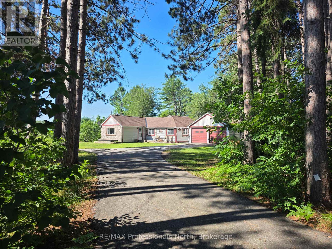
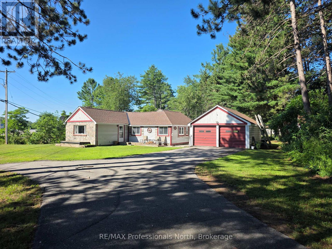
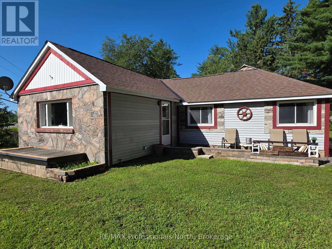
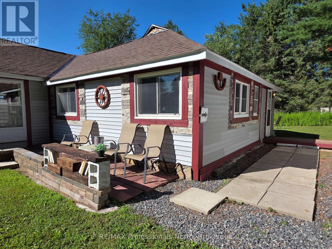
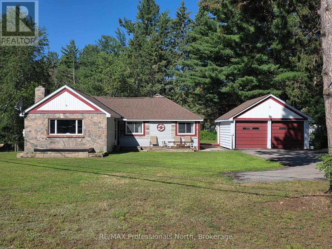
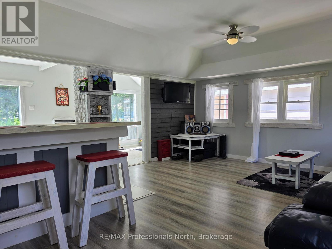
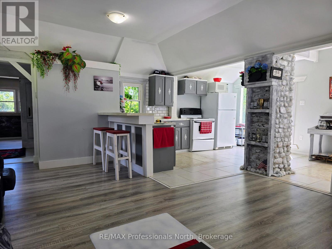
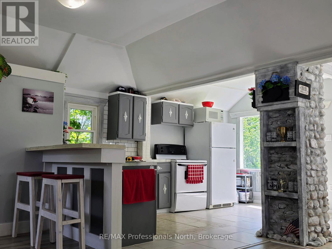
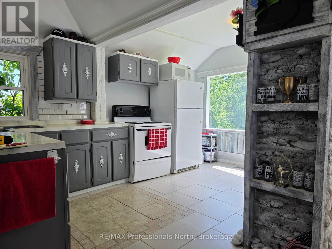
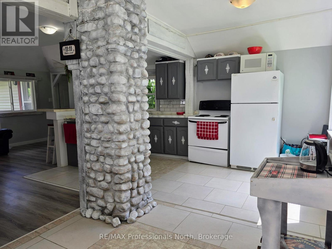
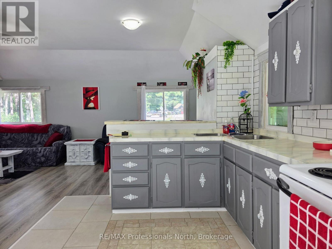
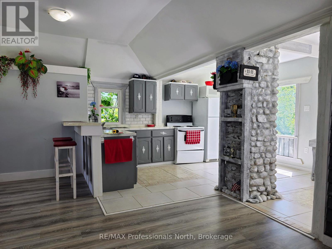
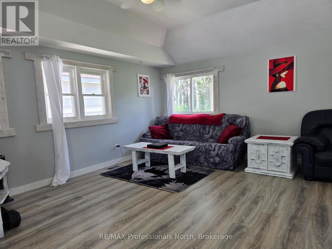
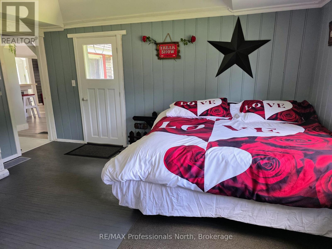
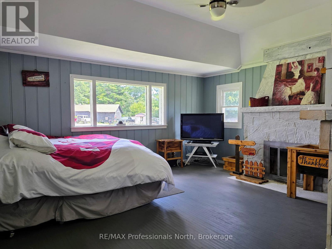
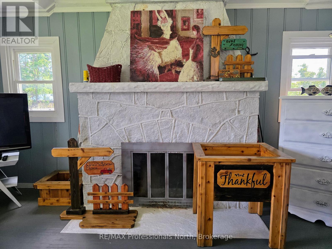
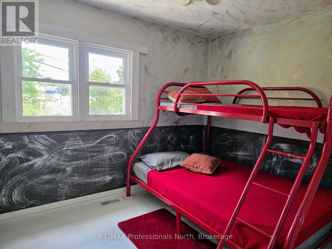
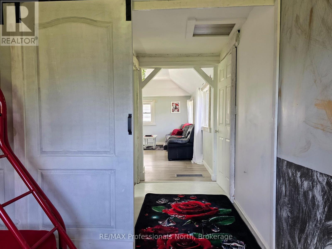
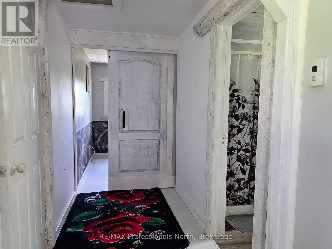
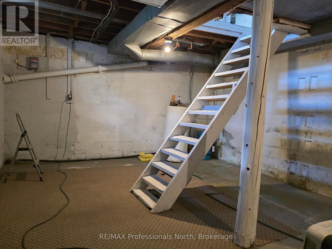
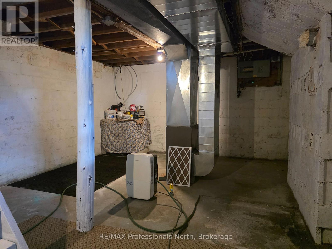
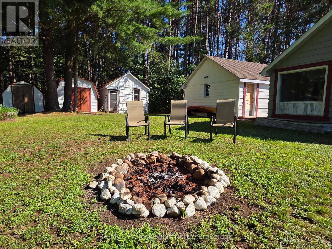
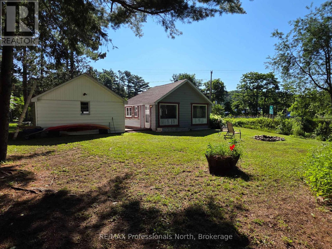
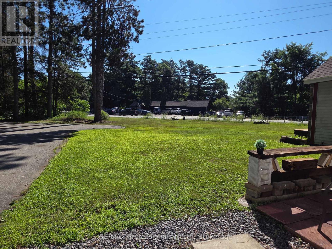
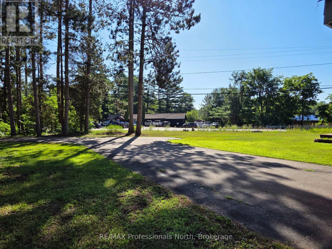
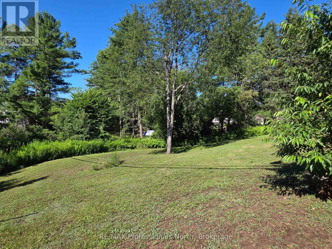
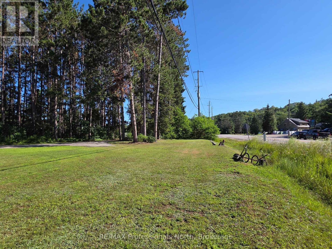
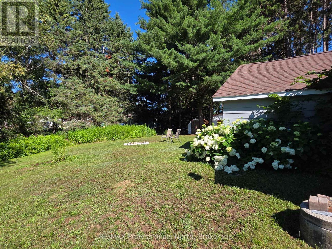
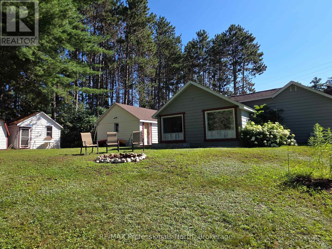
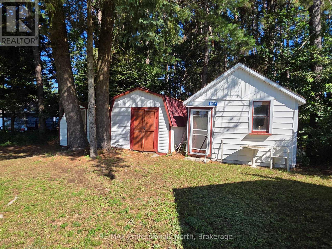
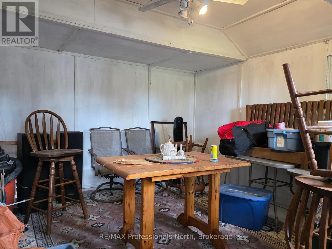
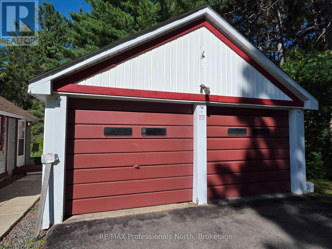
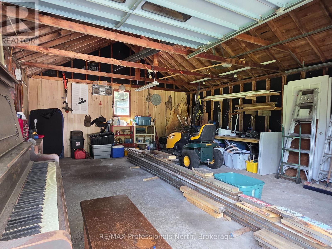
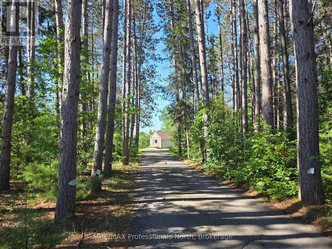
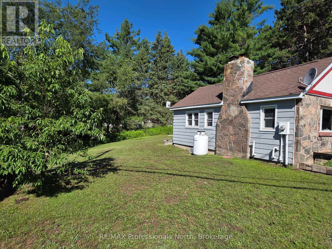
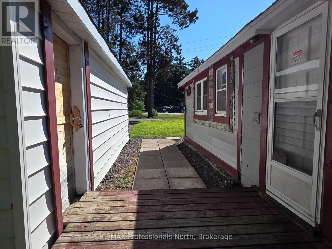
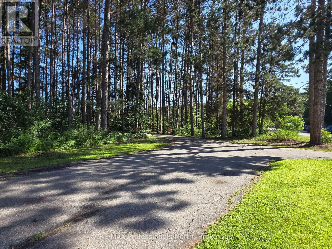
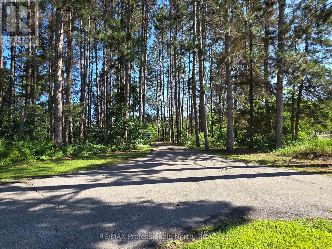
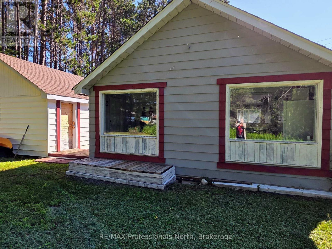
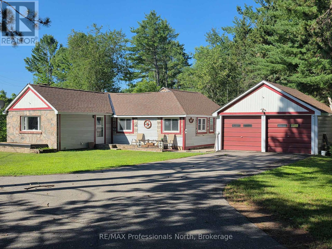
Adorable Home sitting on one acre, that has seen many upgrades since 2020. Located on a spacious corner lot, we start with the tree-lined, paved driveway. The lot has ample side and back yards for room to play. Check out the adorable fire pit behind the house. An open kitchen/living area await, perfect for entertaining or visiting with family. Wait until you see the oversized Primary Bedroom! Tile and laminate floors, a cute kitchen island/bar, and new laundry hookup are ready for their new owners. The house has a partial utility basement - great for additional storage space. Looking for a garage? The attached double garage is a huge bonus. The house also comes with two storage sheds and a small Bunkie/Playhouse or Workshop. House is across the road from the Hal. Highlands snowmobile trail system for endless snowmobile opportunities. This is the perfect location - nestled in the heart of Carnarvon and only 10 minutes from the town of Minden, or 20 minutes from Haliburton. (id:13139)
Property Details
| MLS® Number | X13595088 |
| Property Type | Single Family |
| Community Name | Minden |
| EquipmentType | Propane Tank |
| Features | Irregular Lot Size, Level |
| ParkingSpaceTotal | 6 |
| RentalEquipmentType | Propane Tank |
| Structure | Shed |
Building
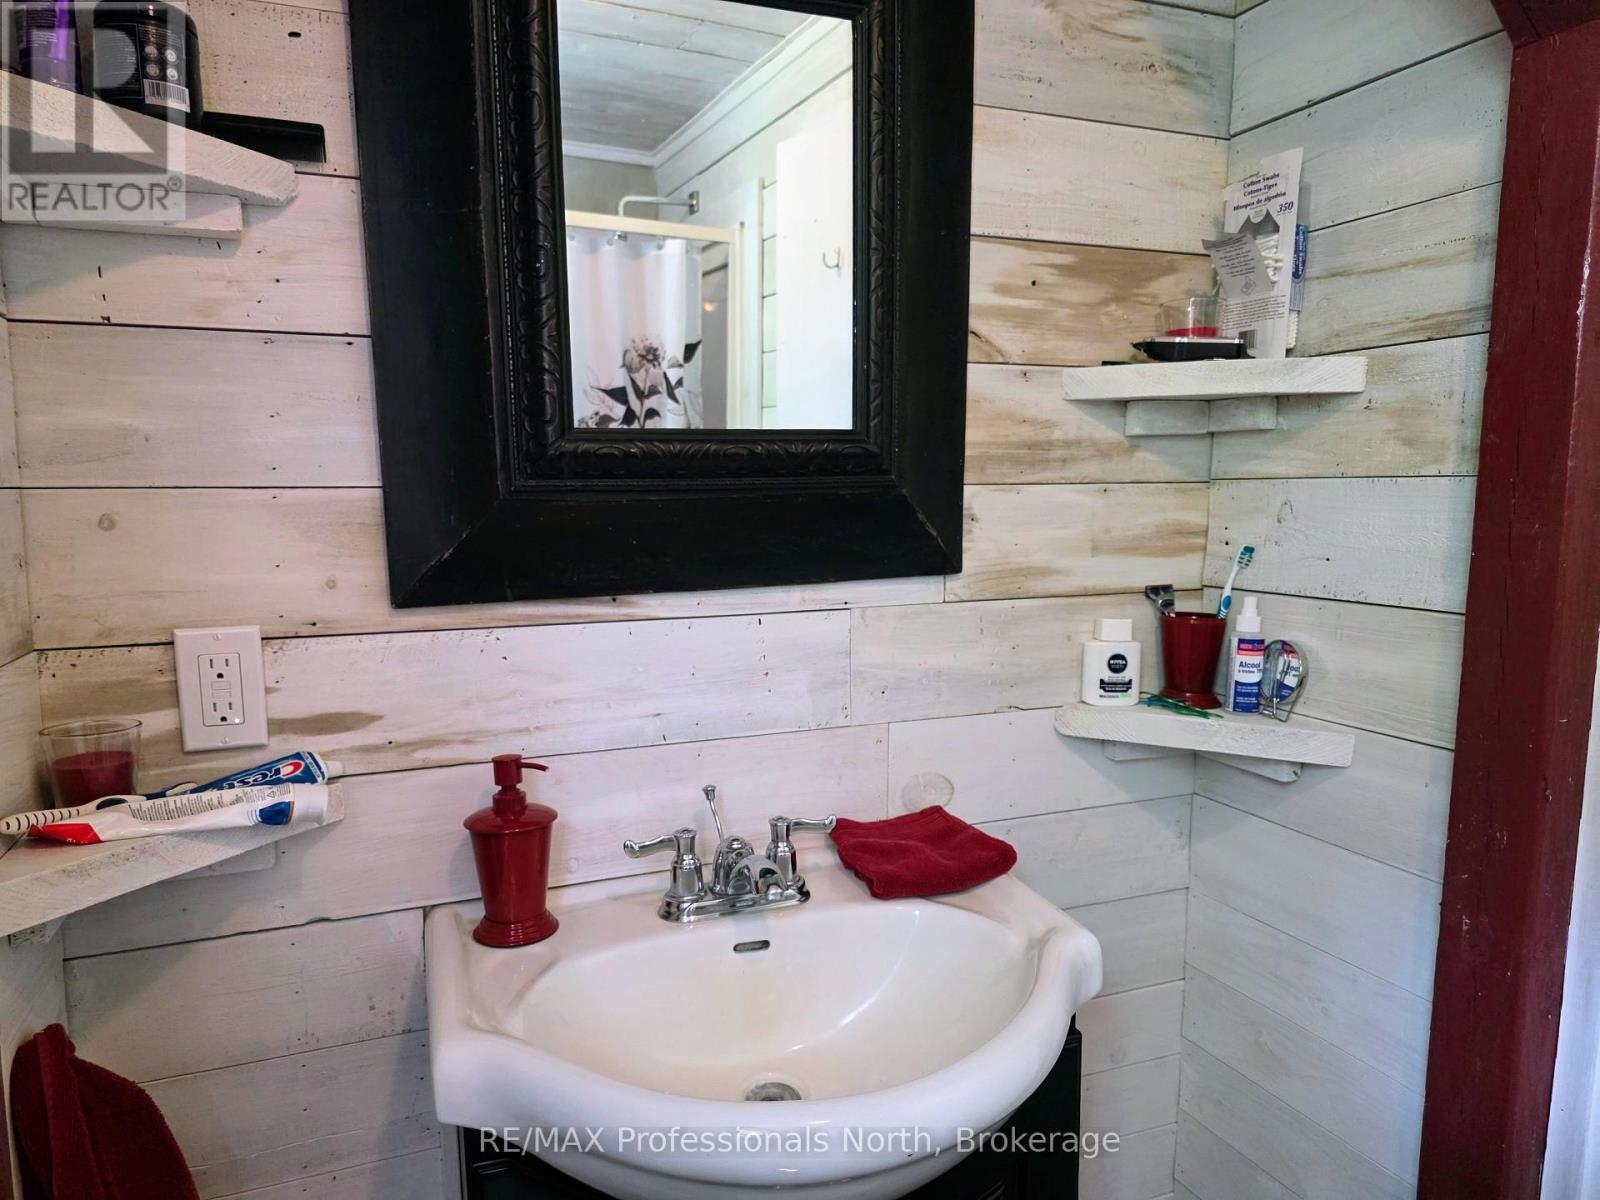
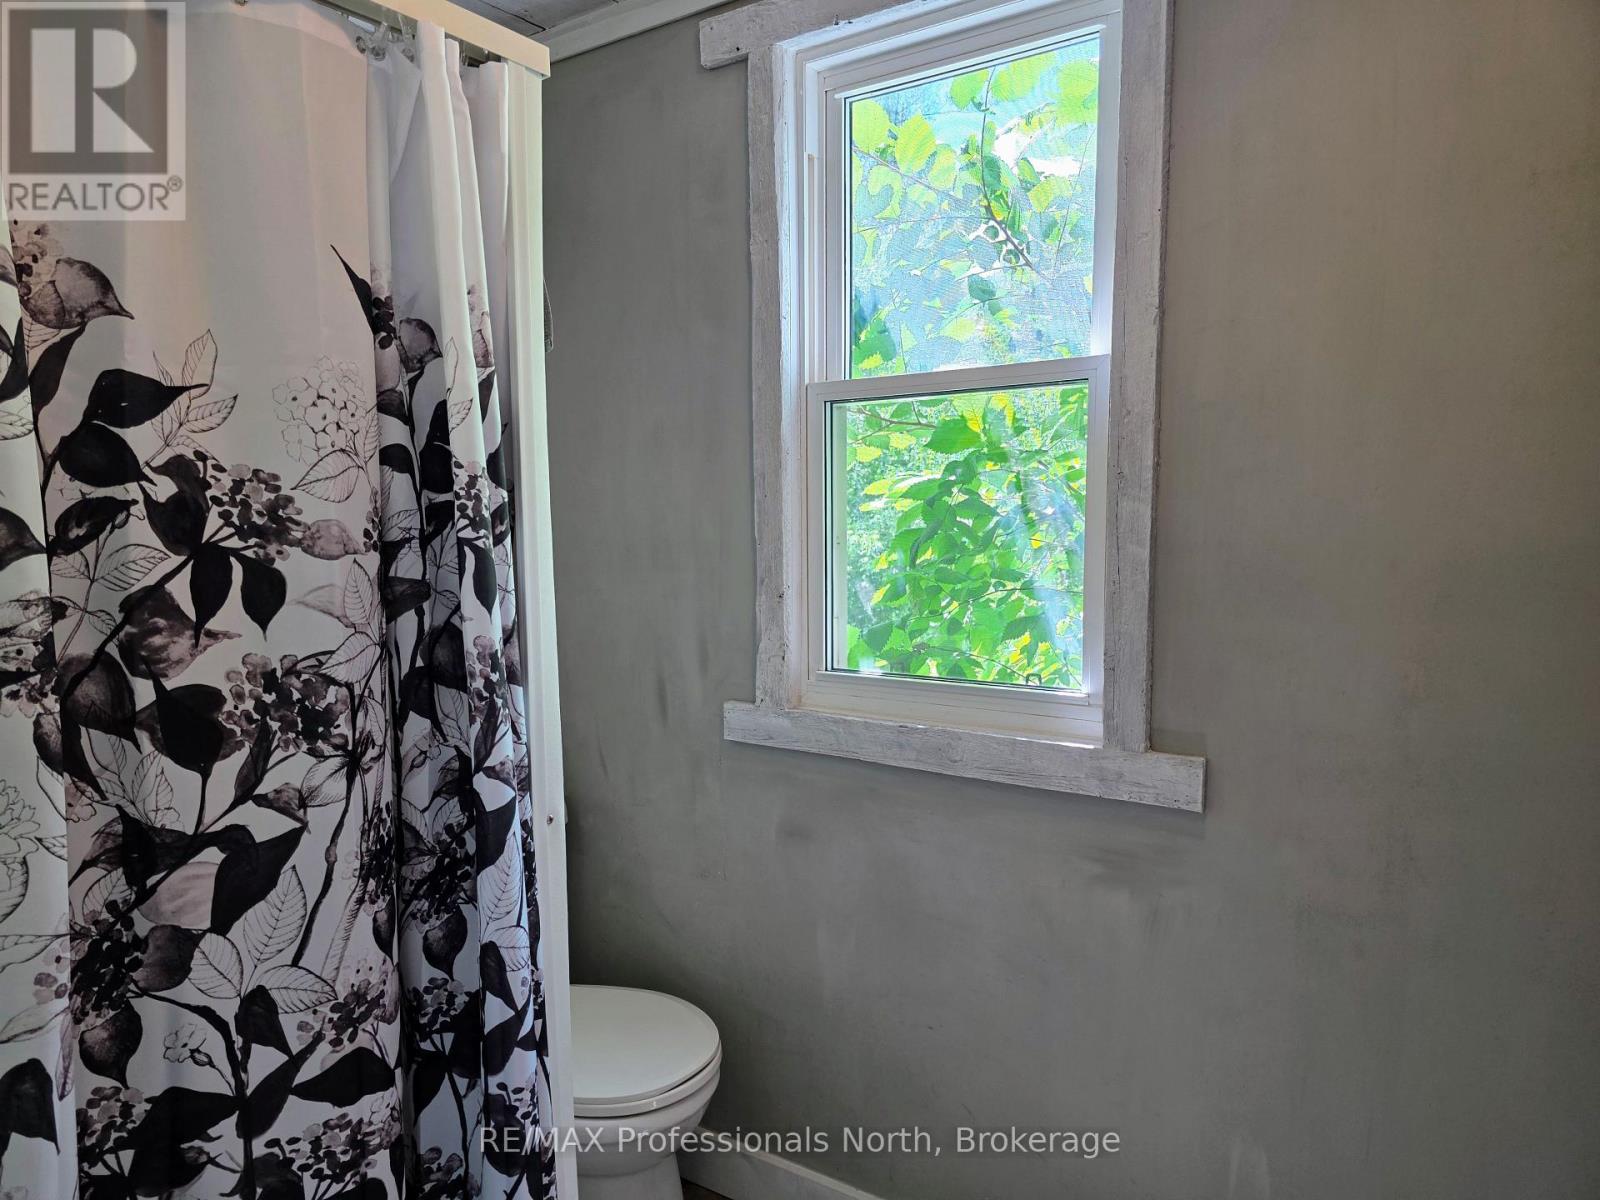
| BathroomTotal | 1 |
| BedroomsAboveGround | 2 |
| BedroomsTotal | 2 |
| Age | 51 To 99 Years |
| Appliances | Water Treatment, Stove, Refrigerator |
| ArchitecturalStyle | Bungalow |
| BasementDevelopment | Unfinished |
| BasementType | Partial (unfinished) |
| ConstructionStyleAttachment | Detached |
| CoolingType | None |
| ExteriorFinish | Vinyl Siding, Stone |
| FireplacePresent | Yes |
| FoundationType | Block |
| HeatingFuel | Propane |
| HeatingType | Forced Air |
| StoriesTotal | 1 |
| SizeInterior | 700 - 1100 Sqft |
| Type | House |
| UtilityWater | Drilled Well |
Parking
| Detached Garage | |
| Garage |
Land
| Acreage | No |
| Sewer | Septic System |
| SizeDepth | 300 Ft ,1 In |
| SizeFrontage | 228 Ft |
| SizeIrregular | 228 X 300.1 Ft |
| SizeTotalText | 228 X 300.1 Ft|1/2 - 1.99 Acres |
Rooms
| Level | Type | Length | Width | Dimensions |
|---|---|---|---|---|
| Main Level | Living Room | 4.82 m | 3.25 m | 4.82 m x 3.25 m |
| Main Level | Kitchen | 4.26 m | 2.28 m | 4.26 m x 2.28 m |
| Main Level | Primary Bedroom | 4.57 m | 4.64 m | 4.57 m x 4.64 m |
| Main Level | Bedroom 2 | 2.99 m | 2.41 m | 2.99 m x 2.41 m |
| Main Level | Foyer | 2.31 m | 3.35 m | 2.31 m x 3.35 m |
| Main Level | Bathroom | 2.59 m | 1.39 m | 2.59 m x 1.39 m |
Utilities
| Electricity | Installed |
https://www.realtor.ca/real-estate/30067615/1007-west-road-minden-hills-minden-minden
Interested?
Contact us for more information

The trademarks REALTOR®, REALTORS®, and the REALTOR® logo are controlled by The Canadian Real Estate Association (CREA) and identify real estate professionals who are members of CREA. The trademarks MLS®, Multiple Listing Service® and the associated logos are owned by The Canadian Real Estate Association (CREA) and identify the quality of services provided by real estate professionals who are members of CREA. The trademark DDF® is owned by The Canadian Real Estate Association (CREA) and identifies CREA's Data Distribution Facility (DDF®)
August 26 2026 03:59:14
Muskoka Haliburton Orillia – The Lakelands Association of REALTORS®
RE/MAX Professionals North