
1439 Chapman Road Penetanguishene, Ontario L9M 2B2

$924,000
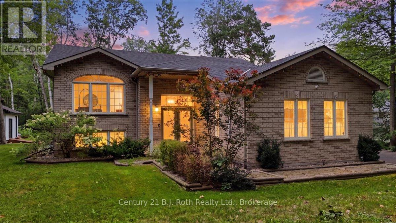
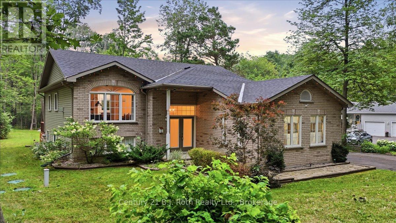
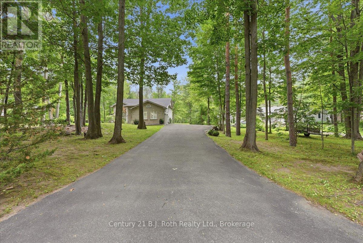
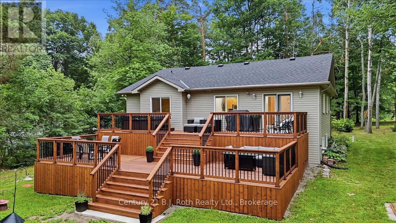
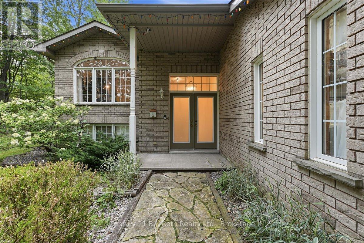
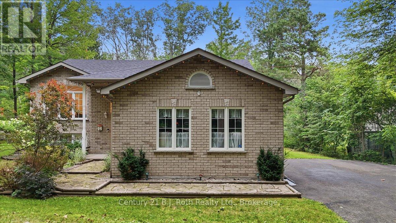
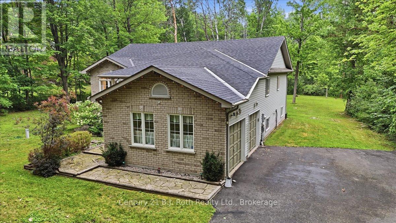
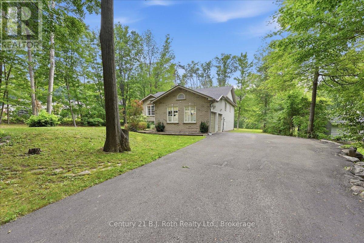
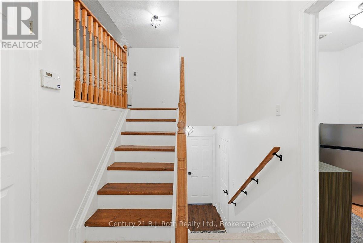
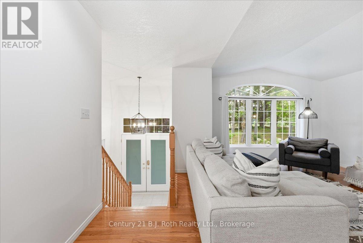
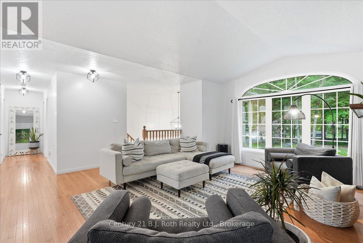
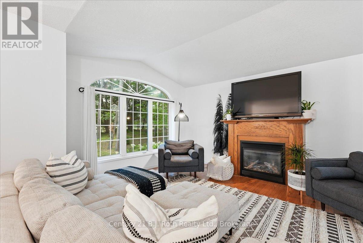
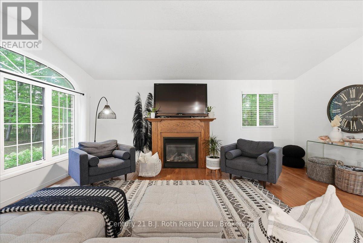
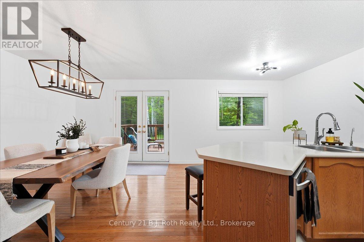
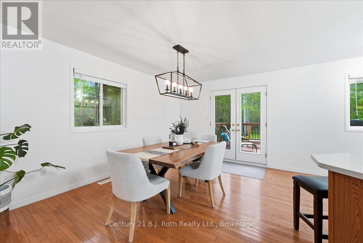
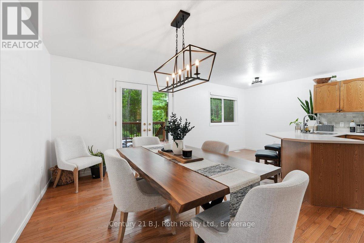
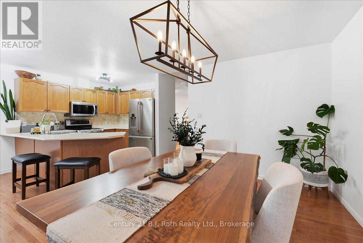
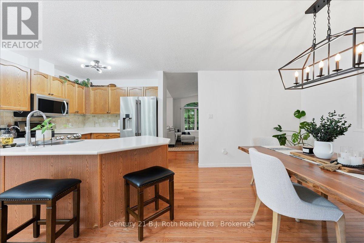
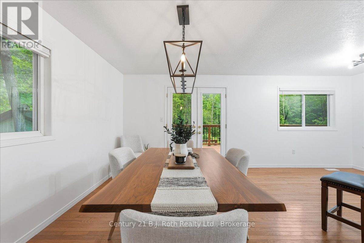
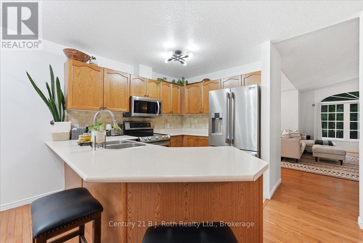
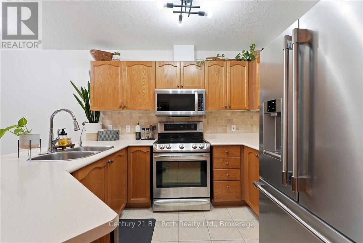
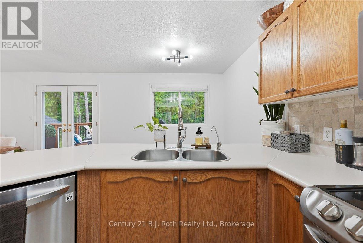
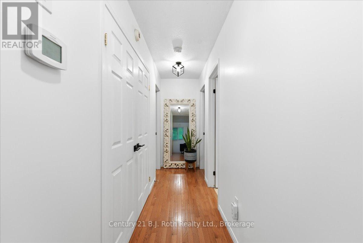
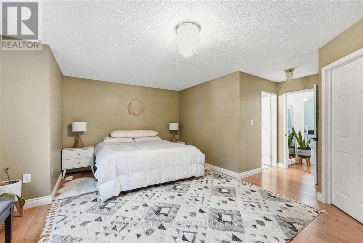
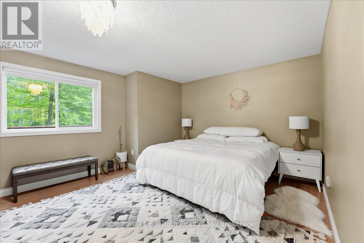
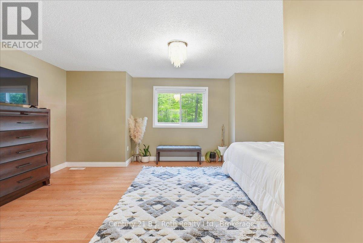
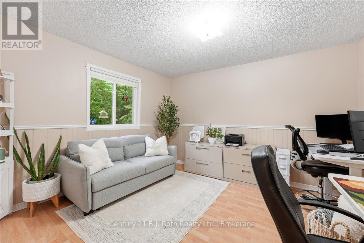
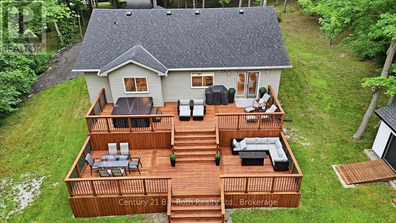
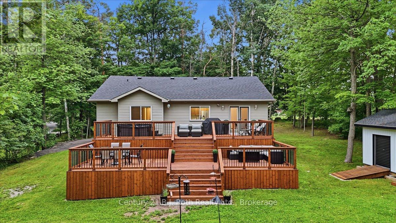
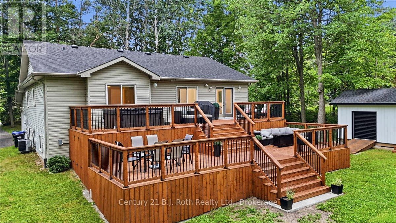
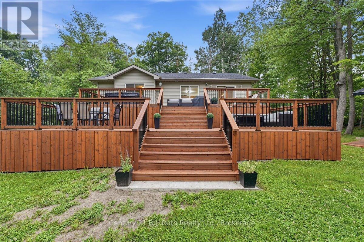
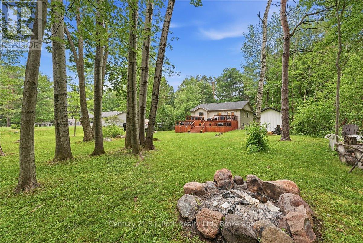
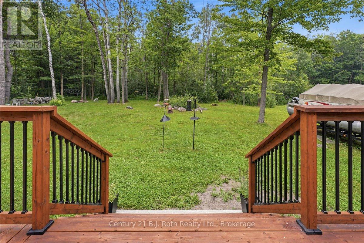
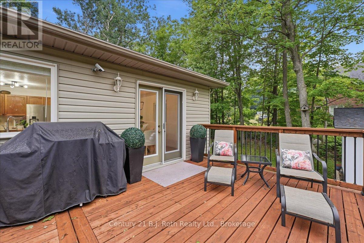
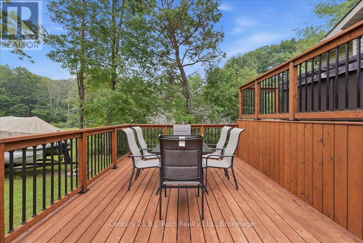
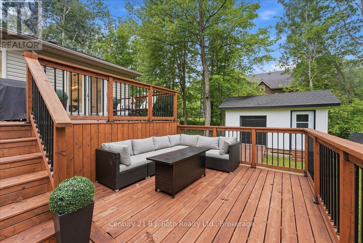
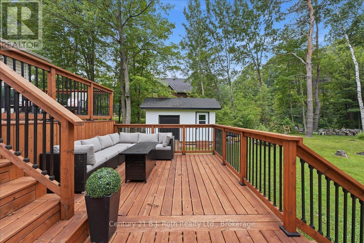
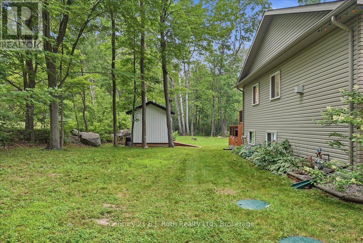
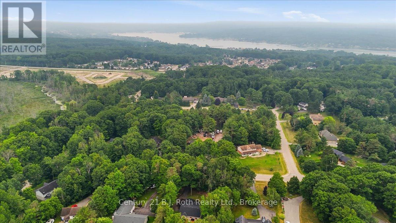
Welcome to 1439 Chapman Road in Penetanguishene. If you're looking for a peaceful country setting with plenty of privacy, this beautiful home on a 1-acre lot could be just what you've been waiting for. Surrounded by nature, it offers the best of rural living while still providing all the comforts of home. Inside, you'll find a well-designed layout with spacious principal rooms that work just as well for everyday living as they do for entertaining. Large windows bring in plenty of natural light, creating a warm and welcoming feel throughout the home. The open-concept kitchen and dining area make it easy to spend time with family and friends, with a seamless walkout to the outdoors. Outside, the expansive lot and new two-level deck give you plenty of room to relax, entertain and enjoy the peaceful and private tree lined backyard. A mature tree-lined driveway welcomes you as you arrive and leads to the spacious double-car garage, which also offers convenient inside entry. You'll feel tucked away from it all here, while still being just a short drive from local amenities, the waterfront and downtown Penetanguishene. This is a wonderful opportunity to enjoy more space, privacy and a relaxed rural lifestyle without giving up convenience. (id:13139)
Property Details
| MLS® Number | S13595034 |
| Property Type | Single Family |
| Community Name | Penetanguishene |
| CommunityFeatures | School Bus |
| EquipmentType | Water Heater |
| Features | Wooded Area, Carpet Free, Sump Pump |
| ParkingSpaceTotal | 12 |
| RentalEquipmentType | Water Heater |
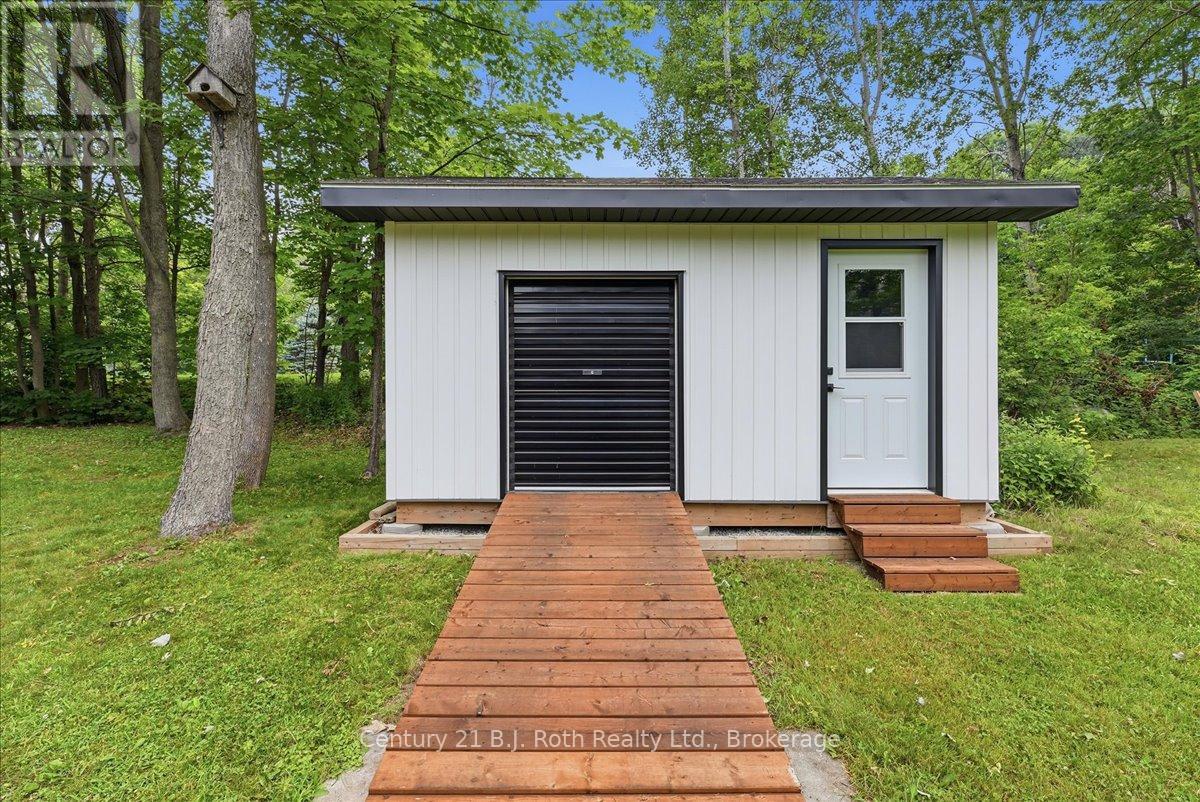
| Structure | Deck, Shed |
Building
| BathroomTotal | 4 |
| BedroomsAboveGround | 2 |
| BedroomsBelowGround | 1 |
| BedroomsTotal | 3 |
| Amenities | Fireplace(s) |
| Appliances | Garage Door Opener Remote(s), Water Meter |
| ArchitecturalStyle | Raised Bungalow |
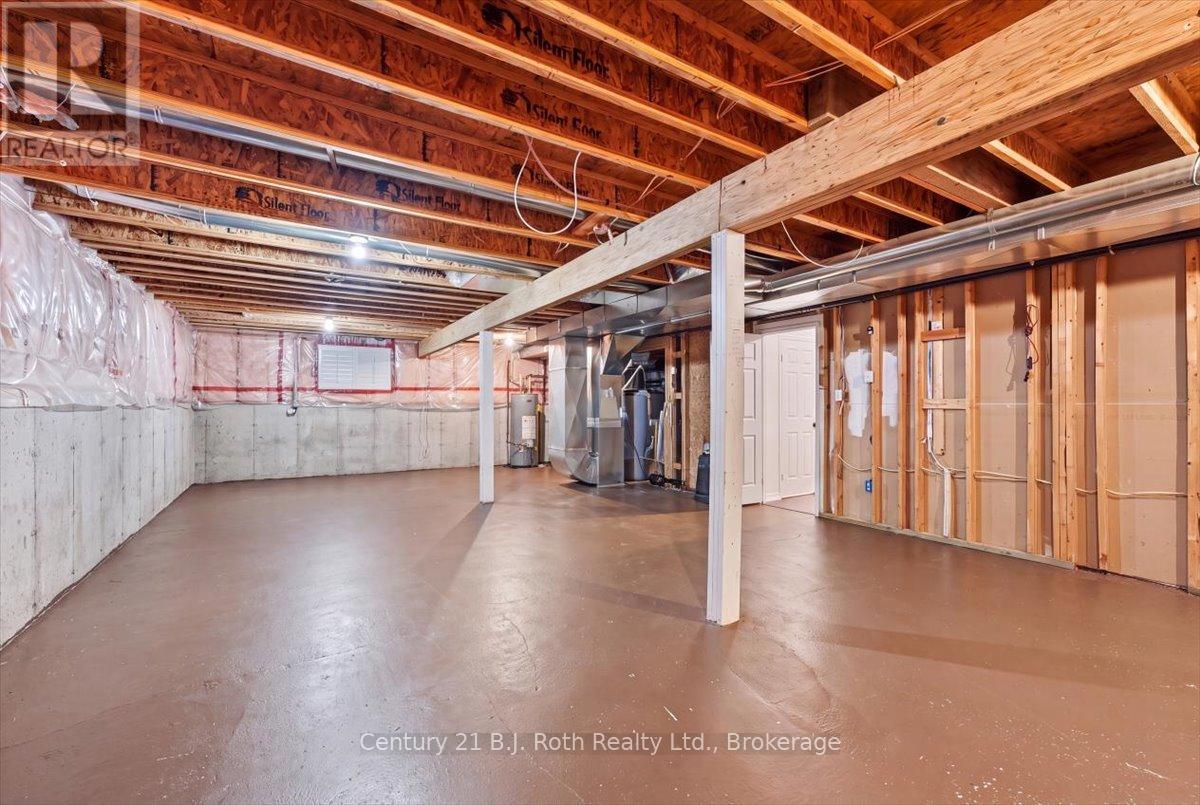
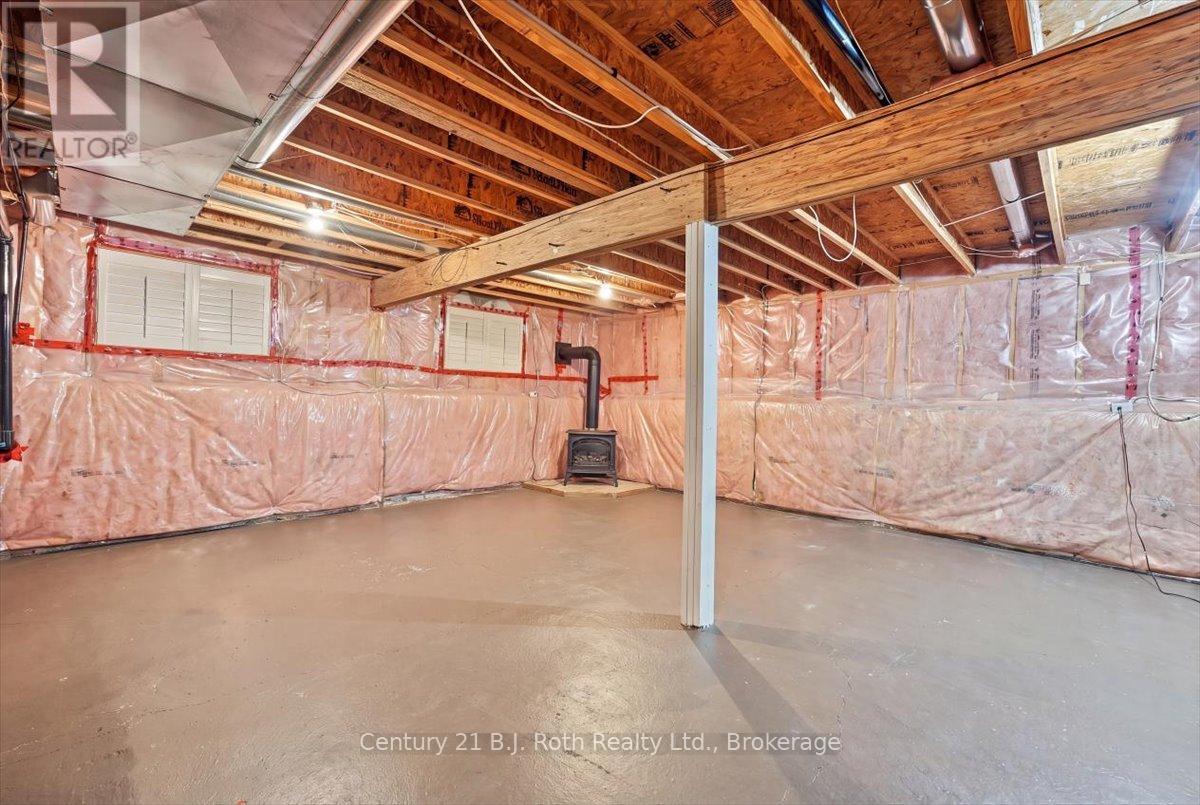
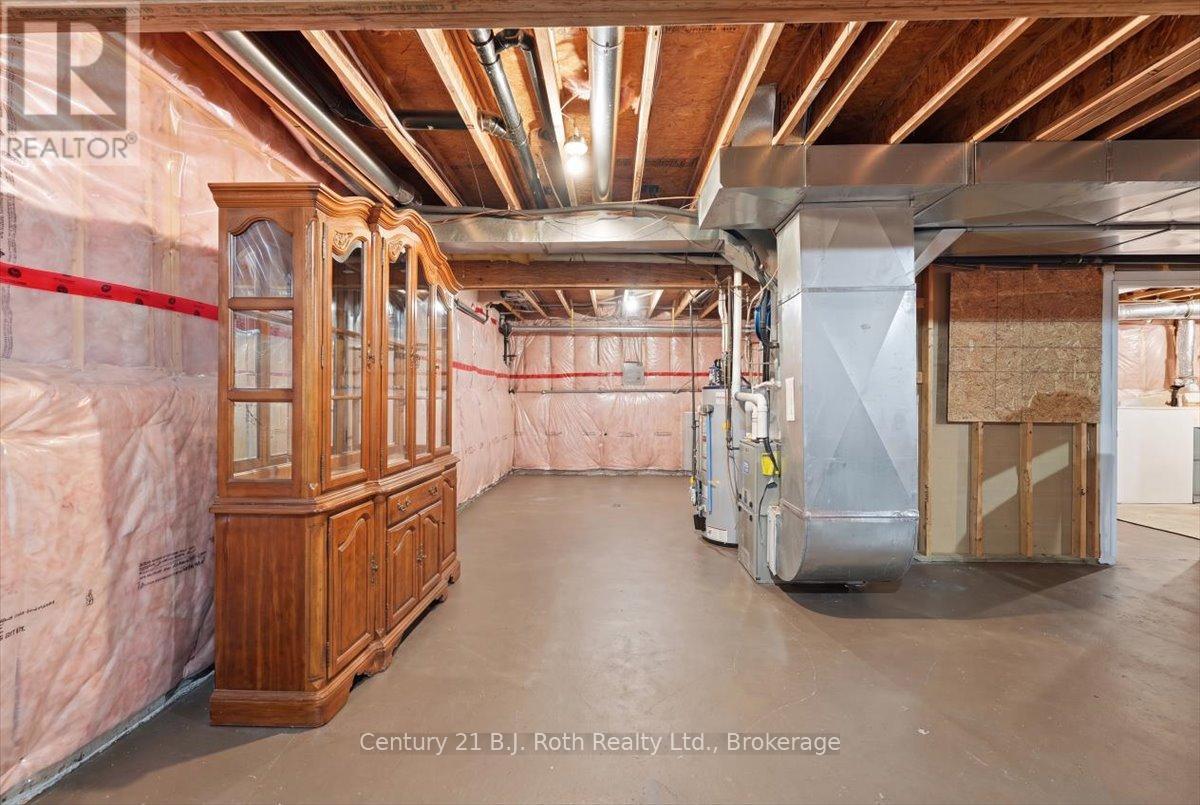
| BasementDevelopment | Partially Finished |
| BasementType | Partial (partially Finished) |
| ConstructionStyleAttachment | Detached |
| CoolingType | Central Air Conditioning |
| ExteriorFinish | Brick |
| FireplacePresent | Yes |
| FireplaceTotal | 1 |
| FoundationType | Concrete |
| HalfBathTotal | 1 |
| HeatingFuel | Natural Gas |
| HeatingType | Forced Air |
| StoriesTotal | 1 |
| SizeInterior | 1500 - 2000 Sqft |
| Type | House |
| UtilityWater | Municipal Water |
Parking
| Attached Garage | |
| Garage |
Land
| Acreage | No |
| LandscapeFeatures | Landscaped |
| Sewer | Septic System |
| SizeDepth | 380 Ft ,7 In |
| SizeFrontage | 112 Ft ,6 In |
| SizeIrregular | 112.5 X 380.6 Ft |
| SizeTotalText | 112.5 X 380.6 Ft |
| ZoningDescription | Residential |
Rooms
| Level | Type | Length | Width | Dimensions |
|---|---|---|---|---|
| Basement | Bathroom | 1.52 m | 1.28 m | 1.52 m x 1.28 m |
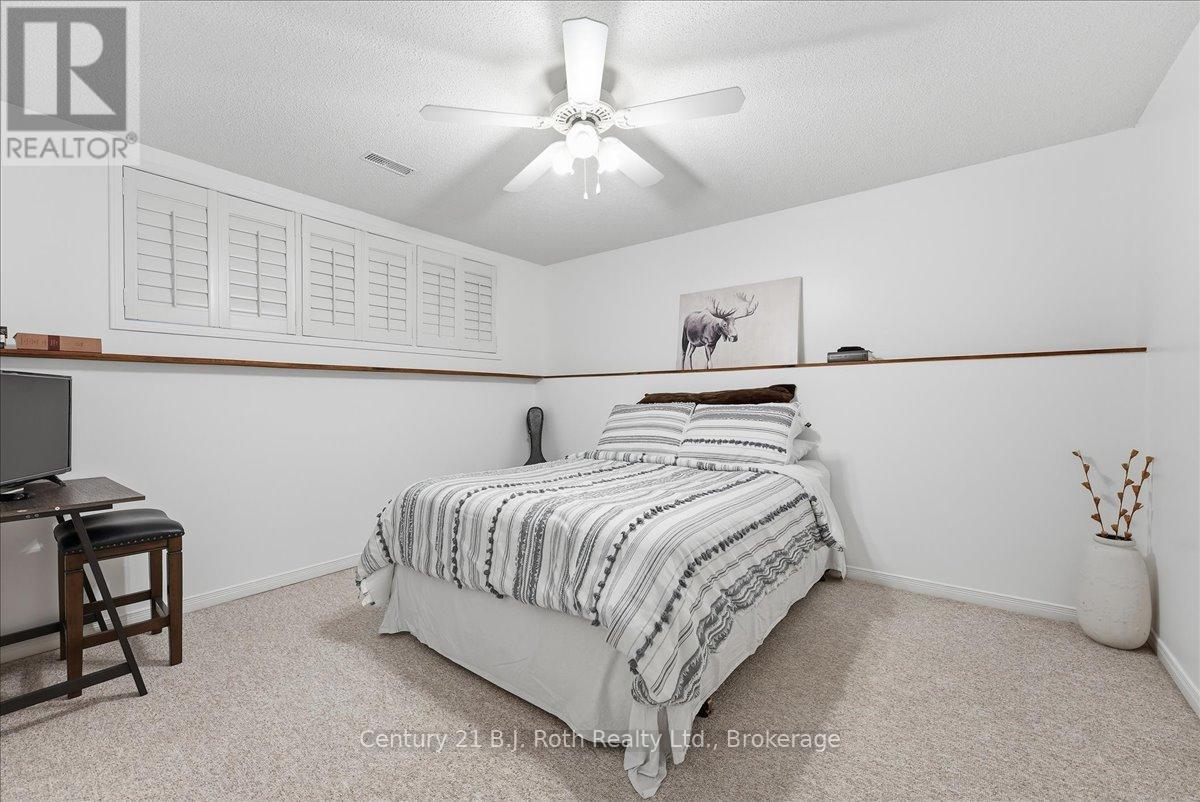
| Basement | Bedroom | 3.99 m | 3.96 m | 3.99 m x 3.96 m |
| Main Level | Dining Room | 2.62 m | 4.51 m | 2.62 m x 4.51 m |
| Main Level | Kitchen | 3.35 m | 4.91 m | 3.35 m x 4.91 m |
| Main Level | Family Room | 5.42 m | 5.88 m | 5.42 m x 5.88 m |
| Main Level | Primary Bedroom | 6.06 m | 5.79 m | 6.06 m x 5.79 m |
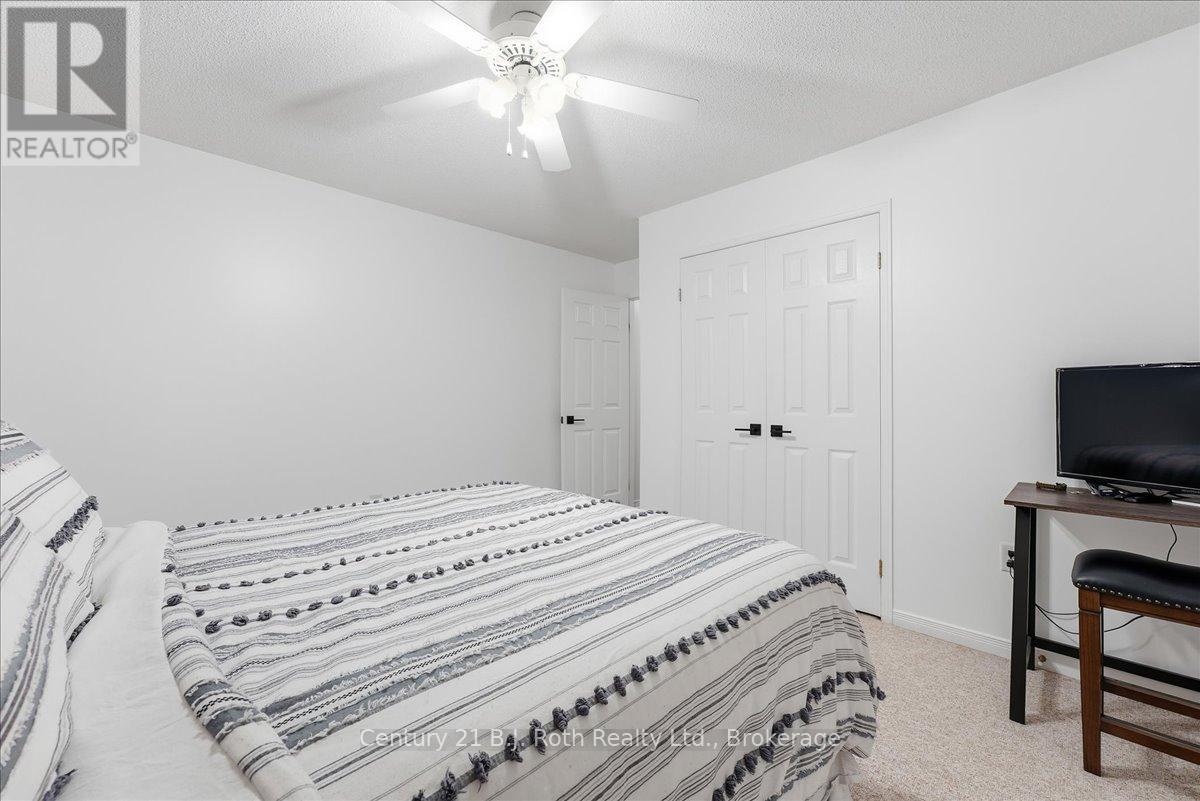
| Main Level | Bedroom 2 | 3.87 m | 4.08 m | 3.87 m x 4.08 m |
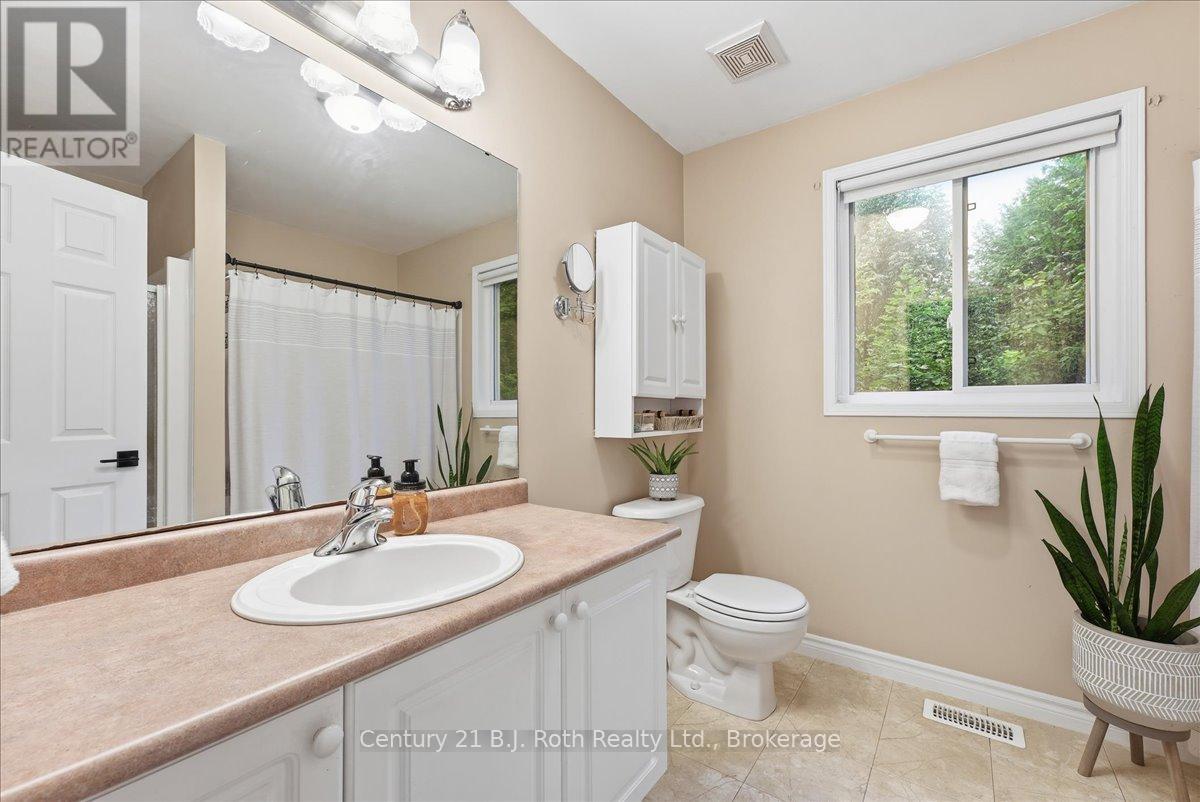
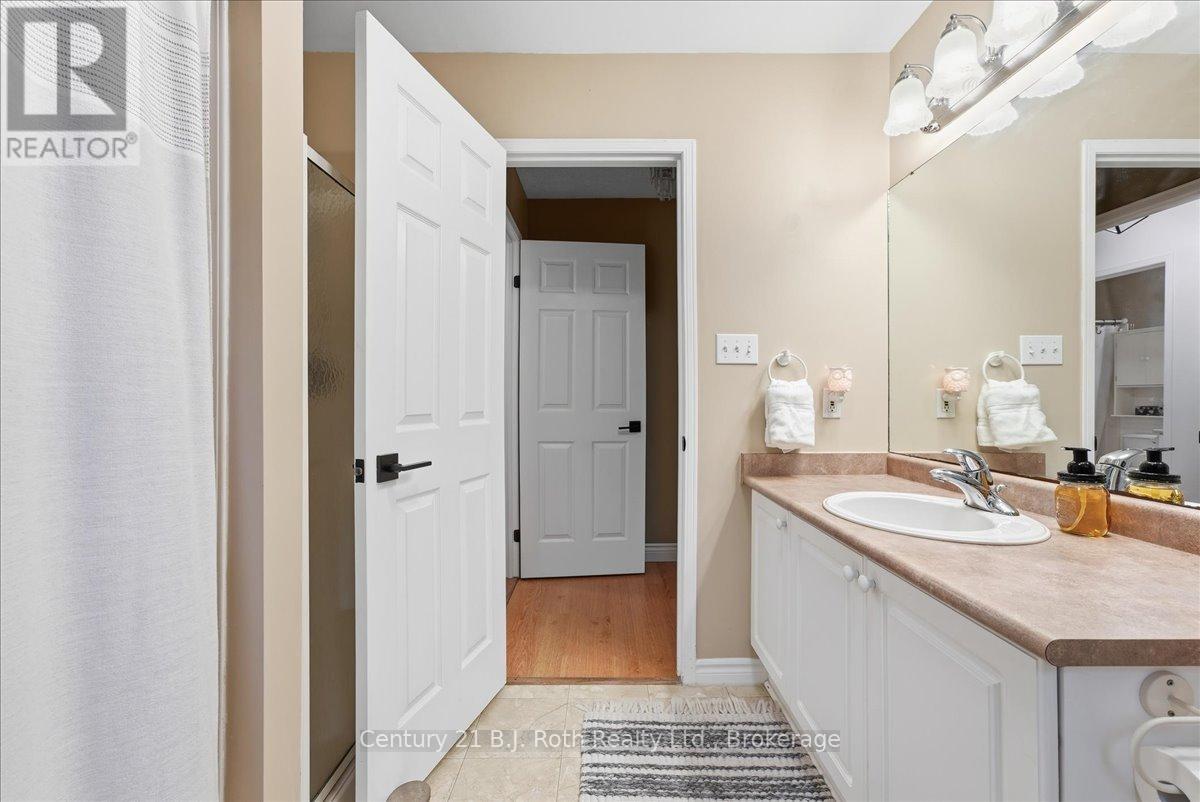
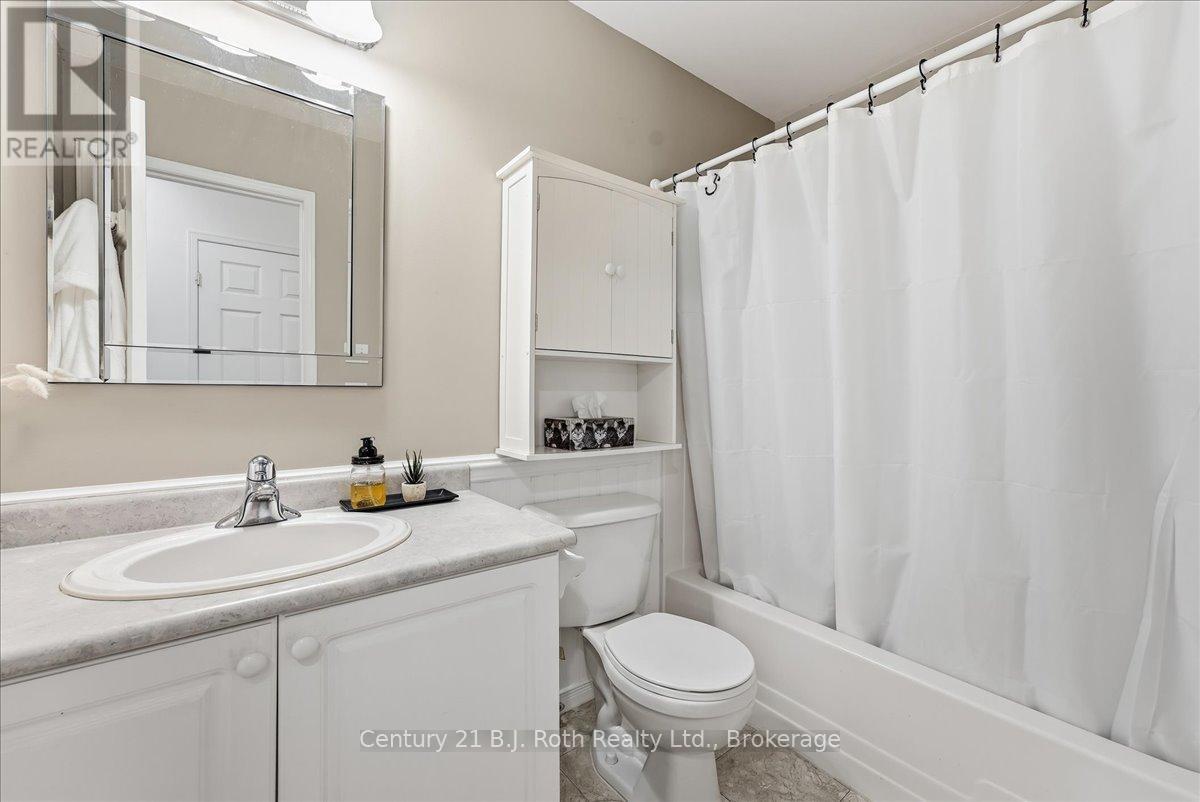
| Main Level | Bathroom | 2.74 m | 2.56 m | 2.74 m x 2.56 m |
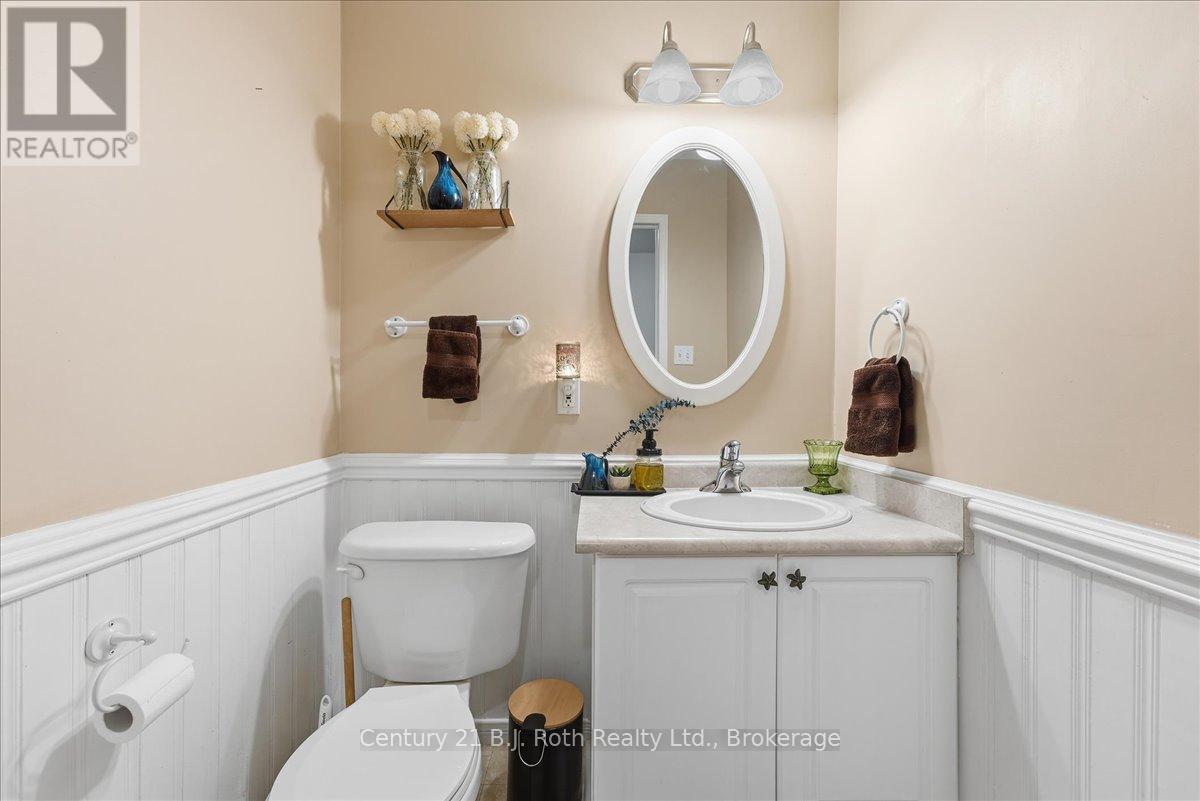
| Main Level | Bathroom | 1.89 m | 1.55 m | 1.89 m x 1.55 m |
https://www.realtor.ca/real-estate/30067591/1439-chapman-road-penetanguishene-penetanguishene
Interested?
Contact us for more information

The trademarks REALTOR®, REALTORS®, and the REALTOR® logo are controlled by The Canadian Real Estate Association (CREA) and identify real estate professionals who are members of CREA. The trademarks MLS®, Multiple Listing Service® and the associated logos are owned by The Canadian Real Estate Association (CREA) and identify the quality of services provided by real estate professionals who are members of CREA. The trademark DDF® is owned by The Canadian Real Estate Association (CREA) and identifies CREA's Data Distribution Facility (DDF®)
September 15 2026 08:27:59
Muskoka Haliburton Orillia – The Lakelands Association of REALTORS®
Century 21 B.j. Roth Realty Ltd.