
4 Holly Court Collingwood, Ontario L9Y 5G5

$14,000 Unknown
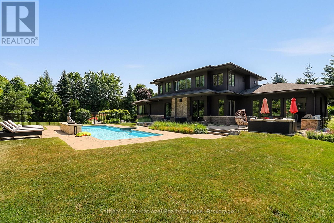
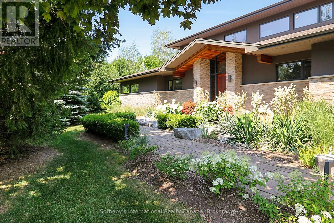
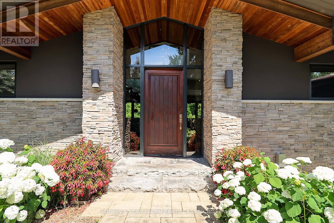
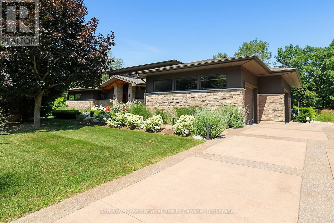
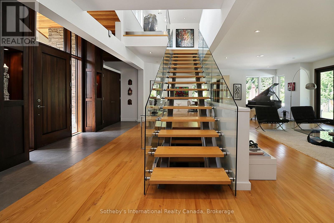
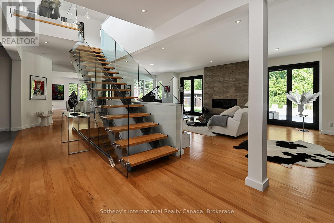
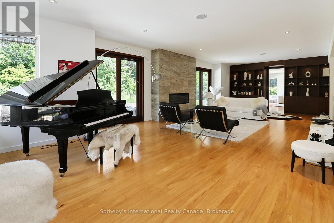
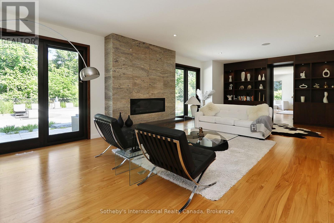
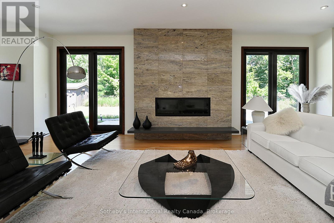
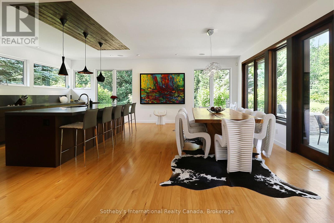
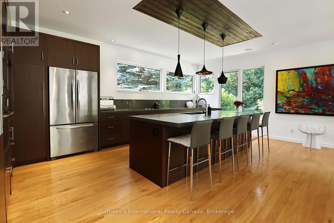
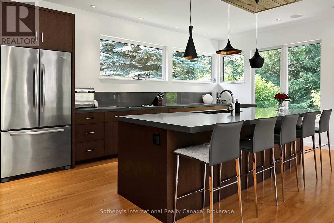
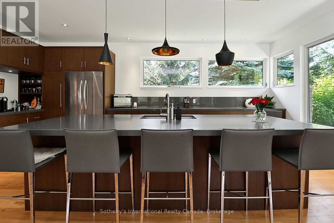
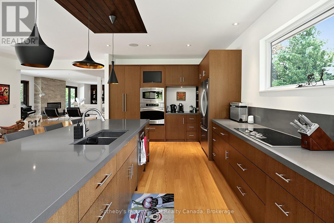
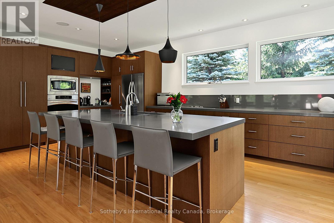
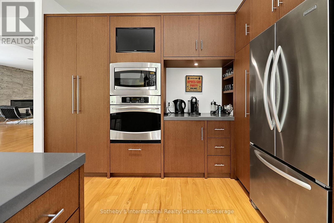
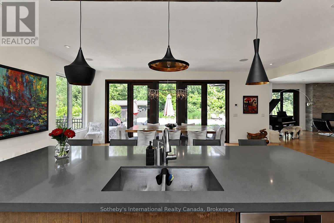
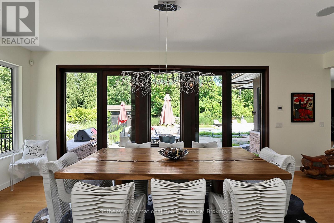
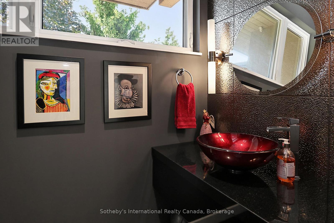
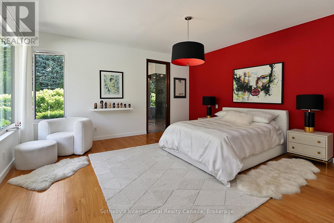
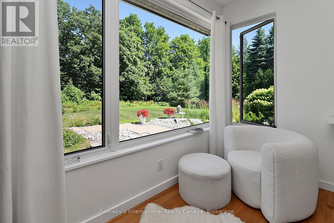
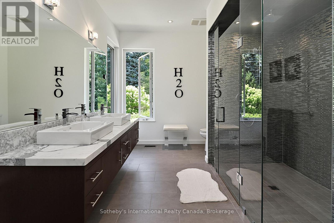
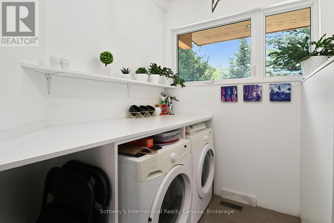
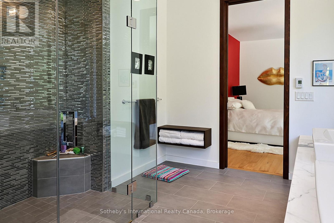
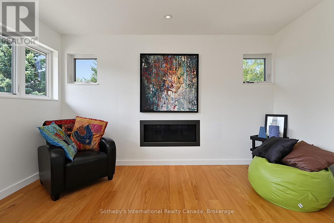
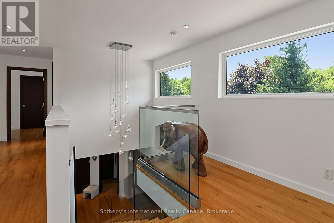
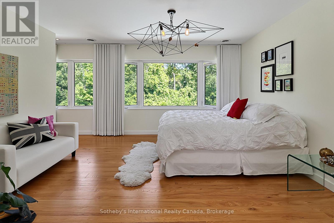
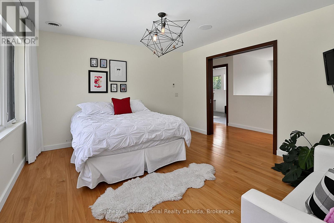
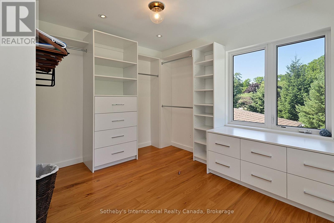
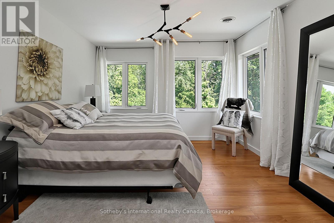
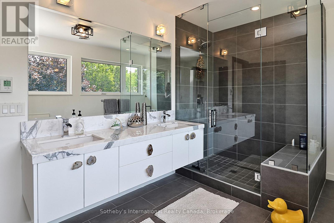
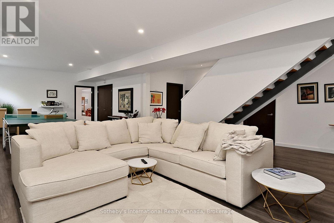
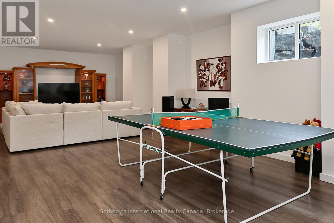
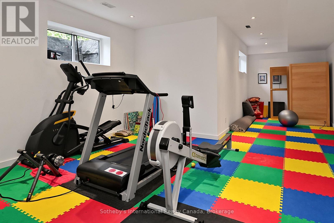
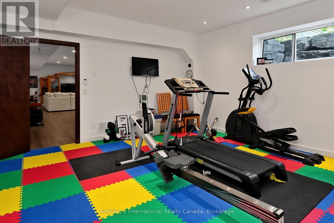
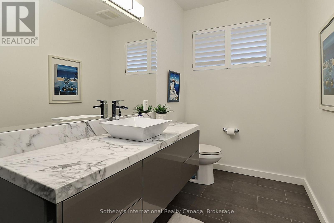
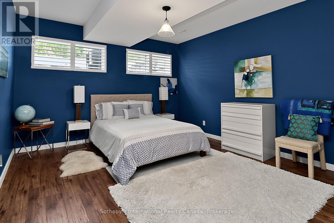
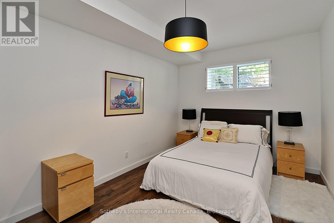
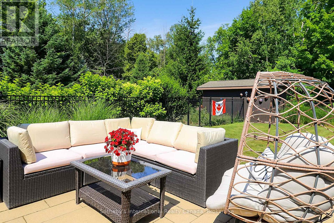
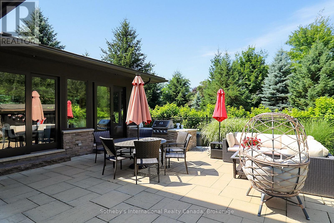
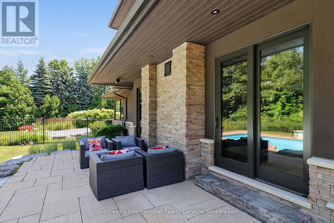
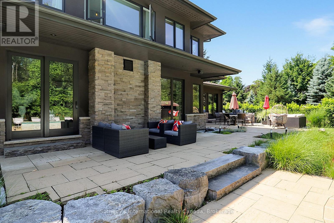
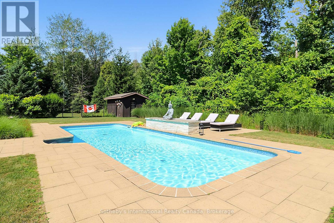
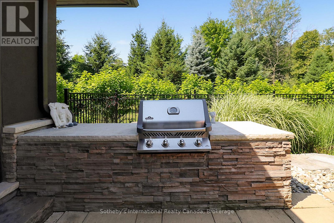
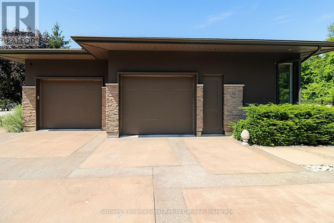
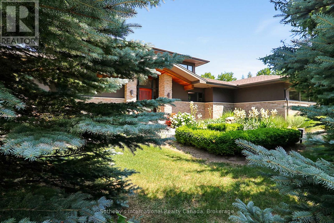
Welcome to 4 Holly Court, an exceptional luxury retreat available for the 2026 ski season at $14,000 per month, utilities in addition.Set on a spectacular one-acre estate lot in one of Collingwood's most private and prestigious enclaves, this beautifully appointed residence offers an unrivalled blend of luxury, privacy, and convenience. Surrounded by distinguished estate homes, the property is just an 8-minute drive to the area's private ski clubs and only minutes from downtown Collingwood's restaurants, boutiques, grocery stores, entertainment, and the renowned Scandinave Spa.Thoughtfully designed with 3+2 bedrooms, the home features a spacious main-floor primary suite and has been impeccably furnished with timeless sophistication. Two elegant fireplaces, multiple living and entertaining areas with ping pong table, home gym, and refined finishes throughout create a warm yet luxurious setting, ideal for enjoying the winter season. Parking for up to eight vehicles provides ample space for family and guests.This exceptional offering is best suited to an executive or luxury seasonal tenant with excellent references, stable employment, and an AAA application. Absolutely no pets will be considered.A $7,000 utilities, services, and security deposit will be held in trust by Sotheby's International Realty Canada and reconciled at the conclusion of the lease. Fifty percent (50%) of the total lease amount is due upon execution of the lease agreement, with the remaining fifty percent (50%) due 21 days prior to the commencement of the lease term. (id:13139)
Property Details
| MLS® Number | S13593670 |
| Property Type | Single Family |
| Community Name | Collingwood |
| AmenitiesNearBy | Ski Area, Beach |
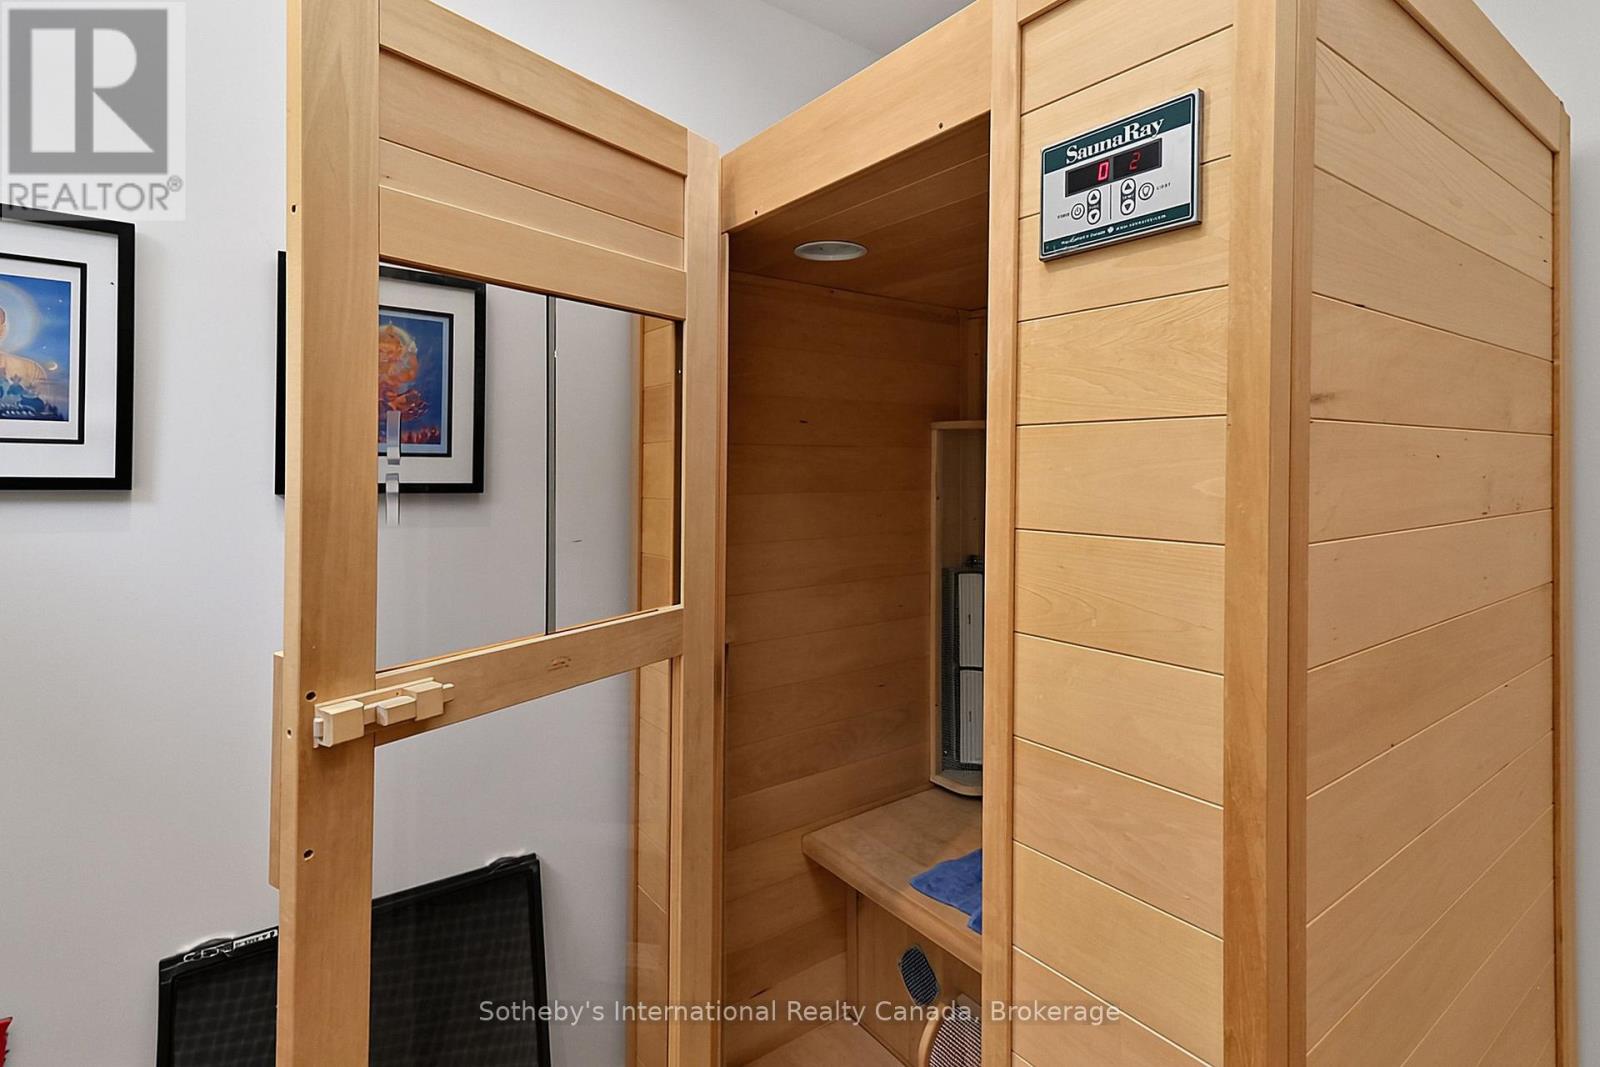
| Features | Wooded Area, Sauna |
| ParkingSpaceTotal | 8 |
| PoolType | Inground Pool |
| Structure | Shed |
Building
| BathroomTotal | 4 |
| BedroomsAboveGround | 3 |
| BedroomsBelowGround | 2 |
| BedroomsTotal | 5 |
| Age | 6 To 15 Years |
| Amenities | Fireplace(s) |
| Appliances | Oven - Built-in, Window Coverings |
| BasementDevelopment | Finished |
| BasementType | N/a (finished) |
| ConstructionStyleAttachment | Detached |
| CoolingType | Central Air Conditioning |
| ExteriorFinish | Stucco, Stone |
| FireplacePresent | Yes |
| FireplaceTotal | 2 |
| FoundationType | Insulated Concrete Forms |
| HalfBathTotal | 1 |
| HeatingFuel | Natural Gas |
| HeatingType | Forced Air |
| StoriesTotal | 2 |
| SizeInterior | 2000 - 2500 Sqft |
| Type | House |
| UtilityWater | Municipal Water |
Parking
| Garage |
Land
| Acreage | No |
| FenceType | Fenced Yard |
| LandAmenities | Ski Area, Beach |
| Sewer | Septic System |
| SizeDepth | 167 Ft ,4 In |
| SizeFrontage | 245 Ft ,9 In |
| SizeIrregular | 245.8 X 167.4 Ft |
| SizeTotalText | 245.8 X 167.4 Ft|1/2 - 1.99 Acres |
Rooms
| Level | Type | Length | Width | Dimensions |
|---|---|---|---|---|
| Second Level | Bedroom 3 | 5.35 m | 3.56 m | 5.35 m x 3.56 m |
| Second Level | Bathroom | 4.37 m | 2.62 m | 4.37 m x 2.62 m |
| Second Level | Sitting Room | 4 m | 2.92 m | 4 m x 2.92 m |
| Second Level | Bedroom 2 | 3.96 m | 4.42 m | 3.96 m x 4.42 m |
| Lower Level | Bedroom 4 | 4.01 m | 3.25 m | 4.01 m x 3.25 m |
| Lower Level | Bedroom | 4.01 m | 3.25 m | 4.01 m x 3.25 m |
| Lower Level | Recreational, Games Room | 11.76 m | 6.92 m | 11.76 m x 6.92 m |
| Lower Level | Bedroom | 4.01 m | 3.25 m | 4.01 m x 3.25 m |
| Lower Level | Exercise Room | 4.42 m | 3.05 m | 4.42 m x 3.05 m |
| Main Level | Living Room | 11.23 m | 7.37 m | 11.23 m x 7.37 m |
| Main Level | Kitchen | 6.76 m | 3.05 m | 6.76 m x 3.05 m |
| Main Level | Dining Room | 6.76 m | 4.32 m | 6.76 m x 4.32 m |
| Main Level | Foyer | 6.78 m | 3.65 m | 6.78 m x 3.65 m |
| Main Level | Primary Bedroom | 6.4 m | 4.88 m | 6.4 m x 4.88 m |
https://www.realtor.ca/real-estate/30066069/4-holly-court-collingwood-collingwood
Interested?
Contact us for more information

The trademarks REALTOR®, REALTORS®, and the REALTOR® logo are controlled by The Canadian Real Estate Association (CREA) and identify real estate professionals who are members of CREA. The trademarks MLS®, Multiple Listing Service® and the associated logos are owned by The Canadian Real Estate Association (CREA) and identify the quality of services provided by real estate professionals who are members of CREA. The trademark DDF® is owned by The Canadian Real Estate Association (CREA) and identifies CREA's Data Distribution Facility (DDF®)
August 11 2026 04:04:33
Muskoka Haliburton Orillia – The Lakelands Association of REALTORS®
Sotheby's International Realty Canada