
680 St Andrew Street W Centre Wellington (Fergus), Ontario N1M 1P6

$710,000
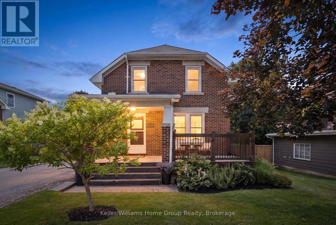
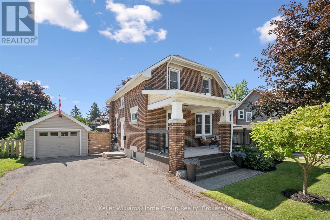
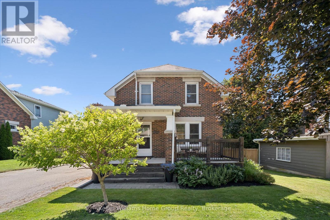
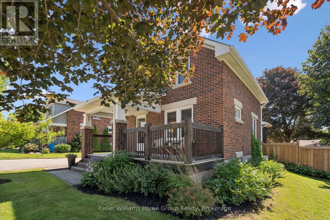
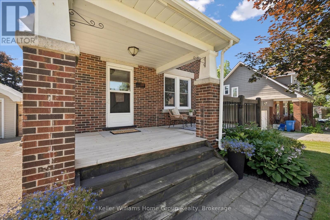
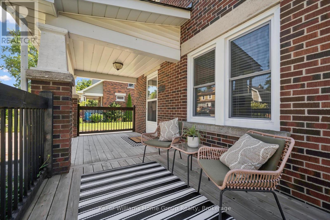
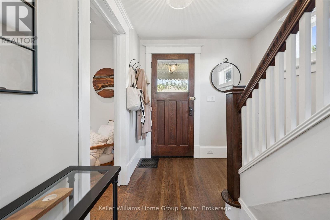
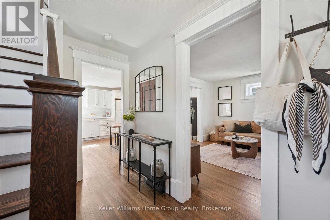
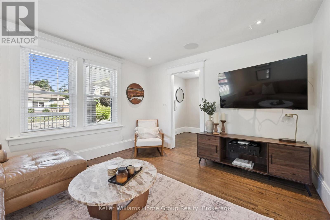
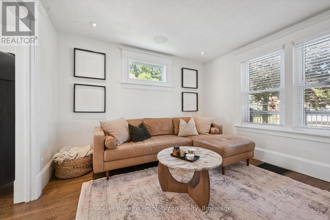
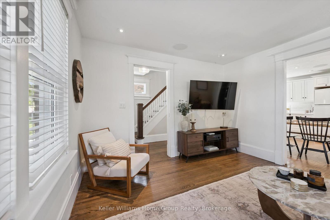
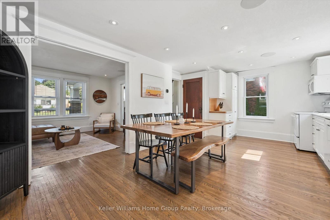
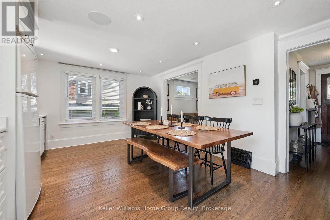
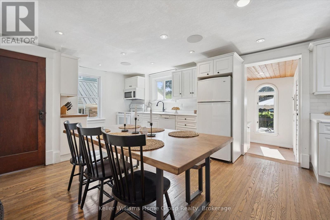
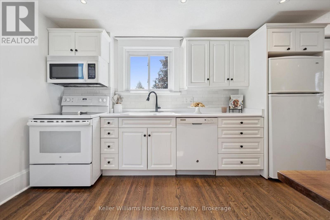
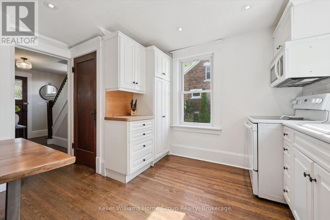
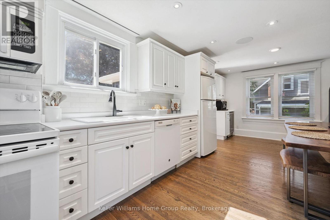
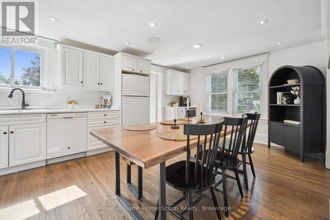
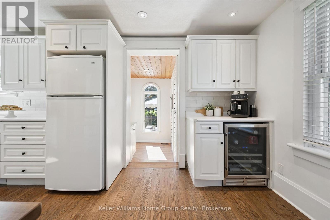
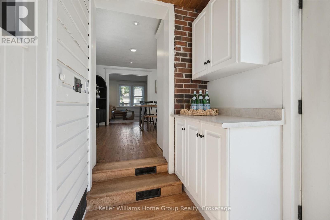
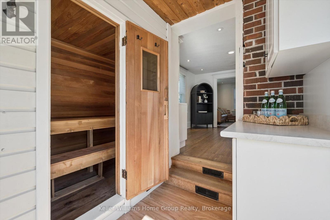
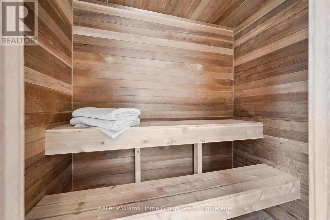
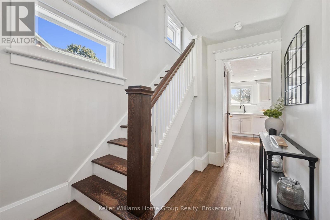
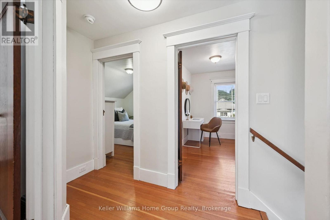
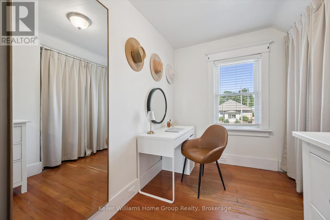
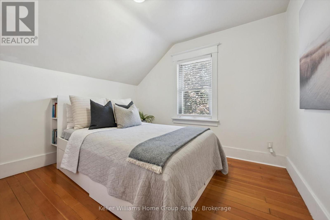
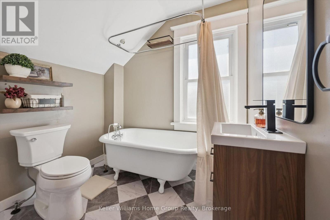
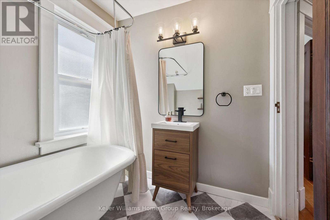
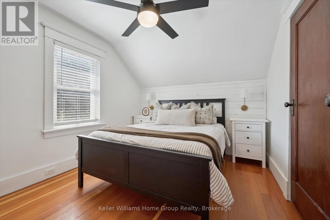
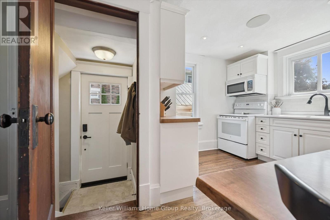
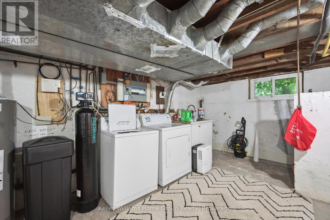
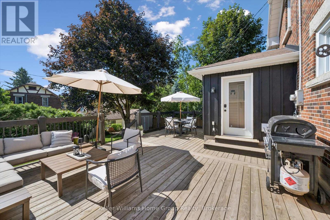
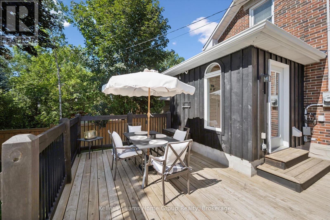
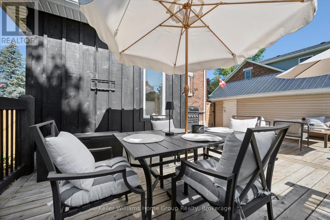
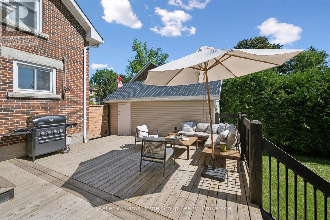
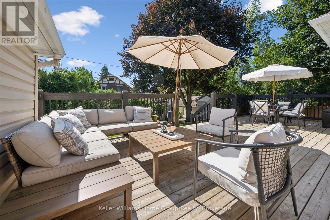
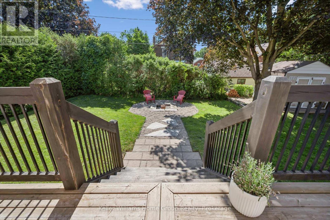
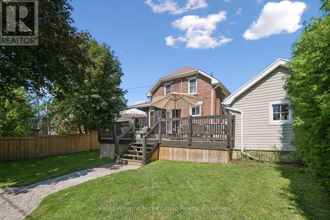
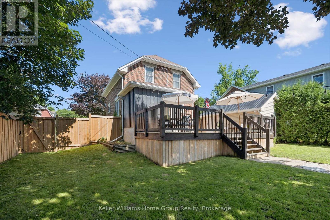
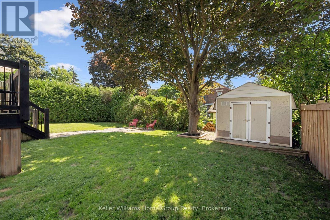
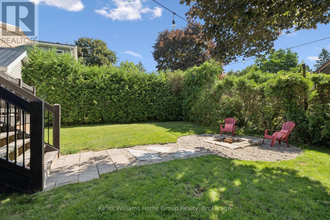
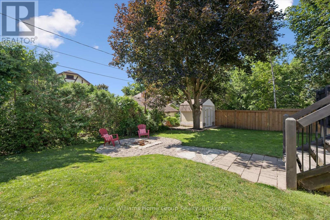
Welcome to this charming 1930s home in the heart of Fergus, where timeless character meets thoughtful modern updates. This inviting three-bedroom home offers the perfect blend of comfort, charm, and outdoor living.The beautifully updated kitchen is truly the heart of the home, designed for gathering with family and friends. With plenty of room for a large dining table, it's a space where everyone naturally comes together. A convenient beverage station with a drink fridge creates the perfect coffee bar or entertaining area, making everyday living both functional and enjoyable.The welcoming living room overlooks the charming front porch-a wonderful place to enjoy your morning coffee, relax with a good book, or simply watch the neighbourhood come to life.At the rear of the home, the mudroom provides practical everyday convenience while offering direct access to the expansive backyard deck. Unwind after a long day in your own private sauna before stepping outside to enjoy the beautifully private yard, complete with a fire pit and plenty of room for outdoor entertaining.Upstairs you'll find three comfortable bedrooms along with a charming bathroom featuring a classic clawfoot tub that perfectly complements the home's character.The unfinished basement provides excellent storage and houses the laundry area, offering flexibility for future finishing if desired.Completing the property is a detached single-car garage and a backyard designed for relaxing, entertaining, and making memories with family and friends.Located close to downtown Fergus, you'll enjoy easy access to charming shops, cafés, restaurants, parks, schools, and the scenic Grand River, all while living in one of Wellington County's most sought-after communities. (id:13139)
Open House
This property has open houses!
1:30 pm
Ends at:2:30 pm
1:30 pm
Ends at:2:30 pm
Property Details
| MLS® Number | X13601286 |
| Property Type | Single Family |
| Community Name | Fergus |
| AmenitiesNearBy | Hospital, Schools |
| CommunityFeatures | Community Centre |
| EquipmentType | Water Heater - Gas |
| Features | Conservation/green Belt, Carpet Free, Sump Pump, Sauna |
| ParkingSpaceTotal | 5 |
| RentalEquipmentType | Water Heater - Gas |
| Structure | Deck, Porch |
Building
| BathroomTotal | 1 |
| BedroomsAboveGround | 3 |
| BedroomsTotal | 3 |
| Age | 51 To 99 Years |
| Appliances | Water Heater, Water Softener, Dishwasher, Dryer, Stove, Washer, Refrigerator |
| BasementDevelopment | Unfinished |
| BasementType | N/a (unfinished) |
| ConstructionStyleAttachment | Detached |
| CoolingType | Central Air Conditioning |
| ExteriorFinish | Brick |
| FoundationType | Poured Concrete |
| HeatingFuel | Natural Gas |
| HeatingType | Forced Air |
| StoriesTotal | 2 |
| SizeInterior | 1100 - 1500 Sqft |
| Type | House |
| UtilityWater | Municipal Water |
Parking
| Detached Garage | |
| Garage |
Land
| Acreage | No |
| FenceType | Fully Fenced |
| LandAmenities | Hospital, Schools |
| Sewer | Sanitary Sewer |
| SizeDepth | 98 Ft ,2 In |
| SizeFrontage | 61 Ft |
| SizeIrregular | 61 X 98.2 Ft |
| SizeTotalText | 61 X 98.2 Ft|under 1/2 Acre |
| SurfaceWater | River/stream |
| ZoningDescription | R2 |
Rooms
| Level | Type | Length | Width | Dimensions |
|---|---|---|---|---|
| Second Level | Bathroom | 2.3 m | 2.05 m | 2.3 m x 2.05 m |
| Second Level | Bedroom | 1.9 m | 3.3 m | 1.9 m x 3.3 m |
| Second Level | Bedroom | 3.21 m | 3.33 m | 3.21 m x 3.33 m |
| Second Level | Primary Bedroom | 3.82 m | 2.99 m | 3.82 m x 2.99 m |
| Main Level | Dining Room | 4.01 m | 3.79 m | 4.01 m x 3.79 m |
| Main Level | Kitchen | 2.23 m | 4.03 m | 2.23 m x 4.03 m |
| Main Level | Mud Room | 1.61 m | 2.48 m | 1.61 m x 2.48 m |
| Main Level | Living Room | 3.9 m | 3.56 m | 3.9 m x 3.56 m |
https://www.realtor.ca/real-estate/30074603/680-st-andrew-street-w-centre-wellington-fergus-fergus
Interested?
Contact us for more information

The trademarks REALTOR®, REALTORS®, and the REALTOR® logo are controlled by The Canadian Real Estate Association (CREA) and identify real estate professionals who are members of CREA. The trademarks MLS®, Multiple Listing Service® and the associated logos are owned by The Canadian Real Estate Association (CREA) and identify the quality of services provided by real estate professionals who are members of CREA. The trademark DDF® is owned by The Canadian Real Estate Association (CREA) and identifies CREA's Data Distribution Facility (DDF®)
July 24 2026 04:00:05
Muskoka Haliburton Orillia – The Lakelands Association of REALTORS®
Keller Williams Home Group Realty