
52 Washburn Drive Guelph (Grange Road), Ontario N1E 0B2

$1,169,000
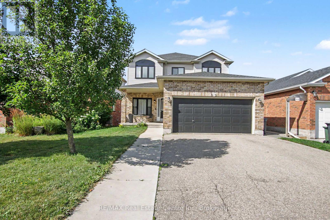
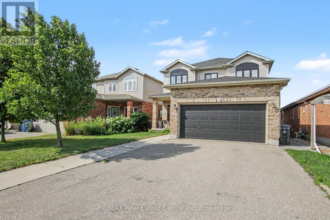
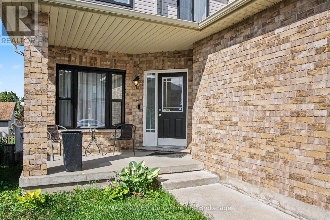
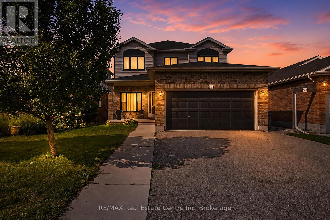
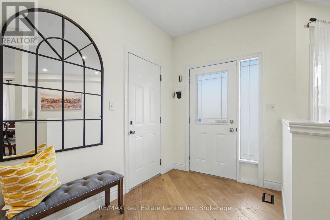
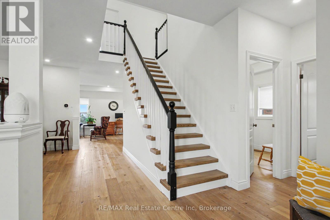
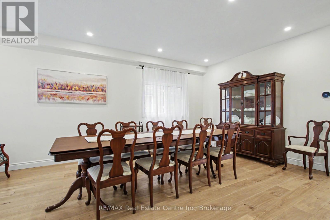
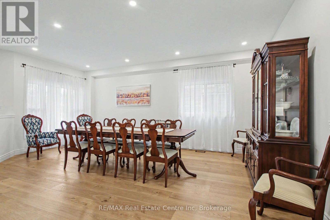
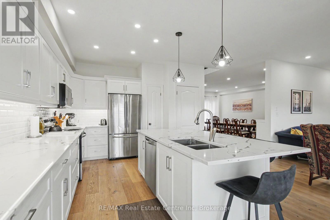
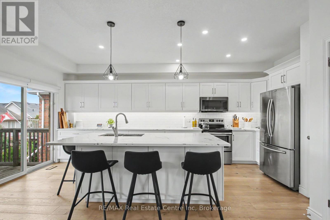
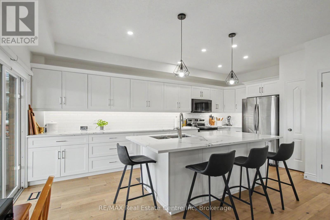
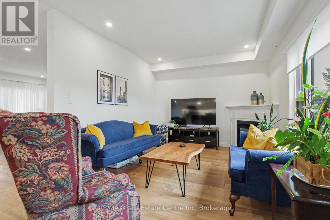
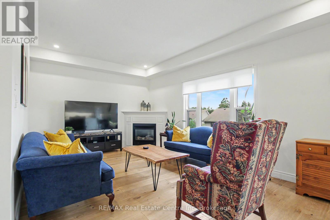
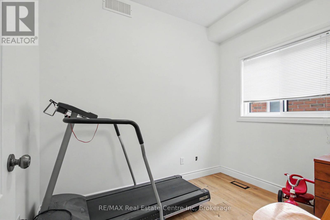
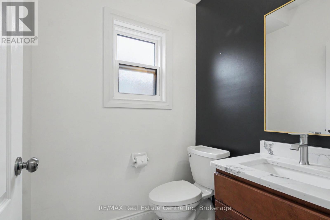
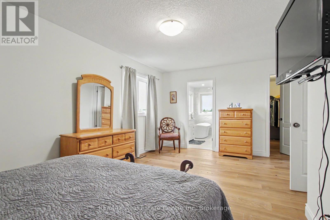
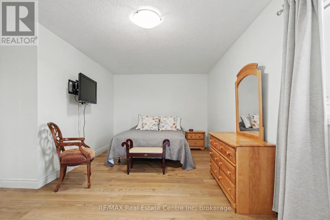
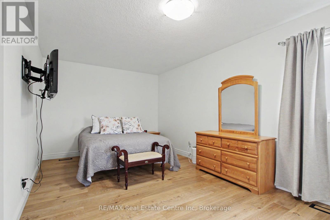
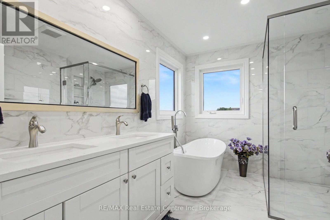
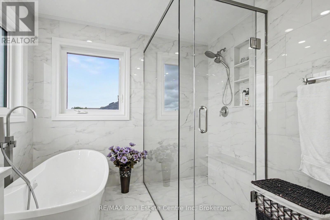
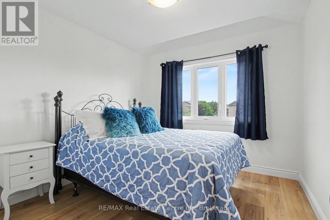
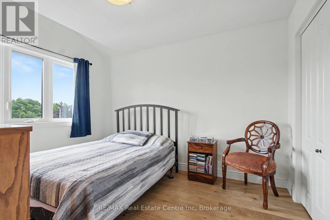
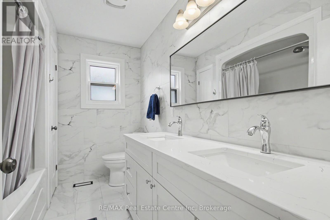
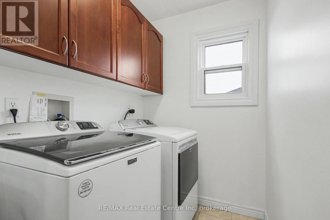
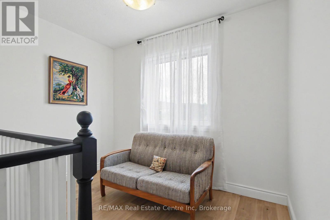
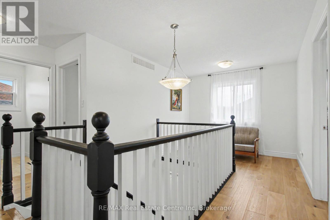
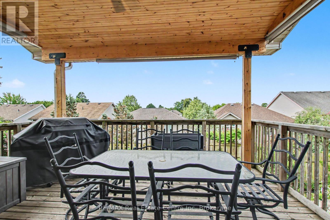
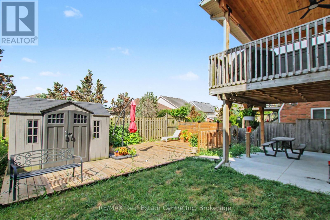
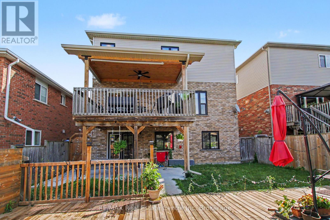
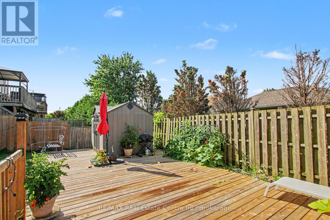
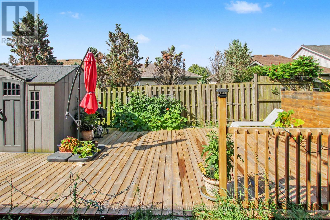
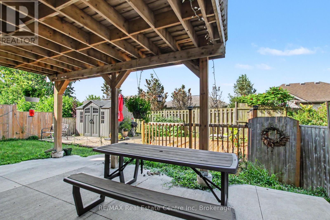
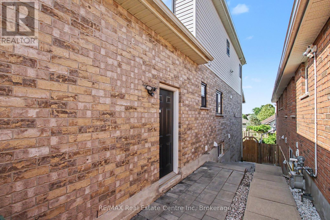
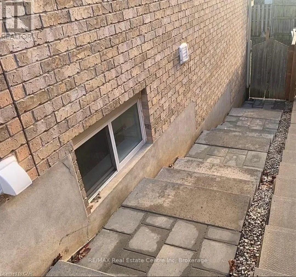
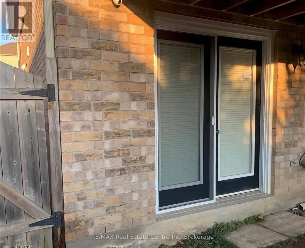
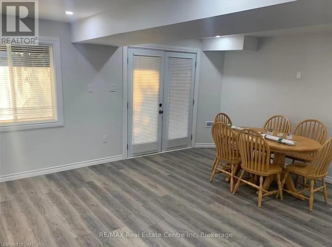
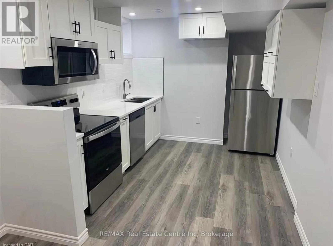
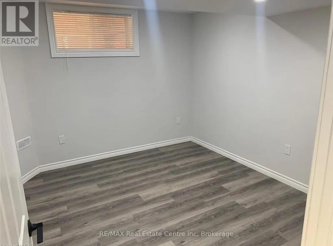
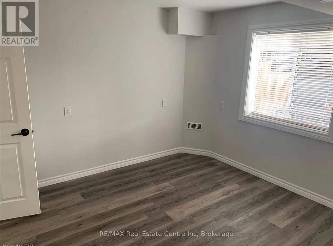
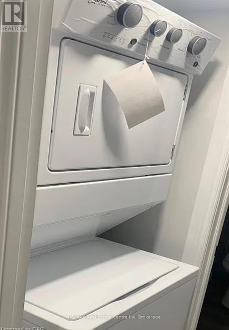
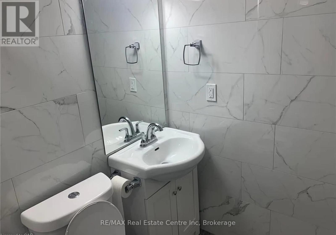
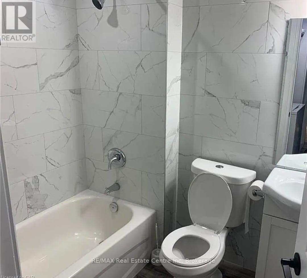
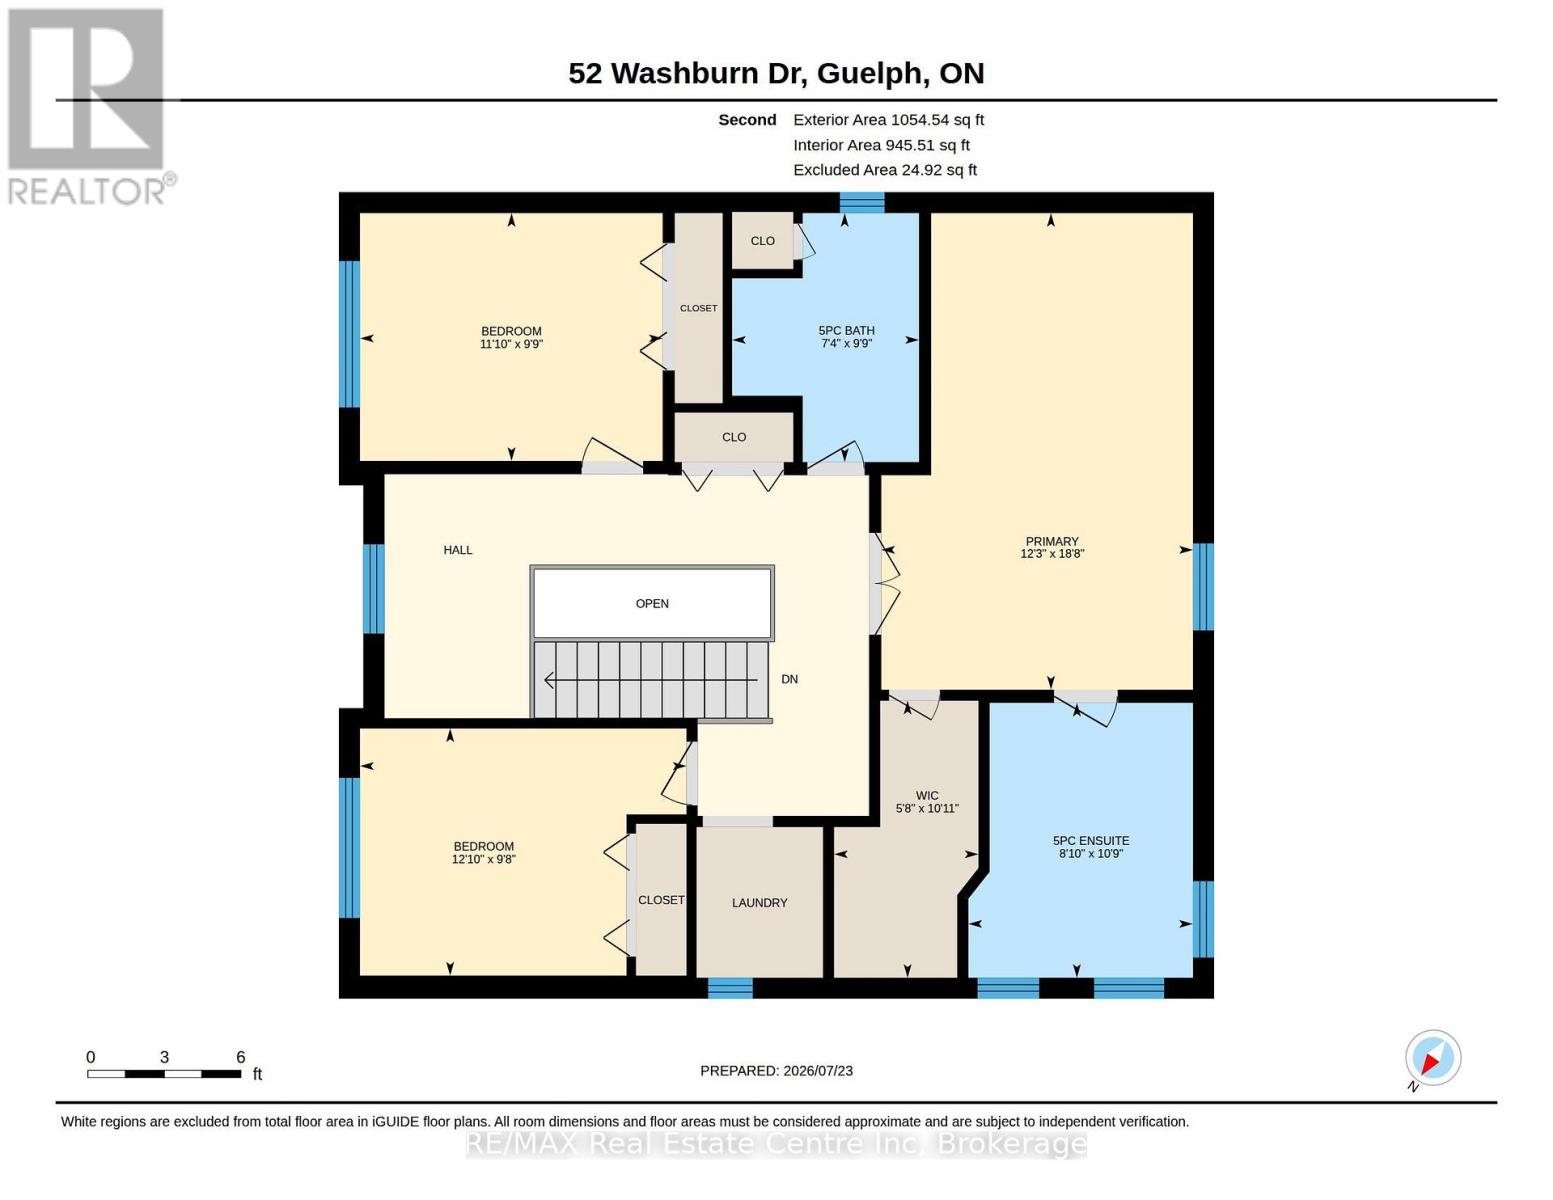
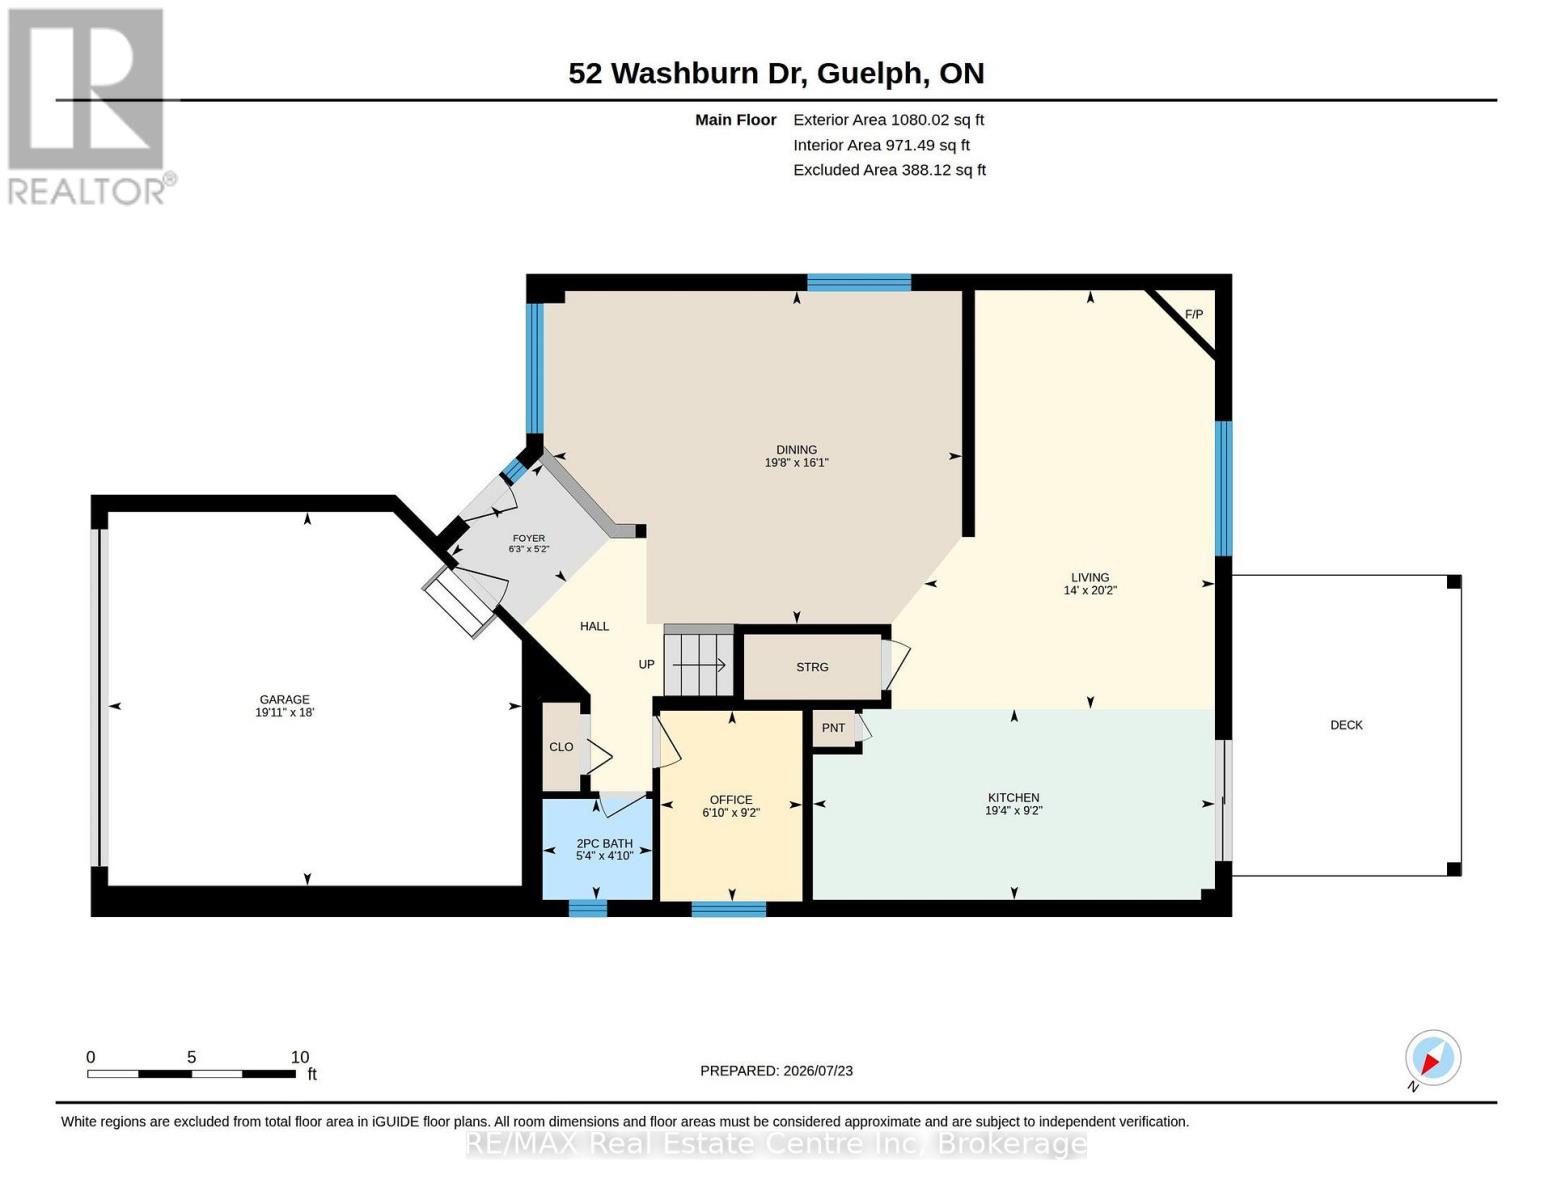
Completely Renovated 2,100+ Sq. Ft. Home with a LEGAL 2 BEDROOM BASEMENT APARTMENT. Welcome to 52 Washburn Drive, Guelph-a beautifully updated home offering over 2,100 sq. ft. of finished living space plus a fully legal 2-bedroom basement apartment, making it an exceptional opportunity for homeowners and investors alike. The bright and spacious main home has been extensively renovated and features 10-foot ceilings, a modern neutral colour palette, engineered hardwood flooring, and elegant tile throughout the main level. The stunning kitchen is designed for both everyday living and entertaining, showcasing quartz counter tops, under-cabinet lighting, a stylish backsplash, and a large centre island perfect for gathering with family and friends. Step outside from the main living area to enjoy the covered deck, providing a comfortable outdoor space for relaxing or entertaining. The main floor also offers a welcoming living room, a generous dining area, and a dedicated home office. Upstairs, you'll find three spacious bedrooms, two luxurious 5-piece bathrooms, and the convenience of a second-floor laundry room. The primary suite features a spa-inspired ensuite complete with heated floors for added comfort. The fully legal 2-bedroom basement apartment includes its own private walkout to a patio, giving tenants or extended family their own outdoor living space. This self-contained suite is equipped with a separate hydro meter, its own laundry facilities, and a heat pump for efficient heating and cooling. All appliances in the basement apartment were replaced in 2023. Additional recent upgrades provide peace of mind, including: Furnace and central air conditioner (2023), Windows (2025), Shingles (2021), Main floor washer and dryer (2021), Main kitchen microwave and dishwasher (2021). Basement photos prior to tenant moving in. (id:13139)
Property Details
| MLS® Number | X13600916 |
| Property Type | Single Family |
| Community Name | Grange Road |
| EquipmentType | Water Heater, Water Softener |
| Features | Carpet Free |
| ParkingSpaceTotal | 5 |
| RentalEquipmentType | Water Heater, Water Softener |
| Structure | Deck, Patio(s) |
Building
| BathroomTotal | 4 |
| BedroomsAboveGround | 3 |
| BedroomsBelowGround | 2 |
| BedroomsTotal | 5 |
| Amenities | Fireplace(s), Separate Electricity Meters |
| Appliances | Dishwasher, Dryer, Stove, Washer, Window Coverings, Refrigerator |
| BasementDevelopment | Finished |
| BasementFeatures | Apartment In Basement, Walk Out, Separate Entrance |
| BasementType | N/a, N/a (finished), Full, N/a |
| ConstructionStyleAttachment | Detached |
| CoolingType | Central Air Conditioning |
| ExteriorFinish | Vinyl Siding, Brick |
| FireplacePresent | Yes |
| FireplaceTotal | 1 |
| FoundationType | Concrete |
| HalfBathTotal | 1 |
| HeatingFuel | Natural Gas |
| HeatingType | Forced Air |
| StoriesTotal | 2 |
| SizeInterior | 2000 - 2500 Sqft |
| Type | House |
| UtilityWater | Municipal Water |
Parking
| Attached Garage | |
| Garage |
Land
| Acreage | No |
| LandscapeFeatures | Landscaped |
| Sewer | Sanitary Sewer |
| SizeDepth | 106 Ft ,7 In |
| SizeFrontage | 39 Ft ,4 In |
| SizeIrregular | 39.4 X 106.6 Ft |
| SizeTotalText | 39.4 X 106.6 Ft |
Rooms
| Level | Type | Length | Width | Dimensions |
|---|---|---|---|---|
| Second Level | Primary Bedroom | 5.73 m | 3.74 m | 5.73 m x 3.74 m |
| Second Level | Laundry Room | 1.55 m | 1.25 m | 1.55 m x 1.25 m |
| Second Level | Bathroom | 3.01 m | 2.25 m | 3.01 m x 2.25 m |
| Second Level | Bathroom | 3.32 m | 2.46 m | 3.32 m x 2.46 m |
| Second Level | Bedroom | 3 m | 3.07 m | 3 m x 3.07 m |
| Second Level | Bedroom | 2.98 m | 3.68 m | 2.98 m x 3.68 m |
| Main Level | Bathroom | 1.24 m | 1.64 m | 1.24 m x 1.64 m |
| Main Level | Dining Room | 4.9 m | 2.98 m | 4.9 m x 2.98 m |
| Main Level | Foyer | 1.58 m | 1.92 m | 1.58 m x 1.92 m |
| Main Level | Kitchen | 2.8 m | 5.9 m | 2.8 m x 5.9 m |
| Main Level | Living Room | 6.15 m | 4.26 m | 6.15 m x 4.26 m |
| Main Level | Office | 2.8 m | 1.85 m | 2.8 m x 1.85 m |
https://www.realtor.ca/real-estate/30074128/52-washburn-drive-guelph-grange-road-grange-road
Interested?
Contact us for more information

The trademarks REALTOR®, REALTORS®, and the REALTOR® logo are controlled by The Canadian Real Estate Association (CREA) and identify real estate professionals who are members of CREA. The trademarks MLS®, Multiple Listing Service® and the associated logos are owned by The Canadian Real Estate Association (CREA) and identify the quality of services provided by real estate professionals who are members of CREA. The trademark DDF® is owned by The Canadian Real Estate Association (CREA) and identifies CREA's Data Distribution Facility (DDF®)
July 24 2026 11:39:28
Muskoka Haliburton Orillia – The Lakelands Association of REALTORS®
RE/MAX Real Estate Centre Inc