
15 - 201 Silvercreek Parkway N Guelph (Junction/onward Willow), Ontario N1H 3T4

$499,000Maintenance, Parking, Cable TV
$420 Monthly
Maintenance, Parking, Cable TV
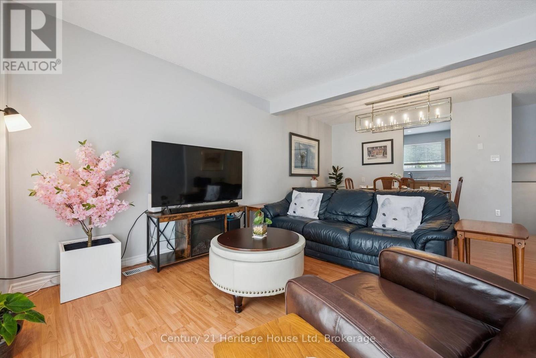
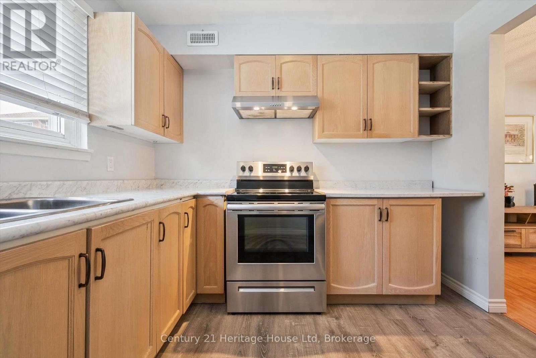
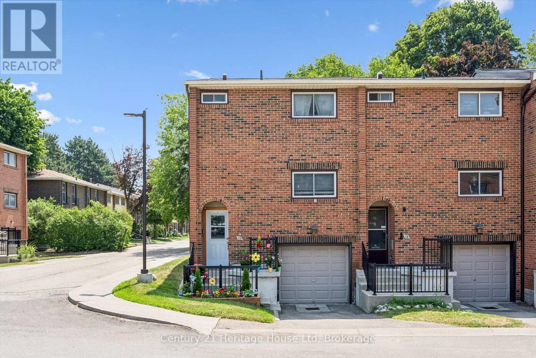
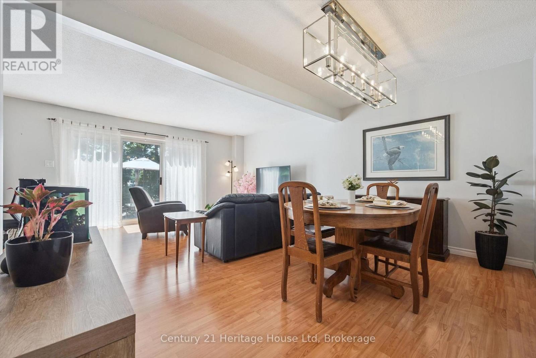
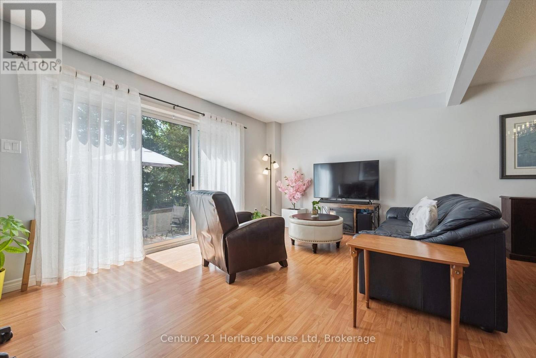
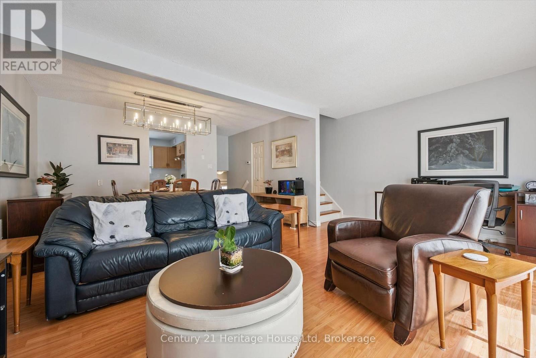
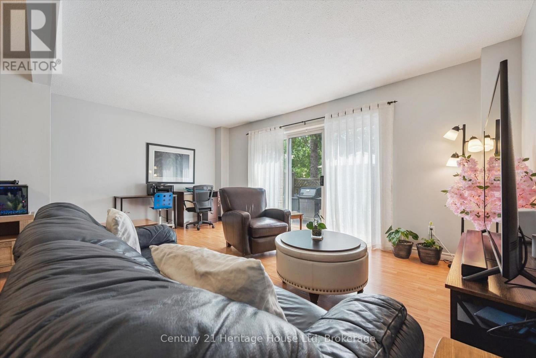
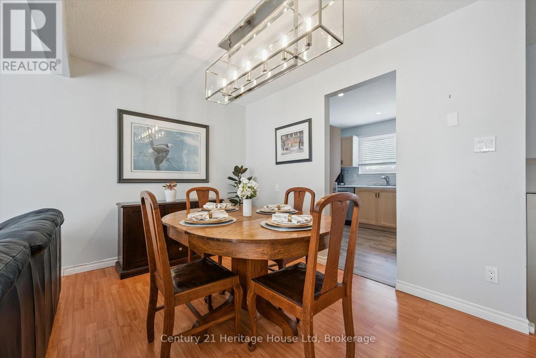
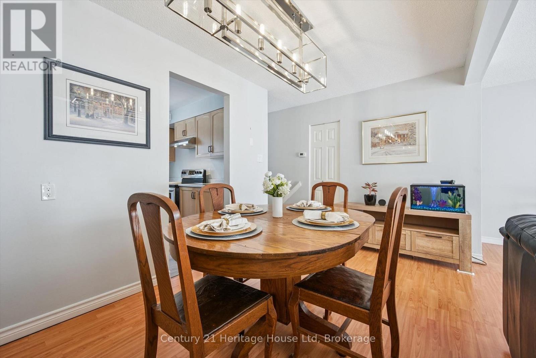
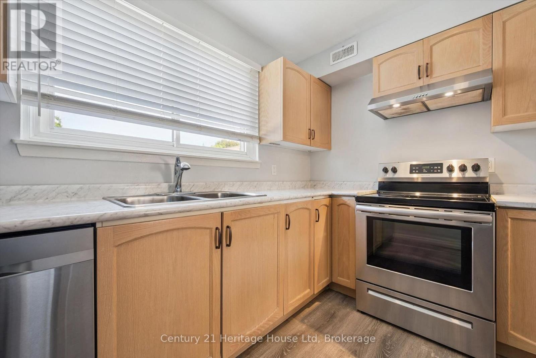
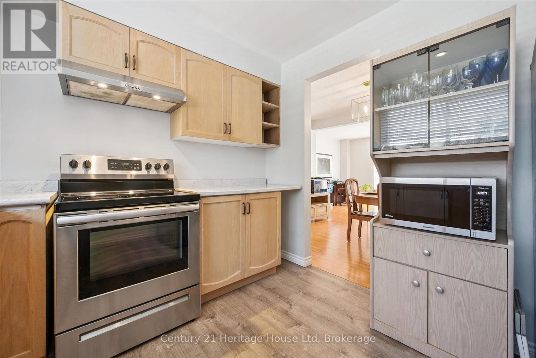
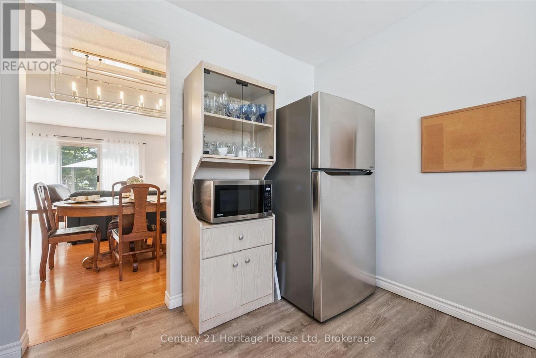
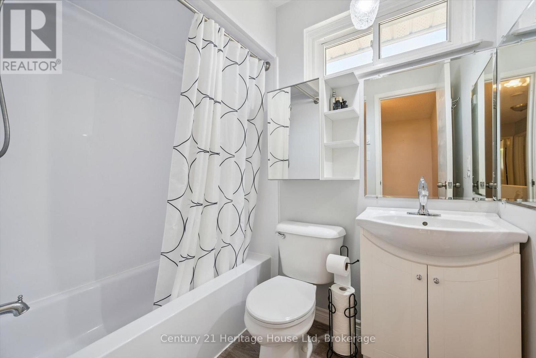
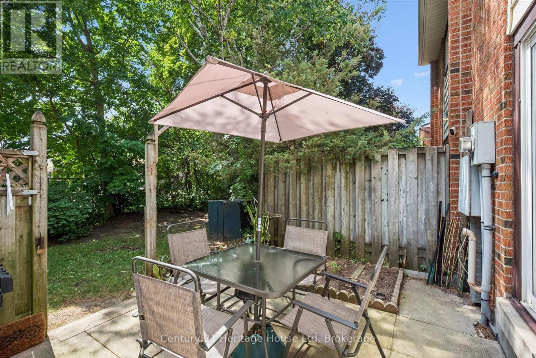
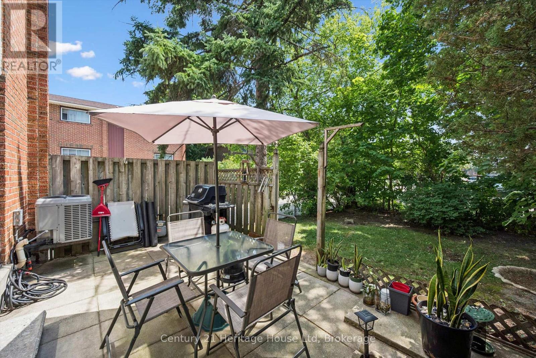
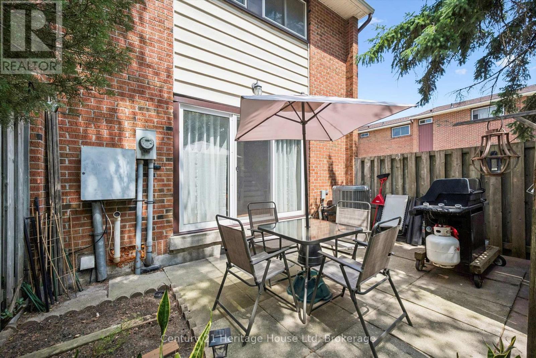
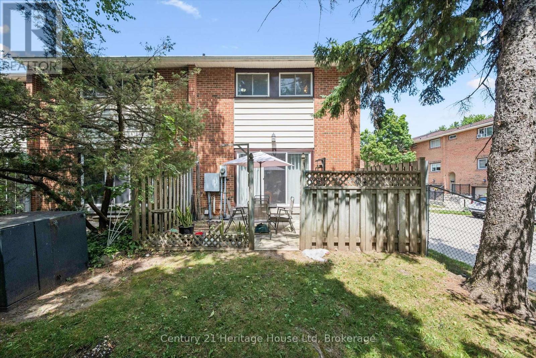
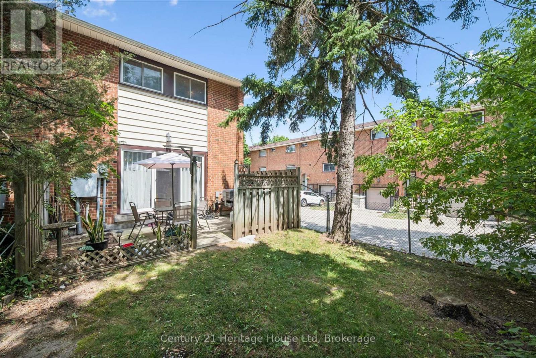
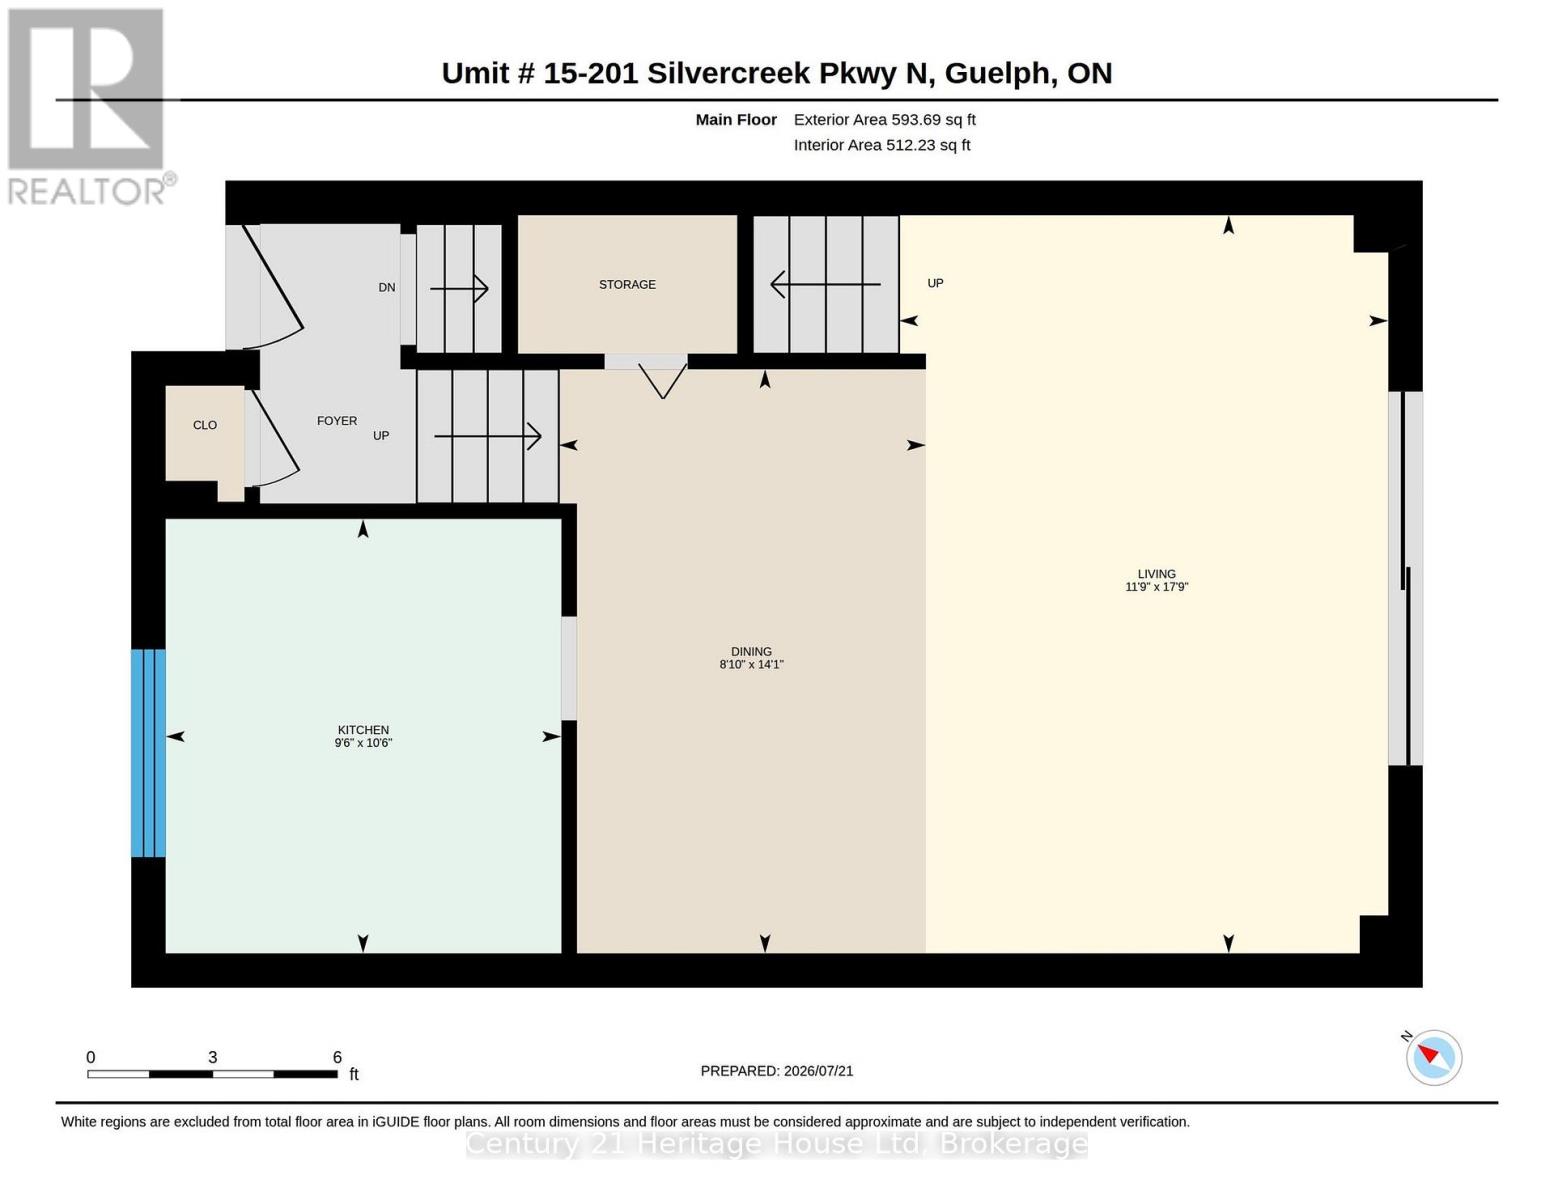
$420 MonthlyWelcome to this beautifully updated corner-unit condo offering over 1,100 sq. ft. of bright, functional living space in Guelph's desirable Onward Willow neighbourhood. Featuring an attached garage and an abundance of natural light thanks to its premium corner location, this move-in-ready home perfectly blends style, comfort, and convenience.The updated kitchen boasts updated cabinetry, modern countertops and a full complement of 2020 appliances, creating an inviting space for both everyday living and entertaining. The spacious open-concept living and dining areas provide plenty of room to relax or host family and friends. Recent updates include refreshed flooring, an upstairs bathroom renovation completed in 2021, an owned hot water tank (2025), and an owned water softener (2024)-offering exceptional value and peace of mind for years to come. Ideally situated close to shopping, restaurants, parks, public transit, and major commuter routes, this sought-after location makes daily living effortless. Whether you're a first-time buyer, downsizer, or investor, this beautifully maintained condo is one you won't want to miss. (id:13139)
Property Details
| MLS® Number | X13595700 |
| Property Type | Single Family |
| Community Name | Junction/Onward Willow |
| CommunityFeatures | Pets Allowed With Restrictions |
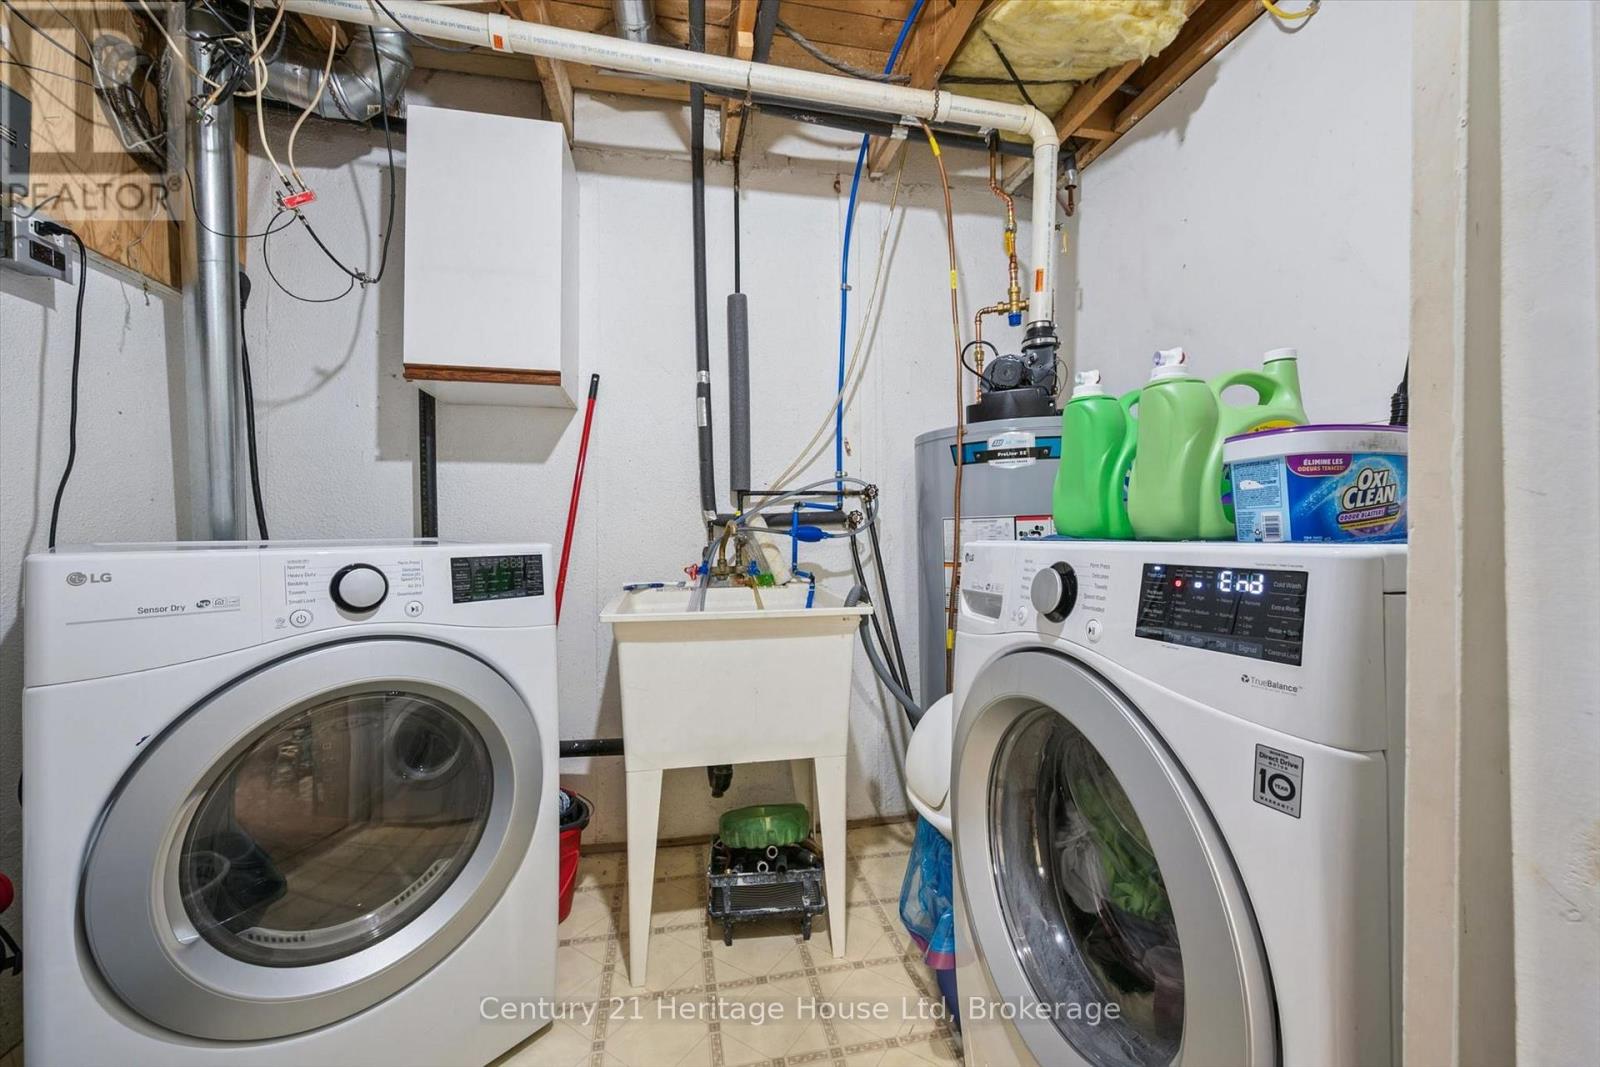
| Features | In Suite Laundry |
| ParkingSpaceTotal | 2 |
Building
| BathroomTotal | 2 |
| BedroomsAboveGround | 3 |
| BedroomsTotal | 3 |
| Age | 51 To 99 Years |
| Appliances | Water Heater, Water Softener, Stove, Window Coverings, Refrigerator |
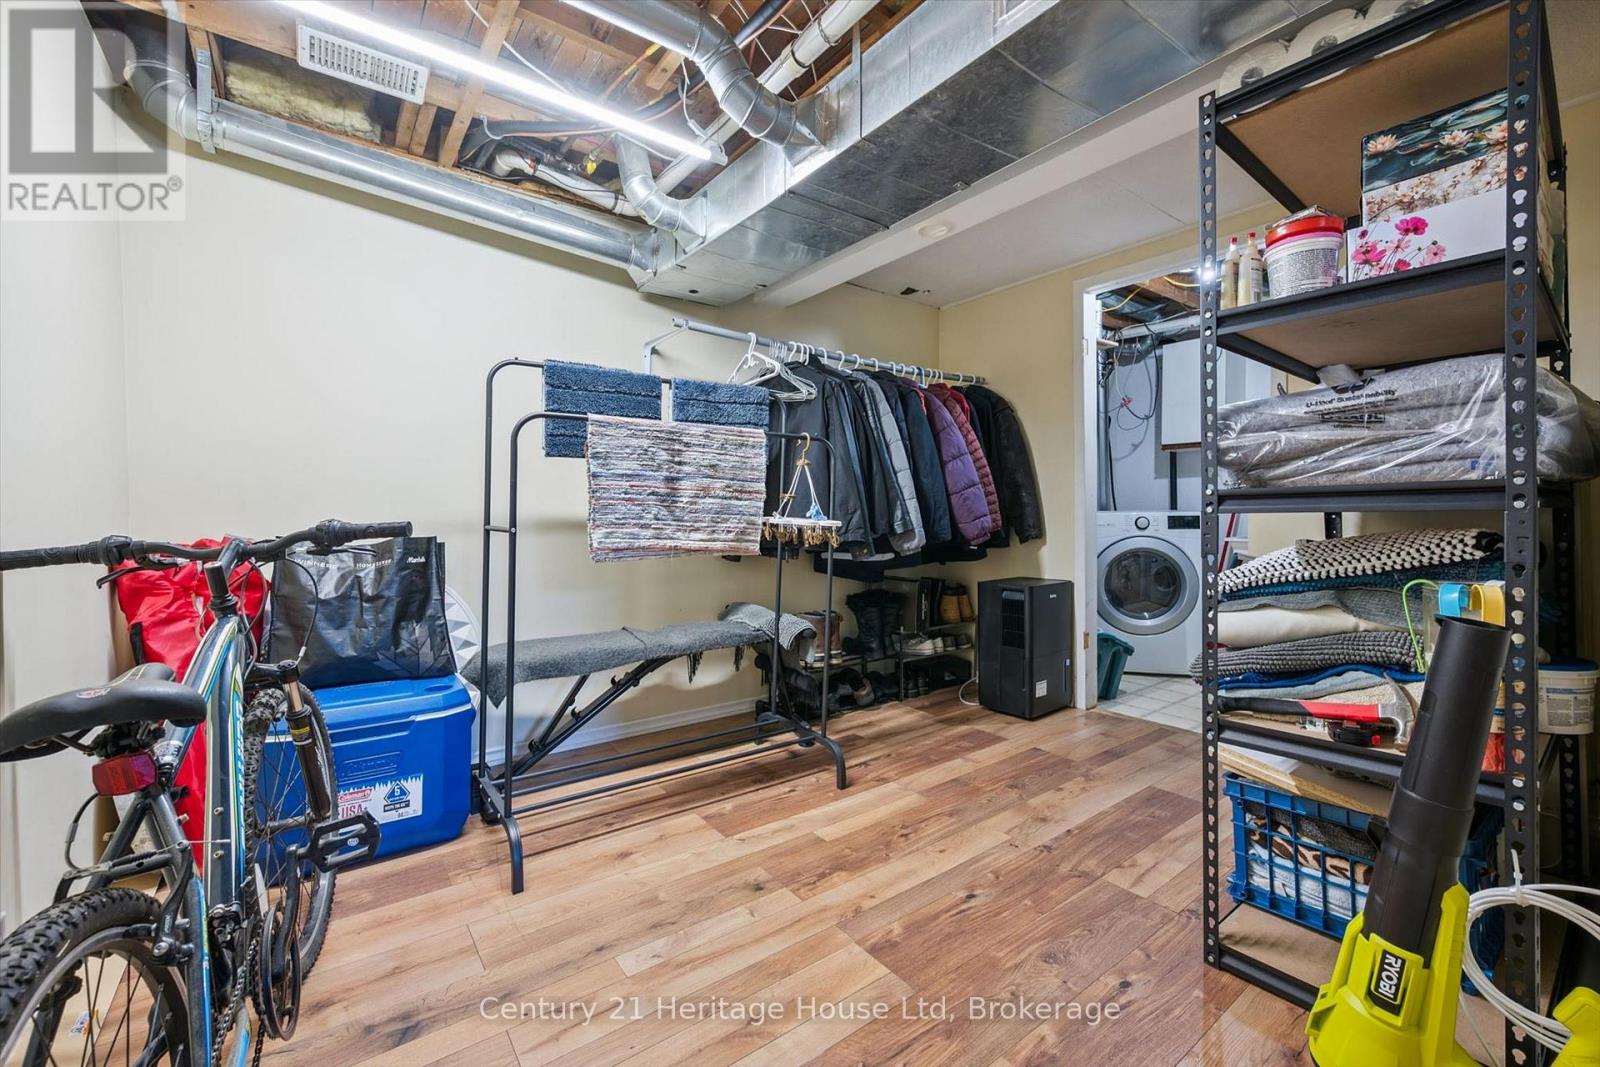
| BasementDevelopment | Finished |
| BasementType | Partial (finished) |
| CoolingType | Central Air Conditioning |
| ExteriorFinish | Brick |
| HalfBathTotal | 1 |
| HeatingFuel | Natural Gas |
| HeatingType | Forced Air |
| StoriesTotal | 2 |
| SizeInterior | 1000 - 1199 Sqft |
| Type | Row / Townhouse |
Parking
| Attached Garage | |
| Garage |
Land
| Acreage | No |
| ZoningDescription | R3 |
Rooms
| Level | Type | Length | Width | Dimensions |
|---|---|---|---|---|
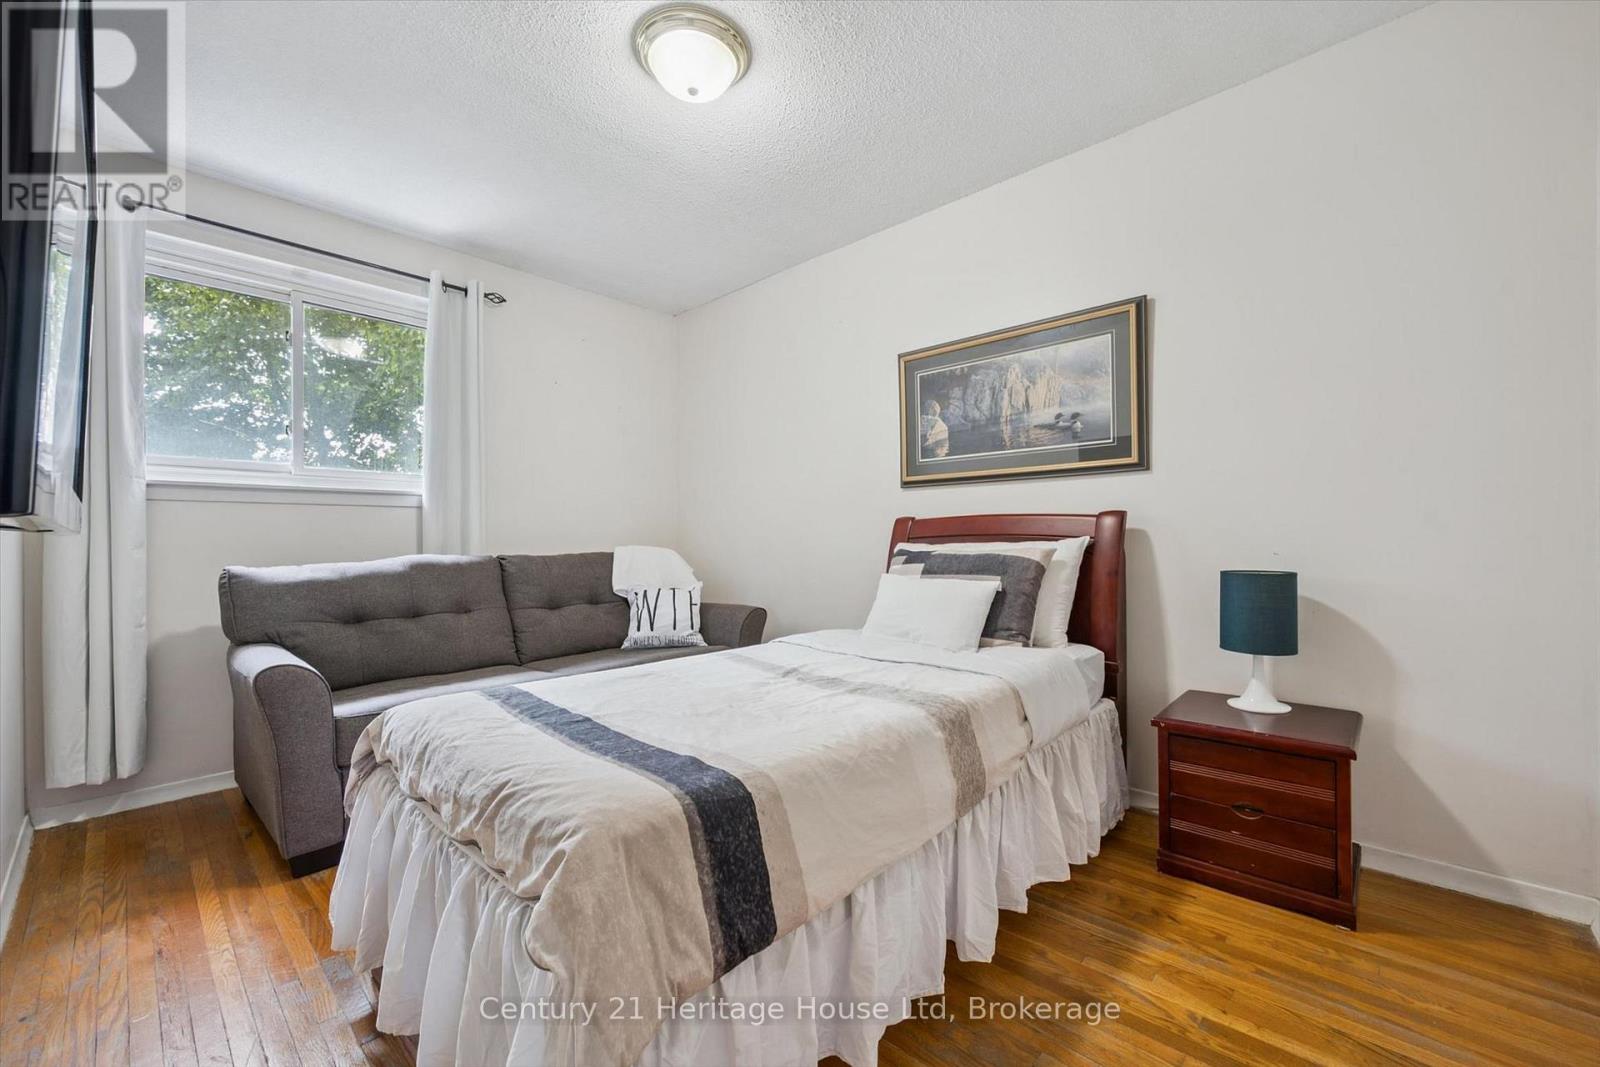
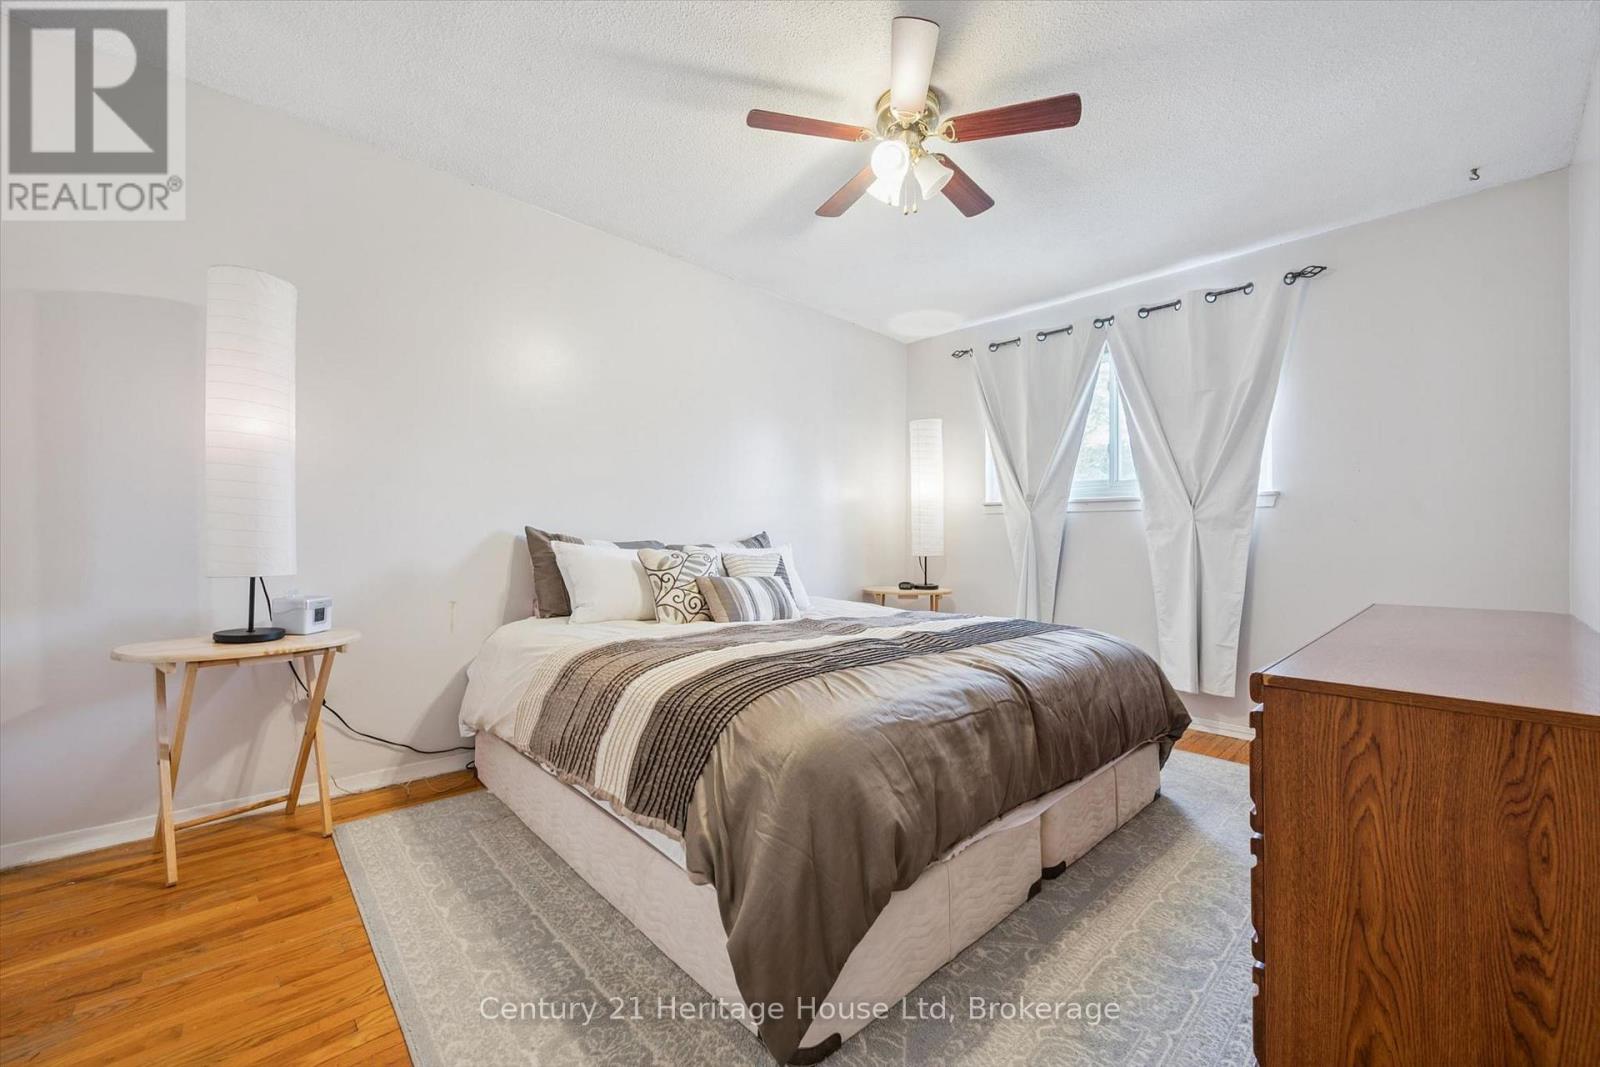
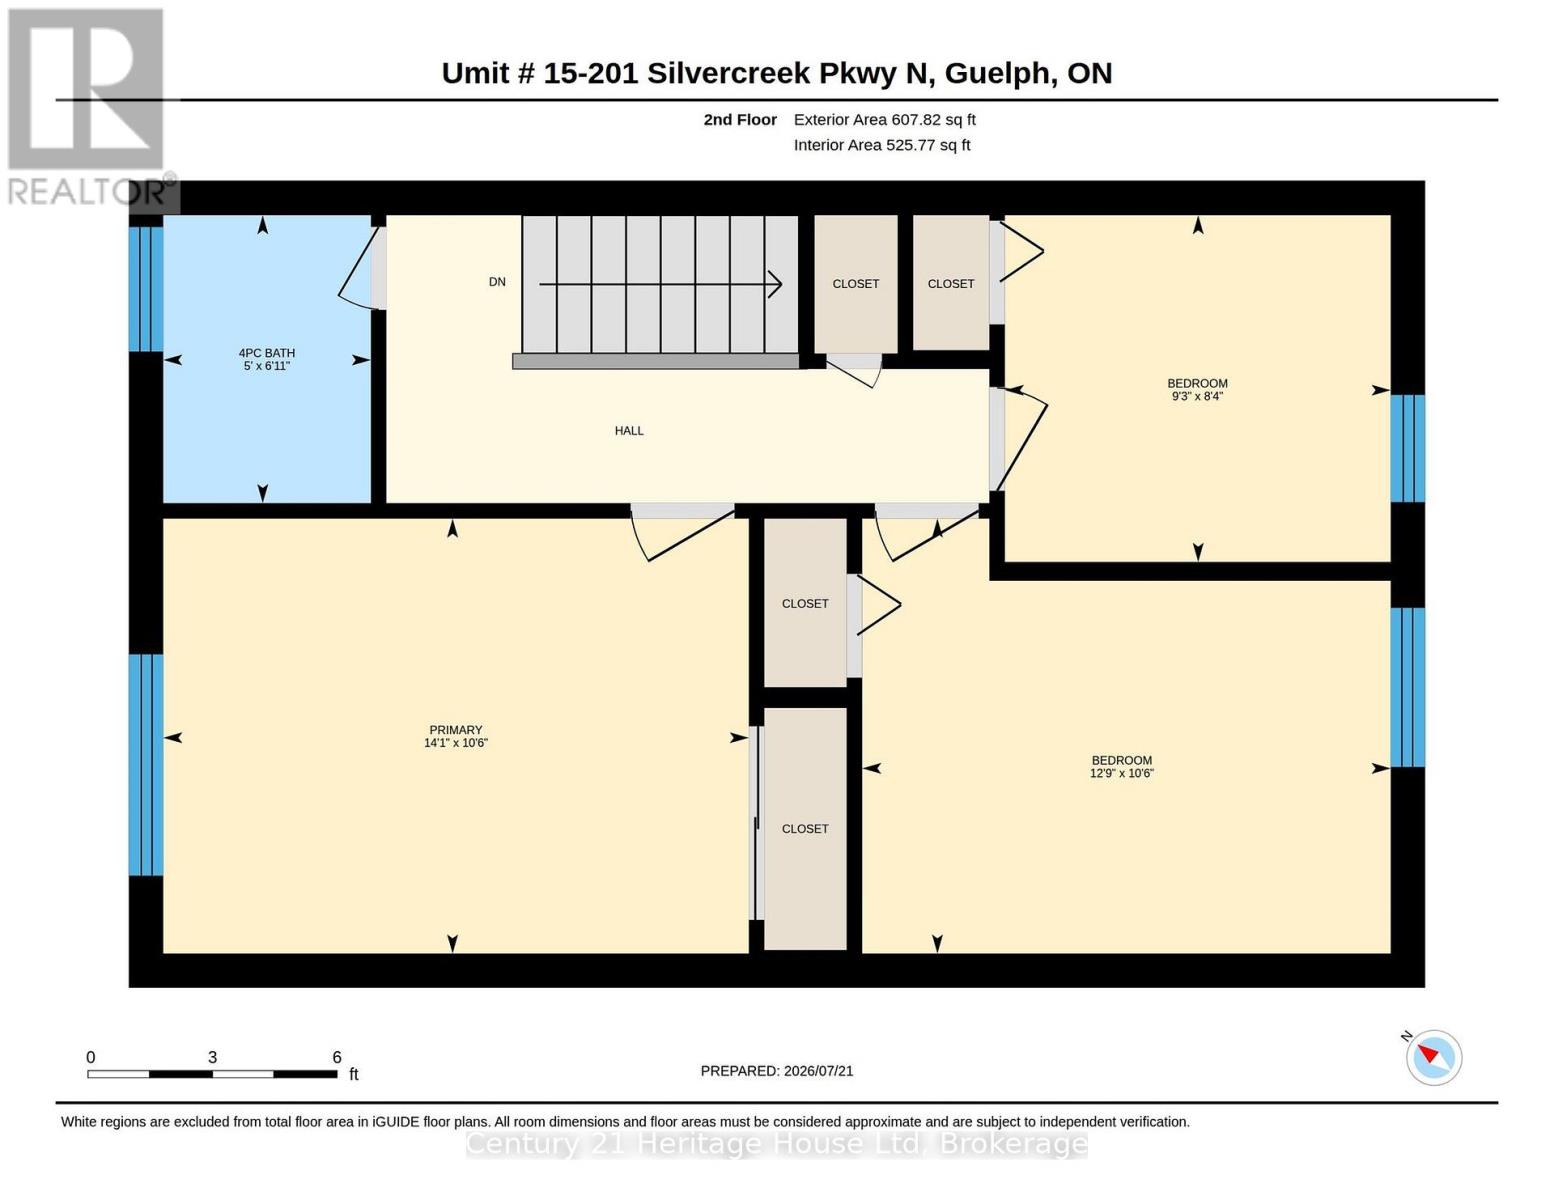
| Second Level | Primary Bedroom | 4.3 m | 3.19 m | 4.3 m x 3.19 m |
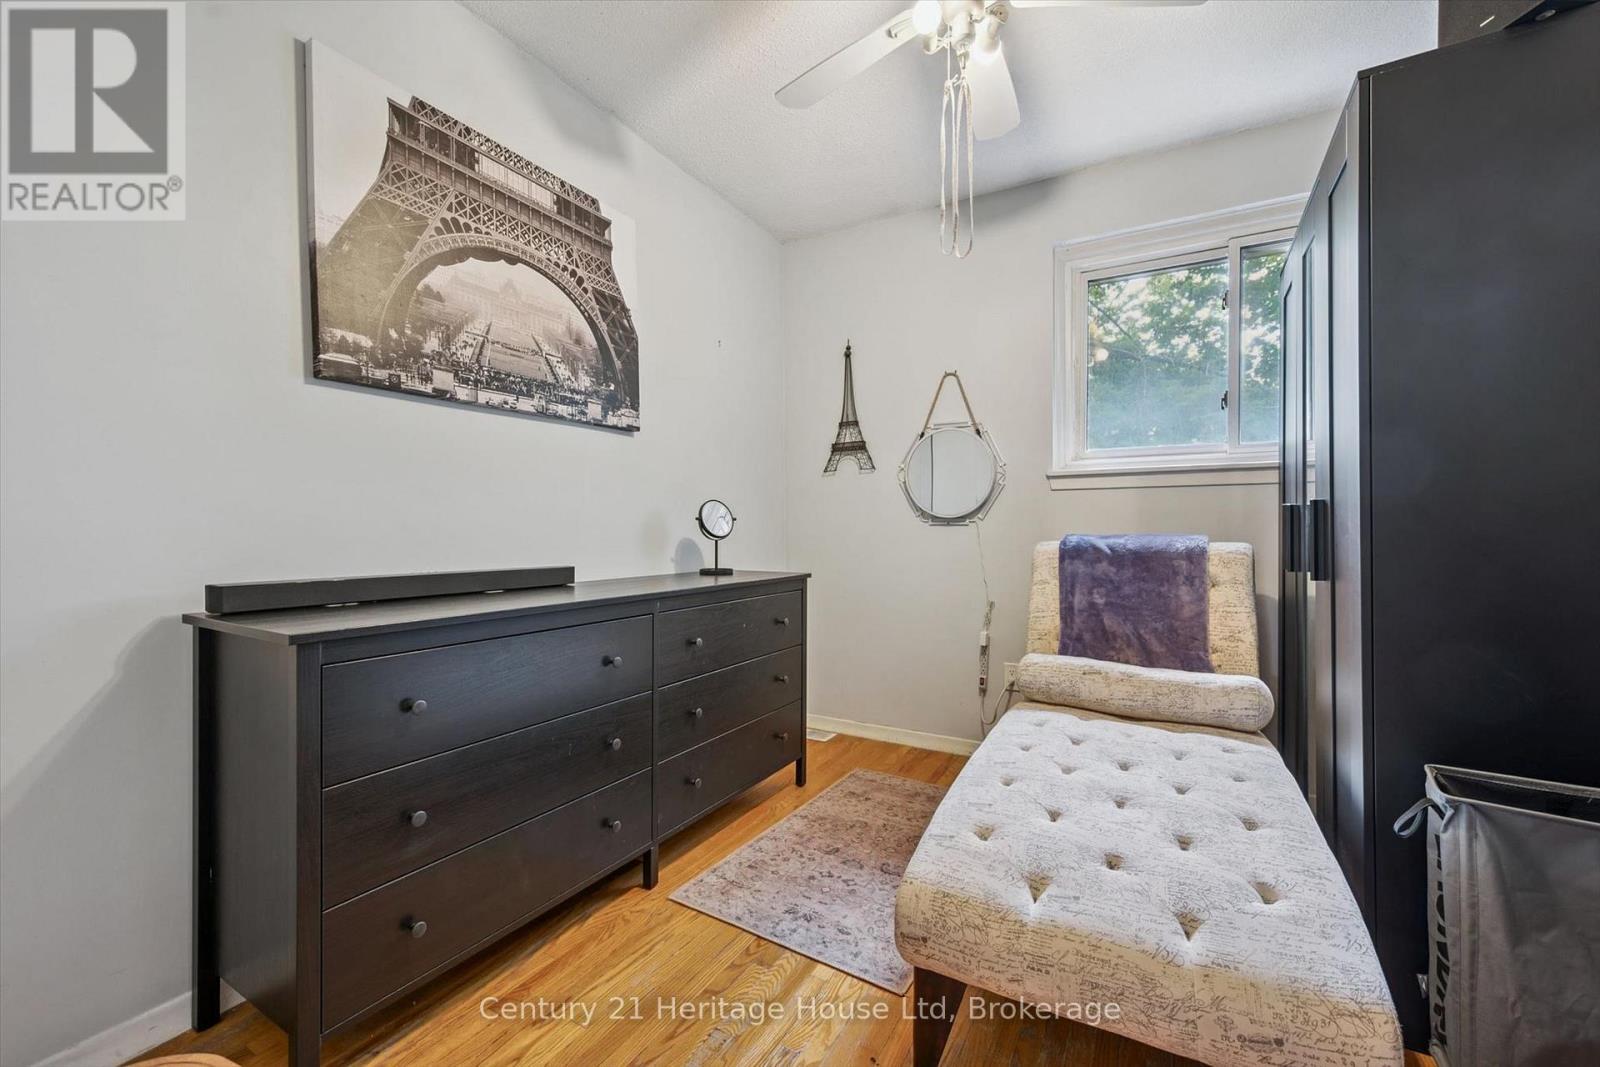
| Second Level | Bedroom | 3.88 m | 3.19 m | 3.88 m x 3.19 m |
| Second Level | Bedroom | 2.83 m | 2.55 m | 2.83 m x 2.55 m |
| Second Level | Bathroom | 1.52 m | 2.12 m | 1.52 m x 2.12 m |
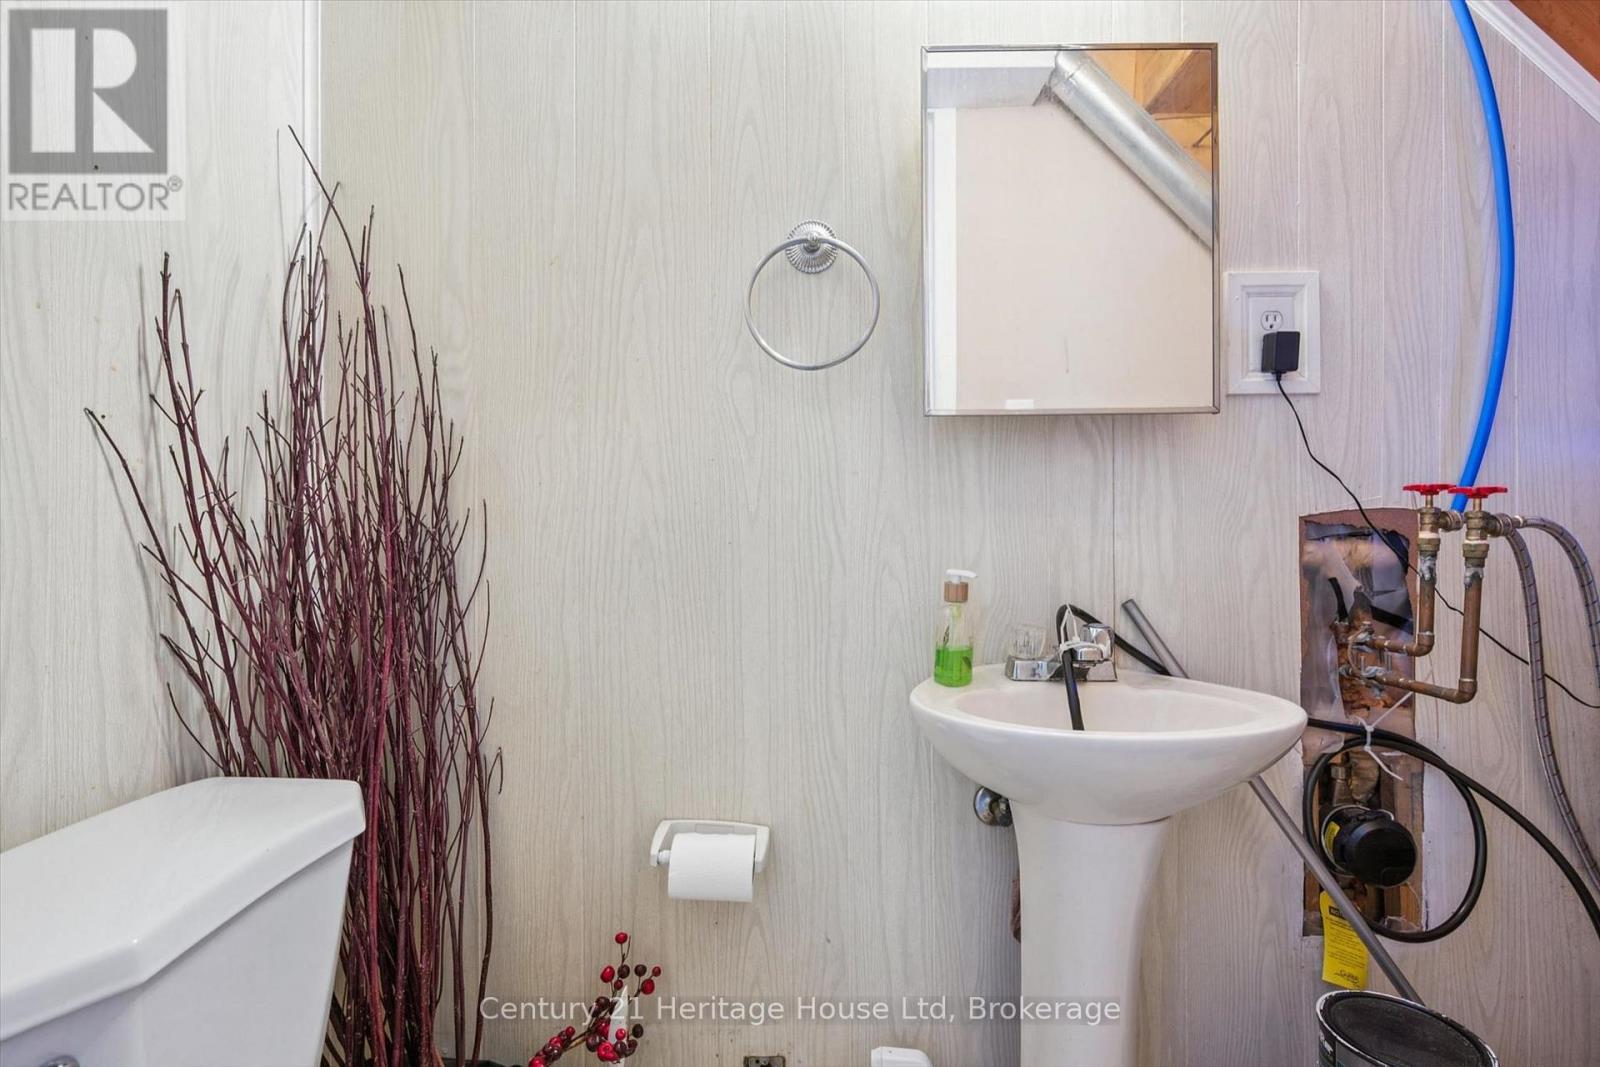
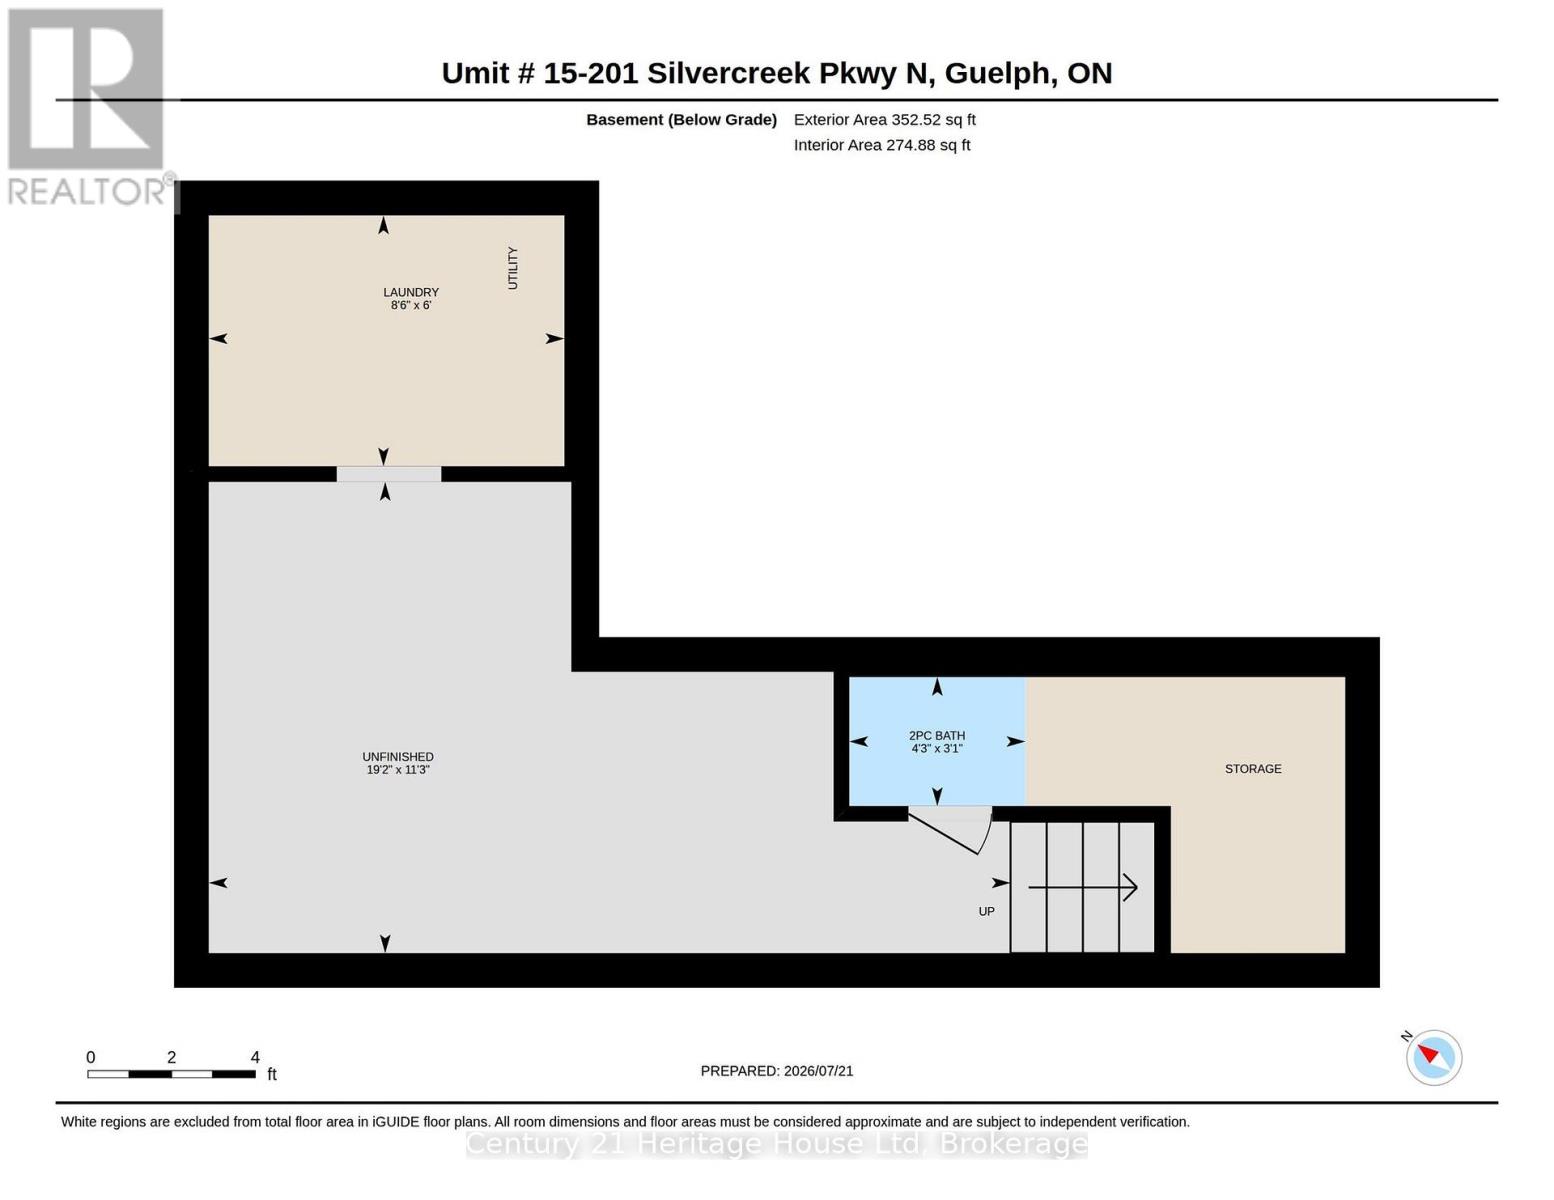
| Basement | Bathroom | 1.28 m | 0.94 m | 1.28 m x 0.94 m |
| Basement | Laundry Room | 2.59 m | 1.83 m | 2.59 m x 1.83 m |
| Main Level | Kitchen | 2.9 m | 3.19 m | 2.9 m x 3.19 m |
| Main Level | Dining Room | 2.69 m | 4.29 m | 2.69 m x 4.29 m |
| Main Level | Living Room | 3.59 m | 5.42 m | 3.59 m x 5.42 m |
Interested?
Contact us for more information

The trademarks REALTOR®, REALTORS®, and the REALTOR® logo are controlled by The Canadian Real Estate Association (CREA) and identify real estate professionals who are members of CREA. The trademarks MLS®, Multiple Listing Service® and the associated logos are owned by The Canadian Real Estate Association (CREA) and identify the quality of services provided by real estate professionals who are members of CREA. The trademark DDF® is owned by The Canadian Real Estate Association (CREA) and identifies CREA's Data Distribution Facility (DDF®)
July 30 2026 05:28:21
Muskoka Haliburton Orillia – The Lakelands Association of REALTORS®
Century 21 Heritage House Ltd