
111 John Street Huron East (Seaforth), Ontario N0K 1W0

$399,900
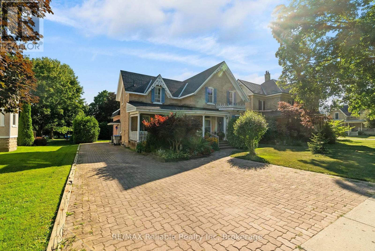
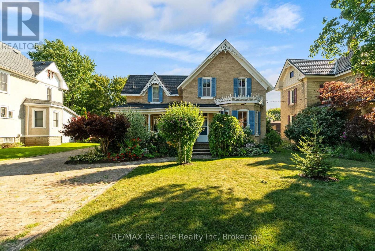
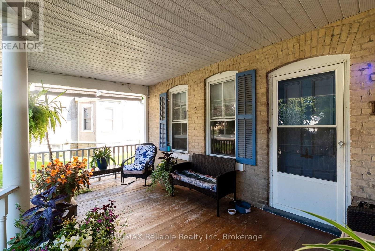
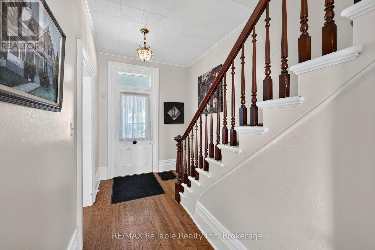
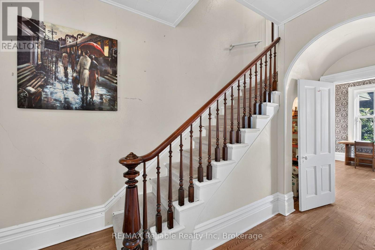
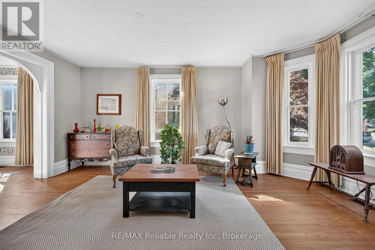
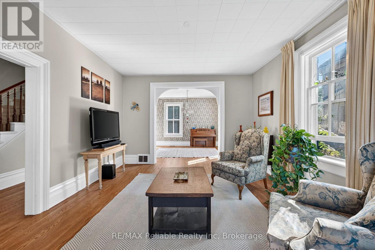
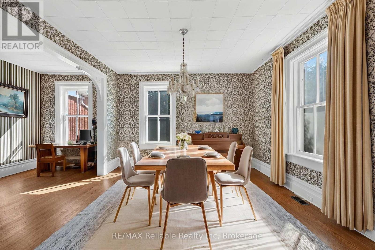
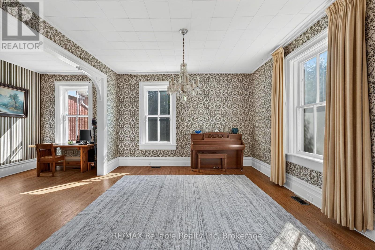
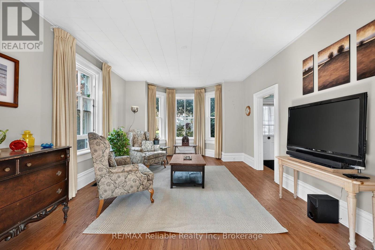
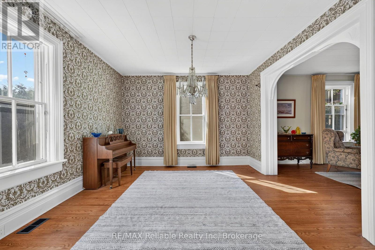
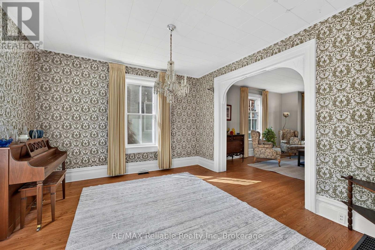
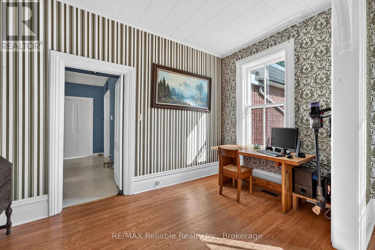
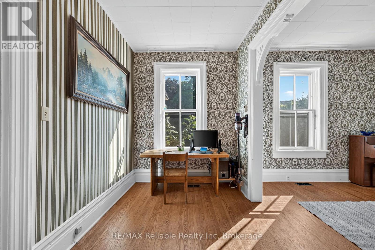
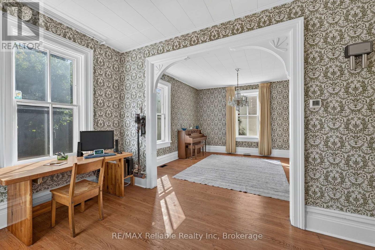
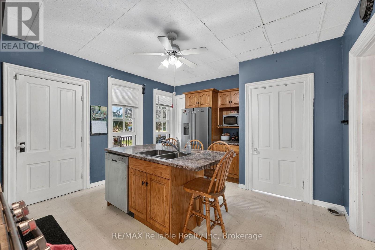
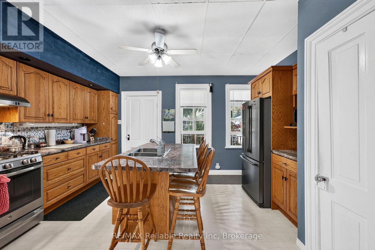
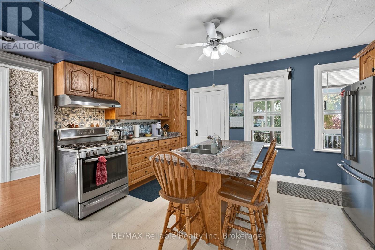
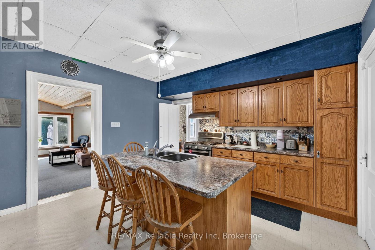
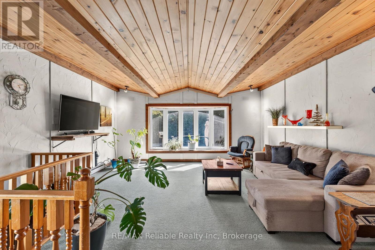
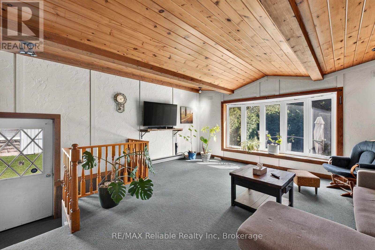
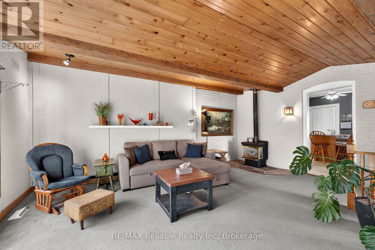
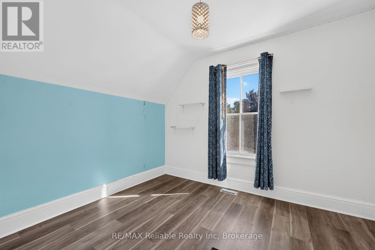
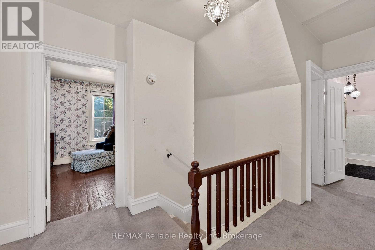
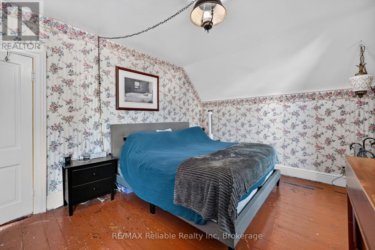
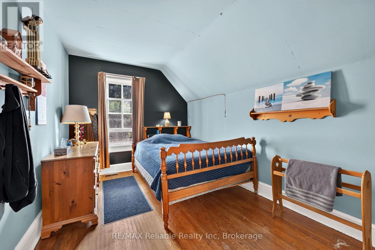
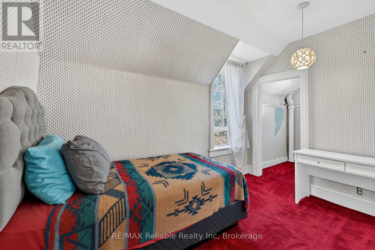
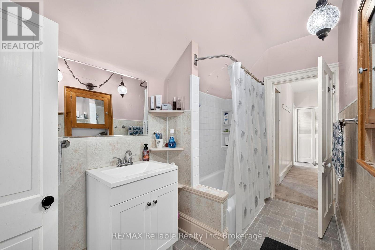
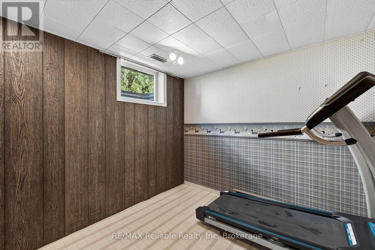
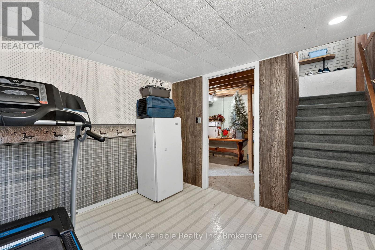
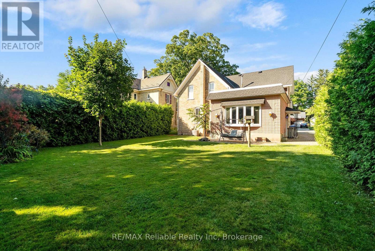
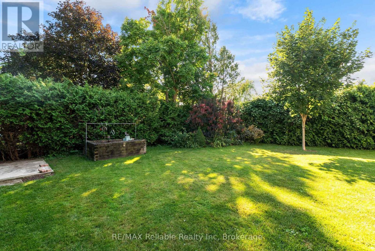
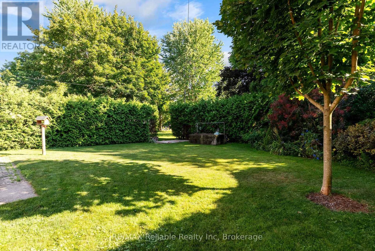
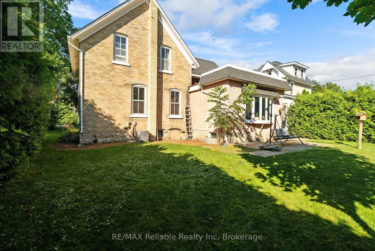
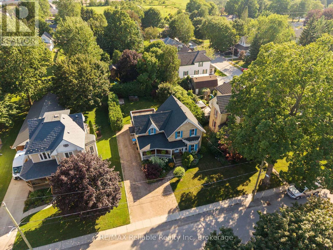
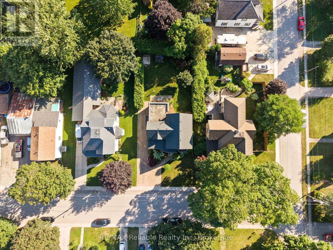
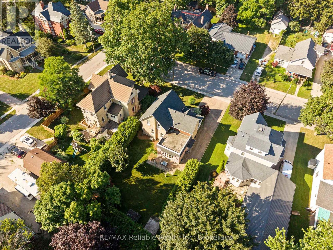
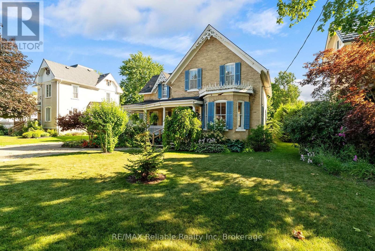
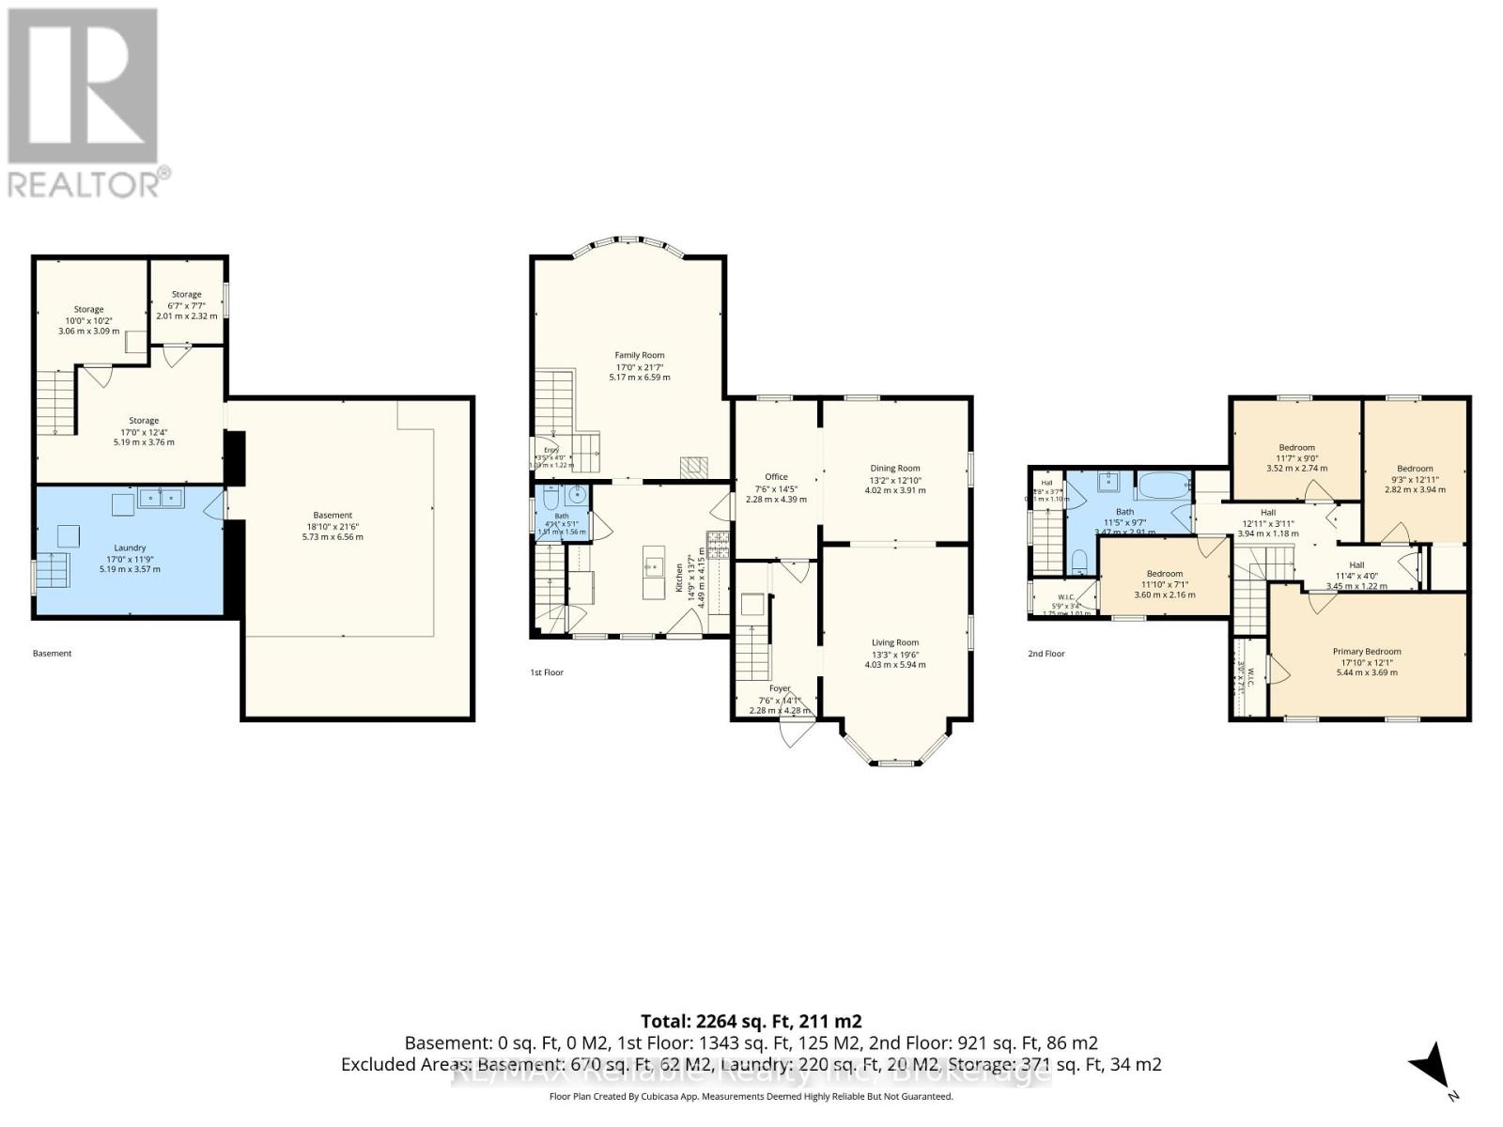
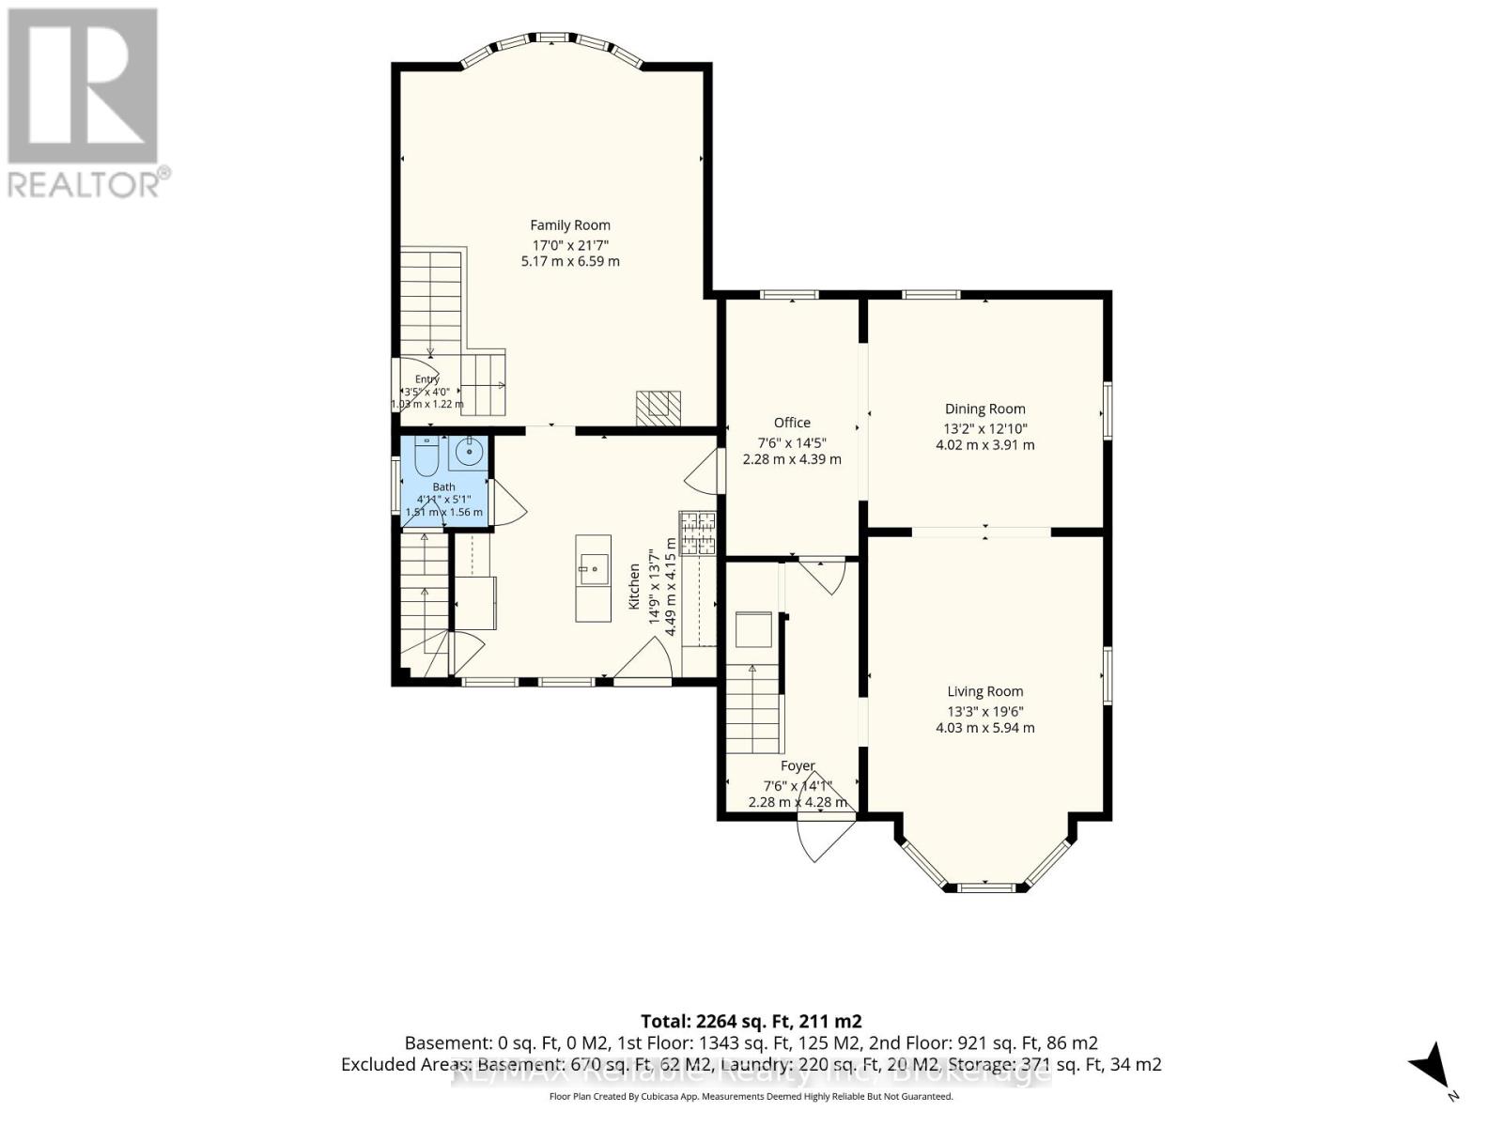
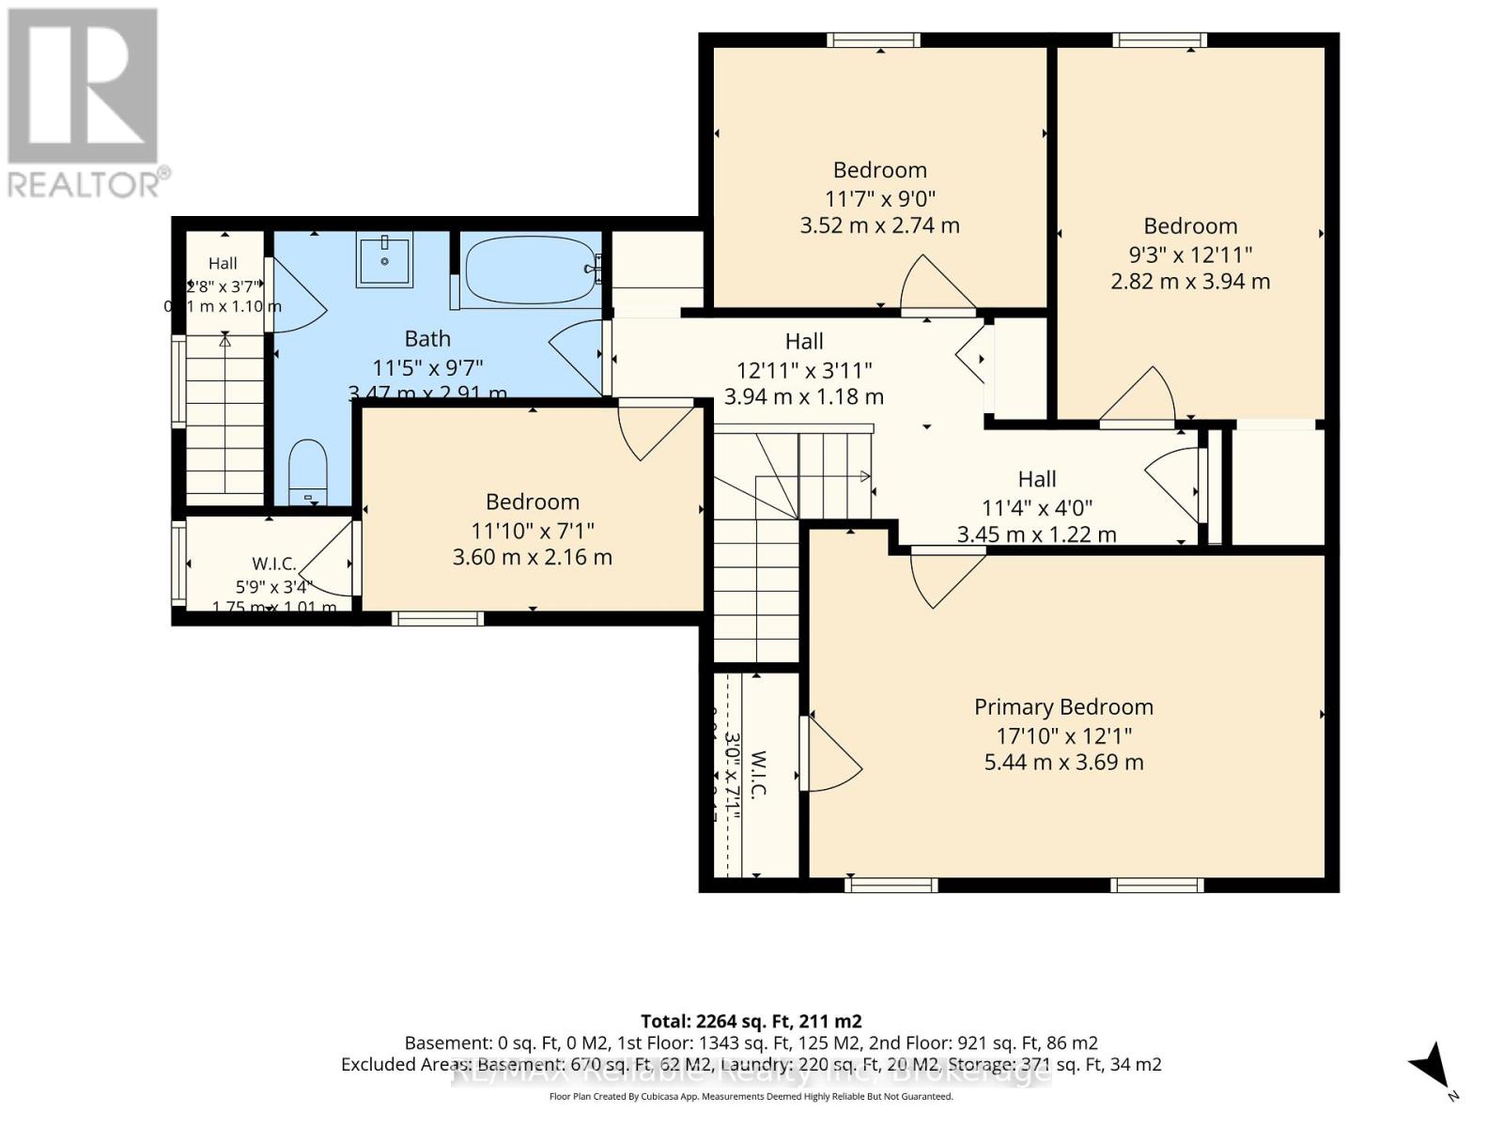
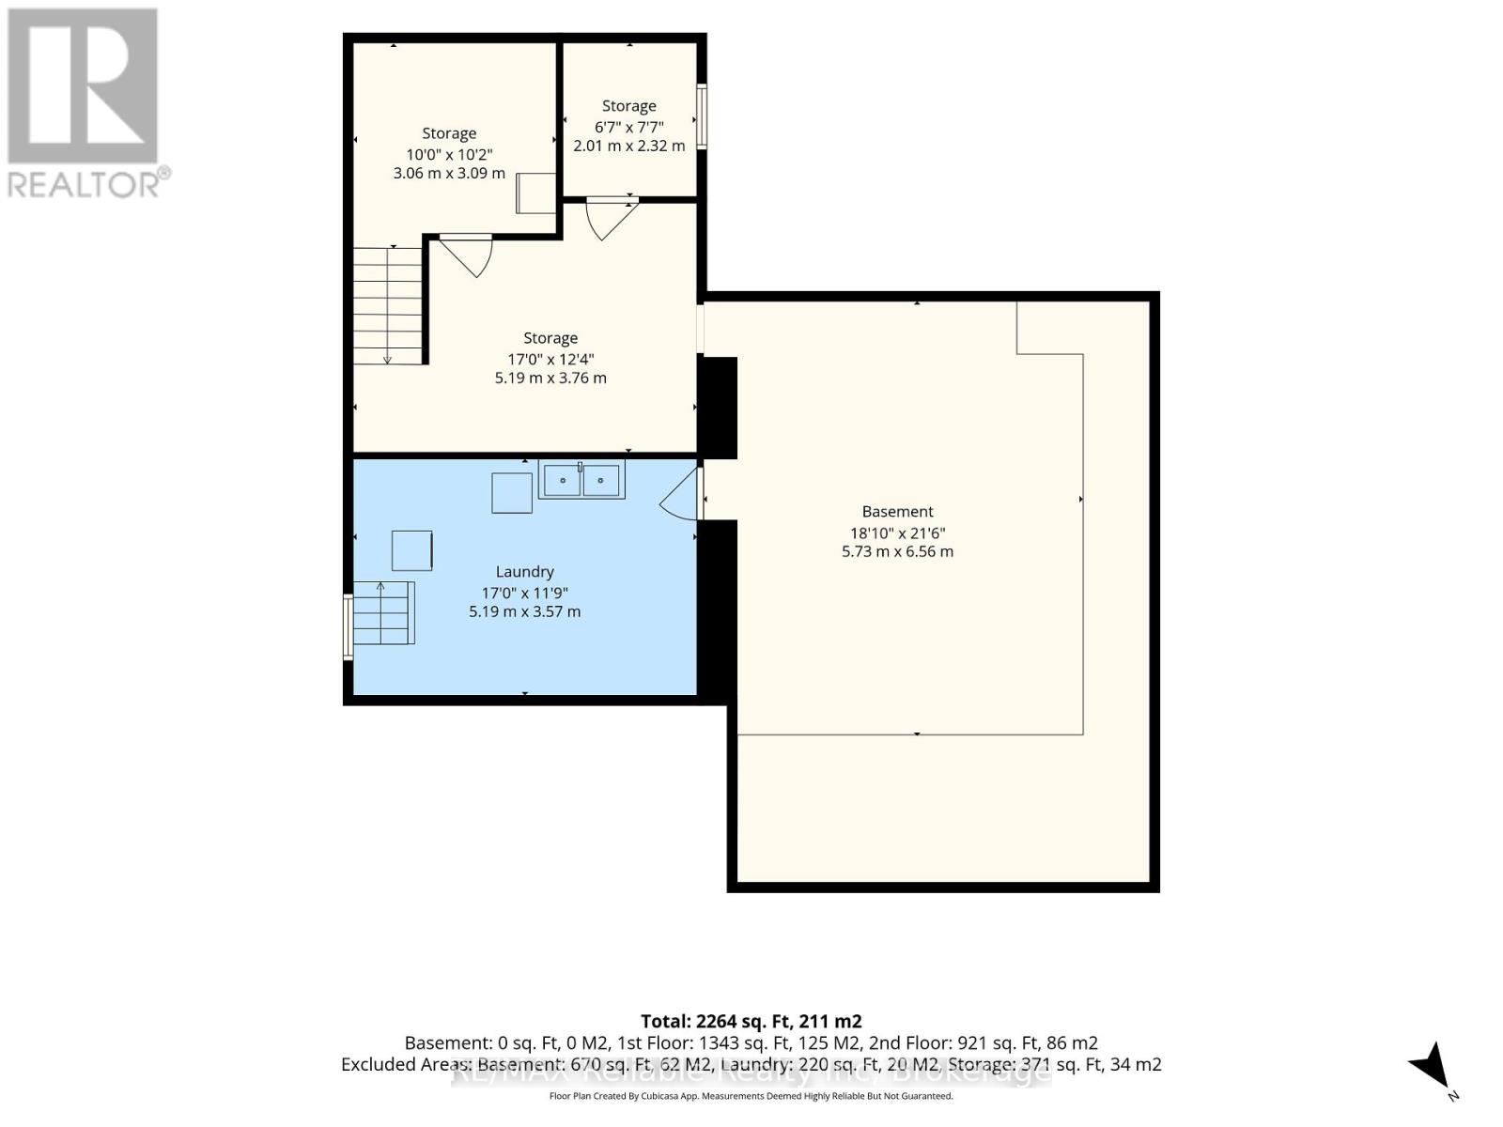
Welcome home to this spacious 1 3/4-storey brick home with this amazing open front porch and interloc driveway, offering plenty of room for a growing family in a desirable neighbourhood surrounded by well maintained, established homes. Situated on a generous 66 x 132 - foot lot with a private, nicely treed backyard, this property combines timeless character with functional living space. The upper level features four comfortable bedrooms, a four piece bathroom and the convenience of a double staircase. The main floor offers a large, inviting living room, a separate dining room, den or office and a great kitchen with a large island, perfect for family meals and entertaining. A bright and spacious 17 x 21 family room addition, completed in 1976, provides an ideal gathering space for relaxing or hosting family. The full basement offers excellent potential for fitness area, a roughed in 3 piece bath and loads of storage space. (id:13139)
Property Details
| MLS® Number | X13624714 |
| Property Type | Single Family |
| Community Name | Seaforth |
| AmenitiesNearBy | Golf Nearby, Hospital, Place Of Worship, Schools |
| ParkingSpaceTotal | 4 |
| Structure | Porch |
Building
| BathroomTotal | 2 |
| BedroomsAboveGround | 4 |
| BedroomsTotal | 4 |
| Age | 100+ Years |
| Appliances | Water Softener, Dryer, Freezer, Stove, Washer, Refrigerator |
| BasementDevelopment | Unfinished |
| BasementType | Full (unfinished) |
| ConstructionStyleAttachment | Detached |
| CoolingType | Central Air Conditioning |
| ExteriorFinish | Brick |
| FoundationType | Stone, Concrete |
| HalfBathTotal | 1 |
| HeatingFuel | Natural Gas |
| HeatingType | Forced Air |
| StoriesTotal | 2 |
| SizeInterior | 2000 - 2500 Sqft |
| Type | House |
| UtilityWater | Municipal Water |
Parking
| No Garage |
Land
| Acreage | No |
| LandAmenities | Golf Nearby, Hospital, Place Of Worship, Schools |
| Sewer | Sanitary Sewer |
| SizeDepth | 132 Ft |
| SizeFrontage | 66 Ft |
| SizeIrregular | 66 X 132 Ft |
| SizeTotalText | 66 X 132 Ft|under 1/2 Acre |
| ZoningDescription | R2 - Residential |
Rooms
| Level | Type | Length | Width | Dimensions |
|---|---|---|---|---|
| Second Level | Bedroom | 3.6 m | 2.16 m | 3.6 m x 2.16 m |
| Second Level | Bathroom | 3.47 m | 2.91 m | 3.47 m x 2.91 m |
| Second Level | Primary Bedroom | 5.44 m | 3.69 m | 5.44 m x 3.69 m |
| Second Level | Bedroom | 3.9 m | 2.82 m | 3.9 m x 2.82 m |
| Second Level | Bedroom | 2.74 m | 3.52 m | 2.74 m x 3.52 m |
| Basement | Laundry Room | 5.19 m | 3.57 m | 5.19 m x 3.57 m |
| Basement | Other | 5.19 m | 3.76 m | 5.19 m x 3.76 m |
| Basement | Other | 3.06 m | 3.09 m | 3.06 m x 3.09 m |
| Basement | Other | 2.32 m | 2.01 m | 2.32 m x 2.01 m |
| Main Level | Kitchen | 4.15 m | 4.49 m | 4.15 m x 4.49 m |
| Main Level | Family Room | 5.17 m | 6.59 m | 5.17 m x 6.59 m |
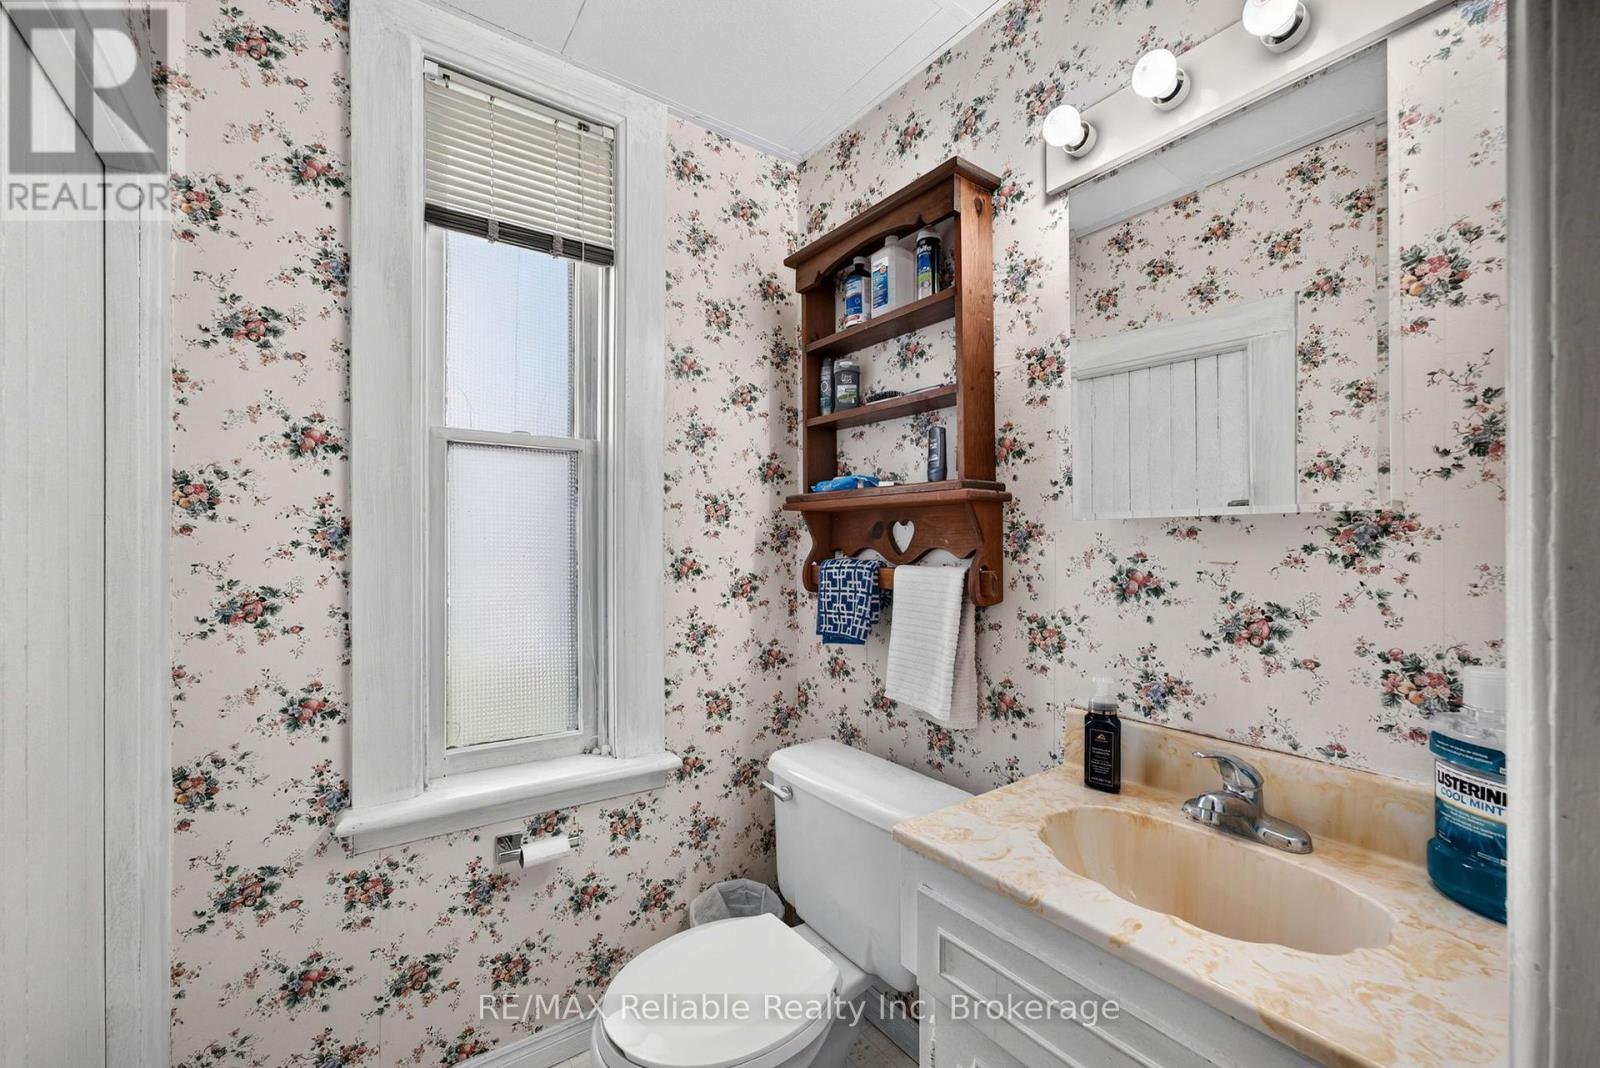
| Main Level | Bathroom | 1.51 m | 1.56 m | 1.51 m x 1.56 m |
| Main Level | Office | 4.39 m | 2.28 m | 4.39 m x 2.28 m |
| Main Level | Dining Room | 4.02 m | 3.91 m | 4.02 m x 3.91 m |
| Main Level | Living Room | 4.03 m | 5.94 m | 4.03 m x 5.94 m |
| Main Level | Foyer | 4.28 m | 2.28 m | 4.28 m x 2.28 m |
https://www.realtor.ca/real-estate/30100238/111-john-street-huron-east-seaforth-seaforth
Interested?
Contact us for more information

The trademarks REALTOR®, REALTORS®, and the REALTOR® logo are controlled by The Canadian Real Estate Association (CREA) and identify real estate professionals who are members of CREA. The trademarks MLS®, Multiple Listing Service® and the associated logos are owned by The Canadian Real Estate Association (CREA) and identify the quality of services provided by real estate professionals who are members of CREA. The trademark DDF® is owned by The Canadian Real Estate Association (CREA) and identifies CREA's Data Distribution Facility (DDF®)
September 29 2026 02:28:20
Muskoka Haliburton Orillia – The Lakelands Association of REALTORS®
RE/MAX Reliable Realty Inc