
240 Shore Lane Wasaga Beach, Ontario L9Z 2J1

$2,700 Monthly
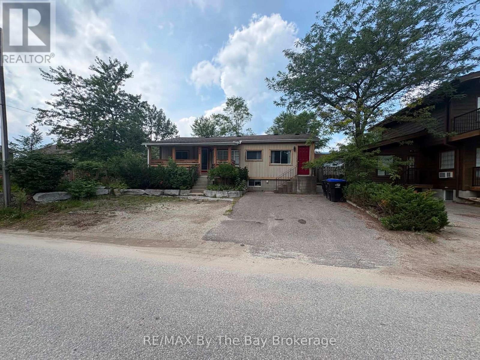
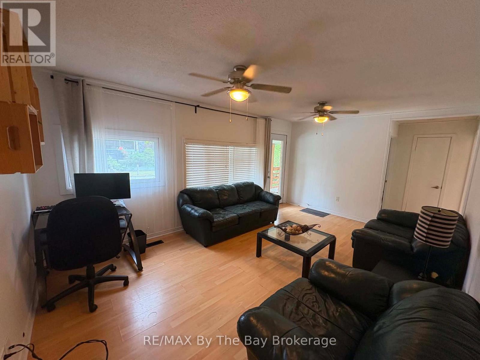
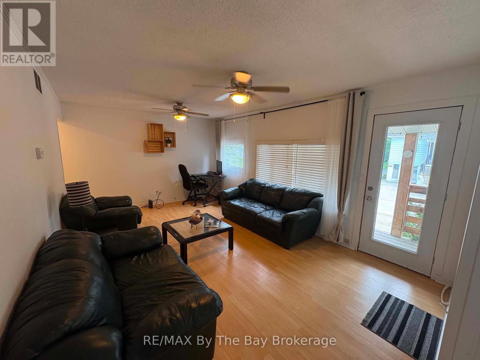
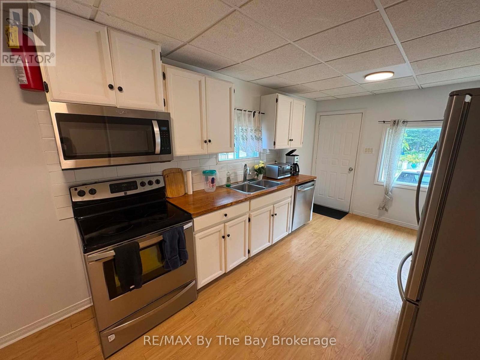
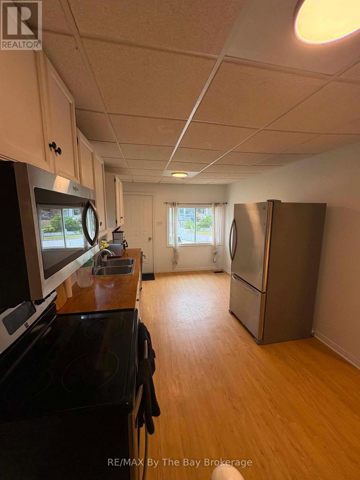
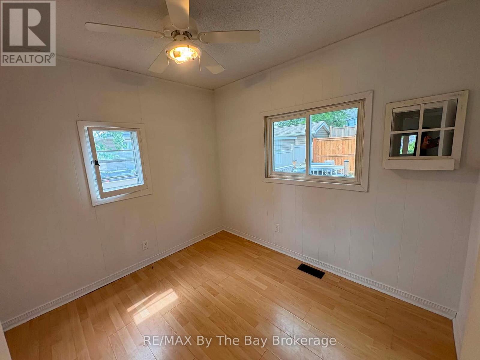
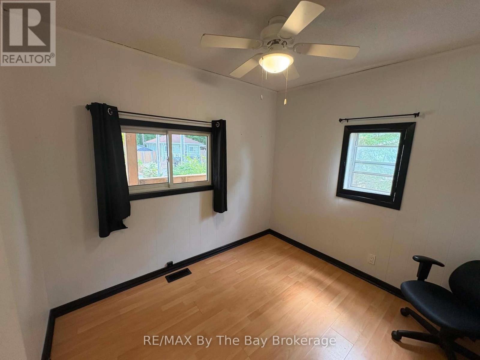
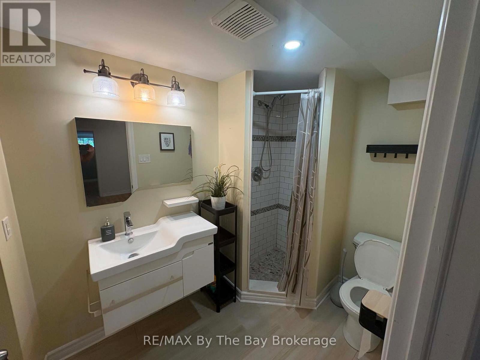
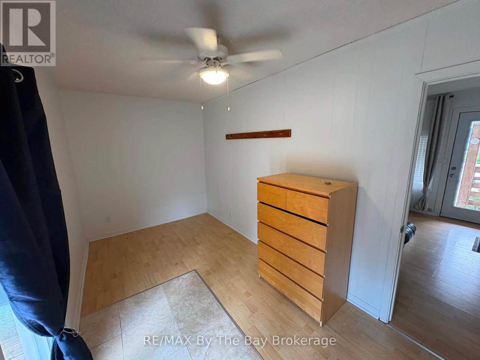
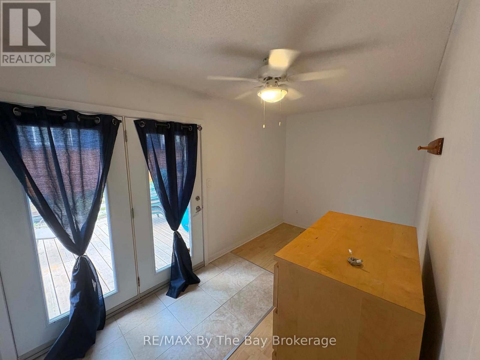
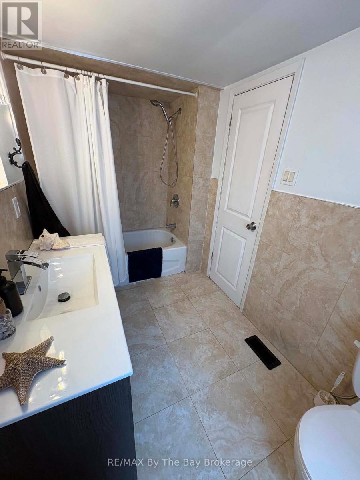
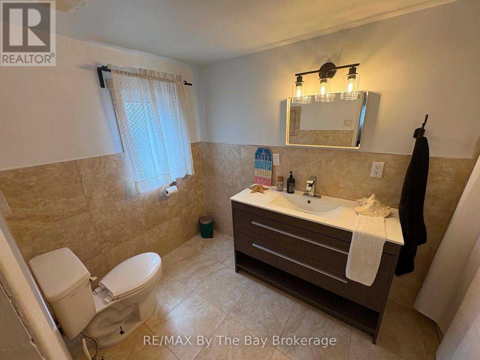
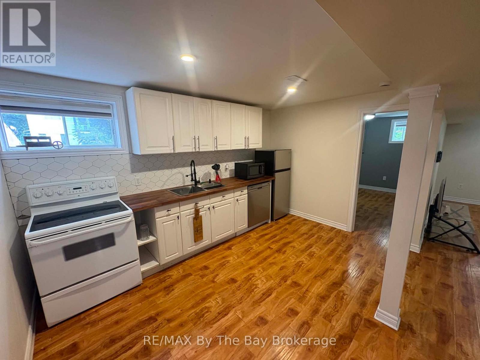
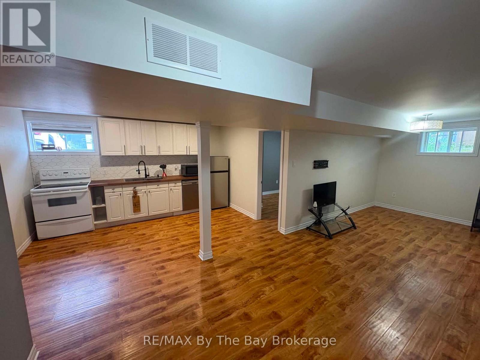
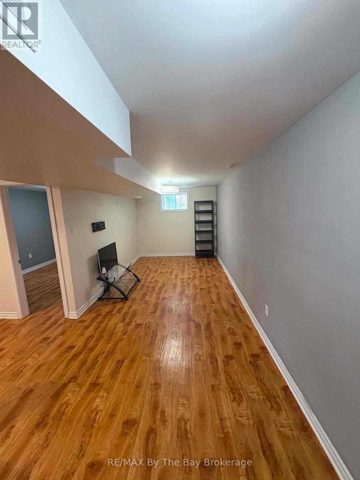
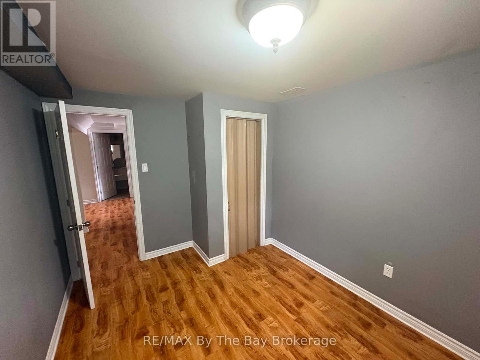
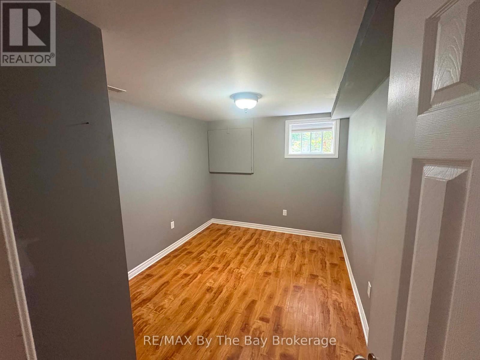
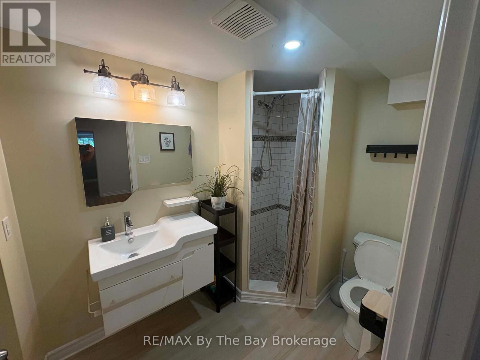
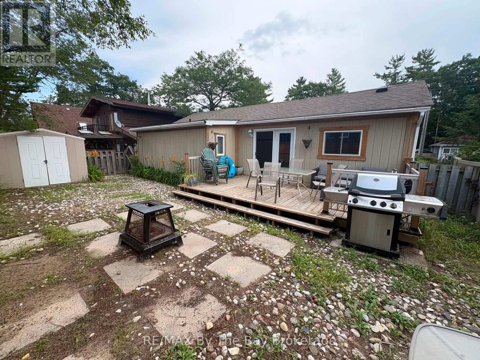
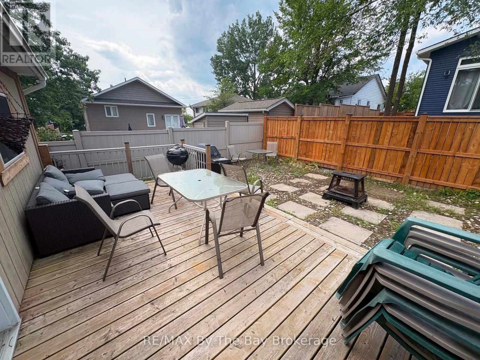
Detached Bungalow Located Walking Distance To The Beach & Georgian Bay. Walk In To Upper Living Space To Kitchen & Dining Area & Spacious Living Room. 2 Bedrooms + 1 Den On Main Floor With Walk-Out To Fenced Yard. 4 Pc. Bathroom On Main Floor. Perfect Rental For Multi-Generational Living As There Is A Finished Basement With 1 Bedroom, 3 Pc. Bathroom and Living Room Space. Separate Side Entrance To Access Basement. Available Anytime! (id:13139)
Property Details
| MLS® Number | S13627204 |
| Property Type | Single Family |
| Community Name | Wasaga Beach |
| Easement | Other |
| Features | In Suite Laundry |
| ParkingSpaceTotal | 3 |
Building
| BathroomTotal | 2 |
| BedroomsAboveGround | 3 |
| BedroomsBelowGround | 1 |
| BedroomsTotal | 4 |
| Appliances | Dishwasher, Microwave, Stove, Refrigerator |
| ArchitecturalStyle | Bungalow |
| BasementDevelopment | Partially Finished |
| BasementFeatures | Walk Out |
| BasementType | N/a, N/a (partially Finished) |
| ConstructionStyleAttachment | Detached |
| CoolingType | Central Air Conditioning |
| ExteriorFinish | Wood |
| FoundationType | Block, Concrete |
| HeatingFuel | Natural Gas |
| HeatingType | Forced Air |
| StoriesTotal | 1 |
| SizeInterior | 700 - 1100 Sqft |
| Type | House |
| UtilityWater | Municipal Water |
Parking
| No Garage |
Land
| AccessType | Year-round Access |
| Acreage | No |
| FenceType | Fenced Yard |
| Sewer | Sanitary Sewer |
Rooms
| Level | Type | Length | Width | Dimensions |
|---|---|---|---|---|
| Main Level | Living Room | 3.55 m | 5.35 m | 3.55 m x 5.35 m |
| Main Level | Kitchen | 2.92 m | 4.74 m | 2.92 m x 4.74 m |
| Main Level | Bedroom | 2.59 m | 2.84 m | 2.59 m x 2.84 m |
| Main Level | Bedroom | 2.59 m | 2.84 m | 2.59 m x 2.84 m |
| Main Level | Primary Bedroom | 2.26 m | 4.31 m | 2.26 m x 4.31 m |
Utilities
| Cable | Installed |
| Electricity | Installed |
https://www.realtor.ca/real-estate/30102786/240-shore-lane-wasaga-beach-wasaga-beach
Interested?
Contact us for more information

The trademarks REALTOR®, REALTORS®, and the REALTOR® logo are controlled by The Canadian Real Estate Association (CREA) and identify real estate professionals who are members of CREA. The trademarks MLS®, Multiple Listing Service® and the associated logos are owned by The Canadian Real Estate Association (CREA) and identify the quality of services provided by real estate professionals who are members of CREA. The trademark DDF® is owned by The Canadian Real Estate Association (CREA) and identifies CREA's Data Distribution Facility (DDF®)
July 31 2026 09:58:06
Muskoka Haliburton Orillia – The Lakelands Association of REALTORS®
RE/MAX By The Bay Brokerage