
5 Oakwood Avenue N Tiny, Ontario L9M 0J2

$1,190,000
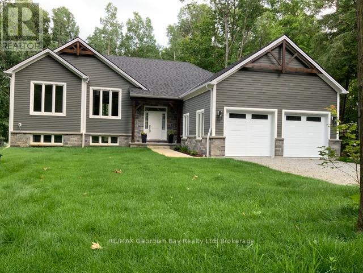
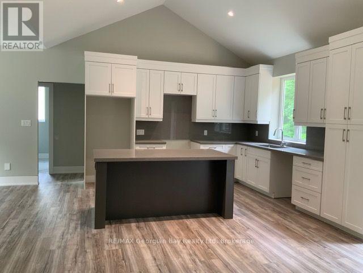
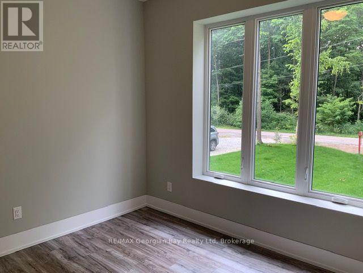
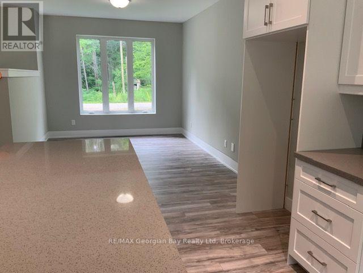
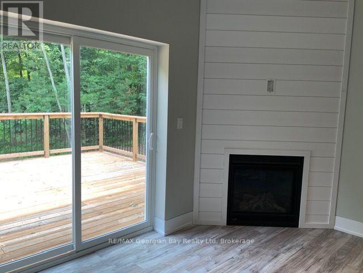
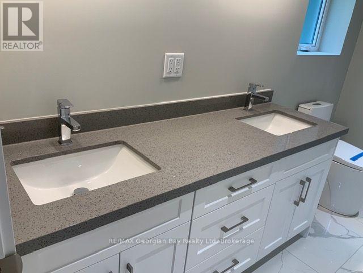
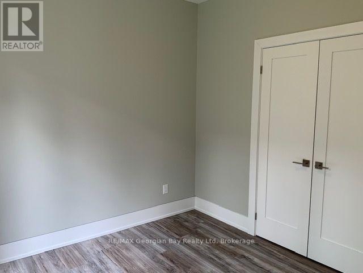
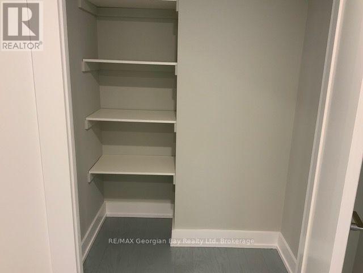
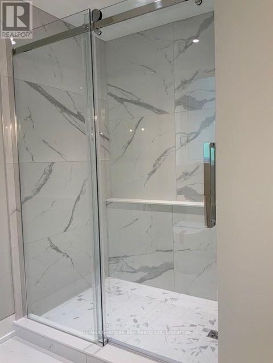
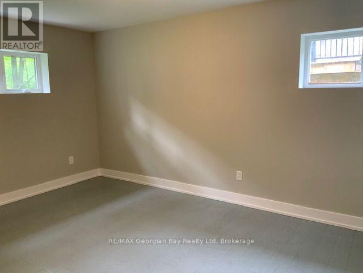
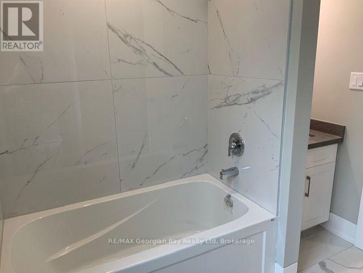
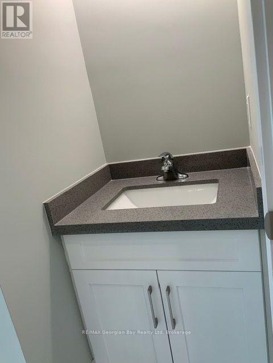
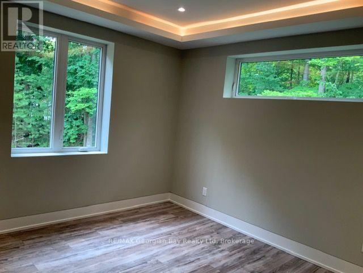
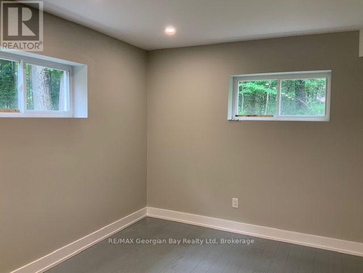
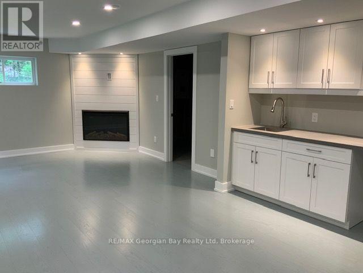
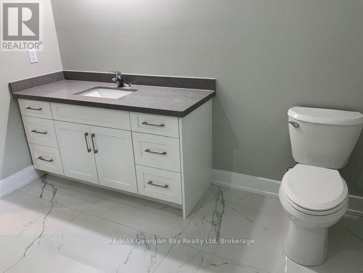
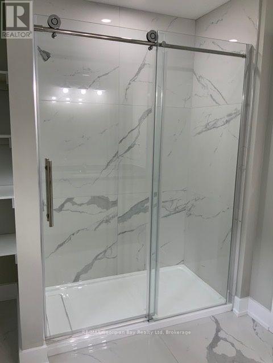
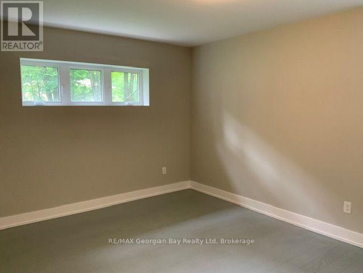
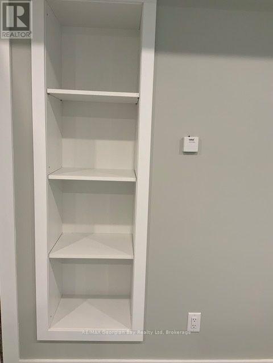
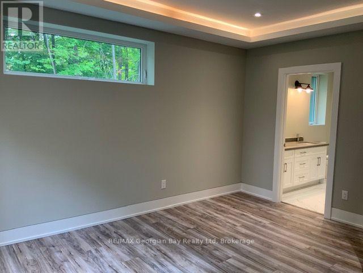
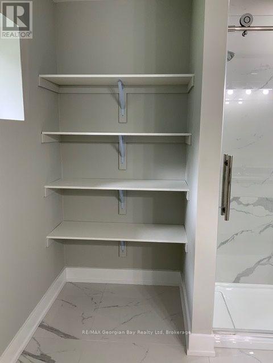
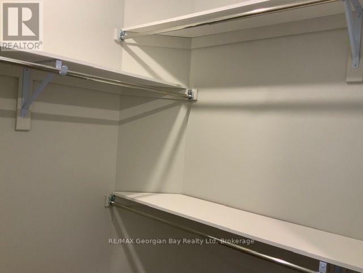
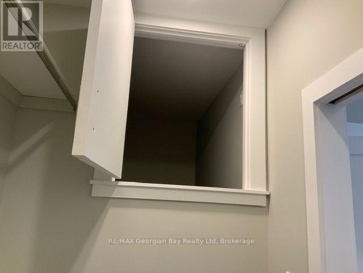
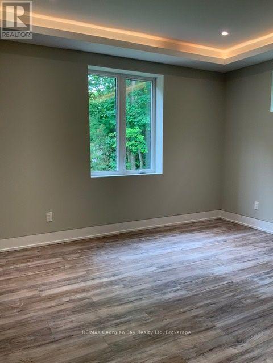
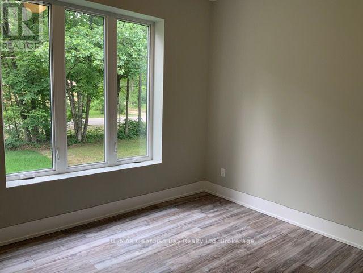
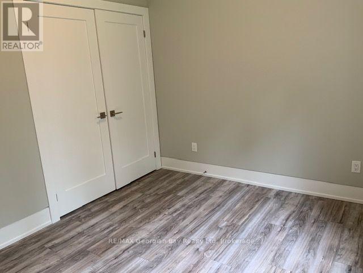
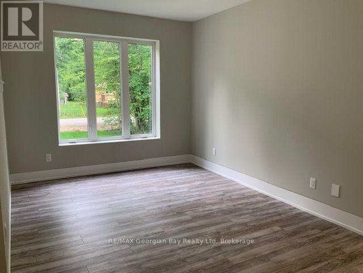
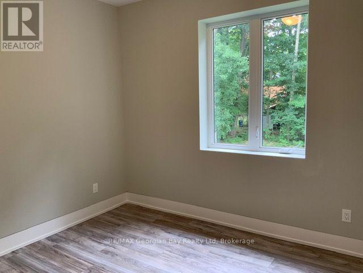
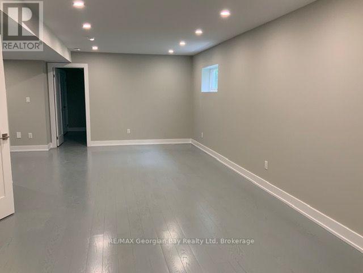
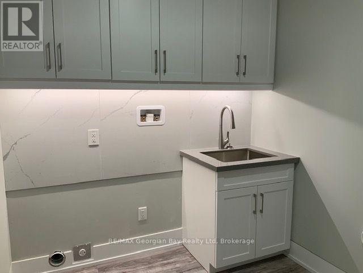
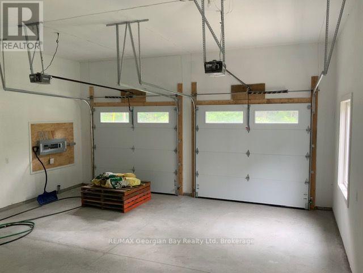
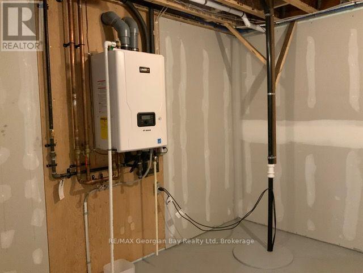
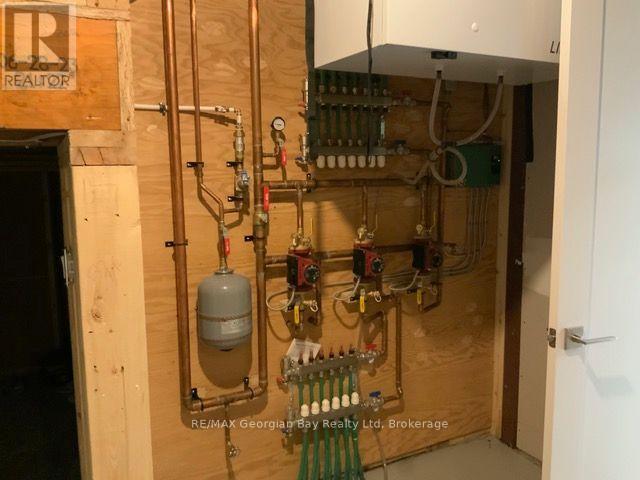
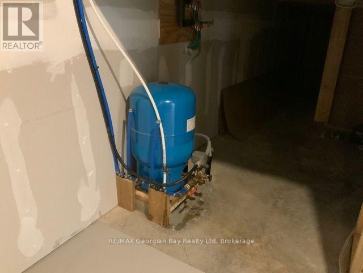
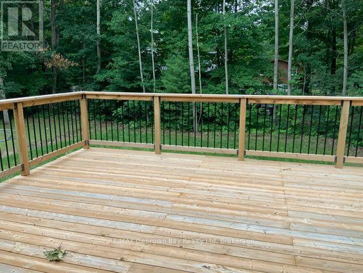
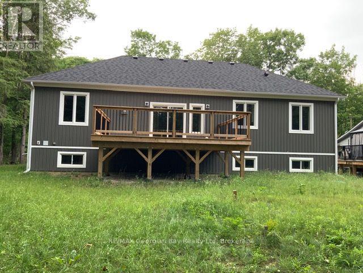
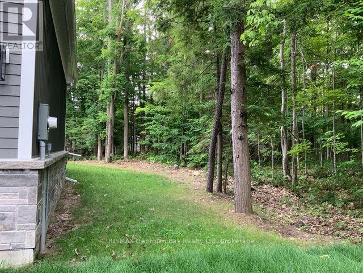
EVERY ONCE IN A LIFETIME A HOUSE QUALIFIES YOU AND THERE IS NOTHING YOU CAN DO ABOUT IT! WELL this is the ONE!! It will WOW you as you enter the home. This fully finished 4 season 5 bedroom home, has 3 baths, open concept with 13 Ft ceilings, 2 fireplaces, Private primary bedroom, main level laundry, walk out to the back 20x16 deck, full finished basement. Lots of windows, Bar area, Storage and large family room for entertaining. On demand Water heater. Radiant in-floor Gas heating throughout the entire home with separate heating controls, sump pump and Air Exchanger. Double car heated garage with 2 door remotes. Lots of parking for 6 cars. Sits on 86x175 lot. Drilled Well with fresh water. A short walk to Ishpiming Beach where you can bask in the sun all day. 5 min ride to the Ferry that takes you to Christian Island. Call for viewing. (id:13139)
Property Details
| MLS® Number | S13627170 |
| Property Type | Single Family |
| Community Name | Rural Tiny |
| EquipmentType | Water Heater |
| Features | Sump Pump |
| ParkingSpaceTotal | 6 |
| RentalEquipmentType | Water Heater |
Building
| BathroomTotal | 5 |
| BedroomsAboveGround | 5 |
| BedroomsTotal | 5 |
| Amenities | Separate Heating Controls |
| Appliances | Water Heater - Tankless |
| ArchitecturalStyle | Bungalow |
| BasementDevelopment | Finished |
| BasementType | Full (finished) |
| ConstructionStyleAttachment | Detached |
| CoolingType | None, Air Exchanger |
| ExteriorFinish | Wood |
| FireplacePresent | Yes |
| FoundationType | Insulated Concrete Forms |
| HeatingFuel | Natural Gas |
| HeatingType | Radiant Heat |
| StoriesTotal | 1 |
| SizeInterior | 1500 - 2000 Sqft |
| Type | House |
Parking
| Attached Garage | |
| Garage |
Land
| Acreage | No |
| Sewer | Septic System |
| SizeDepth | 174 Ft ,10 In |
| SizeFrontage | 86 Ft |
| SizeIrregular | 86 X 174.9 Ft |
| SizeTotalText | 86 X 174.9 Ft |
Rooms
| Level | Type | Length | Width | Dimensions |
|---|---|---|---|---|
| Basement | Bedroom 2 | 3.76 m | 3.15 m | 3.76 m x 3.15 m |
| Lower Level | Bedroom | 3.73 m | 3.25 m | 3.73 m x 3.25 m |
| Lower Level | Bedroom | 4.72 m | 3.4 m | 4.72 m x 3.4 m |
| Lower Level | Bathroom | 2 m | 3 m | 2 m x 3 m |
| Lower Level | Family Room | 12.5 m | 3.71 m | 12.5 m x 3.71 m |
| Main Level | Kitchen | 4.7 m | 3.96 m | 4.7 m x 3.96 m |
| Main Level | Bathroom | 2 m | 3 m | 2 m x 3 m |
| Main Level | Living Room | 4.7 m | 4.57 m | 4.7 m x 4.57 m |
| Main Level | Primary Bedroom | 4.7 m | 3.76 m | 4.7 m x 3.76 m |
| Main Level | Laundry Room | 3.12 m | 2.18 m | 3.12 m x 2.18 m |
| Main Level | Bedroom 3 | 3.56 m | 3.05 m | 3.56 m x 3.05 m |
https://www.realtor.ca/real-estate/30102626/5-oakwood-avenue-n-tiny-rural-tiny
Interested?
Contact us for more information

The trademarks REALTOR®, REALTORS®, and the REALTOR® logo are controlled by The Canadian Real Estate Association (CREA) and identify real estate professionals who are members of CREA. The trademarks MLS®, Multiple Listing Service® and the associated logos are owned by The Canadian Real Estate Association (CREA) and identify the quality of services provided by real estate professionals who are members of CREA. The trademark DDF® is owned by The Canadian Real Estate Association (CREA) and identifies CREA's Data Distribution Facility (DDF®)
August 04 2026 02:58:17
Muskoka Haliburton Orillia – The Lakelands Association of REALTORS®
RE/MAX Georgian Bay Realty Ltd