
459 Cedar Point Road Tiny, Ontario L9M 0J5

$559,500
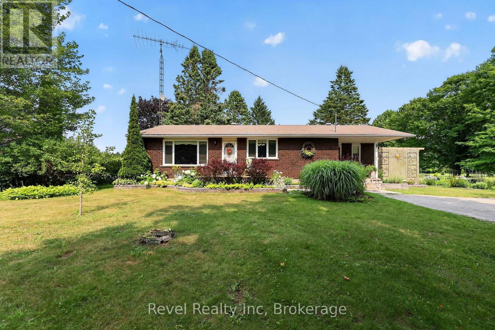
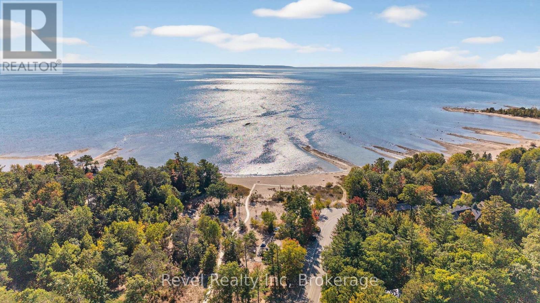
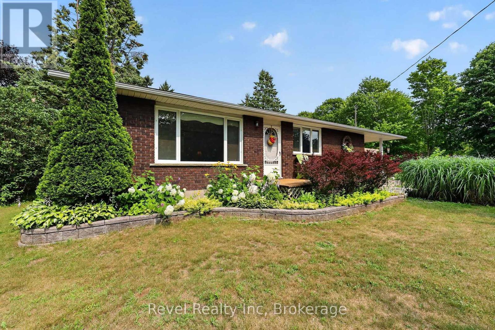
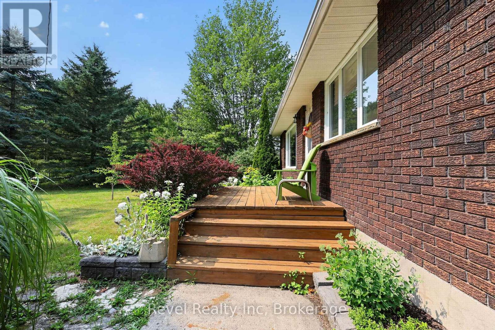
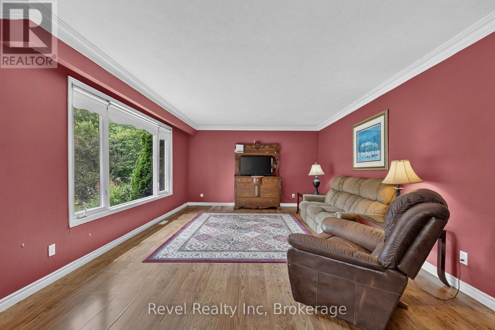
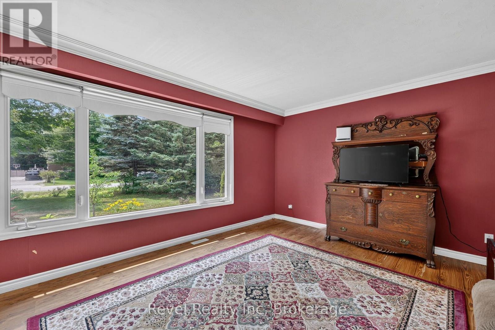
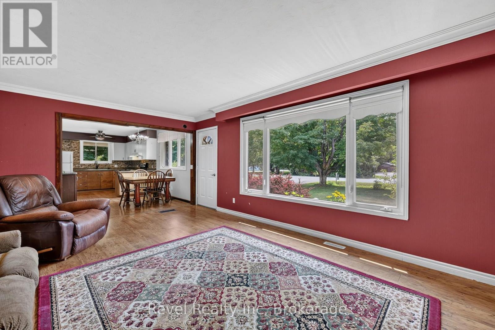
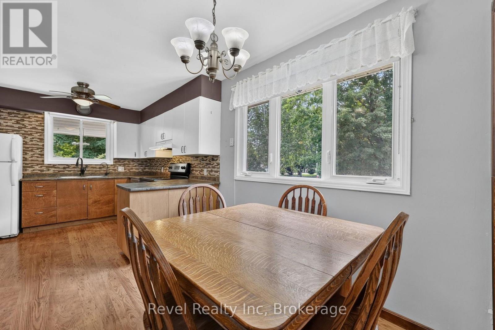
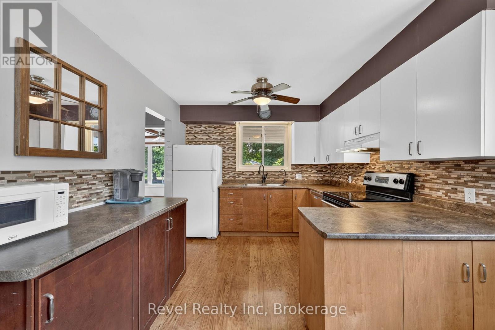
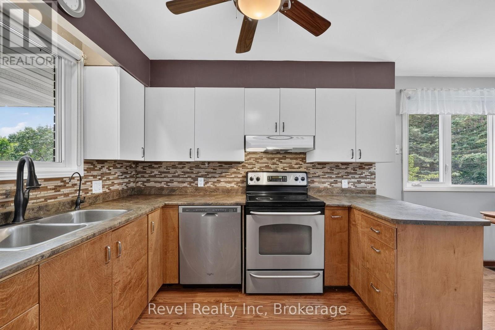
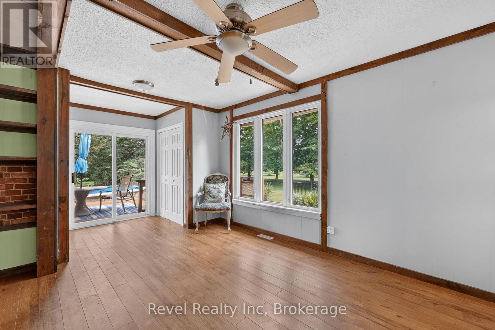
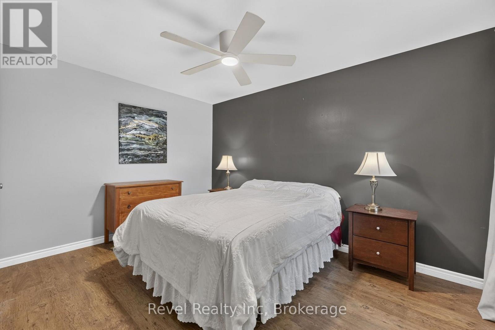
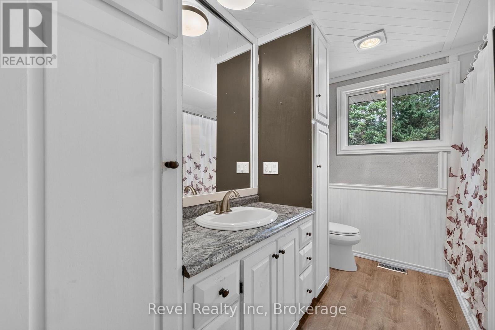

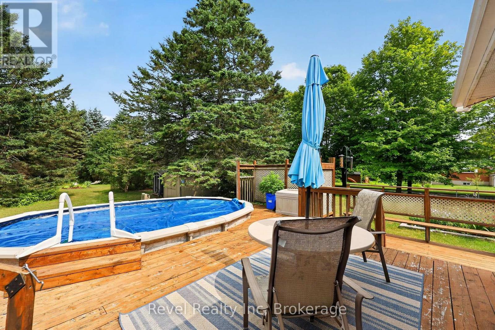
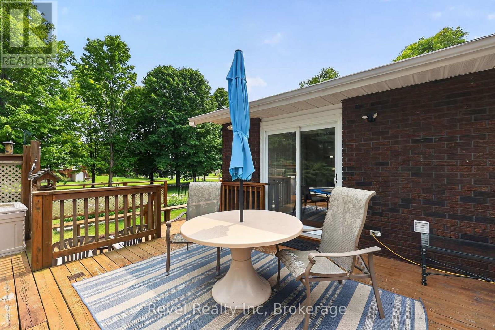
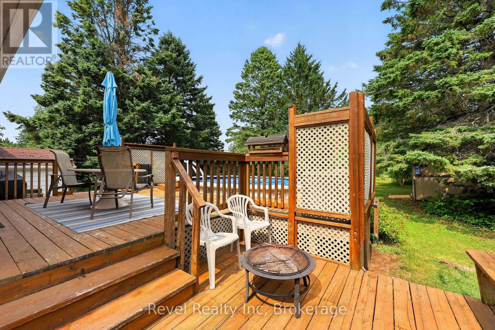
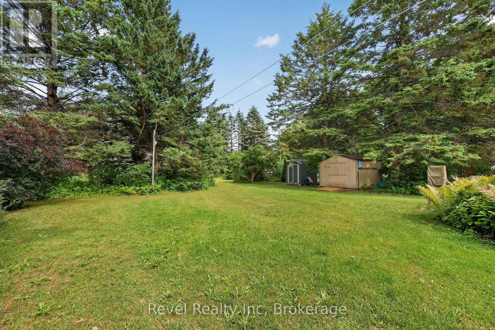
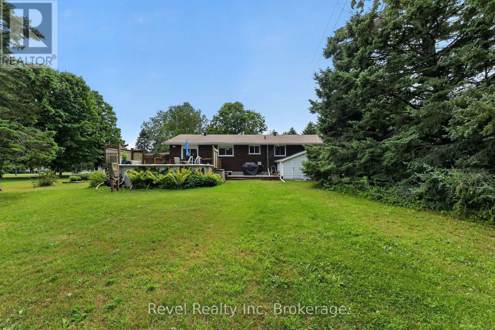
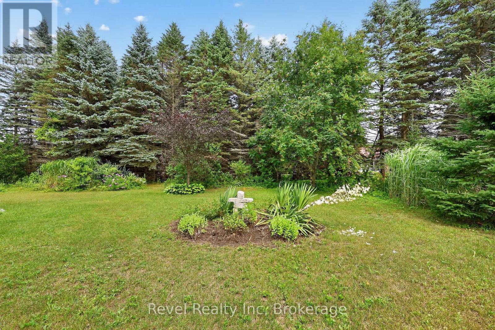
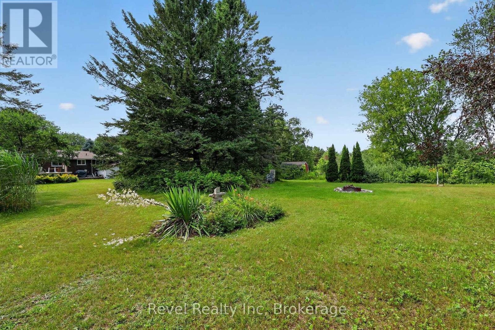
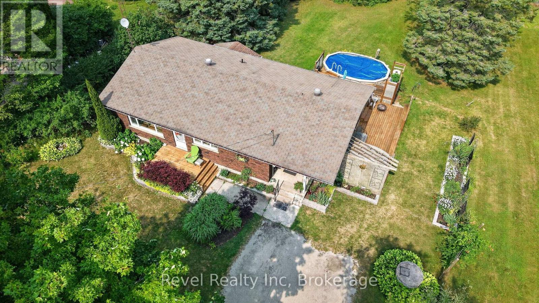
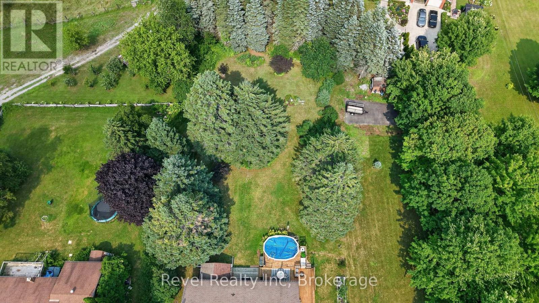
What if your next home came with a huge private lot, mature trees, beautiful gardens, and the charm of village living-all at an affordable price in Tiny Township? Nestled in the heart of Lafontaine, this solid, move-in ready 2-bedroom bungalow is an outstanding opportunity for first-time buyers, retirees, downsizers, or anyone searching for an affordable home near Georgian Bay. Set on an impressive 100 x 250 ft. lot, this property offers the perfect blend of privacy, outdoor space, and everyday convenience. Step inside through the bright sunroom and discover a comfortable, functional layout designed for easy living. The full high, partially finished basement provides excellent flexibility for additional living space, a home office, workshop, hobby room, fitness area, or abundant storage as your needs evolve. Thoughtfully maintained, the home features natural gas forced-air heating, central air conditioning, hot water on demand, a UV water filtration system, a soft water system, central vacuum, plus the convenience of a private well and septic. The lifestyle is just as impressive as the home. Walk to the local bakery, deli, restaurant, convenience store, LCBO, Sainte-Croix Church, and the French Catholic elementary school. Spend your summers exploring the beautiful sandy beaches and crystal-clear waters of Georgian Bay, with Lafontaine Beach just a short drive away. Affordable bungalows on large private lots in Lafontaine are becoming increasingly rare. Whether you're buying your first home, downsizing to a more manageable property, or looking for a peaceful retreat close to nature and everyday amenities, this property offers exceptional value in one of Tiny Township's most welcoming communities. (id:13139)
Open House
This property has open houses!
12:00 pm
Ends at:2:00 pm
Property Details
| MLS® Number | S13627164 |
| Property Type | Single Family |
| Community Name | Rural Tiny |
| AmenitiesNearBy | Place Of Worship |
| CommunityFeatures | Community Centre, School Bus |
| ParkingSpaceTotal | 6 |
| Structure | Shed |
Building
| BathroomTotal | 2 |
| BedroomsAboveGround | 2 |
| BedroomsTotal | 2 |
| Age | 51 To 99 Years |
| Amenities | Fireplace(s) |
| Appliances | Water Heater - Tankless, Dryer, Stove, Washer, Refrigerator |
| ArchitecturalStyle | Bungalow |
| BasementDevelopment | Finished |
| BasementType | N/a (finished) |
| ConstructionStyleAttachment | Detached |
| CoolingType | Central Air Conditioning |
| ExteriorFinish | Brick |
| FireplacePresent | Yes |
| FireplaceTotal | 1 |
| FoundationType | Brick |
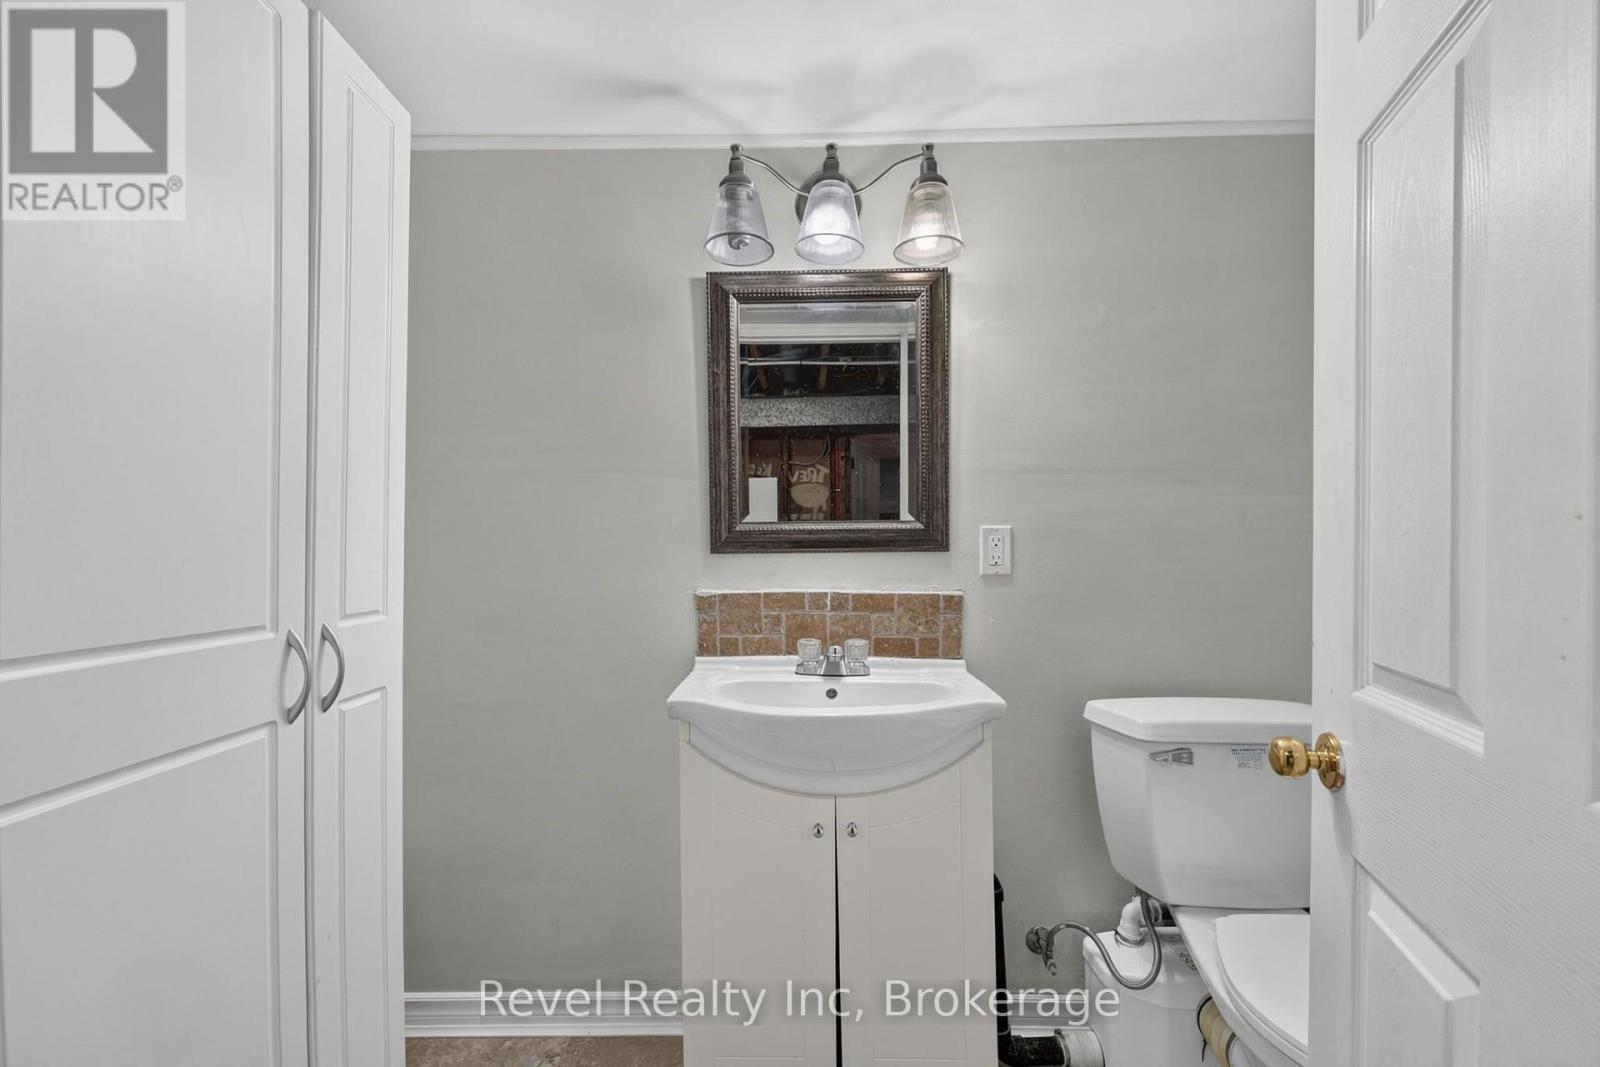
| HalfBathTotal | 1 |
| HeatingFuel | Natural Gas |
| HeatingType | Forced Air |
| StoriesTotal | 1 |
| SizeInterior | 1100 - 1500 Sqft |
| Type | House |
| UtilityWater | Dug Well |
Parking
| No Garage |
Land
| Acreage | No |
| LandAmenities | Place Of Worship |
| Sewer | Septic System |
| SizeDepth | 250 Ft |
| SizeFrontage | 100 Ft |
| SizeIrregular | 100 X 250 Ft |
| SizeTotalText | 100 X 250 Ft |
| SurfaceWater | Lake/pond |
| ZoningDescription | Rr |
Rooms
| Level | Type | Length | Width | Dimensions |
|---|---|---|---|---|
| Lower Level | Foyer | 3.54 m | 5.83 m | 3.54 m x 5.83 m |
| Lower Level | Family Room | 11.93 m | 3.93 m | 11.93 m x 3.93 m |
| Lower Level | Den | 3.93 m | 2.91 m | 3.93 m x 2.91 m |
| Lower Level | Utility Room | 11.93 m | 4.13 m | 11.93 m x 4.13 m |
| Main Level | Dining Room | 2.27 m | 3.94 m | 2.27 m x 3.94 m |
| Main Level | Kitchen | 3.53 m | 2.9 m | 3.53 m x 2.9 m |
| Main Level | Primary Bedroom | 5.88 m | 4.14 m | 5.88 m x 4.14 m |
| Main Level | Bedroom 2 | 2.8 m | 4.14 m | 2.8 m x 4.14 m |
| Main Level | Living Room | 6.03 m | 3.94 m | 6.03 m x 3.94 m |
Utilities
| Electricity | Installed |
https://www.realtor.ca/real-estate/30102625/459-cedar-point-road-tiny-rural-tiny
Interested?
Contact us for more information

The trademarks REALTOR®, REALTORS®, and the REALTOR® logo are controlled by The Canadian Real Estate Association (CREA) and identify real estate professionals who are members of CREA. The trademarks MLS®, Multiple Listing Service® and the associated logos are owned by The Canadian Real Estate Association (CREA) and identify the quality of services provided by real estate professionals who are members of CREA. The trademark DDF® is owned by The Canadian Real Estate Association (CREA) and identifies CREA's Data Distribution Facility (DDF®)
August 28 2026 02:58:11
Muskoka Haliburton Orillia – The Lakelands Association of REALTORS®
Revel Realty Inc