
169 Ontario Street Central Huron (Clinton), Ontario N0M 1L0

$649,000
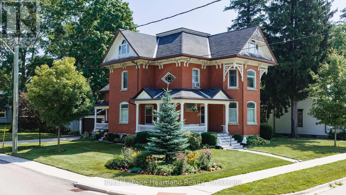
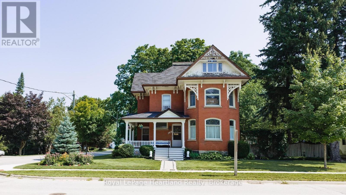
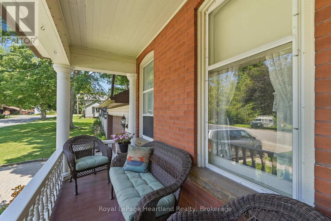
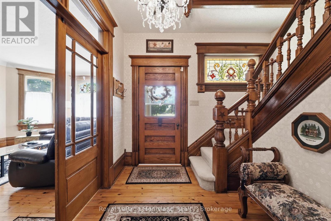
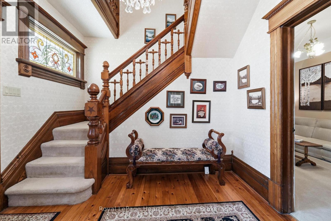
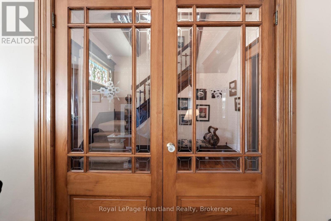
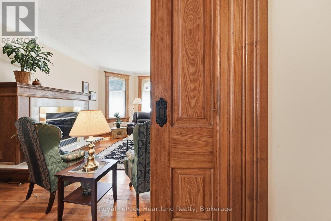
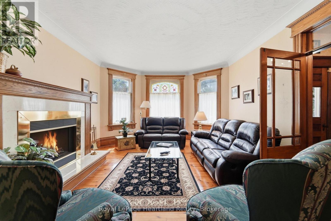
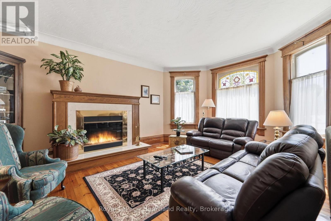
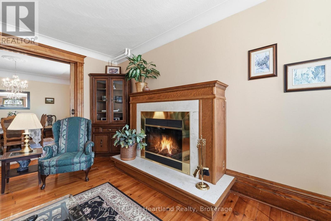
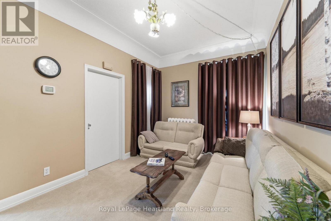
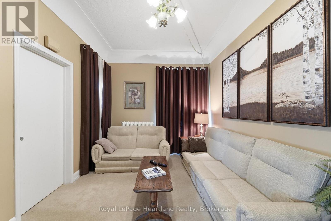
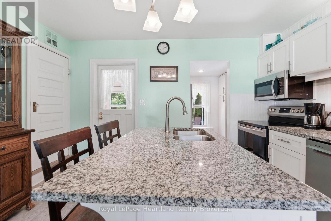
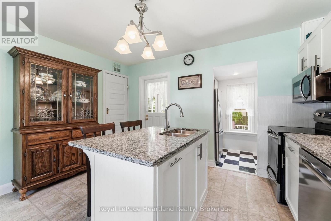
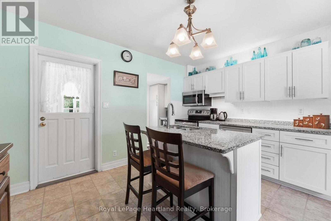
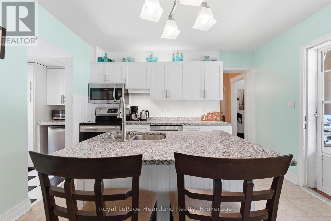
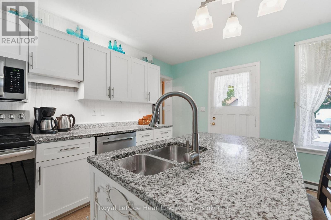
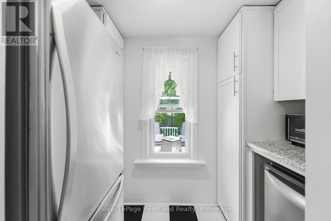
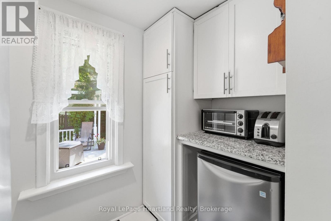
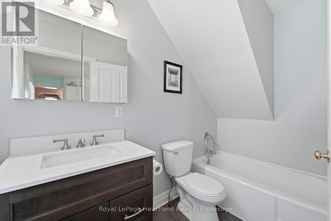
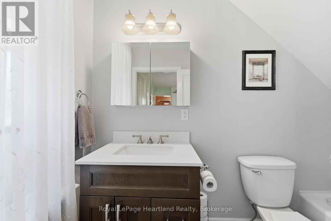
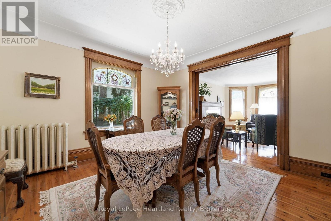
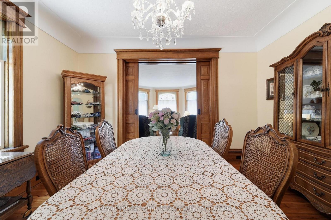
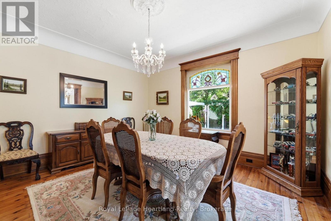
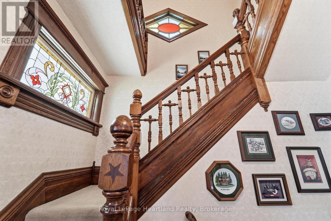
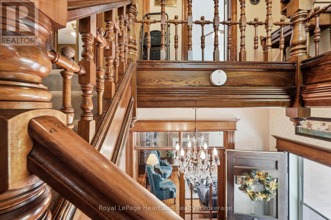
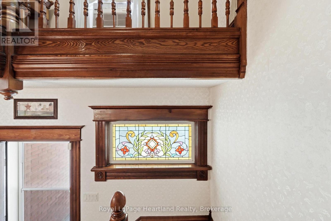
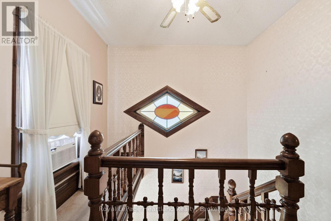
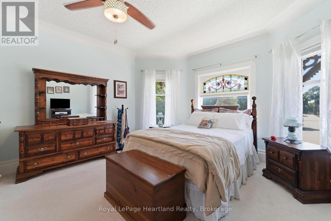
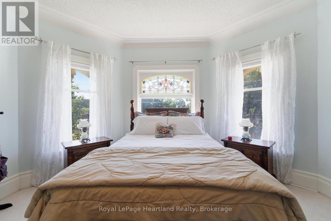
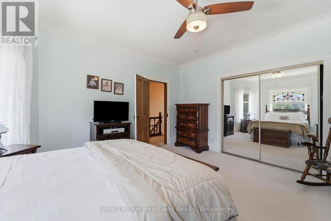
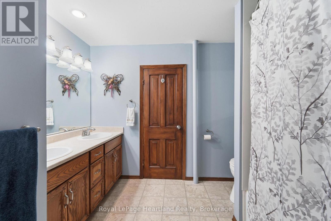
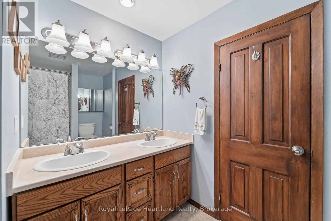
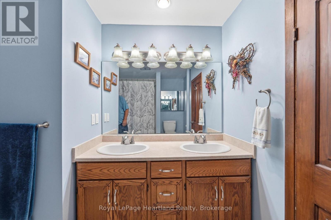
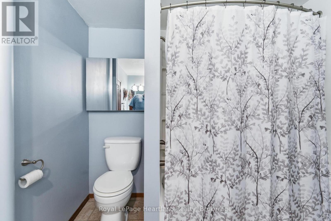
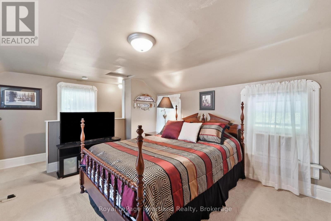
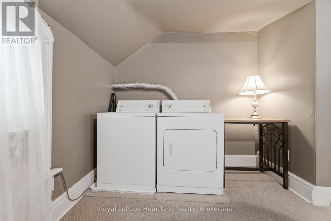
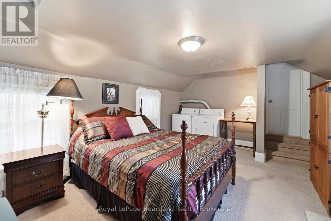
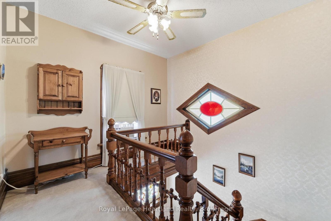
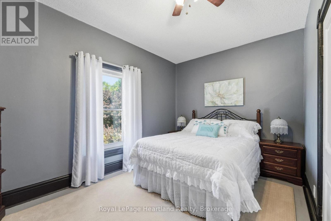
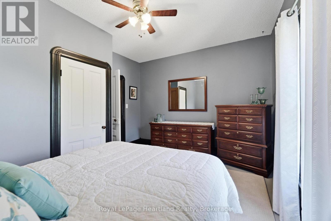
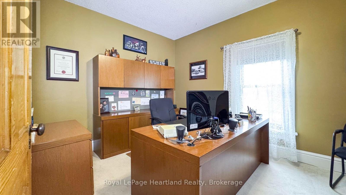
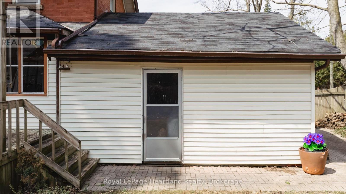
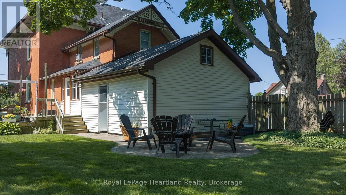
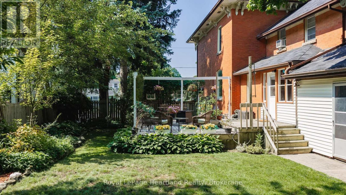
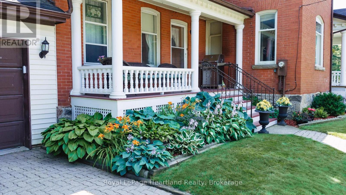
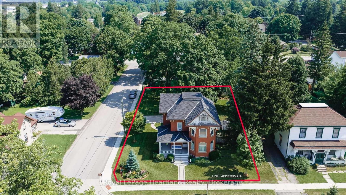
If you are looking for a home with character, then look no further than 169 Ontario St in Clinton. This lovingly cared for Victorian home features a stand out presence with its large open wraparound recently restored front porch and side porch. Built in 1873, and offering many elements of a classic Victorian, including stained glass, a formal entryway, a formal dining room with wooden pocket doors for separation with the living room that features a gas fireplace and natural woodwork. The working kitchen has been updated and has a new fridge and dishwasher and there is a 3 pc bath off the kitchen, along with the access to the spacious rear deck that overlooks the fenced in section of the back yard. New water softener. The home also features a main floor den, and a walk-in closet/storage room. Upstairs there are 3 bedrooms, a 5 pc bathroom and access to a spacious, open walkup attic that has finish potential and a large multi use laundry room with a back stairwell to the main floor. (id:13139)
Open House
This property has open houses!
1:00 pm
Ends at:2:30 pm
Property Details
| MLS® Number | X13626554 |
| Property Type | Single Family |
| Community Name | Clinton |
| AmenitiesNearBy | Schools |
| EquipmentType | None |
| ParkingSpaceTotal | 5 |
| RentalEquipmentType | None |
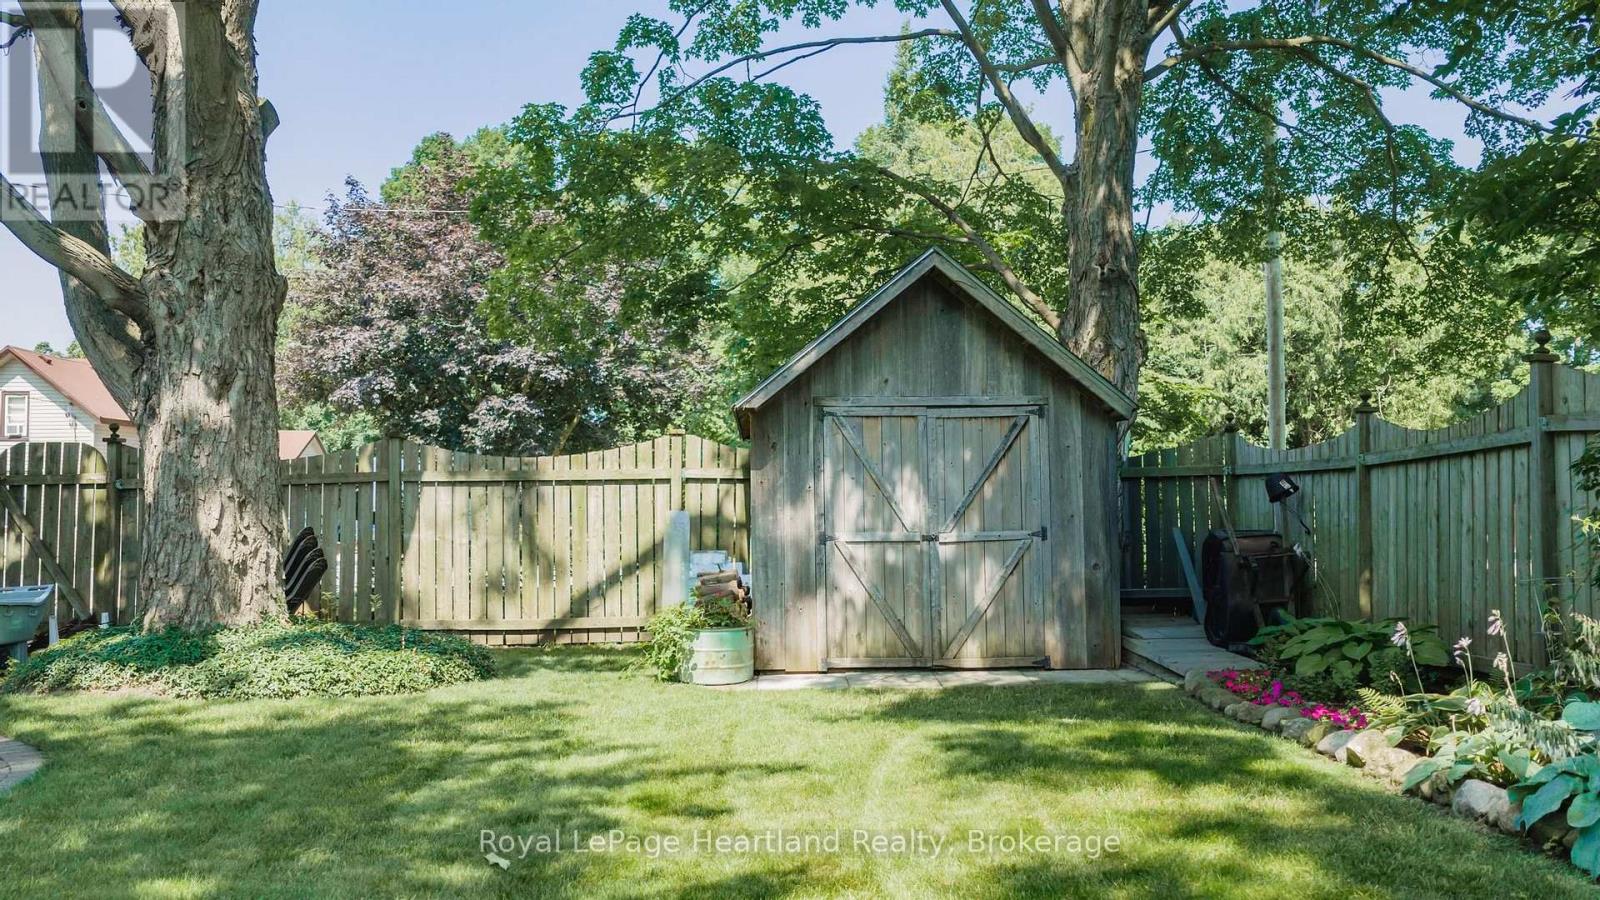
| Structure | Deck, Porch, Shed |
Building
| BathroomTotal | 2 |
| BedroomsAboveGround | 3 |
| BedroomsTotal | 3 |
| Age | 100+ Years |
| Amenities | Fireplace(s) |
| Appliances | Water Heater, Dishwasher, Dryer, Stove, Washer, Window Coverings, Refrigerator |
| BasementDevelopment | Unfinished |
| BasementType | N/a (unfinished) |
| ConstructionStyleAttachment | Detached |
| CoolingType | Window Air Conditioner |
| ExteriorFinish | Brick |
| FireplacePresent | Yes |
| FireplaceTotal | 1 |
| FoundationType | Stone |
| HeatingFuel | Natural Gas |
| HeatingType | Radiant Heat |
| StoriesTotal | 3 |
| SizeInterior | 2000 - 2500 Sqft |
| Type | House |
| UtilityWater | Municipal Water |
Parking
| Attached Garage | |
| Garage |
Land
| Acreage | No |
| LandAmenities | Schools |
| Sewer | Sanitary Sewer |
| SizeDepth | 132 Ft |
| SizeFrontage | 79 Ft |
| SizeIrregular | 79 X 132 Ft |
| SizeTotalText | 79 X 132 Ft |
| ZoningDescription | R1 |
Rooms
| Level | Type | Length | Width | Dimensions |
|---|---|---|---|---|
| Second Level | Laundry Room | 5.84 m | 3.71 m | 5.84 m x 3.71 m |
| Second Level | Bedroom 3 | 4.33 m | 3.18 m | 4.33 m x 3.18 m |
| Second Level | Bathroom | 2.89 m | 2.45 m | 2.89 m x 2.45 m |
| Second Level | Primary Bedroom | 4.77 m | 4.34 m | 4.77 m x 4.34 m |
| Second Level | Bedroom 2 | 4.34 m | 3.52 m | 4.34 m x 3.52 m |
| Main Level | Living Room | 5.67 m | 4.33 m | 5.67 m x 4.33 m |
| Main Level | Kitchen | 4.08 m | 3.73 m | 4.08 m x 3.73 m |
| Main Level | Pantry | 2.44 m | 1.37 m | 2.44 m x 1.37 m |
| Main Level | Dining Room | 4.35 m | 4.32 m | 4.35 m x 4.32 m |
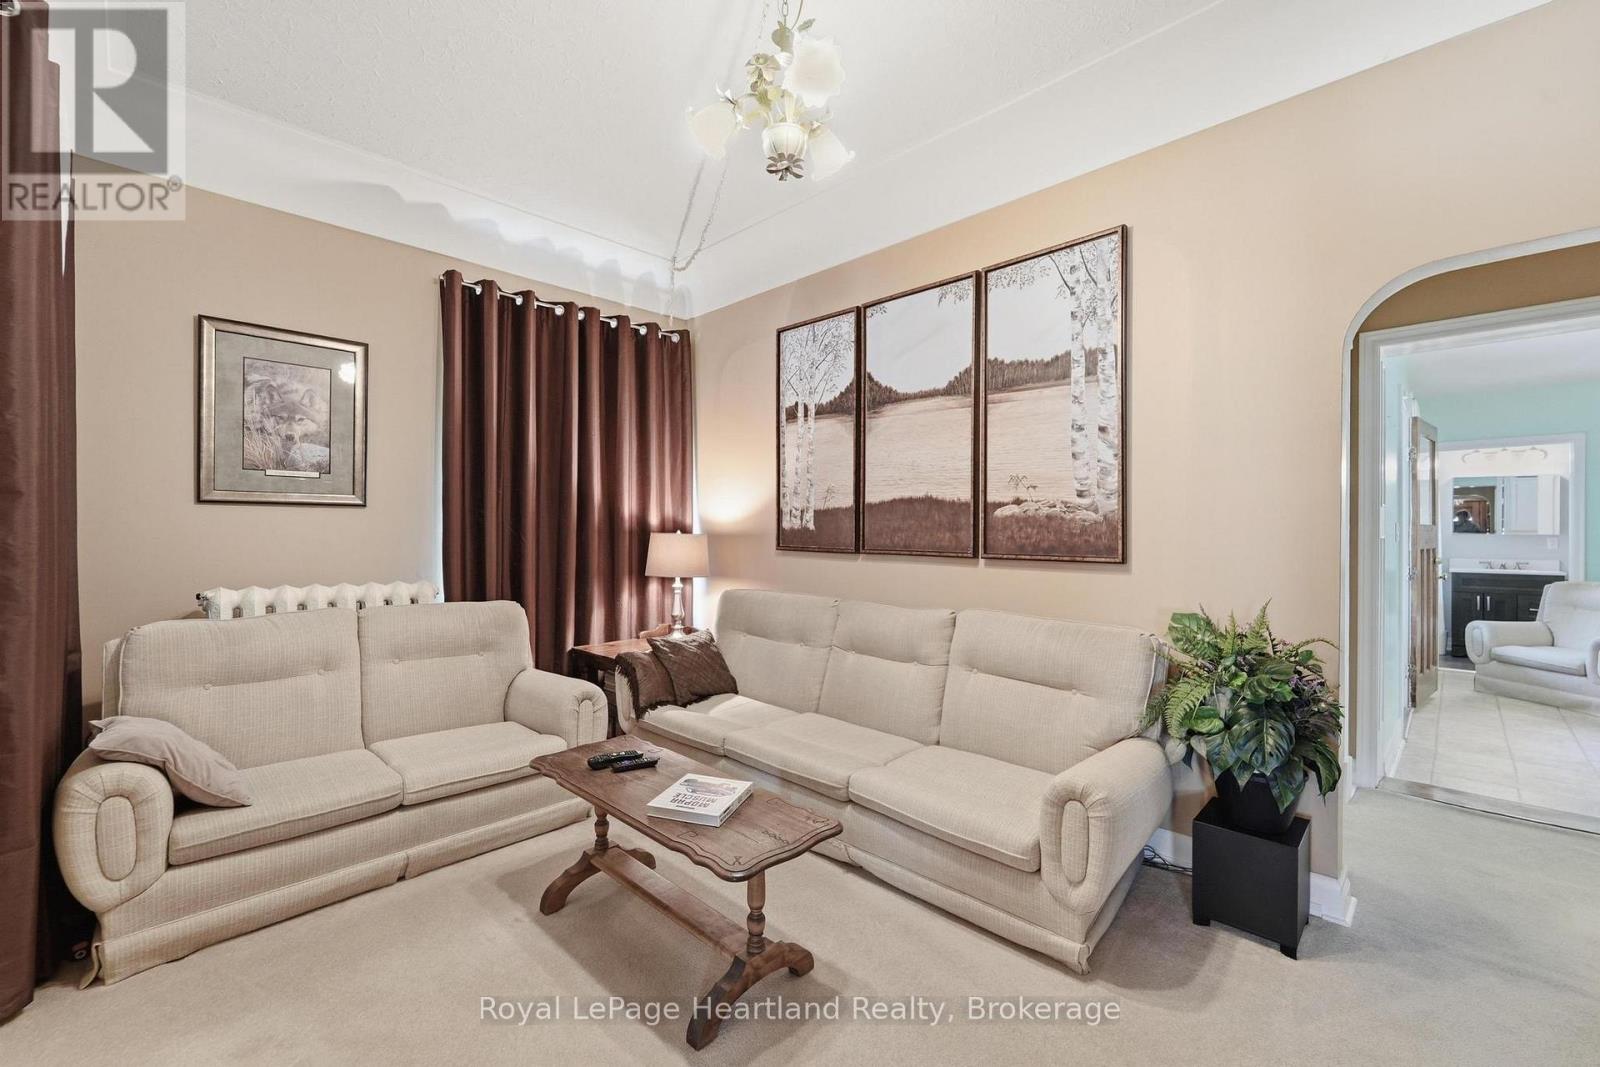
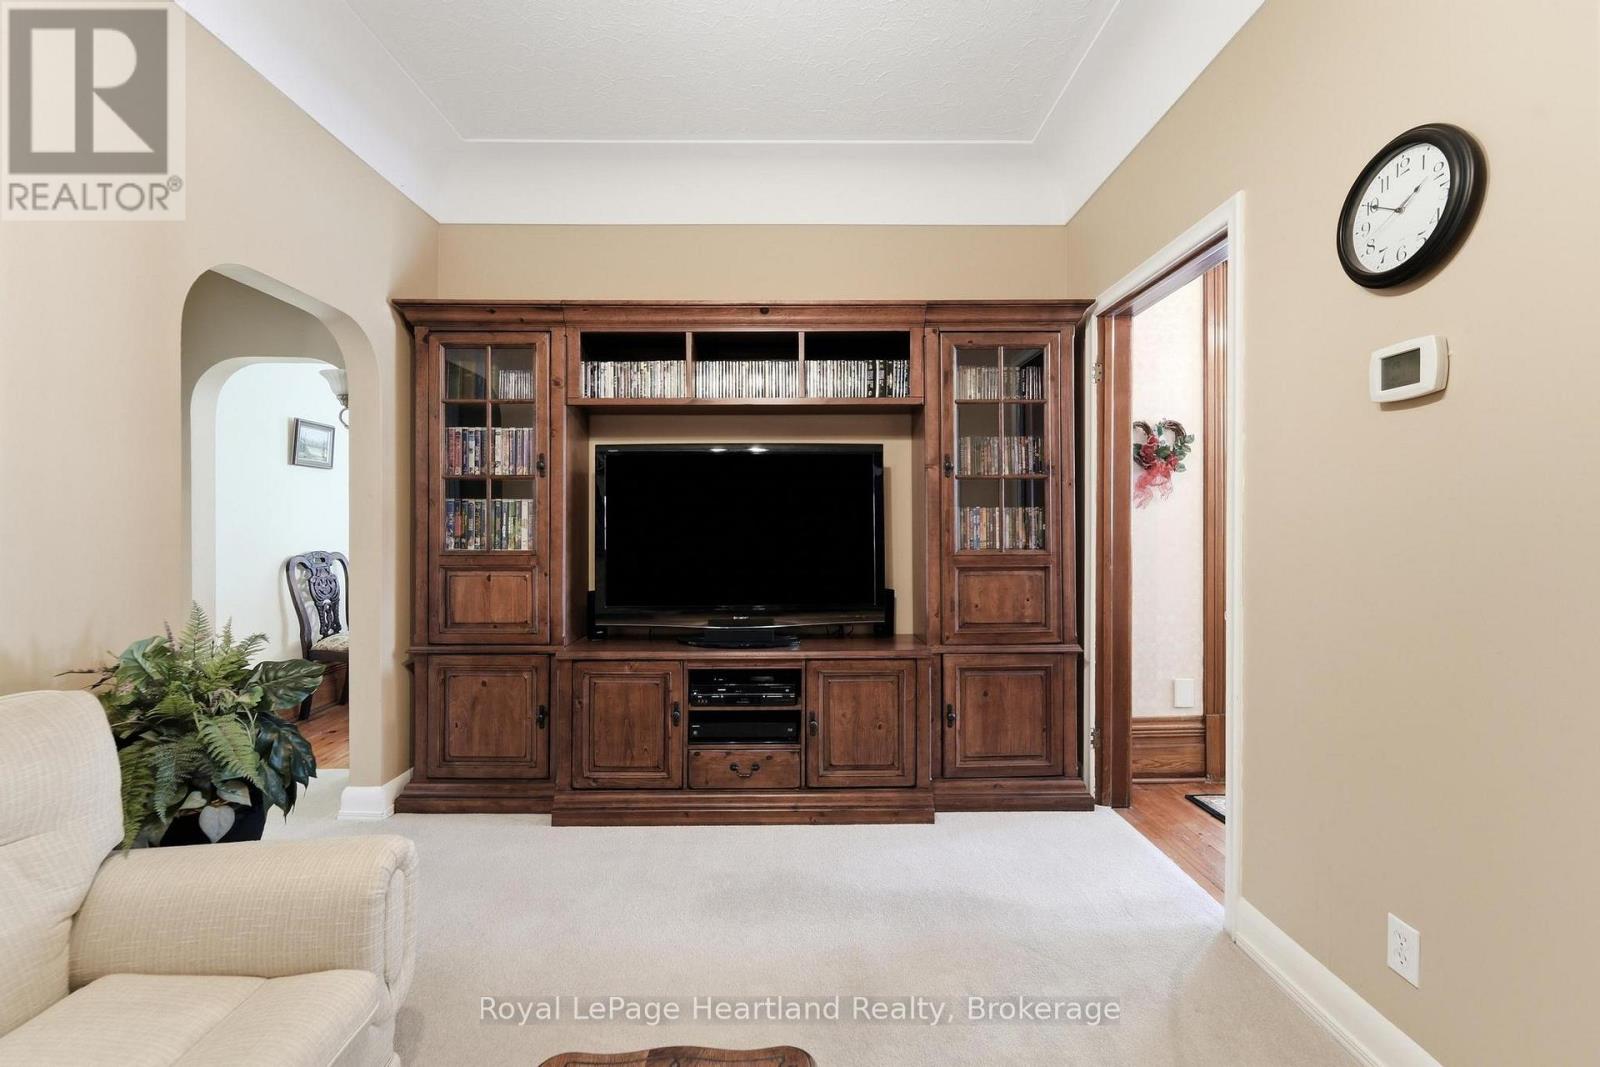
| Main Level | Family Room | 4.76 m | 2.96 m | 4.76 m x 2.96 m |
| Main Level | Other | 3.22 m | 1.21 m | 3.22 m x 1.21 m |
| Main Level | Bathroom | 2.82 m | 1.51 m | 2.82 m x 1.51 m |
| Main Level | Foyer | 3.18 m | 2.18 m | 3.18 m x 2.18 m |
https://www.realtor.ca/real-estate/30102003/169-ontario-street-central-huron-clinton-clinton
Interested?
Contact us for more information

The trademarks REALTOR®, REALTORS®, and the REALTOR® logo are controlled by The Canadian Real Estate Association (CREA) and identify real estate professionals who are members of CREA. The trademarks MLS®, Multiple Listing Service® and the associated logos are owned by The Canadian Real Estate Association (CREA) and identify the quality of services provided by real estate professionals who are members of CREA. The trademark DDF® is owned by The Canadian Real Estate Association (CREA) and identifies CREA's Data Distribution Facility (DDF®)
July 31 2026 08:00:48
Muskoka Haliburton Orillia – The Lakelands Association of REALTORS®
Royal LePage Heartland Realty