
11230 Hunter (Wao) Island Dysart Et Al (Guilford), Ontario K0M 1S0

$719,900
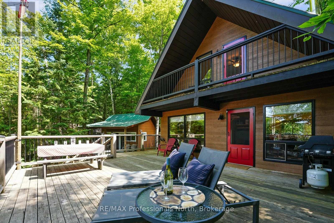
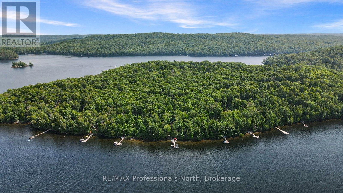
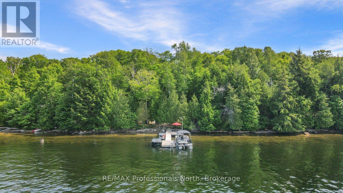
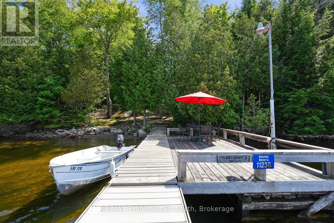
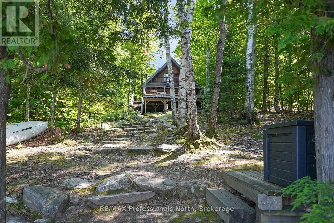
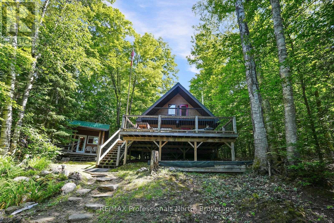
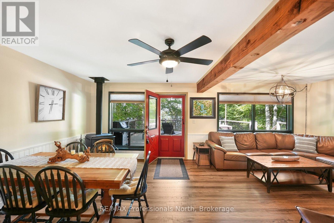
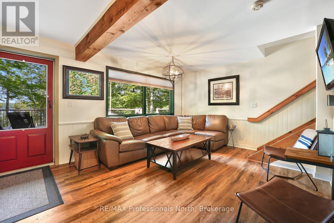
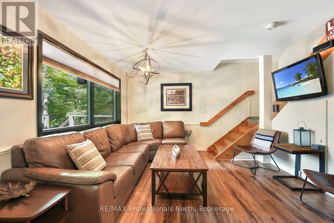
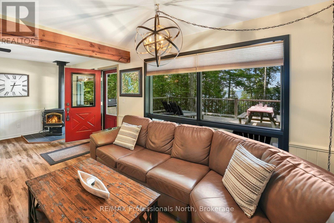
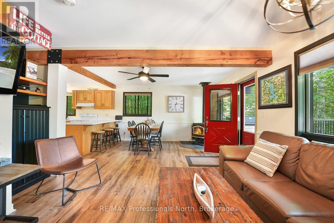
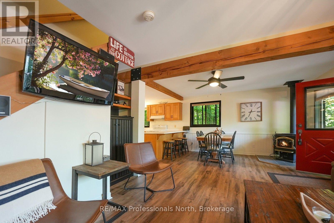
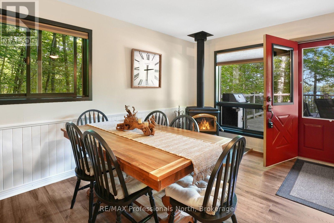
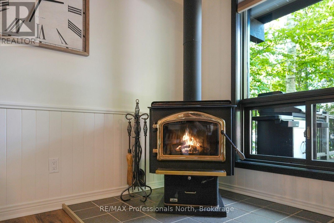
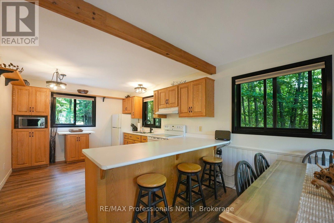
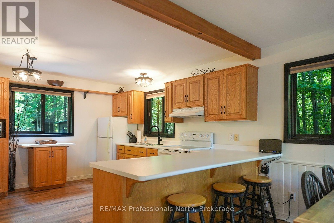
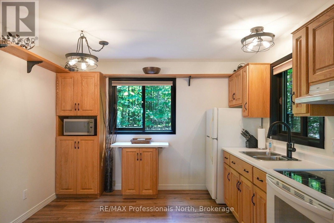
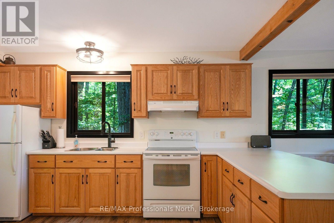
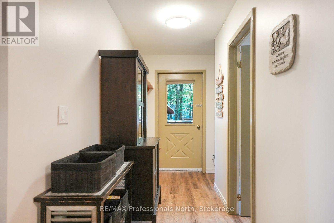
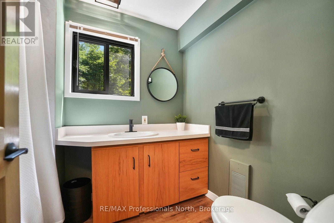
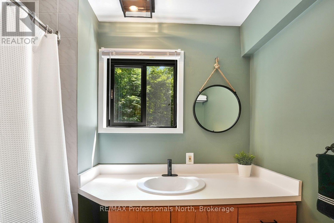
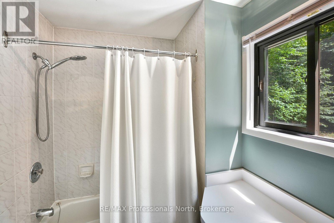
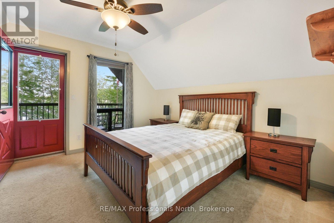
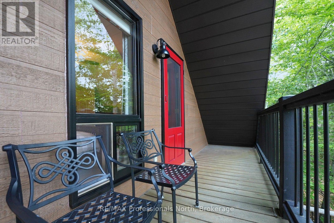
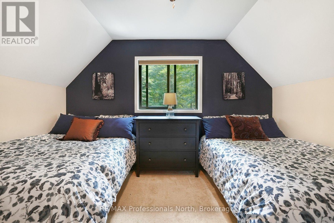
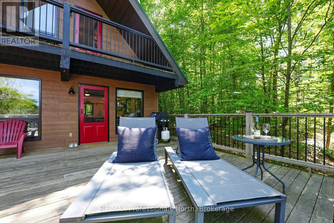
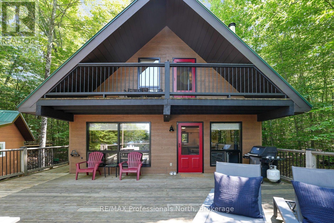
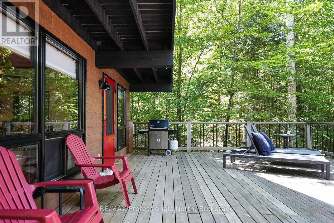
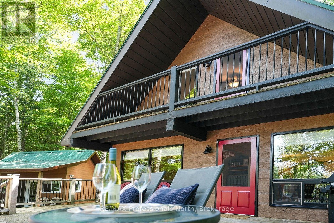
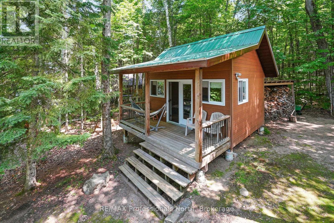
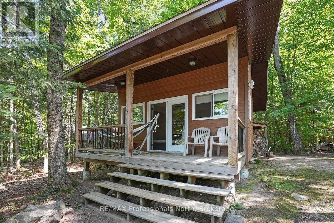
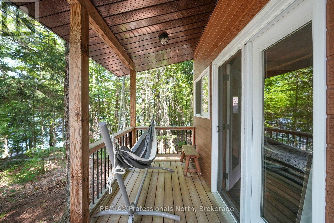
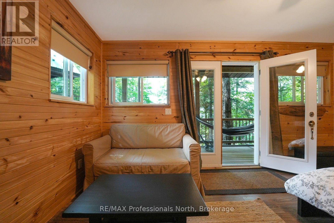
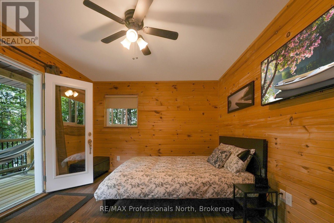
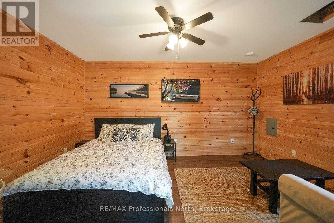
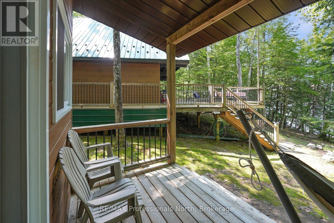
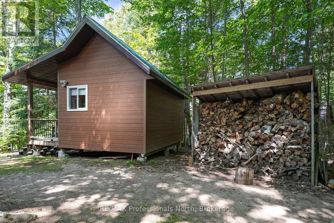
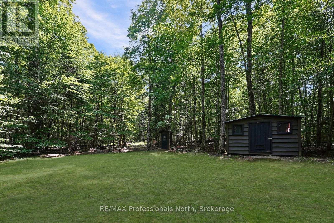
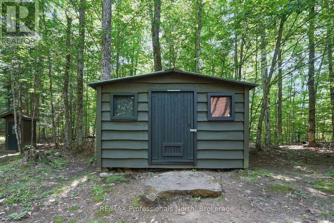
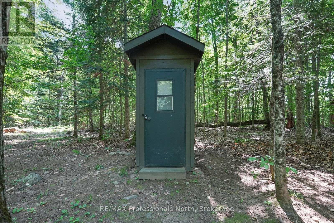
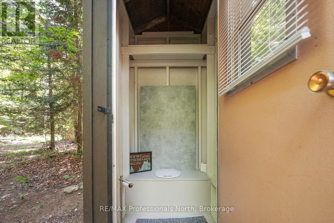
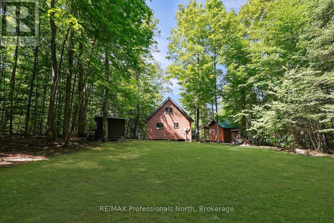
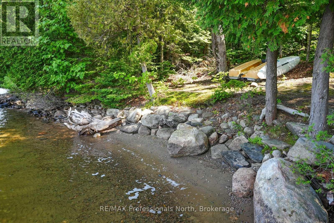
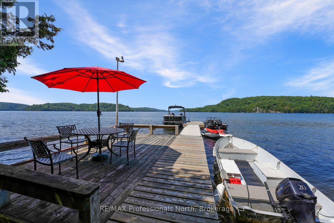
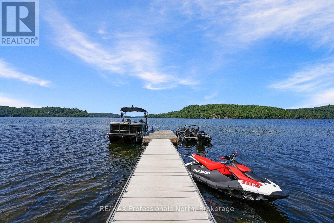
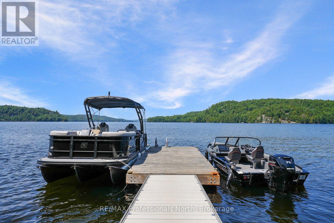
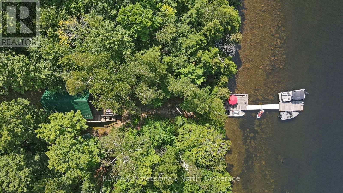
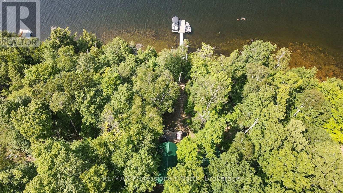
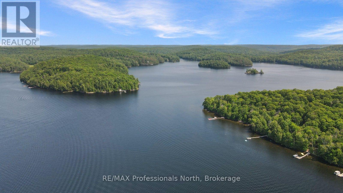
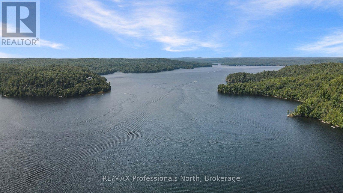
An island property that will knock your socks off here on Redstone Lake! When we talk about islands we talk about boat rides to and from, secluded atmosphere and just a different way of cottaging BUT at Hunter's Island you'll not only have every convenience as a mainland cottage but the "to and from" is 5 minutes away at most. This 2 bedroom, 1 bath chalet style cottage is so well kept with modern finishes and a bright, airy open concept KT/LR/DR with massive front deck all facing west for those magical sunsets. That's not even the best part...let's add a 1 bedroom 12ft x 16ft guest cabin with covered porch, a huge backyard for the kids to play, 165 ft of sand beach and all "turn key" meaning you just need the groceries and your clothes! I didn't mention the boat included, full approved septic and total privacy, that just tops off an amazing environment to fully enjoy cottage life and at a much lower cost than mainland cottages! (id:13139)
Property Details
| MLS® Number | X13625622 |
| Property Type | Single Family |
| Community Name | Guilford |
| Easement | Unknown |
| Features | Sloping, Flat Site |
| ParkingSpaceTotal | 1 |
| Structure | Deck, Shed, Dock |
| ViewType | Lake View |
| WaterFrontType | Waterfront On Lake |
Building
| BathroomTotal | 1 |
| BedroomsAboveGround | 2 |
| BedroomsTotal | 2 |
| Appliances | Water Heater |
| ArchitecturalStyle | Chalet |
| BasementType | None |
| ConstructionStyleAttachment | Detached |
| CoolingType | None |
| FireplacePresent | Yes |
| FireplaceTotal | 1 |
| FireplaceType | Woodstove |
| FoundationType | Wood/piers |
| HeatingFuel | Wood |
| HeatingType | Other |
| SizeInterior | 1100 - 1500 Sqft |
| Type | House |
| UtilityWater | Lake/river Water Intake |
Parking
| No Garage |
Land
| AccessType | Water Access, Private Docking |
| Acreage | No |
| Sewer | Septic System |
| SizeDepth | 402 Ft ,10 In |
| SizeFrontage | 165 Ft ,3 In |
| SizeIrregular | 165.3 X 402.9 Ft |
| SizeTotalText | 165.3 X 402.9 Ft|1/2 - 1.99 Acres |
Rooms
| Level | Type | Length | Width | Dimensions |
|---|---|---|---|---|
| Second Level | Primary Bedroom | 4.07 m | 3.68 m | 4.07 m x 3.68 m |
| Second Level | Bedroom 2 | 4.06 m | 3.43 m | 4.06 m x 3.43 m |
| Main Level | Living Room | 3.62 m | 3.99 m | 3.62 m x 3.99 m |
| Main Level | Dining Room | 3.4 m | 4.36 m | 3.4 m x 4.36 m |
| Main Level | Kitchen | 3.4 m | 3.87 m | 3.4 m x 3.87 m |
| Main Level | Bathroom | 2.48 m | 1.9 m | 2.48 m x 1.9 m |
| Main Level | Other | 0.91 m | 1.12 m | 0.91 m x 1.12 m |
Utilities
| Wireless | Available |
| Electricity Connected | Connected |
https://www.realtor.ca/real-estate/30101152/11230-hunter-wao-island-dysart-et-al-guilford-guilford
Interested?
Contact us for more information

The trademarks REALTOR®, REALTORS®, and the REALTOR® logo are controlled by The Canadian Real Estate Association (CREA) and identify real estate professionals who are members of CREA. The trademarks MLS®, Multiple Listing Service® and the associated logos are owned by The Canadian Real Estate Association (CREA) and identify the quality of services provided by real estate professionals who are members of CREA. The trademark DDF® is owned by The Canadian Real Estate Association (CREA) and identifies CREA's Data Distribution Facility (DDF®)
August 13 2026 12:59:38
Muskoka Haliburton Orillia – The Lakelands Association of REALTORS®
RE/MAX Professionals North