
70 Fire Route 364a Trent Lakes, Ontario K0M 2A0

$689,000
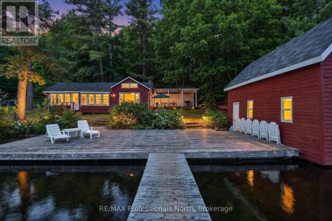
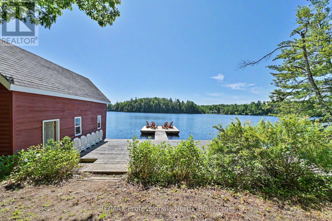
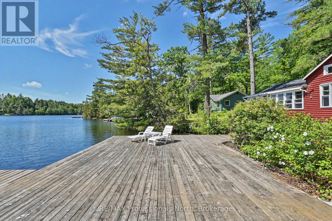
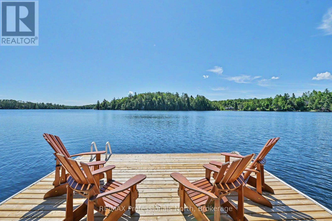
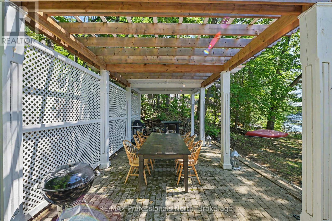
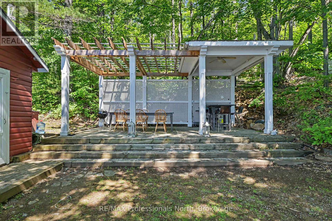
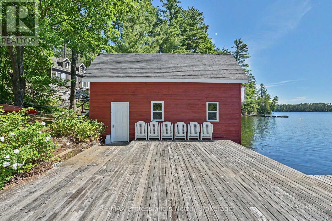
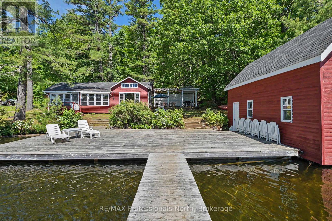
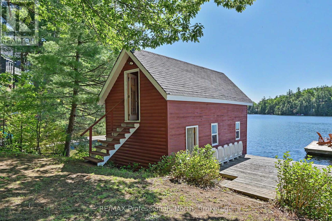
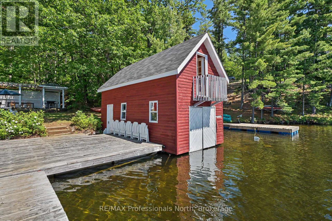
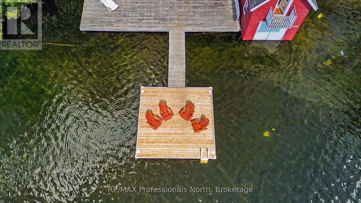
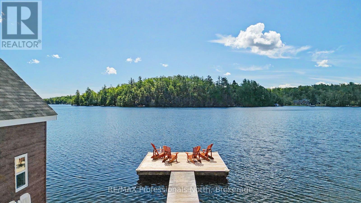
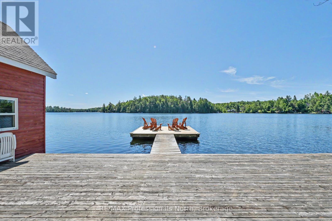
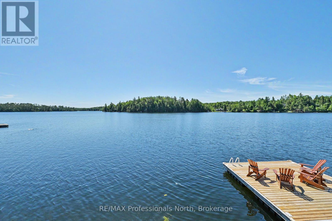
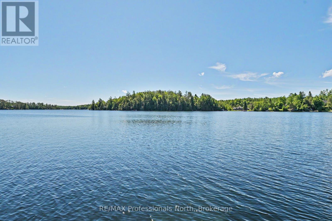
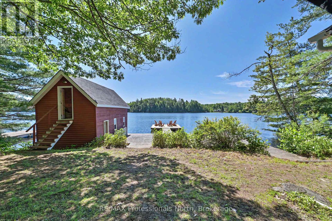
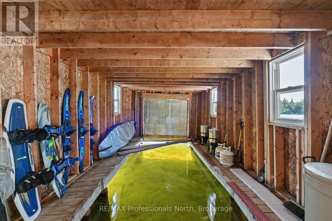
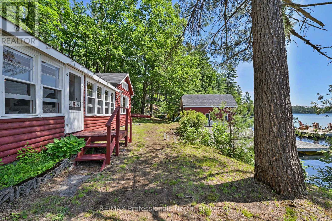
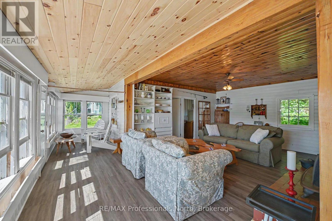
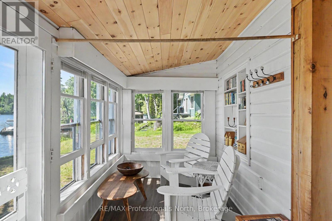
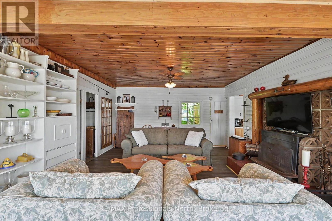
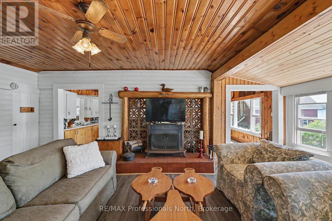
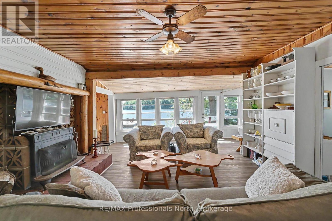
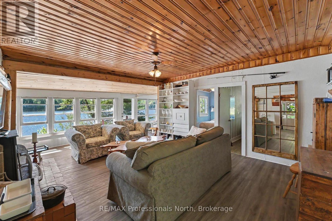
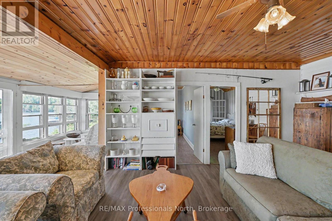
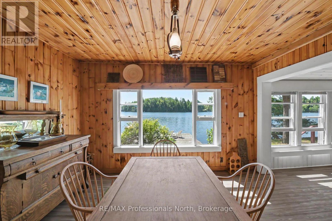
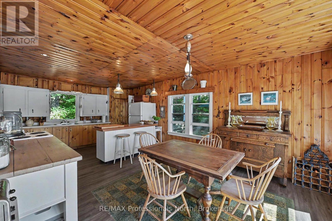
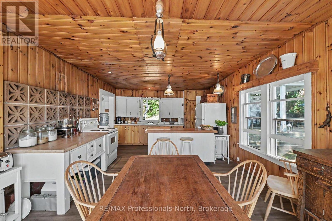
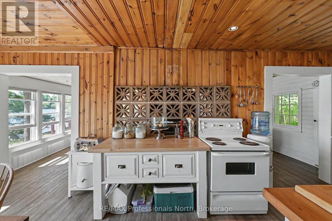
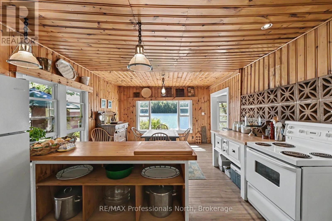
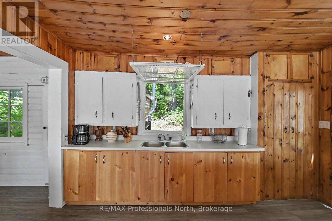
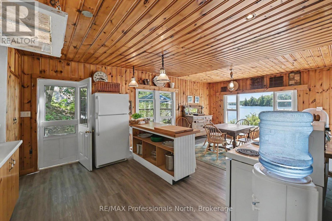
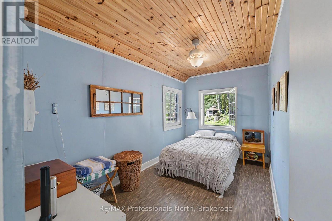
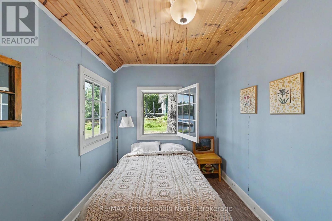
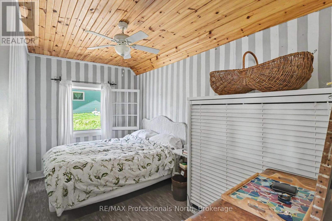
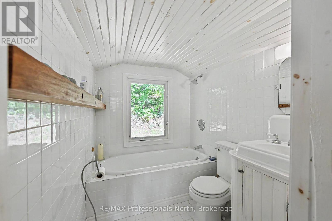
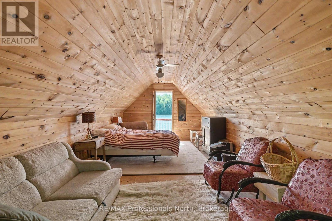
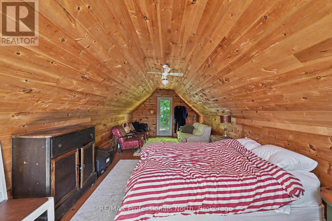
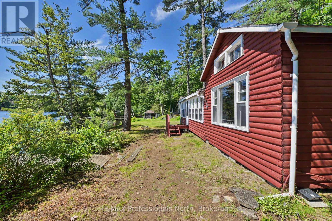
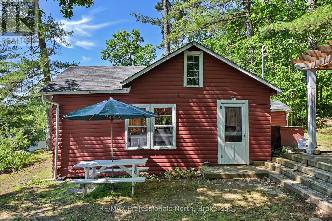
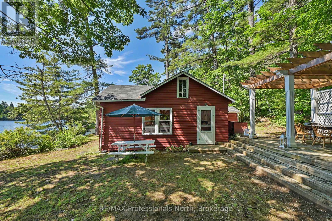
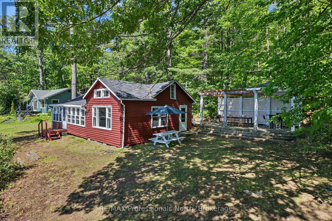
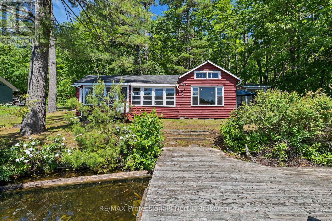
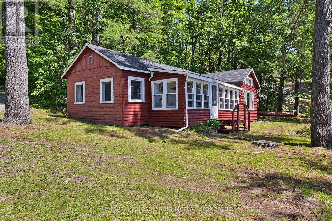
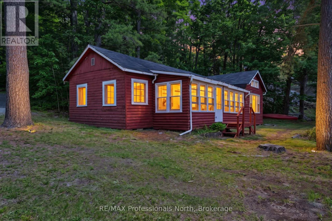
Tucked along the sparkling shores of Crystal Lake, this charming three season waterfront retreat enjoys coveted southern exposure, all-day sun, and 123.5 feet of pristine, crystal-clear shoreline on a beautifully treed 1.23 acre lot. One of the lake's original cottages, it has been thoughtfully updated with numerous improvements, including renovated interiors, new flooring, doors, open archways, and updated roofs, while preserving the timeless character that makes it so special. Designed for making the most of lakeside living, the exceptional outdoor spaces include a custom dining patio, covered BBQ area, wooden pergola, expansive dock, and breathtaking lake views that will leave you speechless. The inviting two-bedroom cottage features bright, open-concept living spaces that seamlessly connect to the waterfront, while the two-storey wet-slip boathouse with its finished upper loft provides the perfect space for guests, a studio, or a peaceful retreat overlooking the lake. Adding even more value and privacy, the owners also hold deeded partial ownership of the forested acreage behind the property, creating a rare sense of seclusion in one of Crystal Lake's most picturesque settings. (id:13139)
Property Details
| MLS® Number | X13628410 |
| Property Type | Single Family |
| Community Name | Trent Lakes |
| Easement | Right Of Way |
| Features | Irregular Lot Size |
| ParkingSpaceTotal | 2 |
| Structure | Boathouse, Dock |
| ViewType | Direct Water View, Unobstructed Water View |
| WaterFrontType | Waterfront On Lake |
Building
| BathroomTotal | 1 |
| BedroomsAboveGround | 2 |
| BedroomsTotal | 2 |
| Appliances | Stove, Refrigerator |
| ArchitecturalStyle | Bungalow |
| BasementType | None |
| ConstructionStyleAttachment | Detached |
| CoolingType | None |
| ExteriorFinish | Wood |
| FoundationType | Block, Wood/piers |
| HeatingFuel | Other |
| HeatingType | Other |
| StoriesTotal | 1 |
| SizeInterior | 1100 - 1500 Sqft |
| Type | House |
| UtilityWater | Lake/river Water Intake |
Parking
| No Garage |
Land
| AccessType | Private Road, Private Docking |
| Acreage | No |
| Sewer | Septic System |
| SizeDepth | 306 Ft ,8 In |
| SizeFrontage | 123 Ft ,6 In |
| SizeIrregular | 123.5 X 306.7 Ft |
| SizeTotalText | 123.5 X 306.7 Ft|1/2 - 1.99 Acres |
Rooms
| Level | Type | Length | Width | Dimensions |
|---|---|---|---|---|
| Main Level | Primary Bedroom | 3 m | 2.43 m | 3 m x 2.43 m |
| Main Level | Bathroom | 2.13 m | 1.76 m | 2.13 m x 1.76 m |
| Main Level | Kitchen | 7.01 m | 3.96 m | 7.01 m x 3.96 m |
| Main Level | Bedroom 2 | 3 m | 2.43 m | 3 m x 2.43 m |
| Main Level | Sitting Room | 2.71 m | 1.82 m | 2.71 m x 1.82 m |
| Main Level | Living Room | 7.01 m | 4.26 m | 7.01 m x 4.26 m |
Utilities
| Electricity | Installed |
https://www.realtor.ca/real-estate/30104035/70-fire-route-364a-trent-lakes-trent-lakes
Interested?
Contact us for more information

The trademarks REALTOR®, REALTORS®, and the REALTOR® logo are controlled by The Canadian Real Estate Association (CREA) and identify real estate professionals who are members of CREA. The trademarks MLS®, Multiple Listing Service® and the associated logos are owned by The Canadian Real Estate Association (CREA) and identify the quality of services provided by real estate professionals who are members of CREA. The trademark DDF® is owned by The Canadian Real Estate Association (CREA) and identifies CREA's Data Distribution Facility (DDF®)
August 10 2026 06:00:32
Muskoka Haliburton Orillia – The Lakelands Association of REALTORS®
RE/MAX Professionals North