
54 Coleman Street Huron East (Seaforth), Ontario N0M 1L0

$494,900
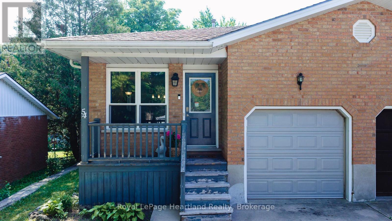
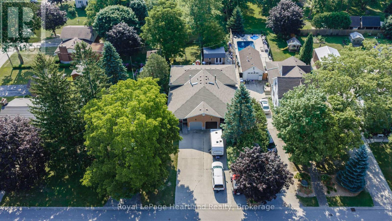
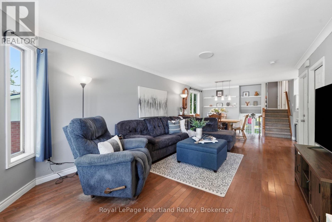
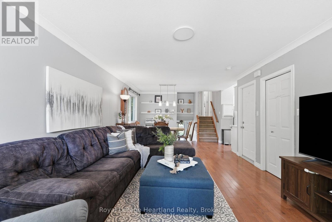
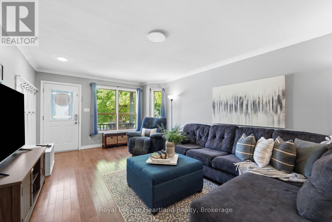
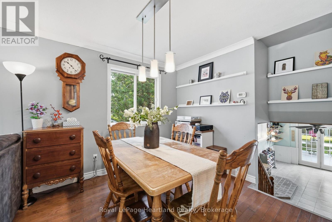
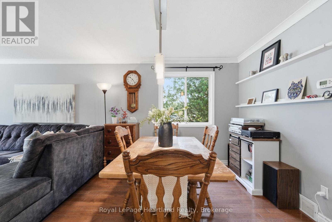
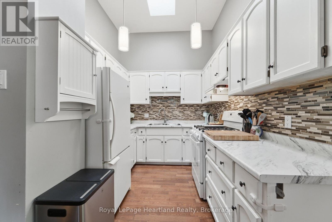
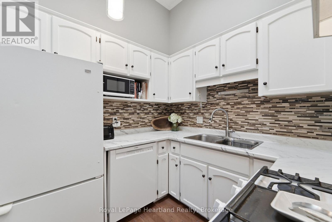
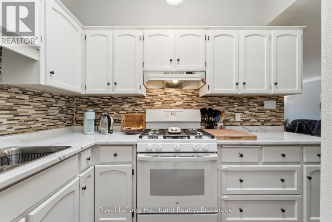
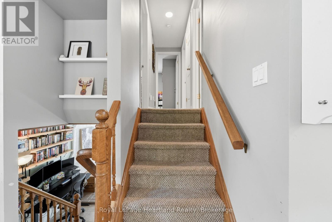
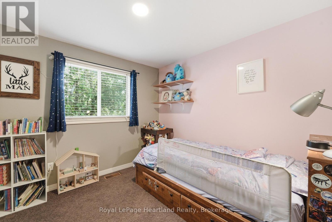
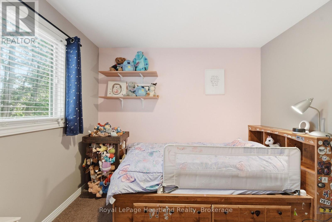
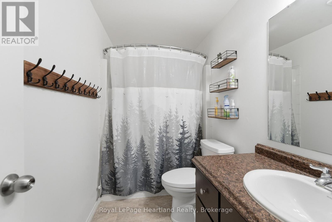
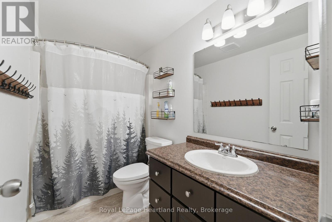
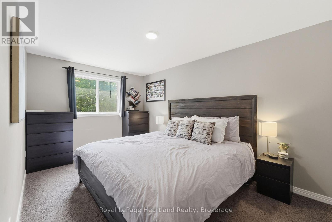
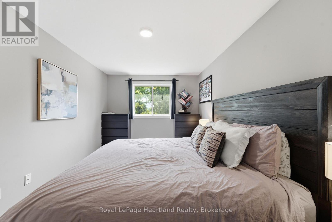
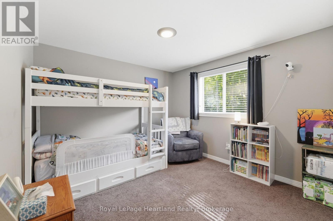
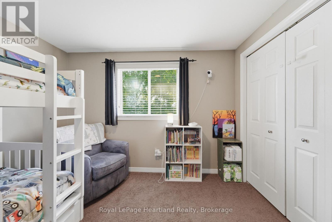
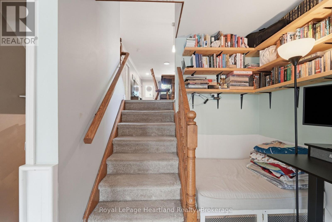
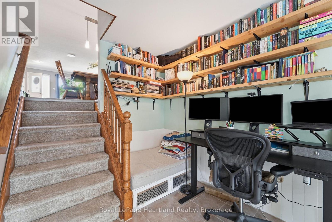
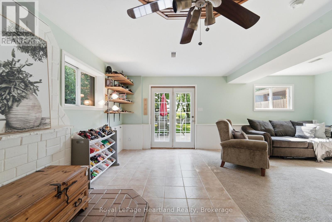
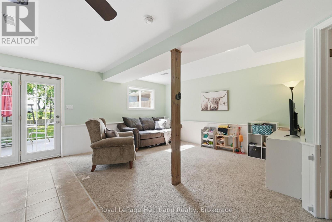
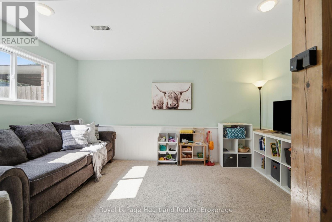
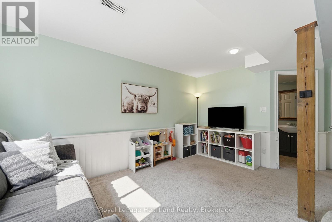
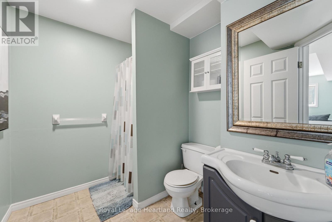
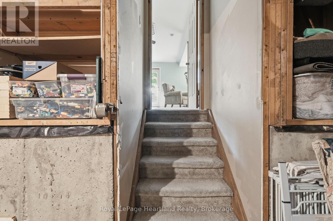
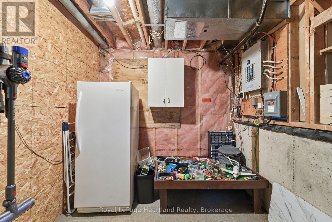
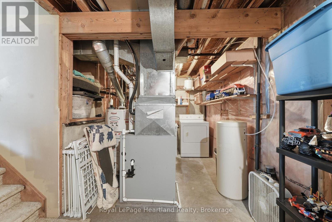
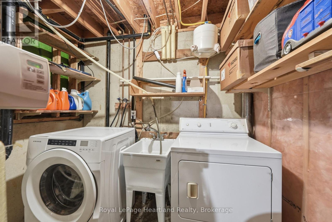
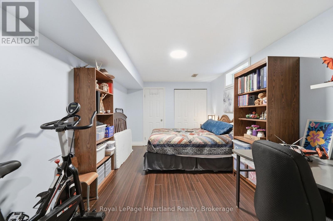
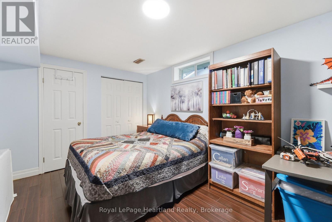
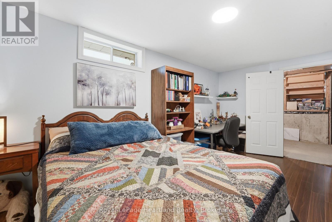
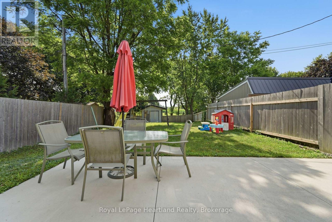
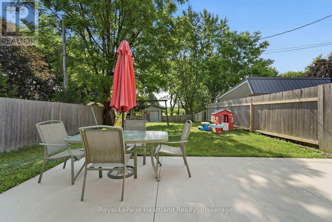
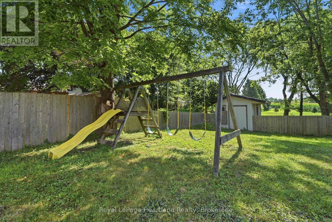
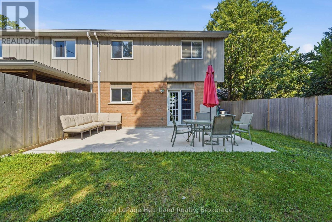
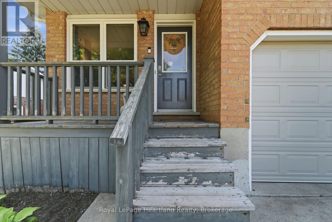
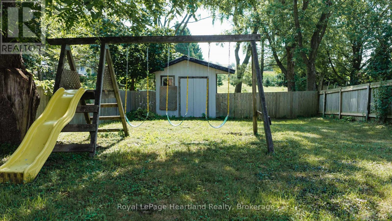
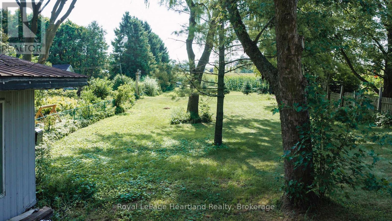
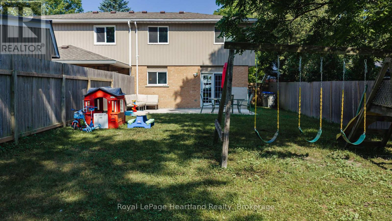
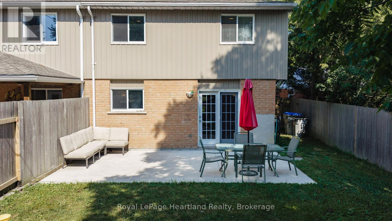
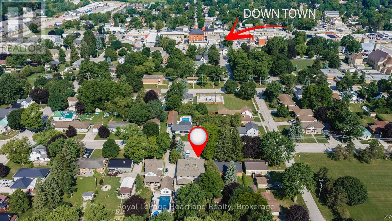
.Space is the standout feature at 54 Coleman Street. This semi-detached backsplit offers four finished levels of living space, providing room for growing families, guests, hobbies, or a home office-all in a functional and versatile layout.The main floor features beautiful hardwood flooring, a bright living area, and a spacious kitchen. Just a few steps up you'll find three comfortable bedrooms and a full bathroom. The walkout level offers a welcoming family room, a second bathroom, and direct access to the backyard-an ideal space for relaxing or entertaining. The lower level adds even more versatility with a fourth bedroom, laundry area, and plenty of storage.Over the years, this home has seen numerous updates, including a new roof (2019), furnace (2011), new siding (2025), most light fixtures replaced (2025), a concrete patio (2021), new fence (2022), and an attractive front entry feature. Even better, all windows and exterior doors are being replaced in August 2026, giving the next owner even greater peace of mind.Offering exceptional space, a practical layout, and many important updates, 54 Coleman Street is ready to welcome its next family home. (id:13139)
Property Details
| MLS® Number | X13631156 |
| Property Type | Single Family |
| Community Name | Seaforth |
| EquipmentType | Water Heater |
| ParkingSpaceTotal | 3 |
| RentalEquipmentType | Water Heater |
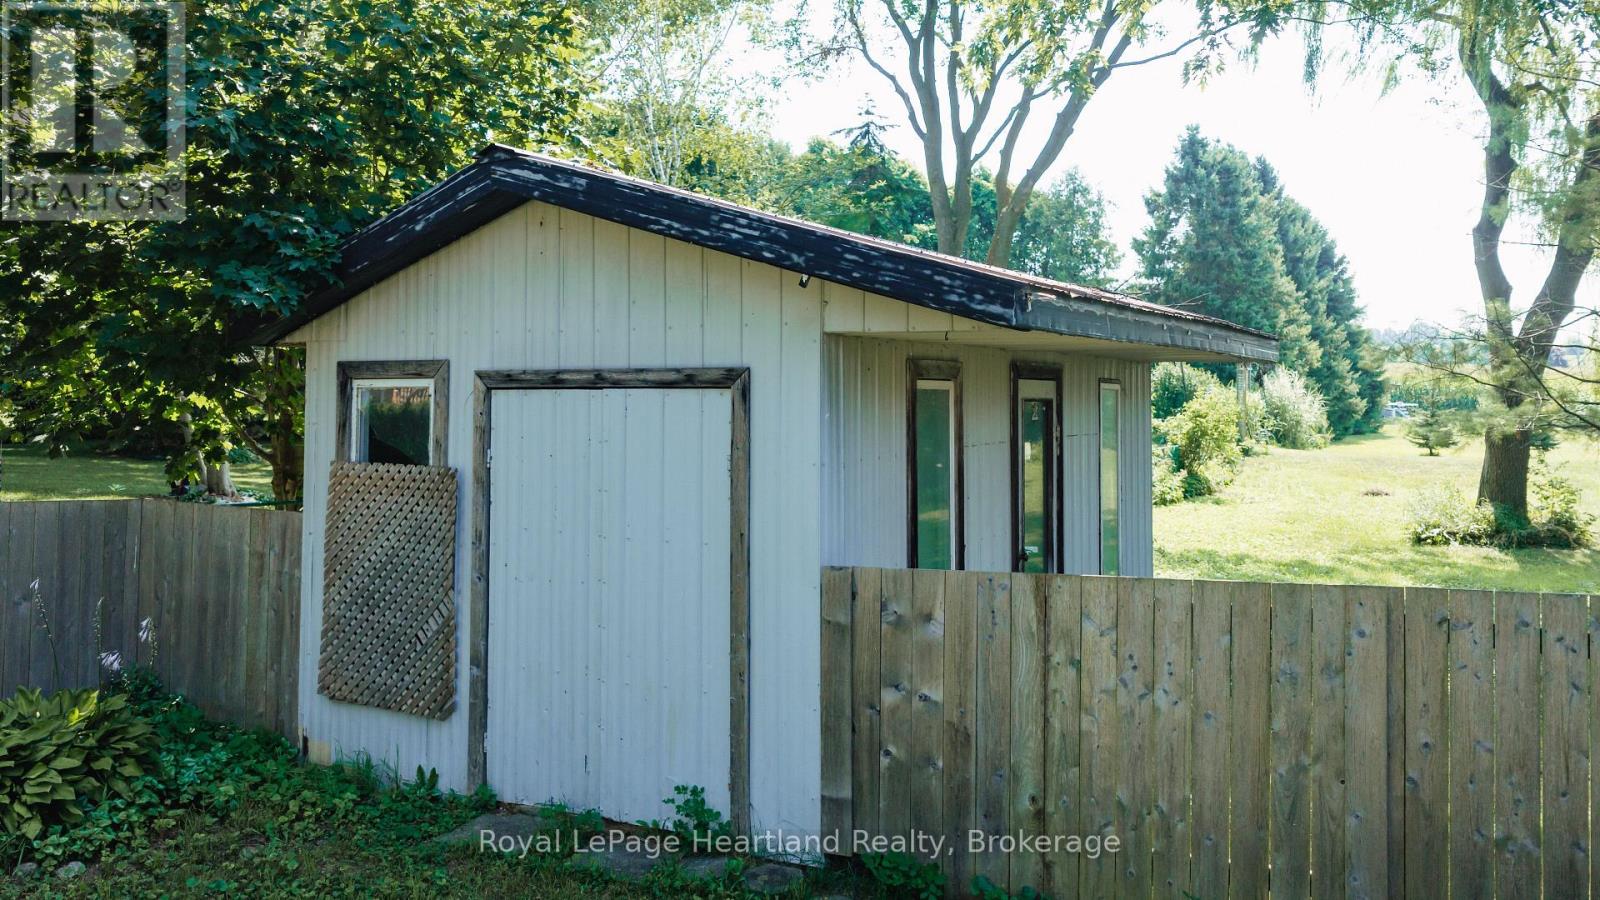
| Structure | Shed |
Building
| BathroomTotal | 2 |
| BedroomsAboveGround | 4 |
| BedroomsTotal | 4 |
| Appliances | Water Softener, Dishwasher, Dryer, Stove, Washer, Refrigerator |
| ArchitecturalStyle | Raised Bungalow |
| BasementDevelopment | Finished |
| BasementType | Full (finished) |
| ConstructionStyleAttachment | Semi-detached |
| CoolingType | Central Air Conditioning |
| ExteriorFinish | Brick, Vinyl Siding |
| FireplacePresent | Yes |
| FoundationType | Poured Concrete |
| HeatingFuel | Natural Gas |
| HeatingType | Forced Air |
| StoriesTotal | 1 |
| SizeInterior | 1500 - 2000 Sqft |
| Type | House |
| UtilityWater | Municipal Water |
Parking
| Attached Garage | |
| Garage |
Land
| Acreage | No |
| Sewer | Sanitary Sewer |
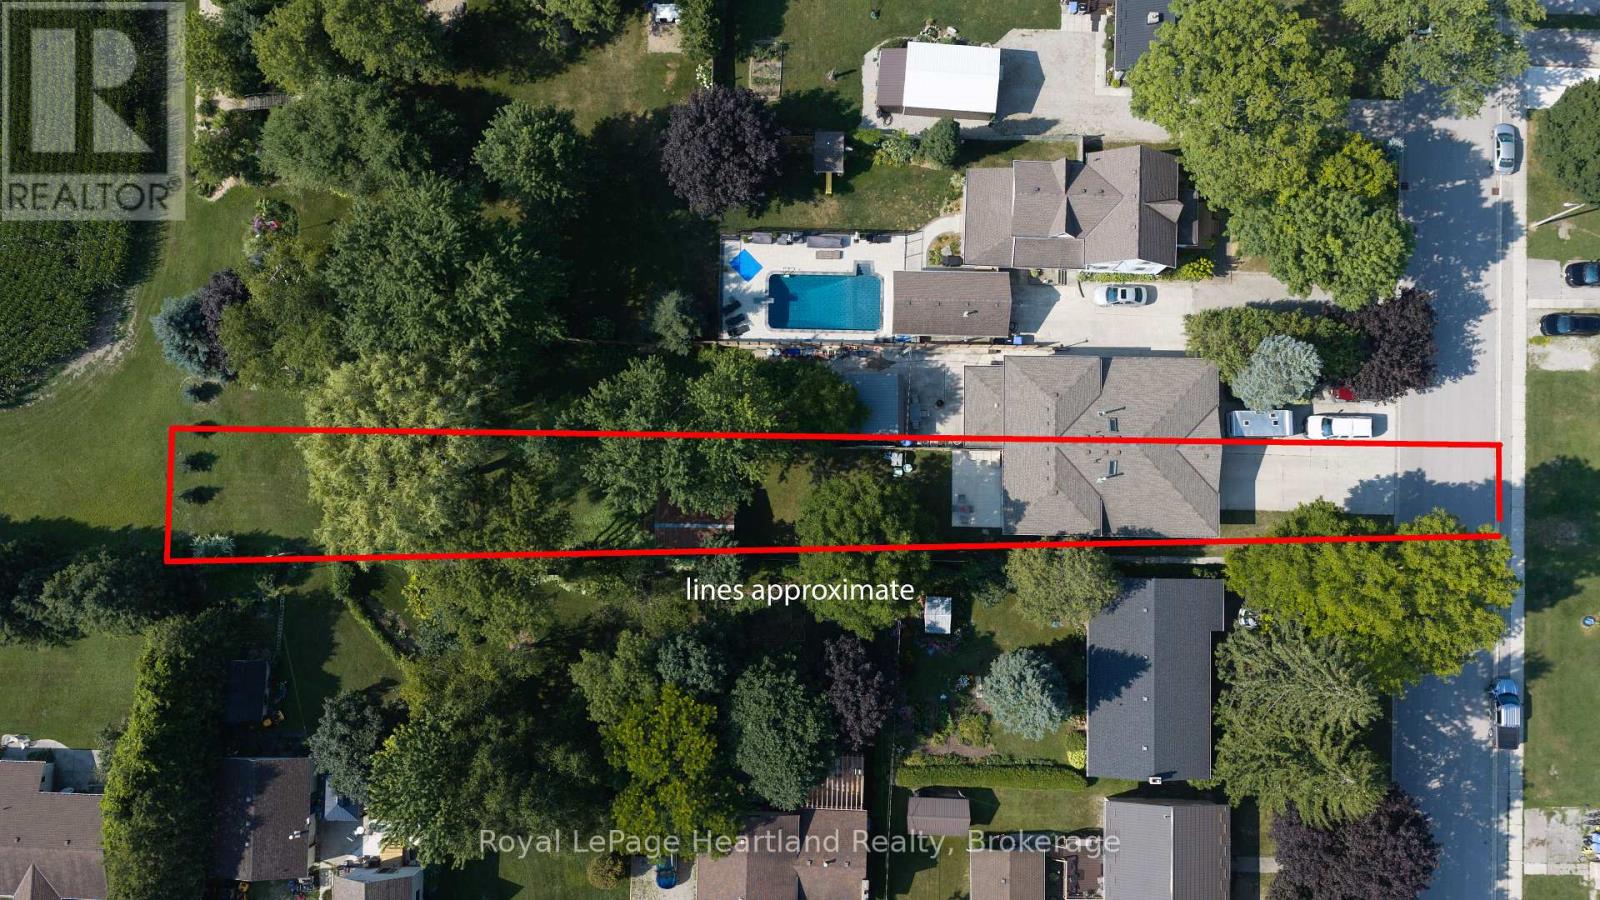
| SizeDepth | 321 Ft |
| SizeFrontage | 30 Ft ,6 In |
| SizeIrregular | 30.5 X 321 Ft |
| SizeTotalText | 30.5 X 321 Ft |
| ZoningDescription | Res |
Rooms
| Level | Type | Length | Width | Dimensions |
|---|---|---|---|---|
| Basement | Utility Room | 2.48 m | 6.28 m | 2.48 m x 6.28 m |
| Basement | Bedroom | 5.07 m | 3.01 m | 5.07 m x 3.01 m |
| Lower Level | Recreational, Games Room | 5.72 m | 6.19 m | 5.72 m x 6.19 m |
| Lower Level | Bathroom | 2.1 m | 2.61 m | 2.1 m x 2.61 m |
| Upper Level | Bedroom | 2.85 m | 2.84 m | 2.85 m x 2.84 m |
| Upper Level | Bedroom | 3.91 m | 3.11 m | 3.91 m x 3.11 m |
| Upper Level | Primary Bedroom | 2.77 m | 4.45 m | 2.77 m x 4.45 m |
| Upper Level | Bathroom | 2.73 m | 1.5 m | 2.73 m x 1.5 m |
| Ground Level | Living Room | 5.88 m | 3.76 m | 5.88 m x 3.76 m |
| Ground Level | Dining Room | 2.5 m | 3.92 m | 2.5 m x 3.92 m |
| Ground Level | Kitchen | 2.46 m | 3.05 m | 2.46 m x 3.05 m |
https://www.realtor.ca/real-estate/30106675/54-coleman-street-huron-east-seaforth-seaforth
Interested?
Contact us for more information

The trademarks REALTOR®, REALTORS®, and the REALTOR® logo are controlled by The Canadian Real Estate Association (CREA) and identify real estate professionals who are members of CREA. The trademarks MLS®, Multiple Listing Service® and the associated logos are owned by The Canadian Real Estate Association (CREA) and identify the quality of services provided by real estate professionals who are members of CREA. The trademark DDF® is owned by The Canadian Real Estate Association (CREA) and identifies CREA's Data Distribution Facility (DDF®)
August 03 2026 01:29:29
Muskoka Haliburton Orillia – The Lakelands Association of REALTORS®
Royal LePage Heartland Realty