
304 - 75 Wallings Road Dysart Et Al (Dysart), Ontario K0M 1S0

$799,000Maintenance, Common Area Maintenance, Heat, Water
$1,026.59 Monthly
Maintenance, Common Area Maintenance, Heat, Water
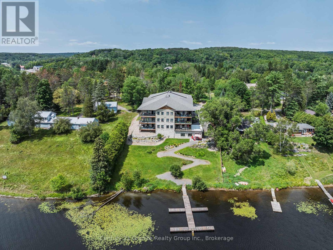
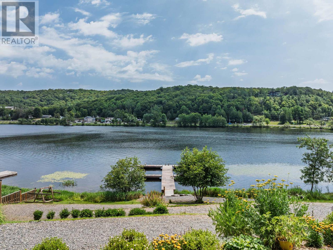
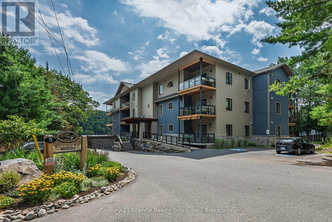
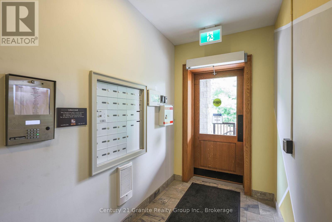
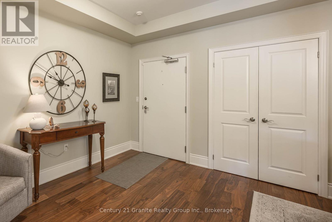
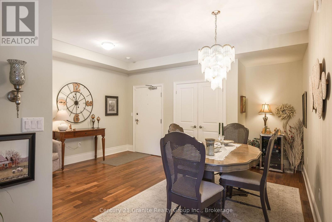
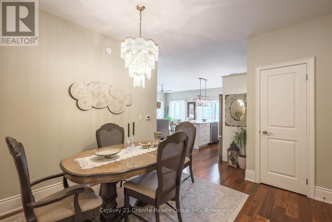
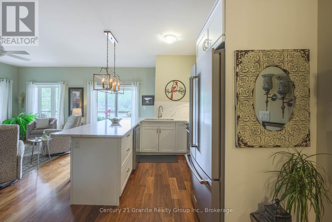
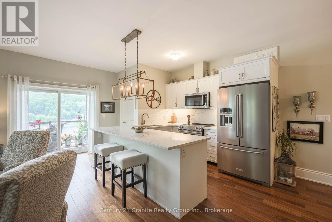
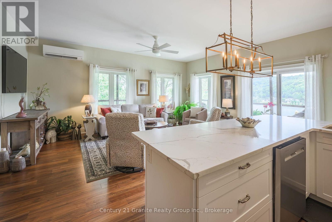
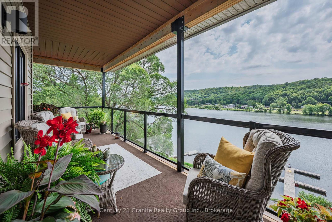
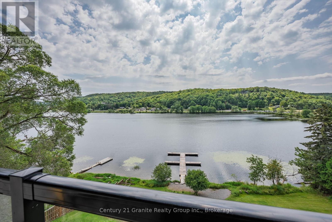

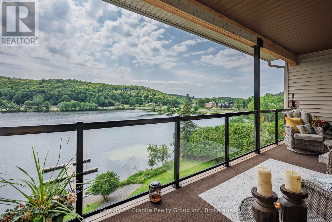
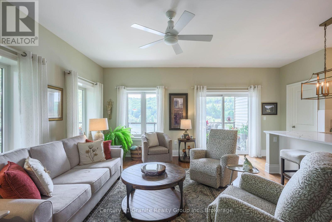
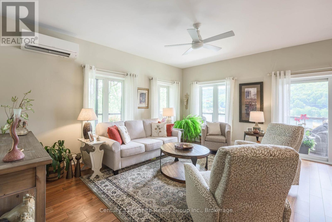
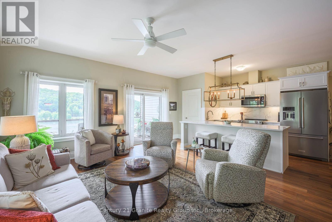
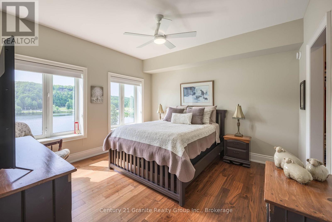
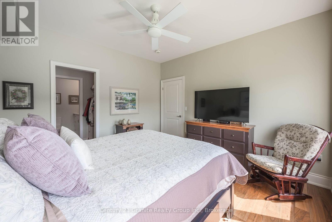
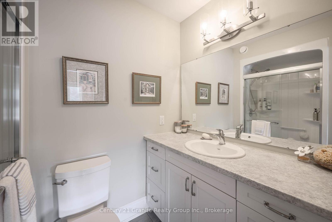
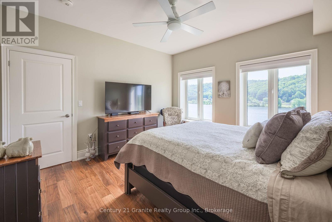
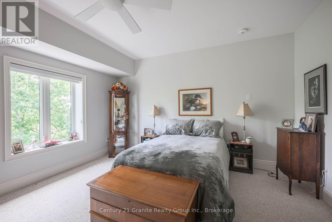
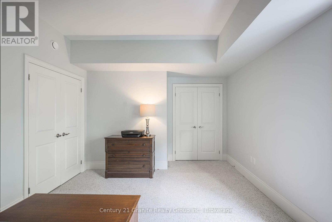
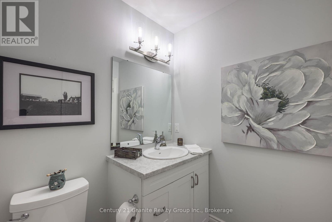
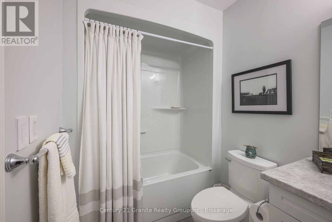
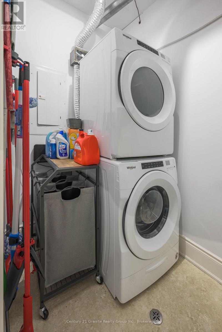
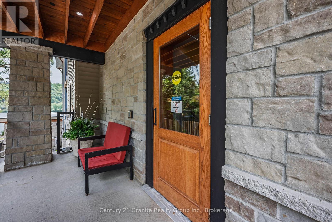
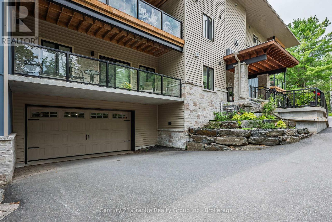
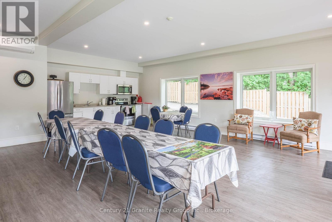
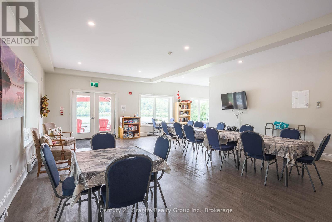
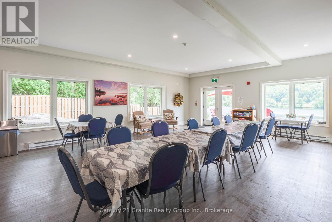
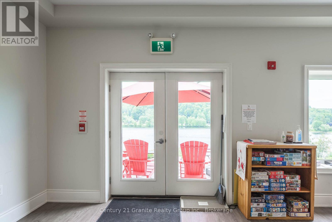
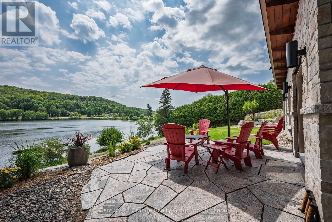
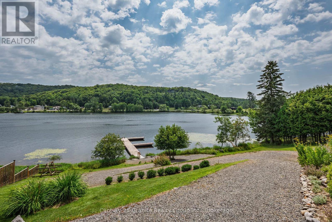
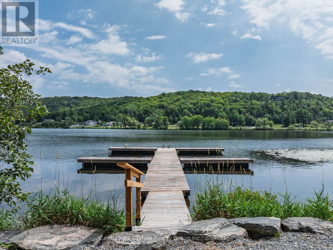
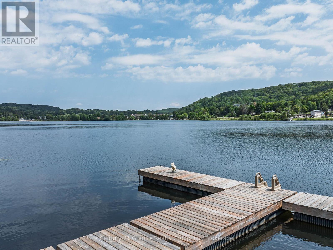
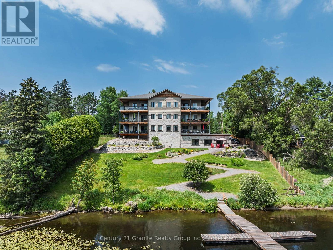
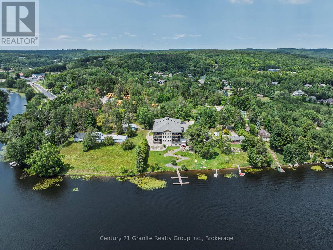
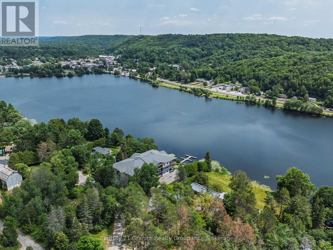
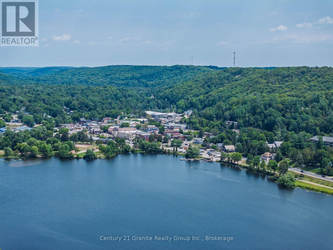
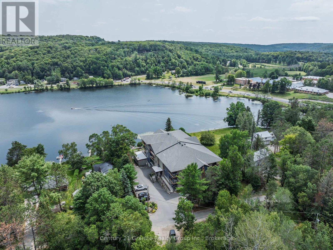
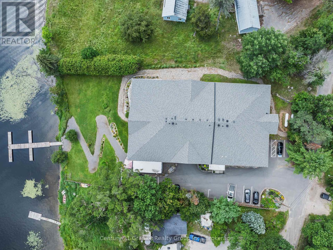
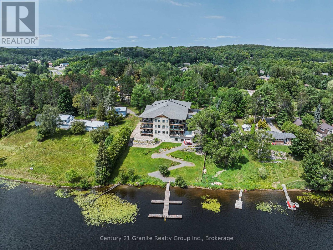
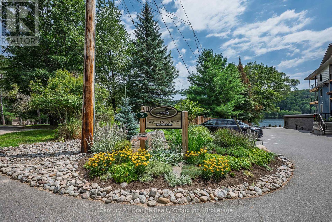
$1,026.59 MonthlyWelcome to lakeside living at its finest in the sought-after Wallings Way community on beautiful Head Lake. This exceptional 2-bedroom, 2-bathroom condo offers the perfect blend of modern comfort, breathtaking scenery, and an unbeatable waterfront lifestyle. Step inside to discover a bright, open-concept living space featuring a stylish kitchen with elegant quartz countertops, a matching quartz backsplash, and plenty of room for entertaining. The spacious layout also includes a large dining room, perfect for hosting family dinners and entertaining guests. The inviting living area is highlighted by an electric fireplace, while a heat pump provides air conditioning for year-round comfort. Enjoy the added convenience of in-suite laundry and secure underground parking. The spacious primary suite is a peaceful retreat, complete with a walk-through double closet leading to a private 3-piece ensuite. An oversized second bedroom provides exceptional flexibility for guests, family, or a home office. Take in stunning panoramic lake views from the expansive wraparound balcony-the perfect place to enjoy your morning coffee, relax with a good book, or simply enjoy the peaceful waterfront setting. Your private dock slip provides direct access to the renowned five-lake chain, offering endless opportunities for boating, fishing, swimming, and exploring miles of scenic waterways right from your doorstep. Residents also enjoy access to a welcoming community room with a walkout to the patio, creating an ideal space for social gatherings and special occasions. Conveniently located just minutes from schools, the hospital, shopping, restaurants, and all town amenities, this beautiful waterfront condo delivers the perfect balance of peaceful lakeside living and everyday convenience. Whether you're searching for a year-round home, a weekend retreat, or an investment in waterfront living, this remarkable Wallings Way condo is ready to impress. (id:13139)
Property Details
| MLS® Number | X13632788 |
| Property Type | Single Family |
| Community Name | Dysart |
| AmenitiesNearBy | Schools |
| CommunityFeatures | Pets Allowed With Restrictions |
| Easement | Unknown |
| EquipmentType | Water Heater |
| Features | Elevator, Balcony, In Suite Laundry |
| ParkingSpaceTotal | 1 |
| RentalEquipmentType | Water Heater |
| Structure | Dock |
| ViewType | Lake View, Direct Water View |
| WaterFrontType | Waterfront On Lake |
Building
| BathroomTotal | 2 |
| BedroomsAboveGround | 2 |
| BedroomsTotal | 2 |
| Amenities | Party Room, Visitor Parking, Fireplace(s), Storage - Locker |
| Appliances | Garage Door Opener Remote(s) |
| BasementType | None |
| CoolingType | Wall Unit |
| ExteriorFinish | Stone, Vinyl Siding |
| FireplacePresent | Yes |
| HeatingFuel | Other |
| HeatingType | Radiant Heat |
| SizeInterior | 1200 - 1399 Sqft |
| Type | Apartment |
Parking
| Underground | |
| Garage |
Land
| AccessType | Year-round Access, Private Docking |
| Acreage | No |
| LandAmenities | Schools |
| SurfaceWater | Lake/pond |
| ZoningDescription | R3-14 |
Rooms
| Level | Type | Length | Width | Dimensions |
|---|---|---|---|---|
| Main Level | Dining Room | 4.526 m | 3.772 m | 4.526 m x 3.772 m |
| Main Level | Kitchen | 6.918 m | 5.79 m | 6.918 m x 5.79 m |
| Main Level | Primary Bedroom | 3.828 m | 3.788 m | 3.828 m x 3.788 m |
| Main Level | Bathroom | 1.5 m | 2.36 m | 1.5 m x 2.36 m |
| Main Level | Bedroom | 4.296 m | 4.581 m | 4.296 m x 4.581 m |
| Main Level | Laundry Room | 1.435 m | 2.343 m | 1.435 m x 2.343 m |
| Main Level | Bathroom | 2.539 m | 1.678 m | 2.539 m x 1.678 m |
https://www.realtor.ca/real-estate/30108953/304-75-wallings-road-dysart-et-al-dysart-dysart
Interested?
Contact us for more information

The trademarks REALTOR®, REALTORS®, and the REALTOR® logo are controlled by The Canadian Real Estate Association (CREA) and identify real estate professionals who are members of CREA. The trademarks MLS®, Multiple Listing Service® and the associated logos are owned by The Canadian Real Estate Association (CREA) and identify the quality of services provided by real estate professionals who are members of CREA. The trademark DDF® is owned by The Canadian Real Estate Association (CREA) and identifies CREA's Data Distribution Facility (DDF®)
August 04 2026 01:30:11
Muskoka Haliburton Orillia – The Lakelands Association of REALTORS®
Century 21 Granite Realty Group Inc.