
1520 Concession Road Cambridge, Ontario N3H 4L9

$3,800 Monthly
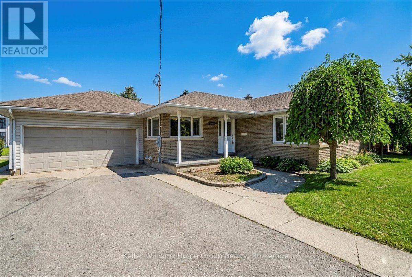
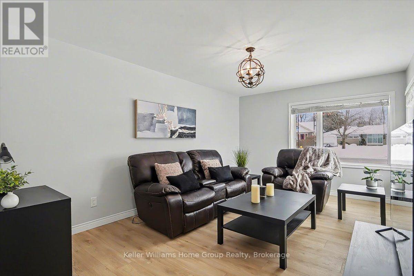
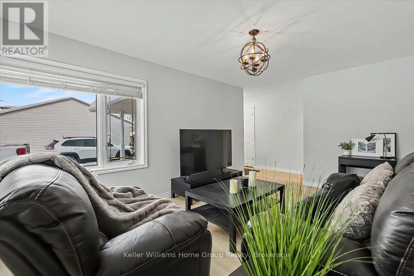
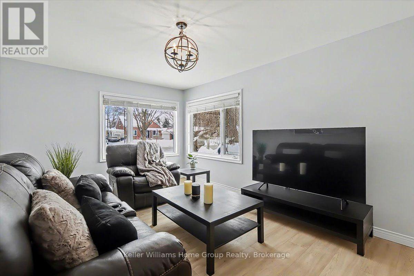
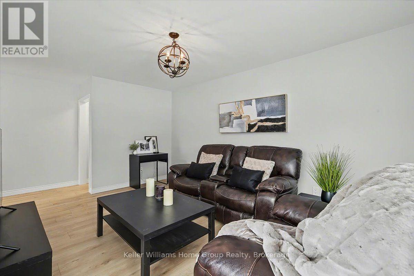
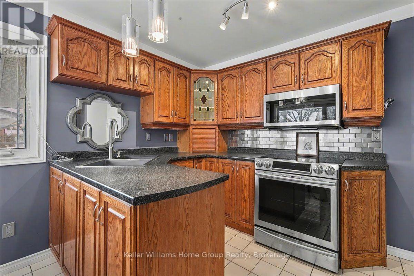
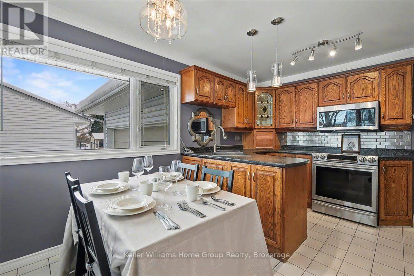
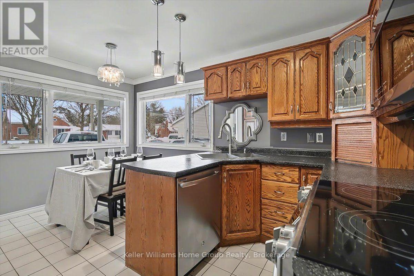
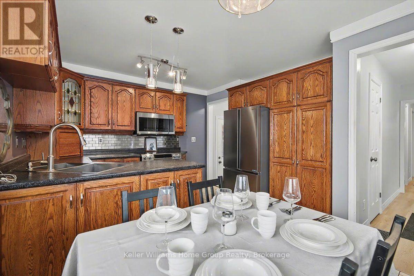
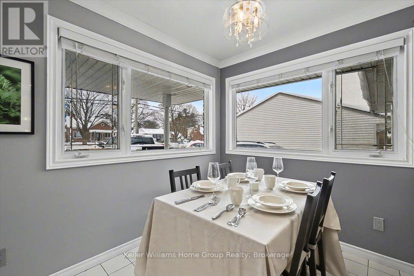
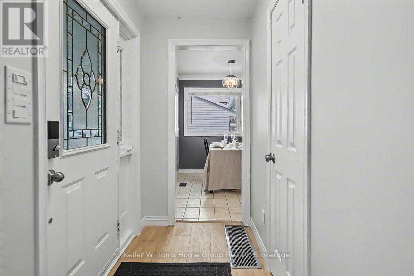
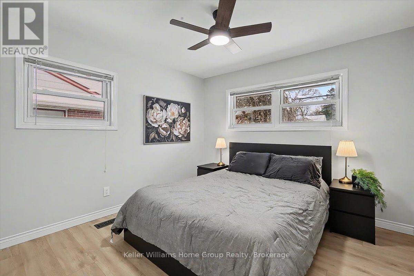
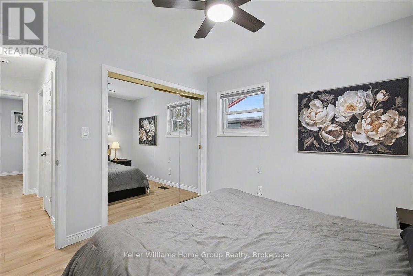
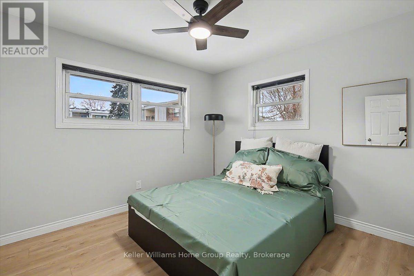
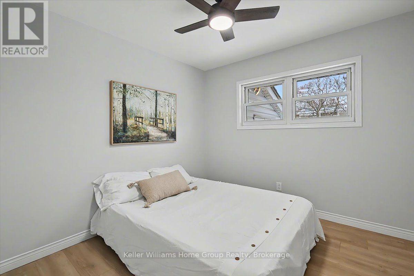
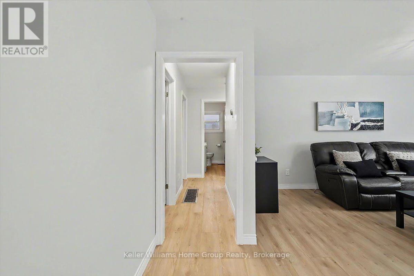
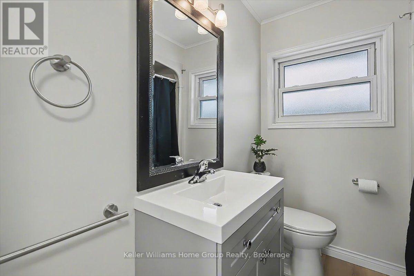
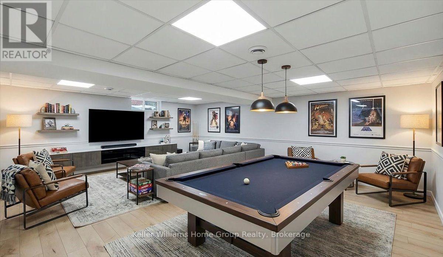
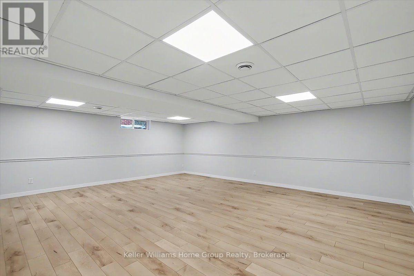
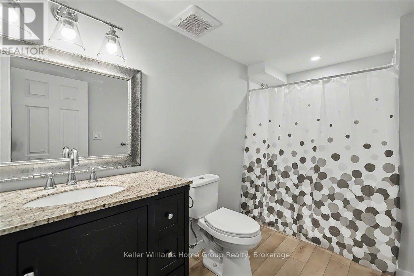
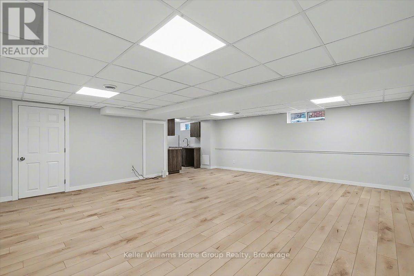
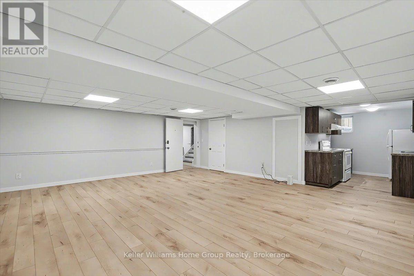
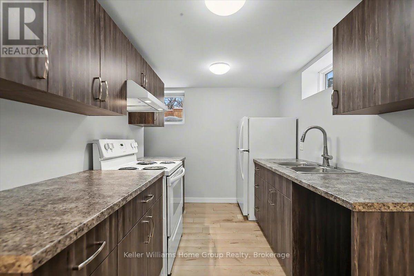
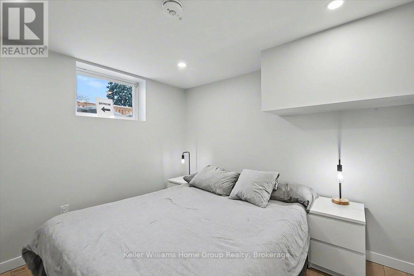
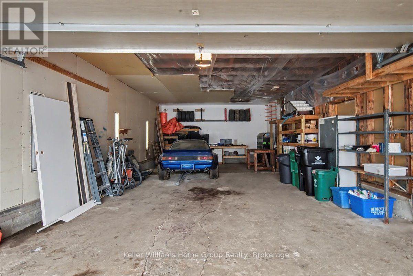
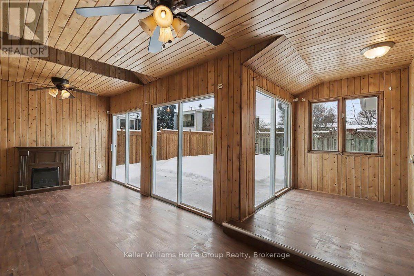
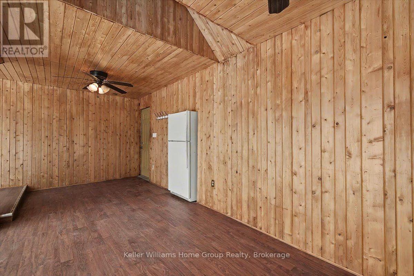
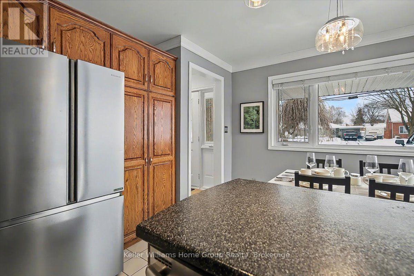
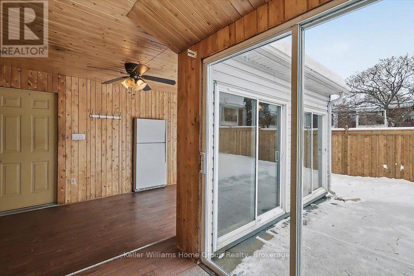
Welcome to 1520 Concession Road in Cambridge - a fully renovated bungalow available for lease, offering space, parking, and flexibility. The property includes 4 parking spots plus use of the oversized double-wide, double-deep garage/workshop.The main floor includes a combined living and dining area, three bedrooms, a renovated 4-piece bathroom (2025), and an eat-in kitchen. A rear sunroom overlooks the private backyard and its octagon-shaped in-ground pool. The fully renovated lower level (2023-2025) adds a self-contained space with a bedroom and 4-piece ensuite, living room, dining area, and a new kitchen (2025) - well suited to a home office, extra living space, or guest suite.Recent updates throughout include new flooring and baseboards, a full interior repaint, updated bathrooms, new lower-level kitchen cabinets and counters, an upgraded electrical panel, and replaced underslab plumbing (2024-2025 range).Tenant responsible for pool maintenance and chemicals, and for maintaining grass and gardens.Close to schools, shopping, and amenities. Contact to book a showing. $3,800/month plus utilities. (id:13139)
Property Details
| MLS® Number | X13633686 |
| Property Type | Single Family |
| Features | In Suite Laundry, In-law Suite |
| ParkingSpaceTotal | 8 |
| PoolType | Inground Pool |
Building
| BathroomTotal | 2 |
| BedroomsAboveGround | 4 |
| BedroomsTotal | 4 |
| ArchitecturalStyle | Bungalow |
| BasementDevelopment | Finished |
| BasementFeatures | Separate Entrance, Apartment In Basement |
| BasementType | N/a, N/a, N/a (finished), Full |
| ConstructionStyleAttachment | Detached |
| CoolingType | Central Air Conditioning |
| ExteriorFinish | Brick |
| FoundationType | Poured Concrete |
| HeatingFuel | Natural Gas |
| HeatingType | Forced Air |
| StoriesTotal | 1 |
| SizeInterior | 1100 - 1500 Sqft |
| Type | House |
| UtilityWater | Municipal Water |
Parking
| Attached Garage | |
| Garage |
Land
| Acreage | No |
| Sewer | Sanitary Sewer |
| SizeDepth | 102 Ft |
| SizeFrontage | 70 Ft |
| SizeIrregular | 70 X 102 Ft |
| SizeTotalText | 70 X 102 Ft |
Rooms
| Level | Type | Length | Width | Dimensions |
|---|---|---|---|---|
| Basement | Living Room | 5.97 m | 6.63 m | 5.97 m x 6.63 m |
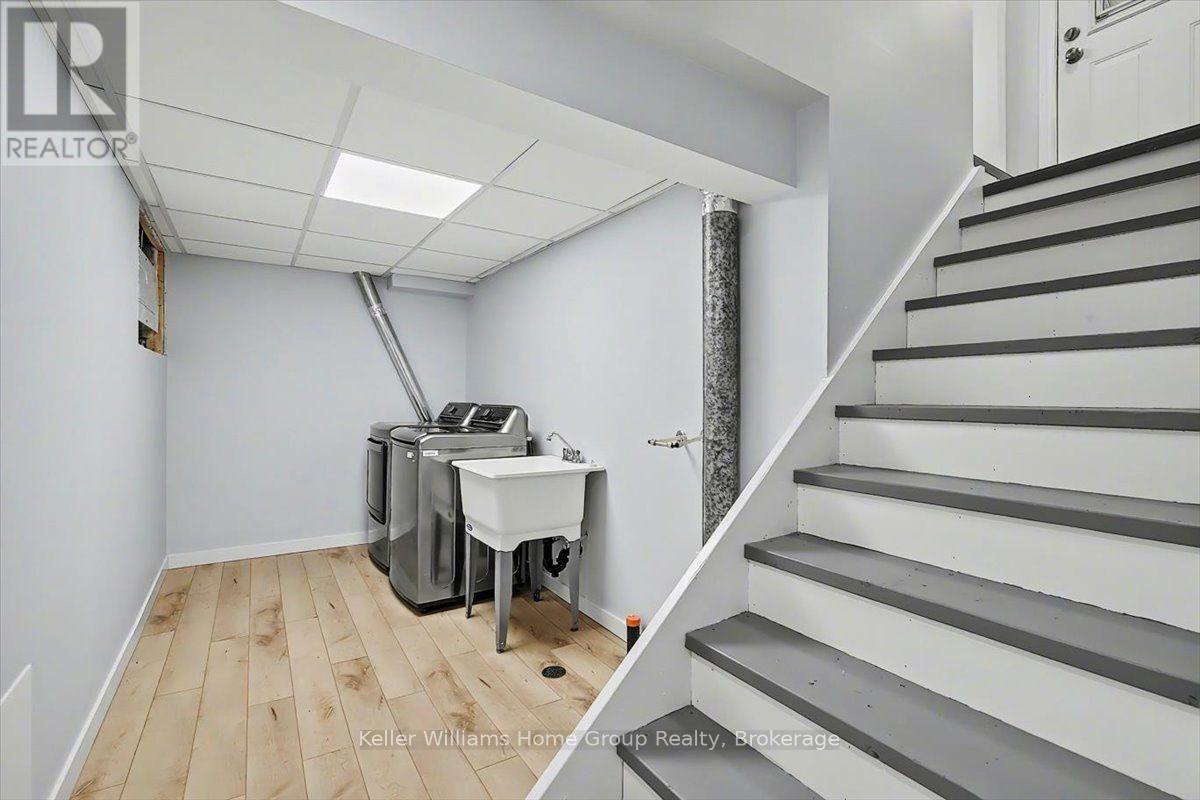
| Basement | Laundry Room | 3.25 m | 2.24 m | 3.25 m x 2.24 m |
| Basement | Bedroom 4 | 3.14 m | 3.19 m | 3.14 m x 3.19 m |
| Basement | Bathroom | 2 m | 2 m | 2 m x 2 m |
| Basement | Utility Room | 2.17 m | 2 m | 2.17 m x 2 m |
| Main Level | Living Room | 3.62 m | 5.25 m | 3.62 m x 5.25 m |
| Main Level | Primary Bedroom | 3.06 m | 3.33 m | 3.06 m x 3.33 m |
| Main Level | Kitchen | 3.33 m | 4.59 m | 3.33 m x 4.59 m |
| Main Level | Bedroom 2 | 3.68 m | 3.16 m | 3.68 m x 3.16 m |
| Main Level | Bedroom 3 | 3.47 m | 3.54 m | 3.47 m x 3.54 m |
| Main Level | Bathroom | 2 m | 2 m | 2 m x 2 m |
https://www.realtor.ca/real-estate/30109816/1520-concession-road-cambridge
Interested?
Contact us for more information

The trademarks REALTOR®, REALTORS®, and the REALTOR® logo are controlled by The Canadian Real Estate Association (CREA) and identify real estate professionals who are members of CREA. The trademarks MLS®, Multiple Listing Service® and the associated logos are owned by The Canadian Real Estate Association (CREA) and identify the quality of services provided by real estate professionals who are members of CREA. The trademark DDF® is owned by The Canadian Real Estate Association (CREA) and identifies CREA's Data Distribution Facility (DDF®)
August 04 2026 03:29:56
Muskoka Haliburton Orillia – The Lakelands Association of REALTORS®
Keller Williams Home Group Realty