
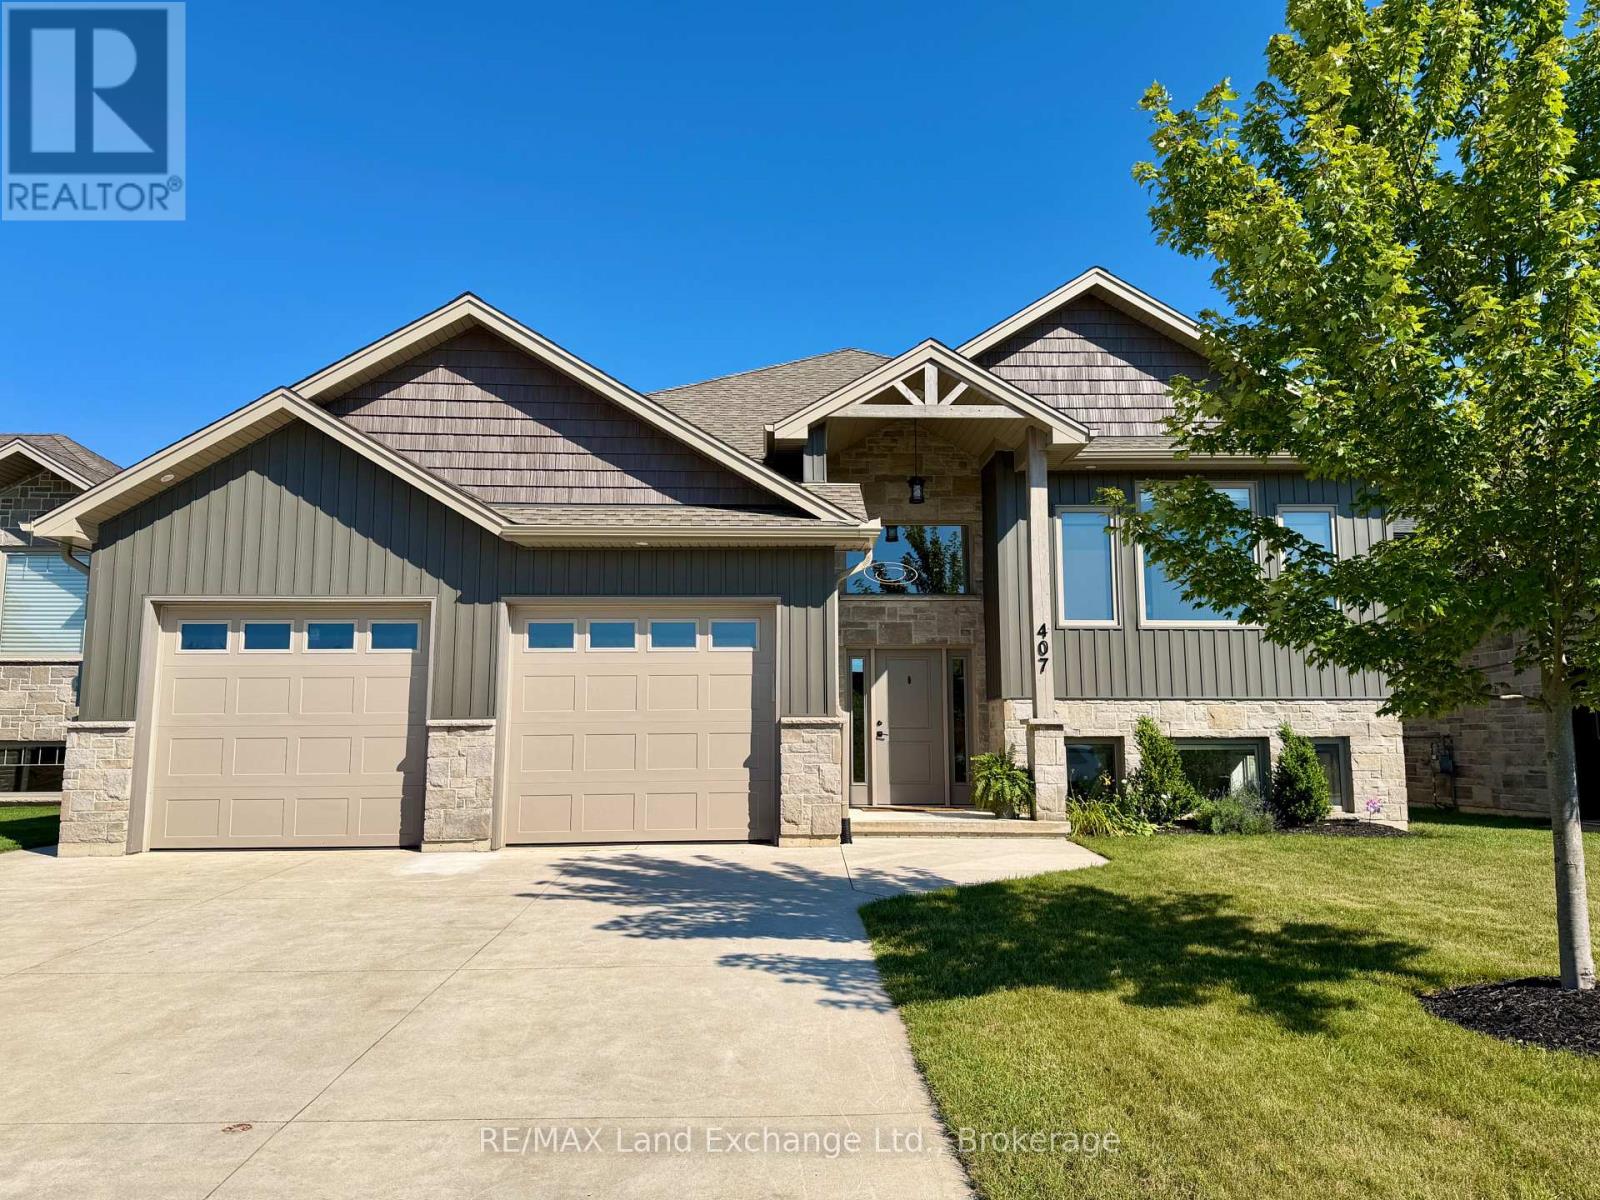
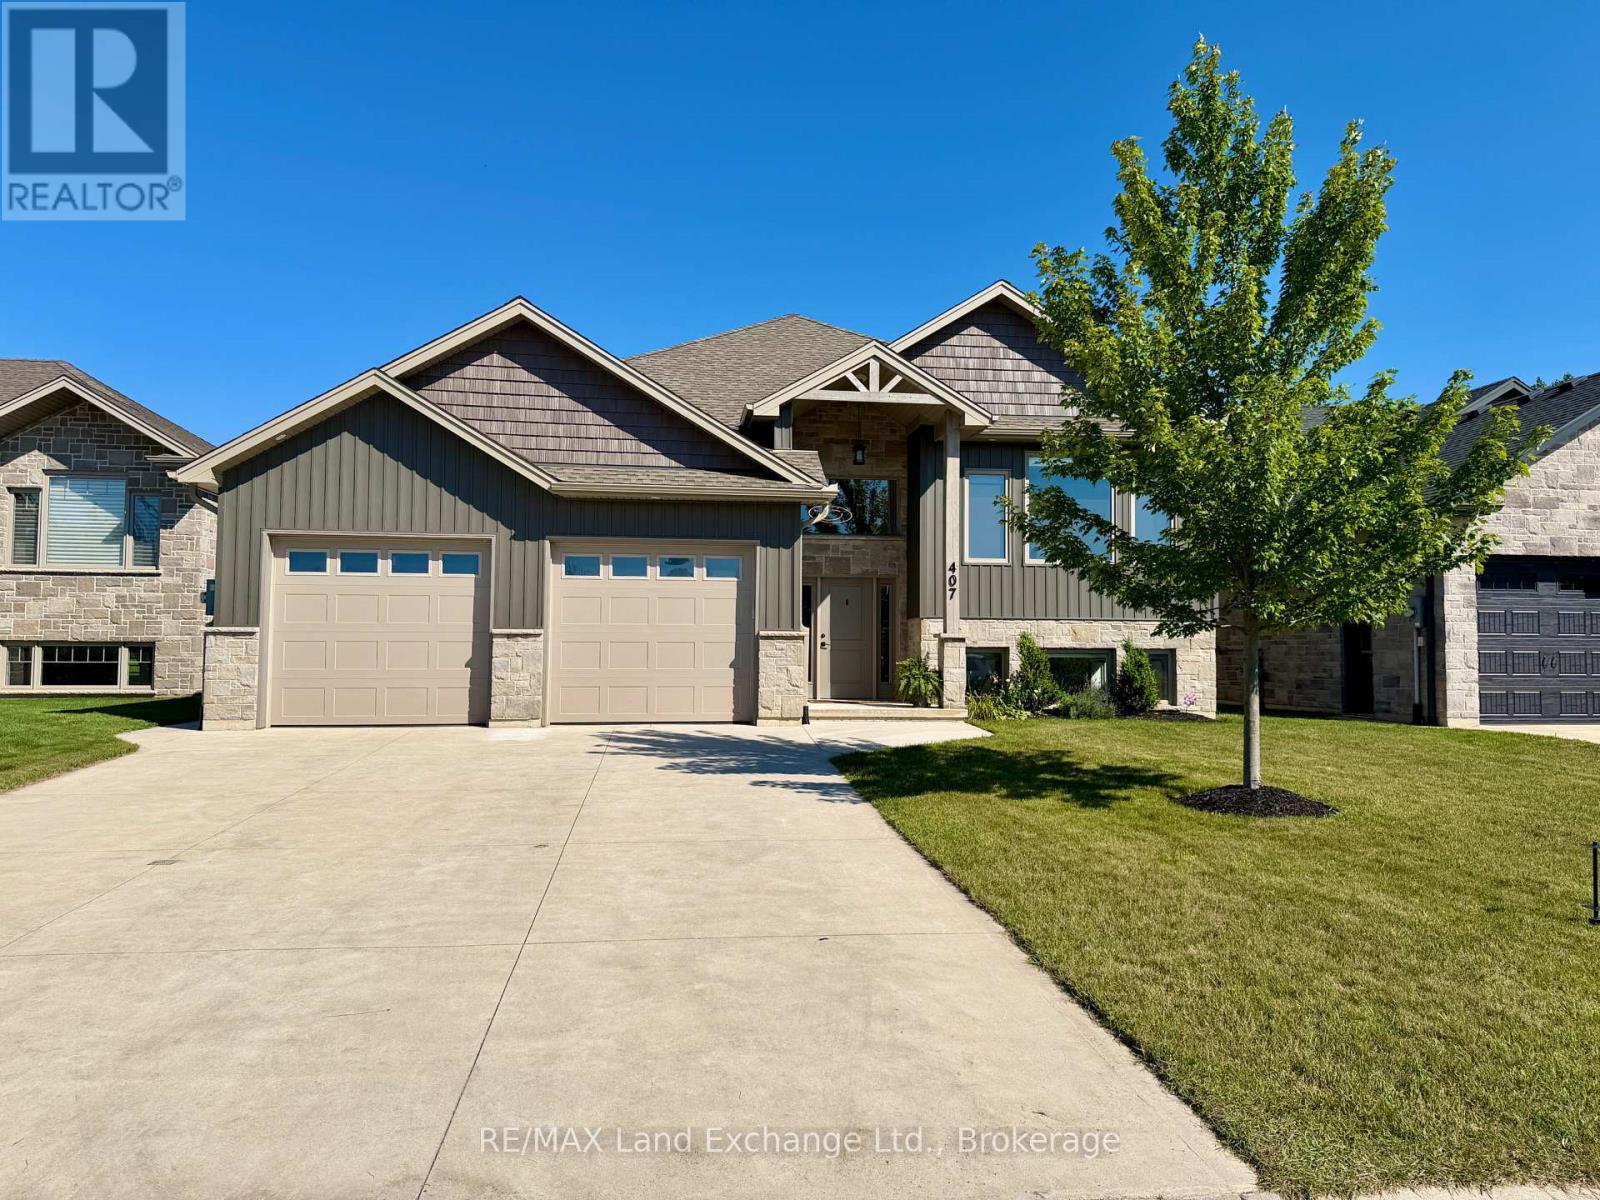
407 Ridge Street Saugeen Shores, Ontario N0H 2C3

$839,900
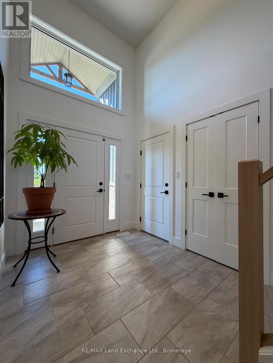
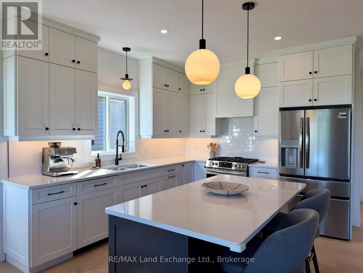
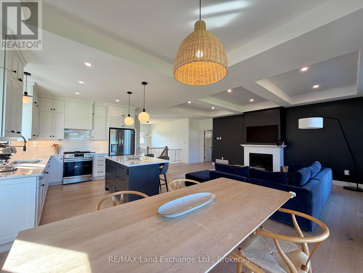
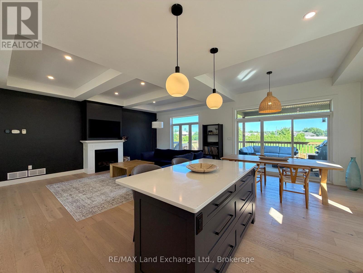
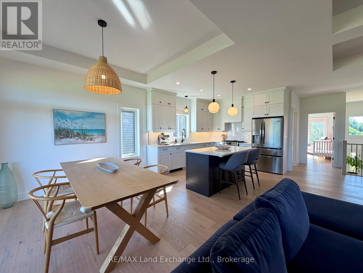
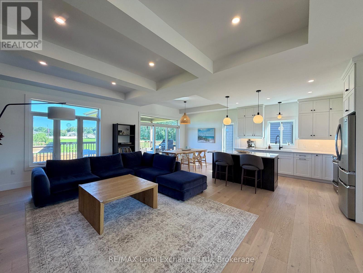
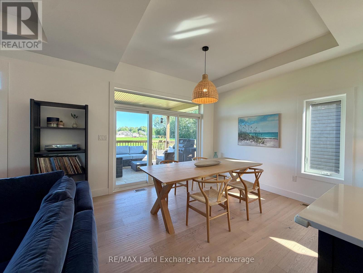
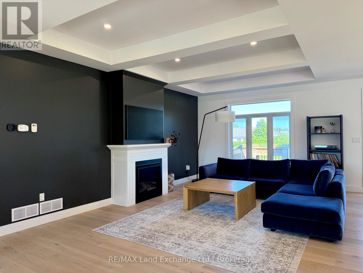
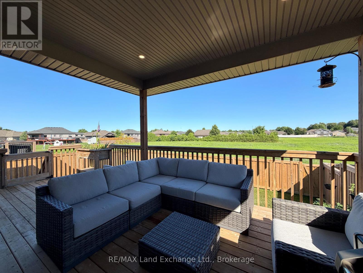
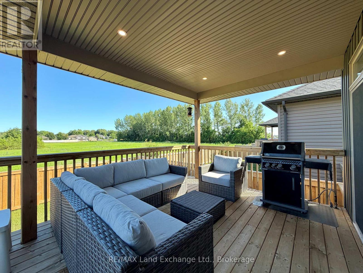
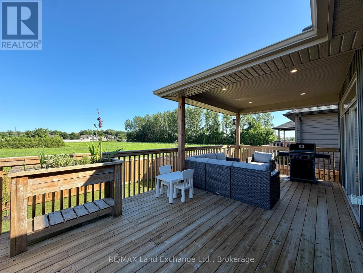
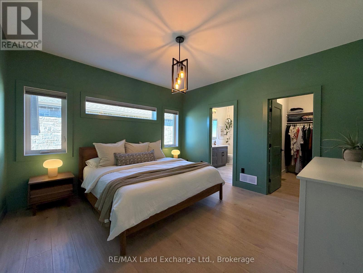
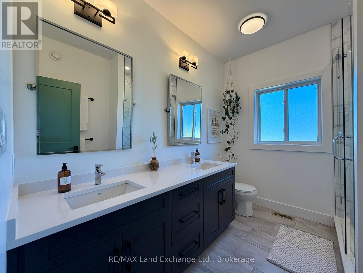
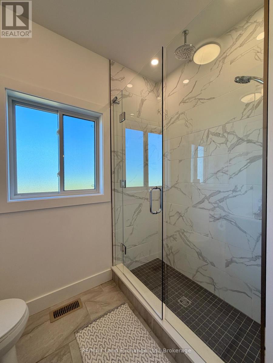
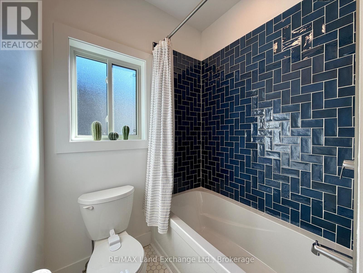
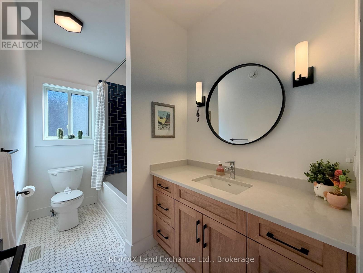
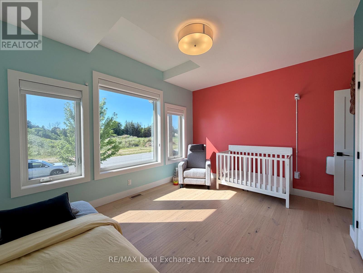
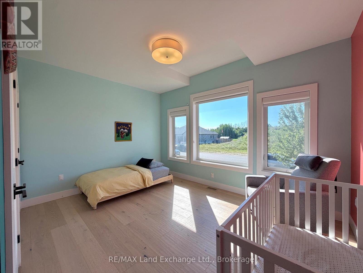
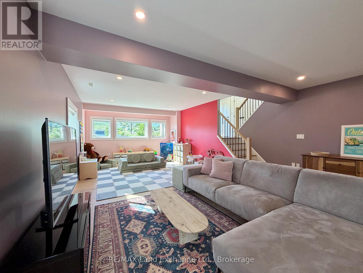
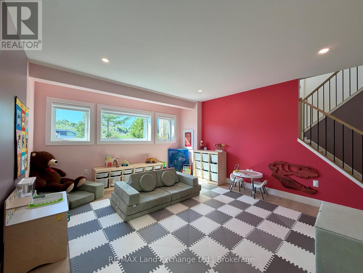
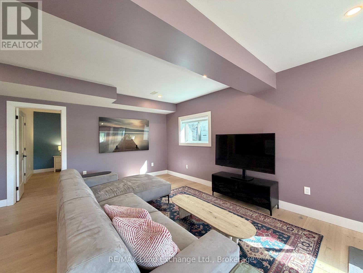
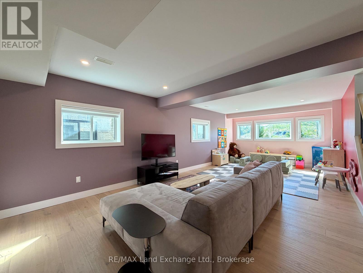
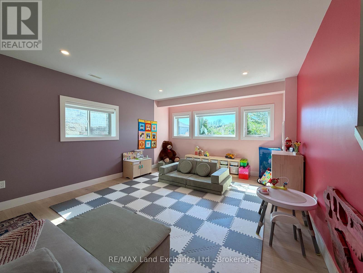
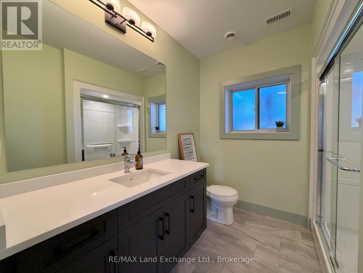
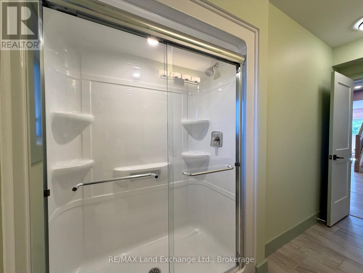
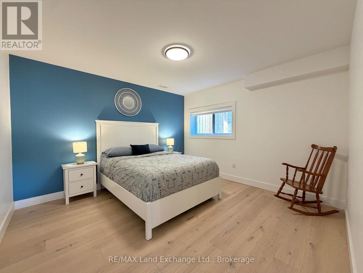
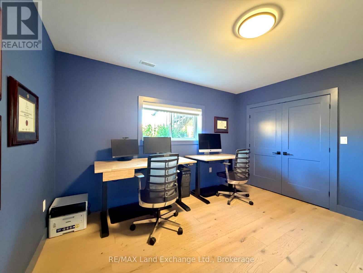
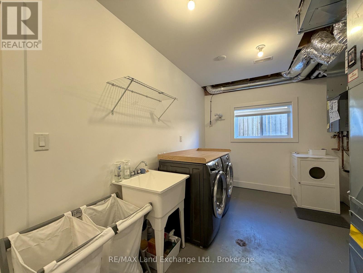
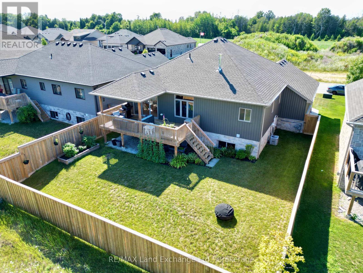
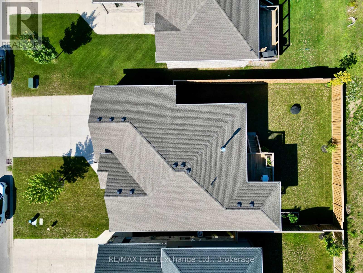
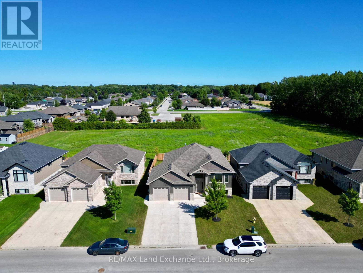
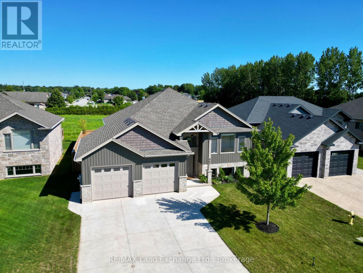
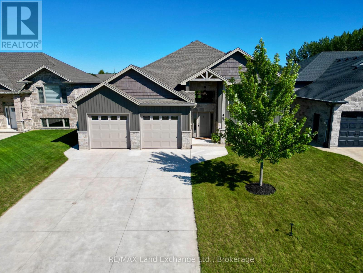
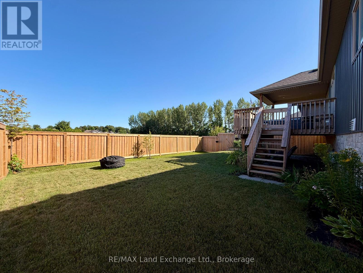
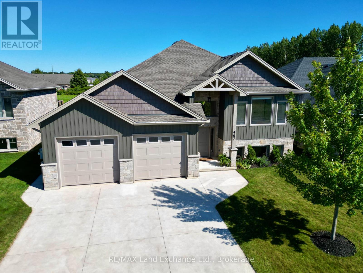
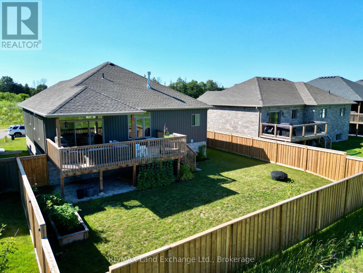
Why wait for a new build when this home built in 2021 with a long list of upgrades could be yours? Featuring 1396 sqft of finished living space on the main floor with a wide open kitchen, dining area and living room complete with engineered hardwood floors, gas fireplace and walkout to a partially covered deck and fenced backyard; followed by 2 large bedrooms, primary with a 4pc ensuite including tiled shower & 2 sinks & a 4pc main bath. The basement is finished with 2 more bedrooms, family room, 3pc bath and laundry / utility room with access to the 2 car garage. Extras that this home includes; smooth ceilings, engineered hardwood and ceramic tile throughout (no carpet), hardwood staircase, tiled walls in the 4pc bath tub area, appliances, quartz counter tops throughout, gas BBQ outlet, custom blinds, tiled backsplash, gas range, hot tub rough in and more. Come have a look (id:13139)
Property Details
| MLS® Number | X13632640 |
| Property Type | Single Family |
| Community Name | Saugeen Shores |
| AmenitiesNearBy | Beach |
| EquipmentType | Water Heater |
| ParkingSpaceTotal | 6 |
| RentalEquipmentType | Water Heater |
Building
| BathroomTotal | 3 |
| BedroomsAboveGround | 2 |
| BedroomsBelowGround | 2 |
| BedroomsTotal | 4 |
| Age | 0 To 5 Years |
| Amenities | Fireplace(s) |
| Appliances | Garage Door Opener Remote(s), Dishwasher, Dryer, Garage Door Opener, Range, Washer, Window Coverings, Refrigerator |
| ArchitecturalStyle | Raised Bungalow |
| BasementDevelopment | Finished |
| BasementType | Full (finished) |
| ConstructionStyleAttachment | Detached |
| CoolingType | Central Air Conditioning, Air Exchanger |
| ExteriorFinish | Stone, Vinyl Siding |
| FireplacePresent | Yes |
| FlooringType | Tile, Hardwood |
| FoundationType | Poured Concrete |
| HeatingFuel | Natural Gas |
| HeatingType | Forced Air |
| StoriesTotal | 1 |
| SizeInterior | 1100 - 1500 Sqft |
| Type | House |
| UtilityWater | Municipal Water |
Parking
| Attached Garage | |
| Garage |
Land
| Acreage | No |
| FenceType | Fenced Yard |
| LandAmenities | Beach |
| Sewer | Sanitary Sewer |
| SizeDepth | 108 Ft ,1 In |
| SizeFrontage | 56 Ft ,8 In |
| SizeIrregular | 56.7 X 108.1 Ft |
| SizeTotalText | 56.7 X 108.1 Ft |
Rooms
| Level | Type | Length | Width | Dimensions |
|---|---|---|---|---|
| Lower Level | Family Room | 7.5 m | 4.02 m | 7.5 m x 4.02 m |
| Lower Level | Bedroom 3 | 3.78 m | 3.99 m | 3.78 m x 3.99 m |
| Lower Level | Bedroom 4 | 3.99 m | 3.78 m | 3.99 m x 3.78 m |
| Lower Level | Laundry Room | 2.47 m | 3.05 m | 2.47 m x 3.05 m |
| Main Level | Foyer | 3.23 m | 2.35 m | 3.23 m x 2.35 m |
| Main Level | Living Room | 7.01 m | 4.51 m | 7.01 m x 4.51 m |
| Main Level | Dining Room | 4.51 m | 3.35 m | 4.51 m x 3.35 m |
| Main Level | Kitchen | 4.08 m | 3.26 m | 4.08 m x 3.26 m |
| Main Level | Bedroom 2 | 3.33 m | 4.48 m | 3.33 m x 4.48 m |
Utilities
| Cable | Available |
| Electricity | Installed |
| Sewer | Installed |
https://www.realtor.ca/real-estate/30108945/407-ridge-street-saugeen-shores-saugeen-shores
Interested?
Contact us for more information

The trademarks REALTOR®, REALTORS®, and the REALTOR® logo are controlled by The Canadian Real Estate Association (CREA) and identify real estate professionals who are members of CREA. The trademarks MLS®, Multiple Listing Service® and the associated logos are owned by The Canadian Real Estate Association (CREA) and identify the quality of services provided by real estate professionals who are members of CREA. The trademark DDF® is owned by The Canadian Real Estate Association (CREA) and identifies CREA's Data Distribution Facility (DDF®)
August 04 2026 03:59:33
Muskoka Haliburton Orillia – The Lakelands Association of REALTORS®
RE/MAX Land Exchange Ltd.