
360 Main Street W Minto, Ontario N0G 2P0

$529,900
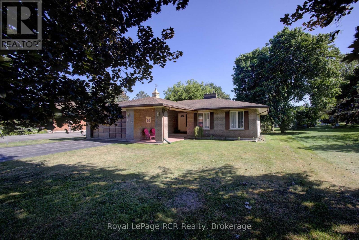
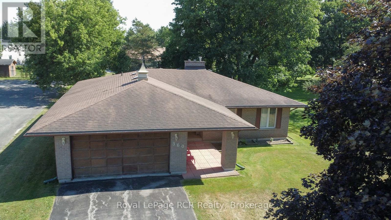
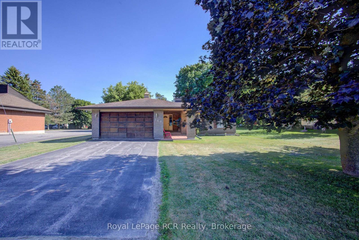
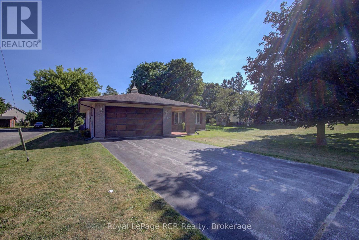
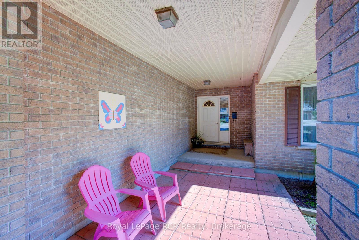
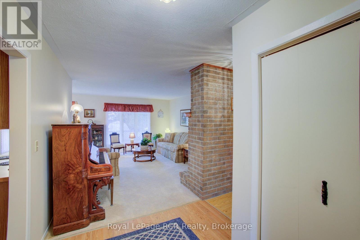
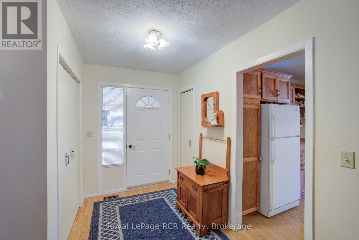
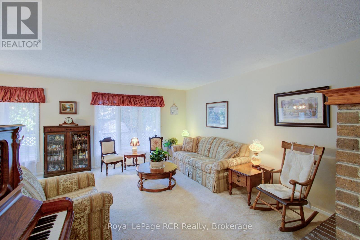
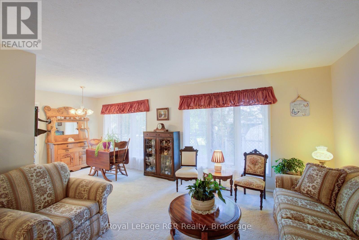
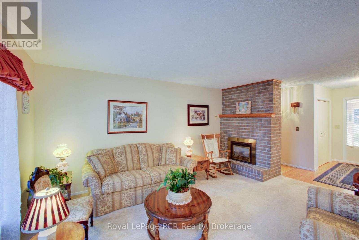
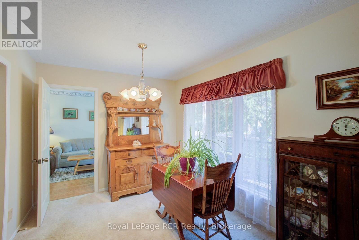
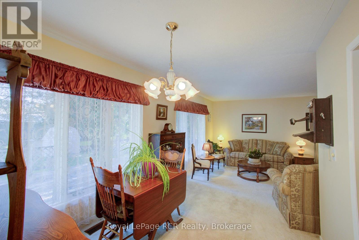
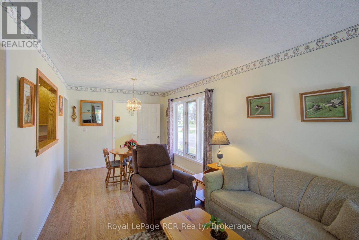
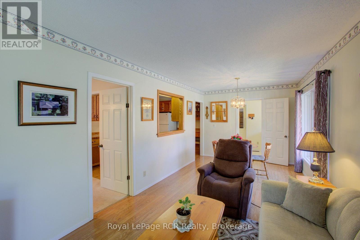
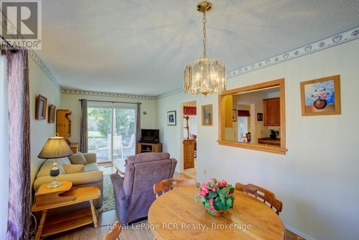
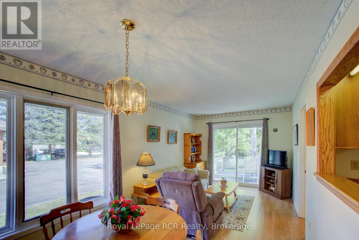
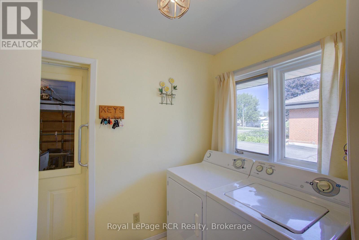
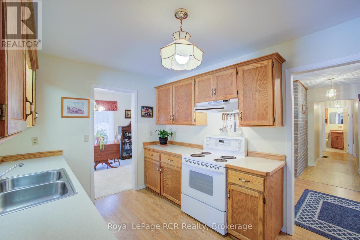
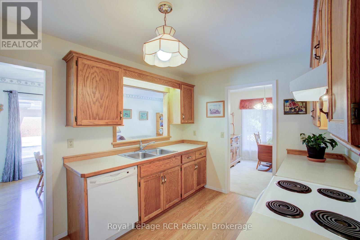
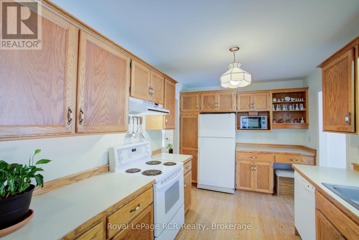
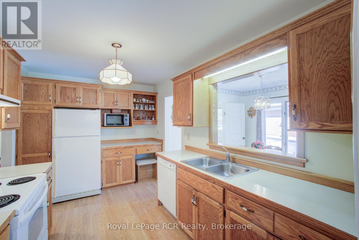
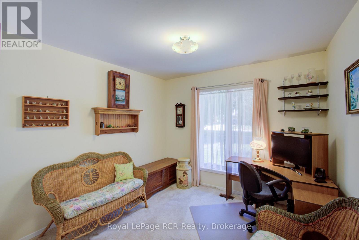
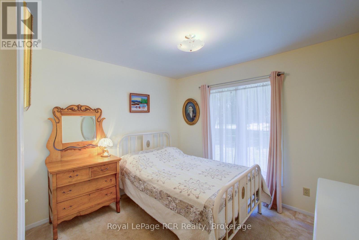
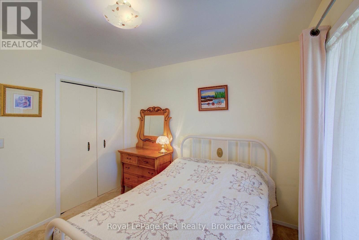
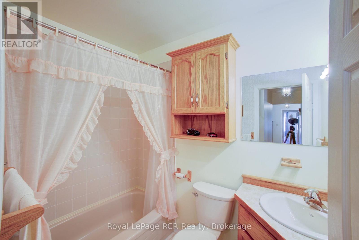
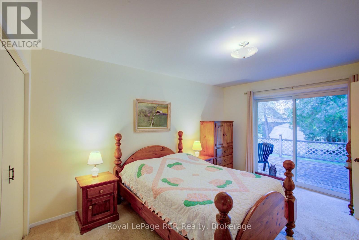
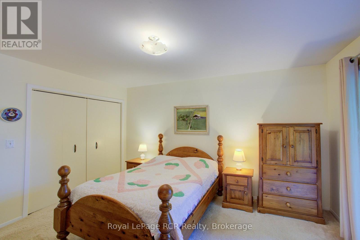
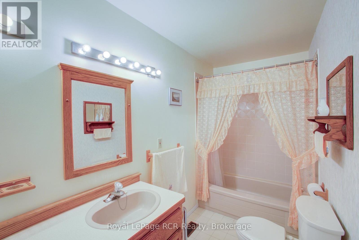
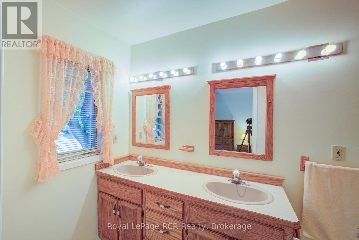
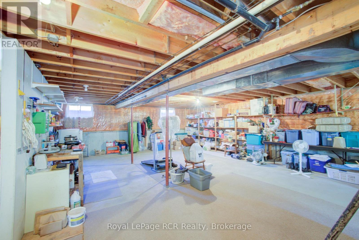
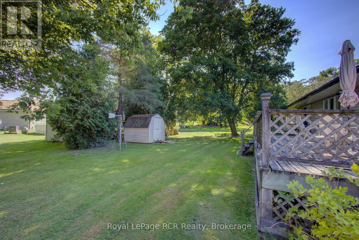
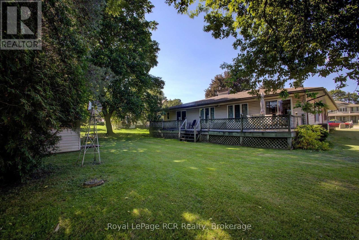
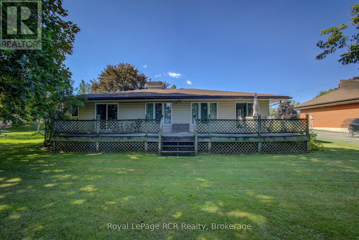
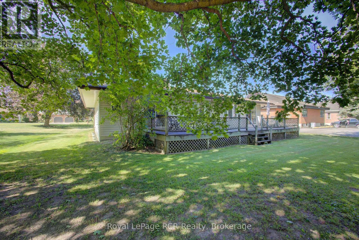
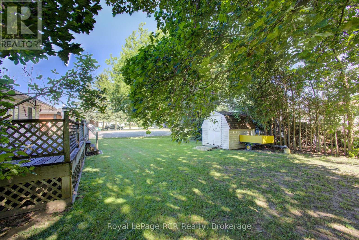
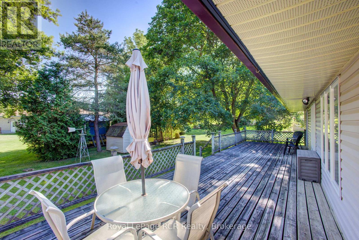
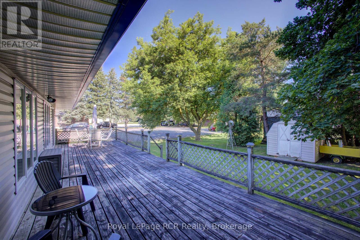
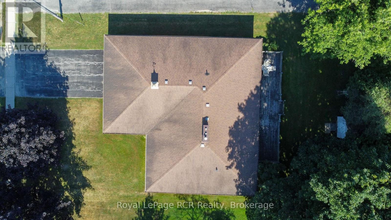
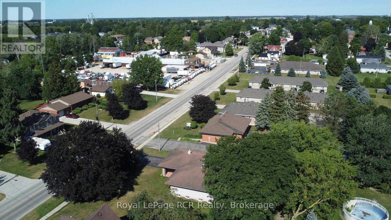
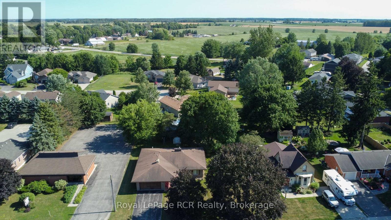
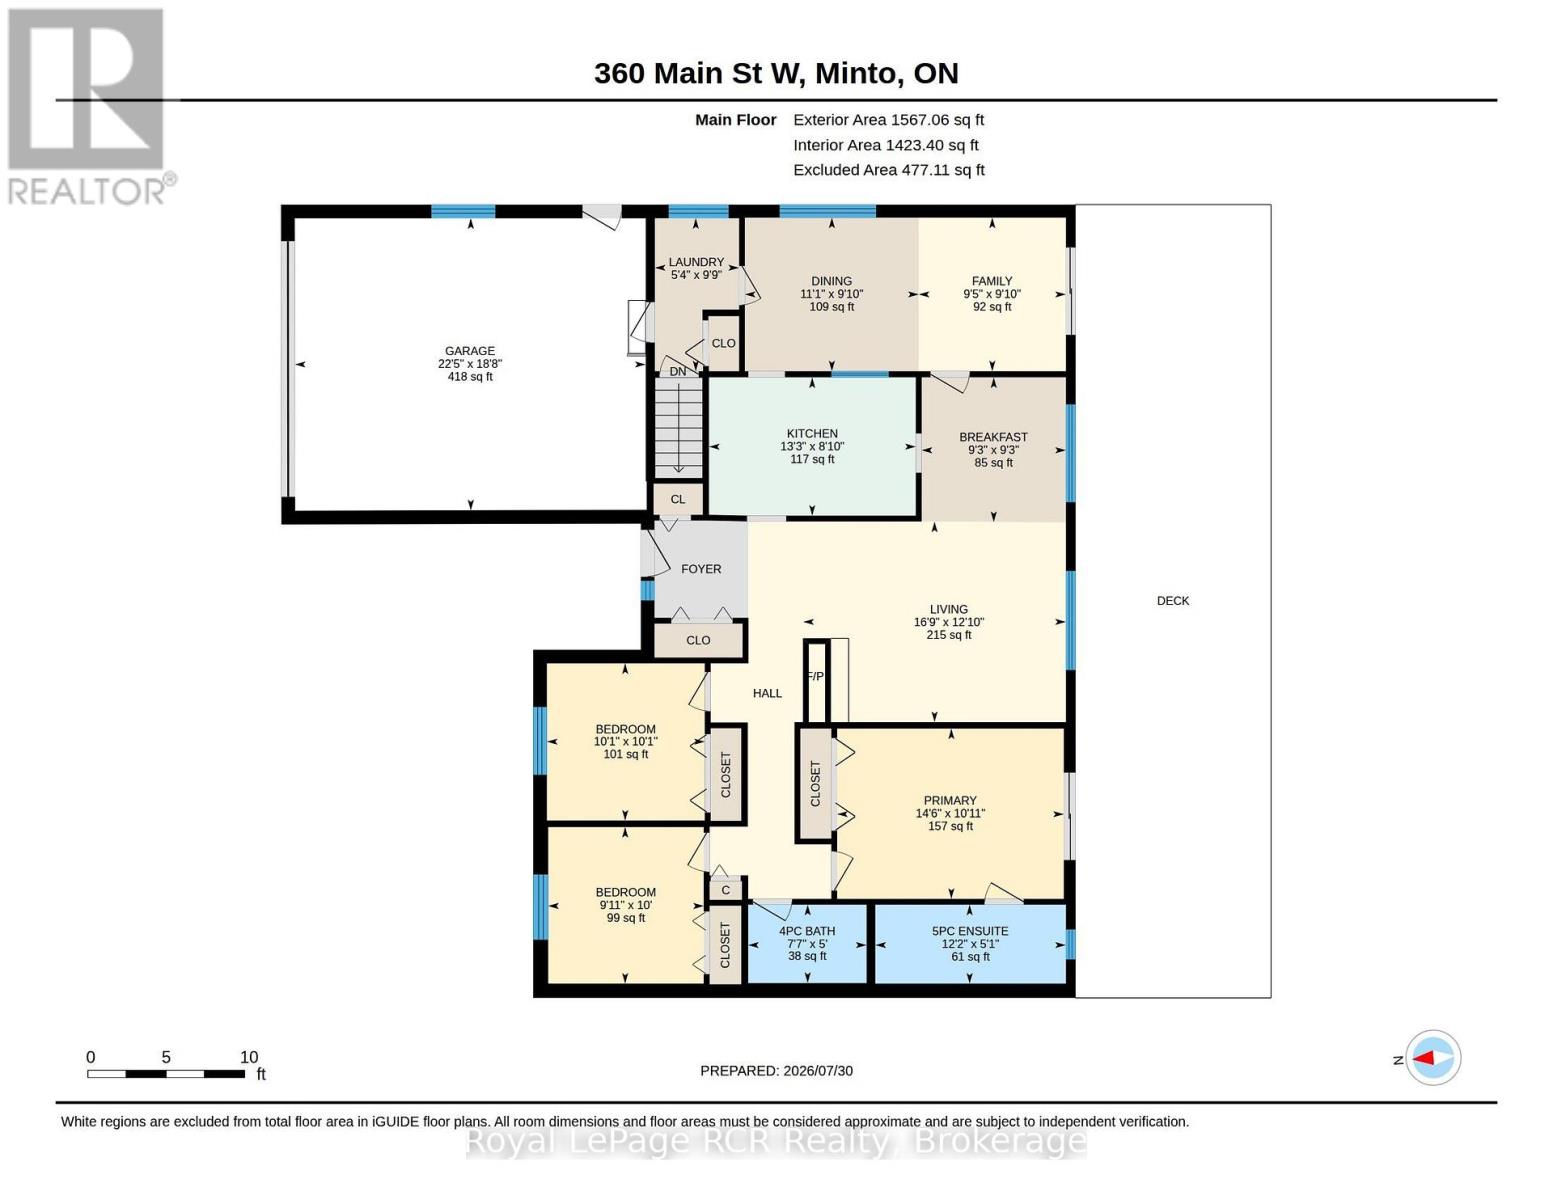
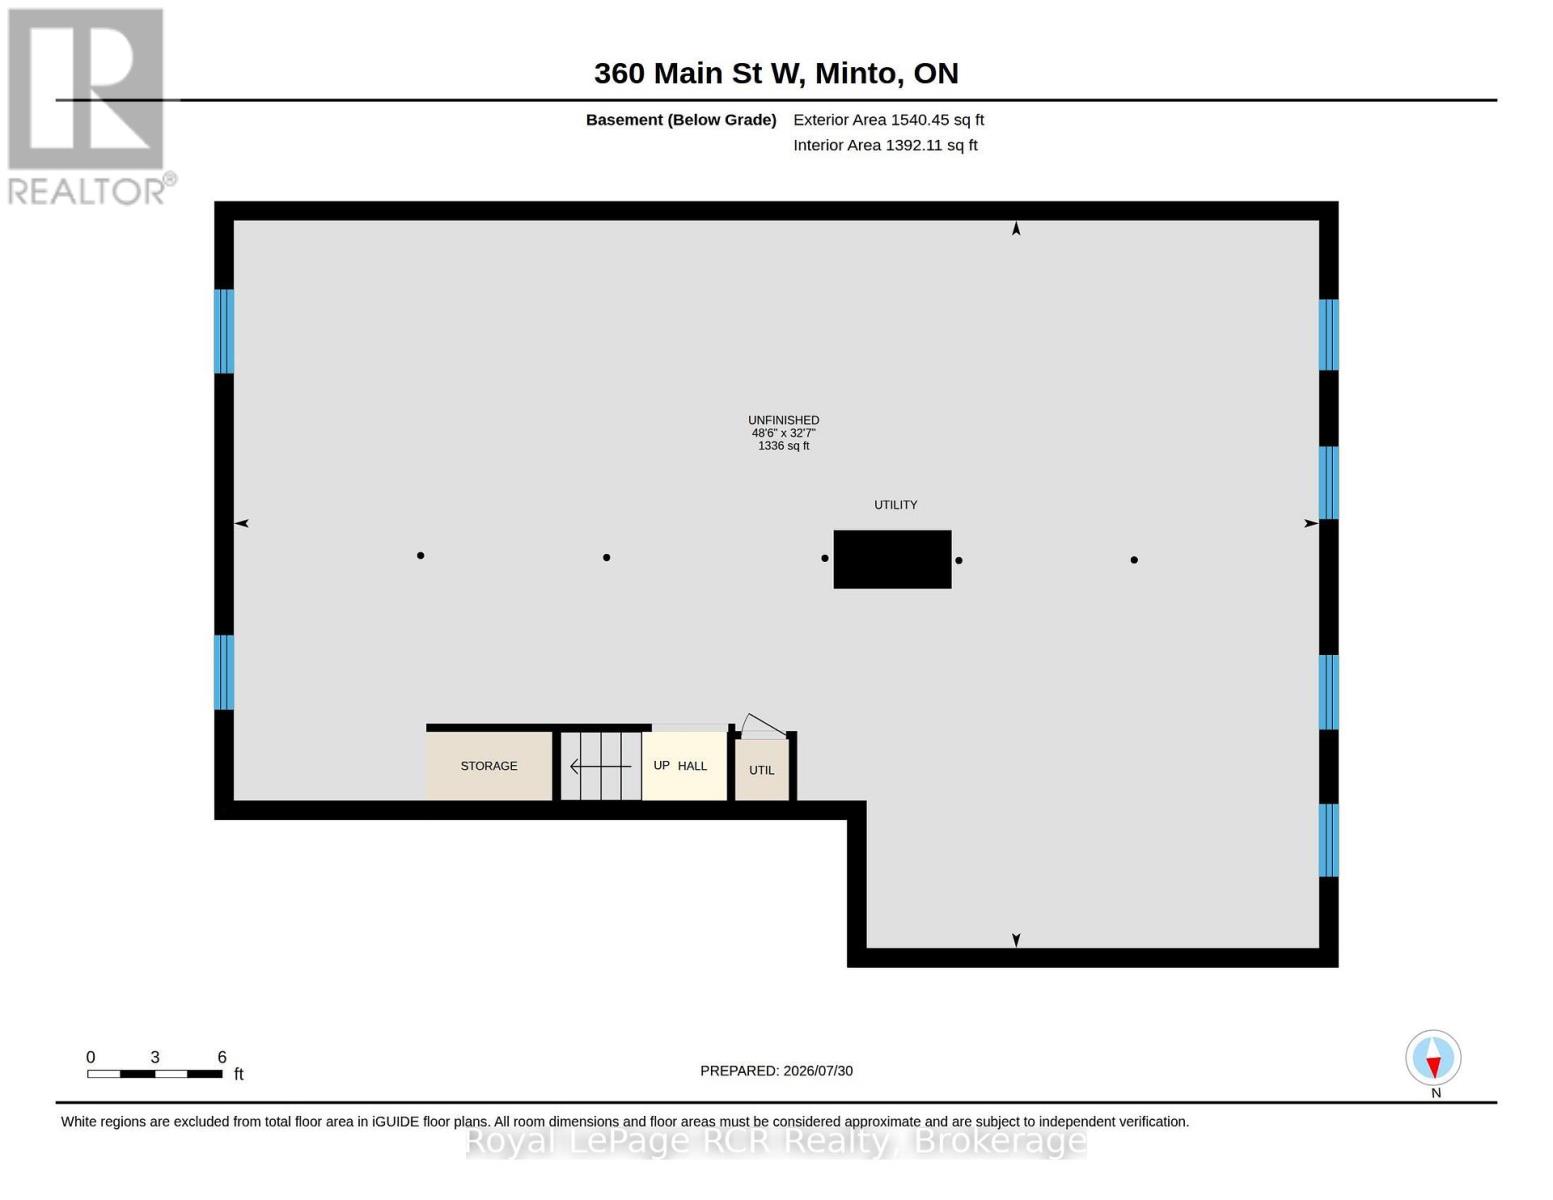
Welcome to this beautifully maintained bungalow, offering the perfect blend of comfort, functionality, and future potential. Designed for effortless main-floor living, this home is move-in ready and waiting for your personal touch. Enjoy a spacious, sun-filled layout perfect for both relaxing and entertaining. Patio doors lead from both the family room and the primary bedroom out to a large deck which overlooks the nice yard. Inside you will find 3-Bedrooms which have ample closet space and large windows; 2 Full Bathrooms, a convenient main-floor guest bath and a private ensuite. As well as the bright and inviting living Room, family room, dining room and kitchen. The home is complete with main floor laundry and easy access to the double car attached garage. The unfinished basement provides a massive, blank-canvas with endless potential for a rec room, home gym, or extra bedrooms. Lovingly cared for with pride of ownership evident in every corner. Whether you are looking to downsize to easy single-story living or searching for a solid home to grow into, this bungalow delivers on every level. ** This is a linked property.** (id:13139)
Property Details
| MLS® Number | X13632596 |
| Property Type | Single Family |
| Community Name | Minto |
| EquipmentType | Water Heater |
| Features | Sump Pump |
| ParkingSpaceTotal | 6 |
| RentalEquipmentType | Water Heater |
Building
| BathroomTotal | 2 |
| BedroomsAboveGround | 3 |
| BedroomsTotal | 3 |
| Age | 31 To 50 Years |
| Appliances | Central Vacuum, Garage Door Opener Remote(s), Dishwasher, Dryer, Microwave, Stove, Washer, Refrigerator |
| ArchitecturalStyle | Bungalow |
| BasementDevelopment | Unfinished |
| BasementType | Full (unfinished) |
| ConstructionStyleAttachment | Detached |
| CoolingType | Central Air Conditioning |
| ExteriorFinish | Brick |
| FoundationType | Concrete |
| HeatingFuel | Natural Gas |
| HeatingType | Forced Air |
| StoriesTotal | 1 |
| SizeInterior | 1100 - 1500 Sqft |
| Type | House |
| UtilityWater | Municipal Water |
Parking
| Attached Garage | |
| Garage |
Land
| Acreage | No |
| Sewer | Sanitary Sewer |
| SizeDepth | 134 Ft ,2 In |
| SizeFrontage | 60 Ft ,1 In |
| SizeIrregular | 60.1 X 134.2 Ft |
| SizeTotalText | 60.1 X 134.2 Ft |
Rooms
| Level | Type | Length | Width | Dimensions |
|---|---|---|---|---|
| Main Level | Kitchen | 2.69 m | 4.03 m | 2.69 m x 4.03 m |
| Main Level | Laundry Room | 2.98 m | 1.64 m | 2.98 m x 1.64 m |
| Main Level | Dining Room | 2.99 m | 3.39 m | 2.99 m x 3.39 m |
| Main Level | Eating Area | 2.82 m | 2.81 m | 2.82 m x 2.81 m |
| Main Level | Living Room | 3.9 m | 5.11 m | 3.9 m x 5.11 m |
| Main Level | Family Room | 2.99 m | 2.86 m | 2.99 m x 2.86 m |
| Main Level | Bedroom | 3.32 m | 4.41 m | 3.32 m x 4.41 m |
| Main Level | Bathroom | 1.54 m | 3.71 m | 1.54 m x 3.71 m |
| Main Level | Bedroom 2 | 3.05 m | 3.03 m | 3.05 m x 3.03 m |
| Main Level | Bedroom 3 | 3.06 m | 3.07 m | 3.06 m x 3.07 m |
| Main Level | Bathroom | 1.52 m | 2.31 m | 1.52 m x 2.31 m |
https://www.realtor.ca/real-estate/30108806/360-main-street-w-minto-minto
Interested?
Contact us for more information

The trademarks REALTOR®, REALTORS®, and the REALTOR® logo are controlled by The Canadian Real Estate Association (CREA) and identify real estate professionals who are members of CREA. The trademarks MLS®, Multiple Listing Service® and the associated logos are owned by The Canadian Real Estate Association (CREA) and identify the quality of services provided by real estate professionals who are members of CREA. The trademark DDF® is owned by The Canadian Real Estate Association (CREA) and identifies CREA's Data Distribution Facility (DDF®)
August 04 2026 12:59:32
Muskoka Haliburton Orillia – The Lakelands Association of REALTORS®
Royal LePage Rcr Realty