
3 Dickson Road Collingwood, Ontario L9Y 2X2

$535,000
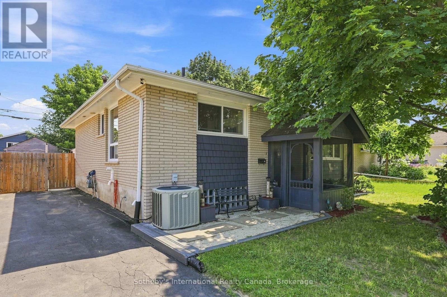
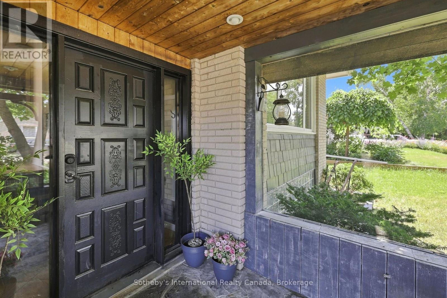
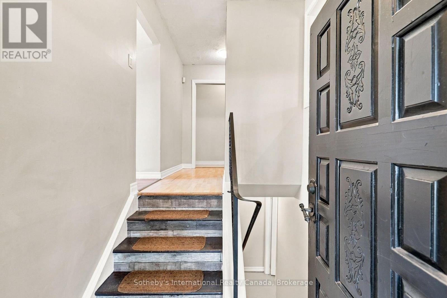
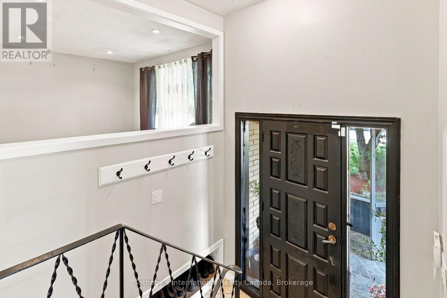
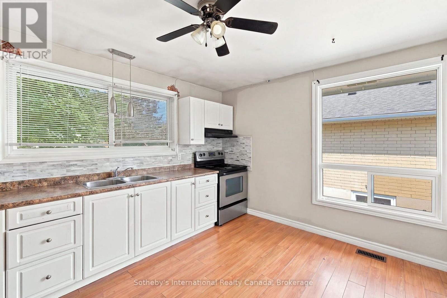
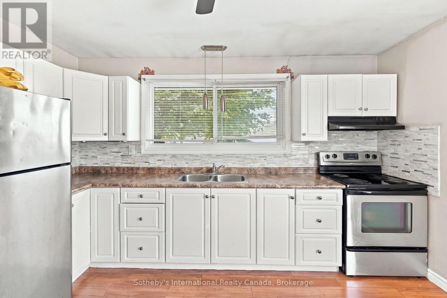
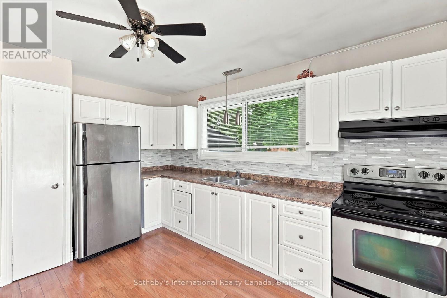
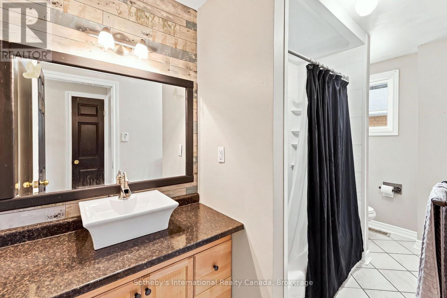
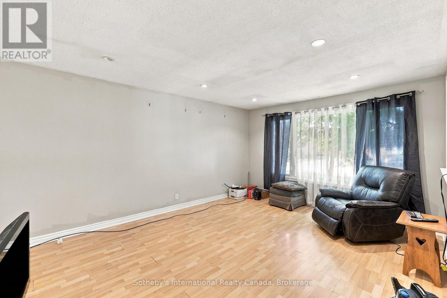
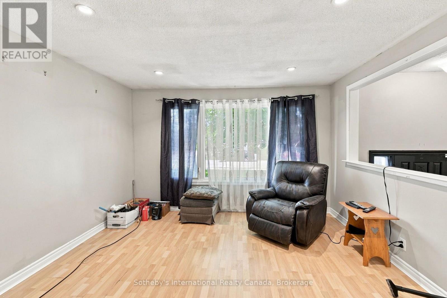
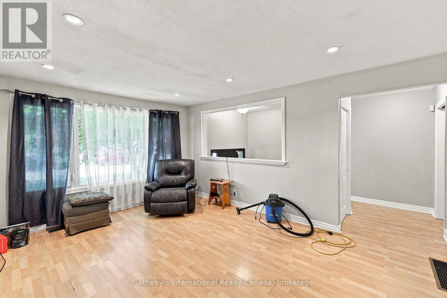
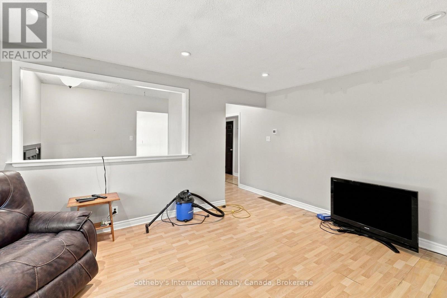
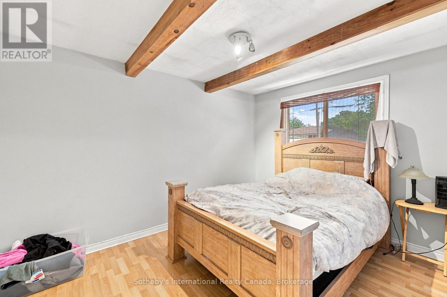
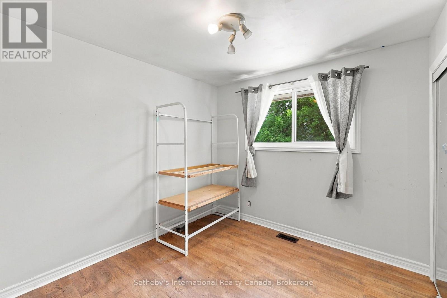
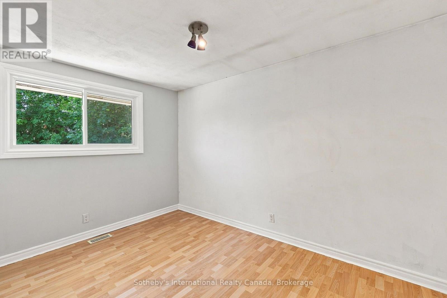
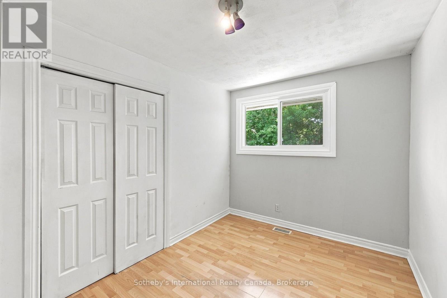
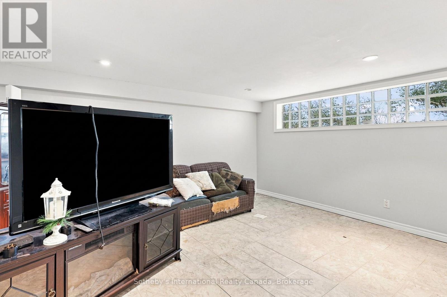
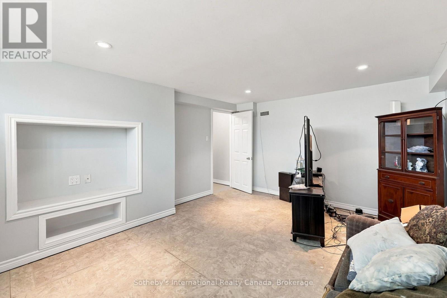
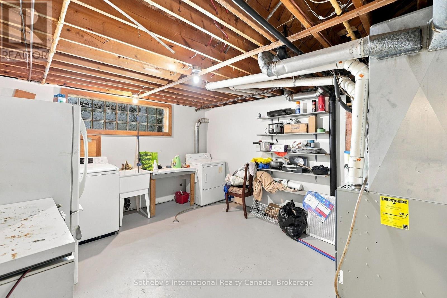
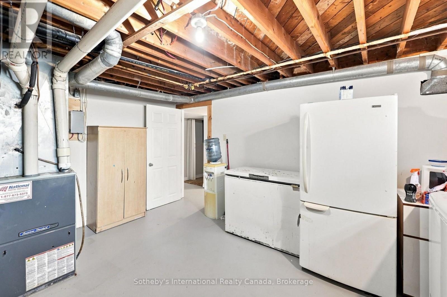
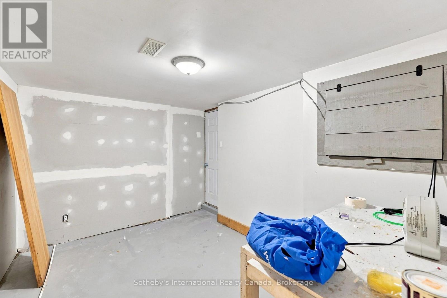
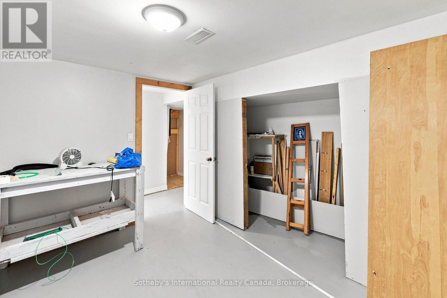
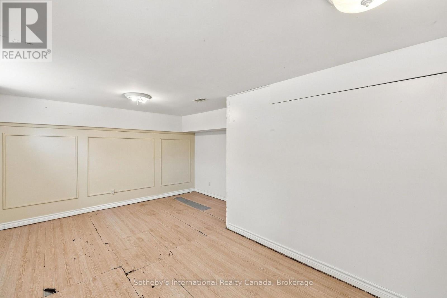
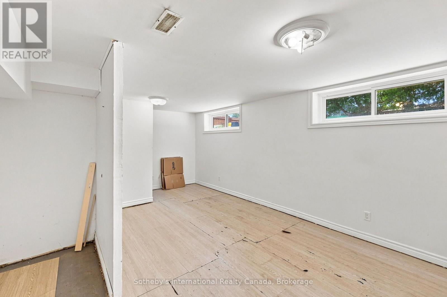
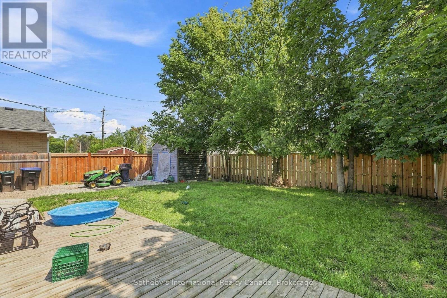
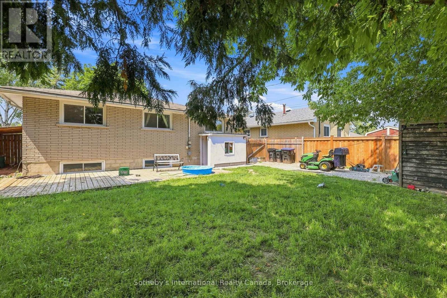
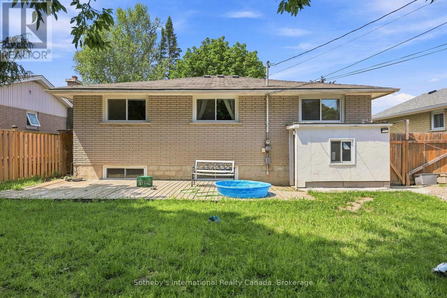
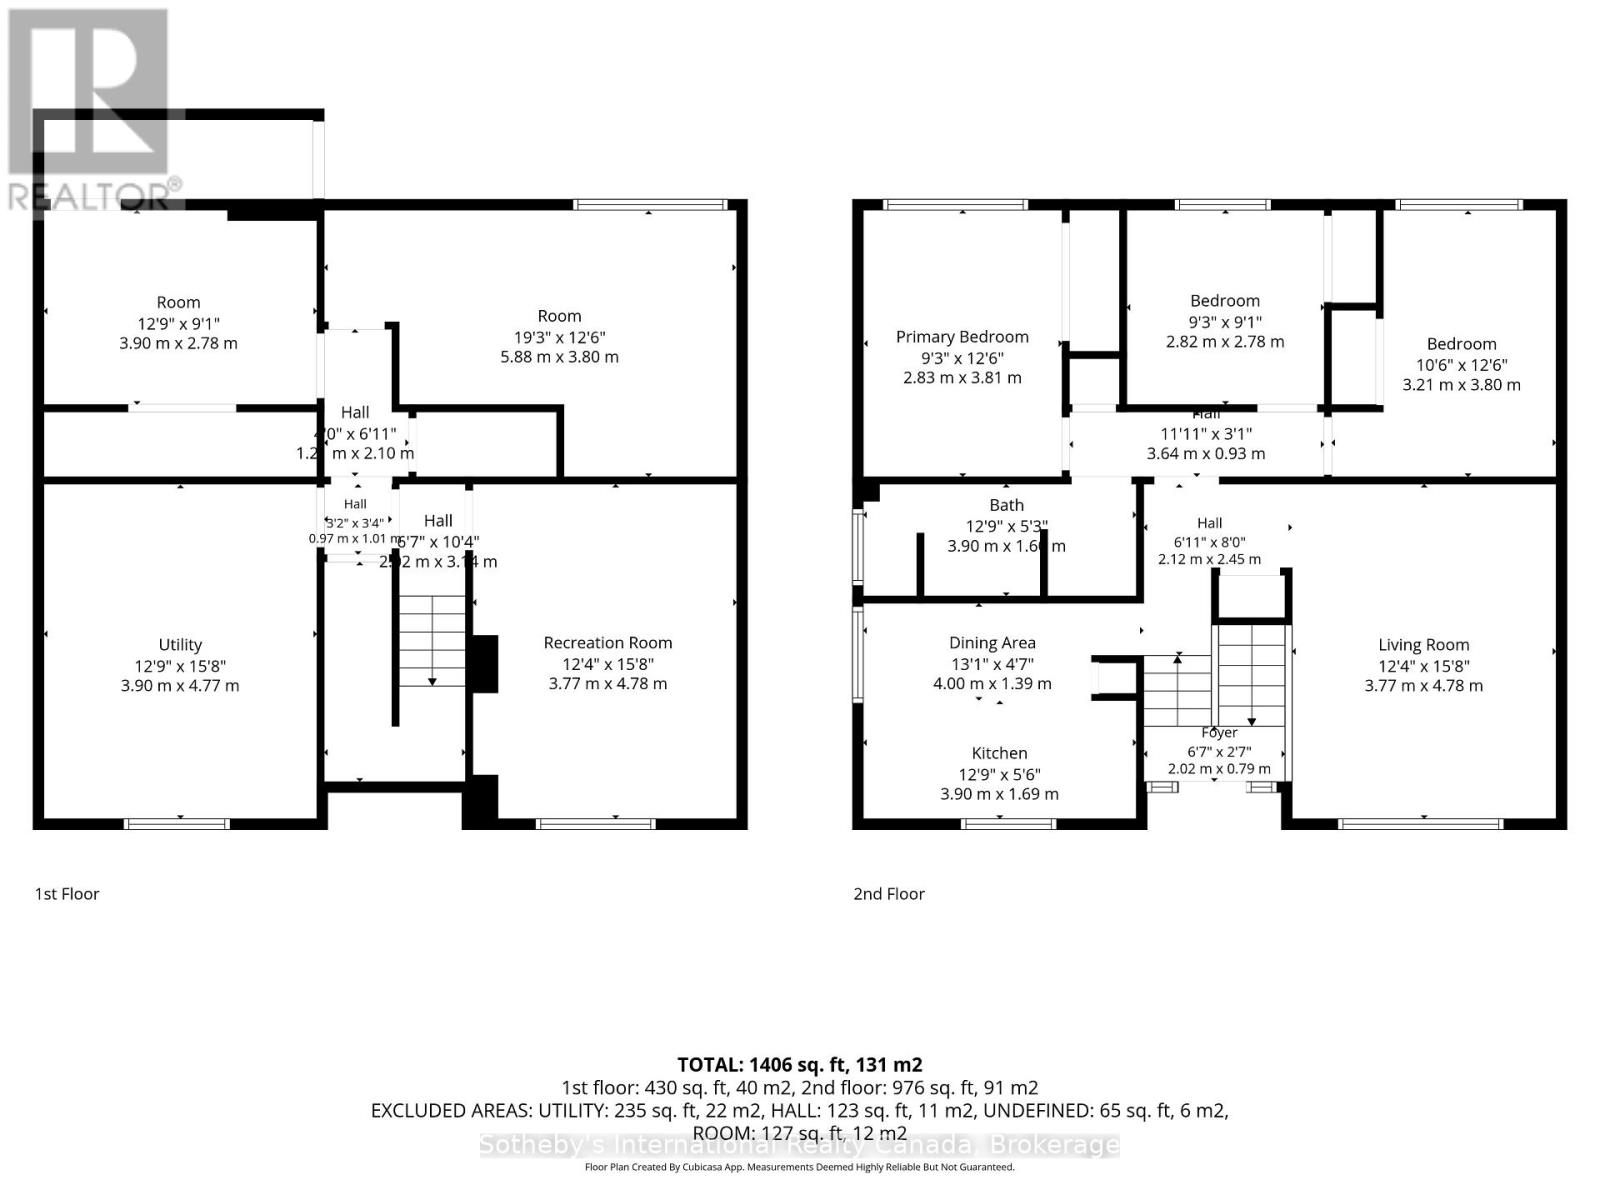
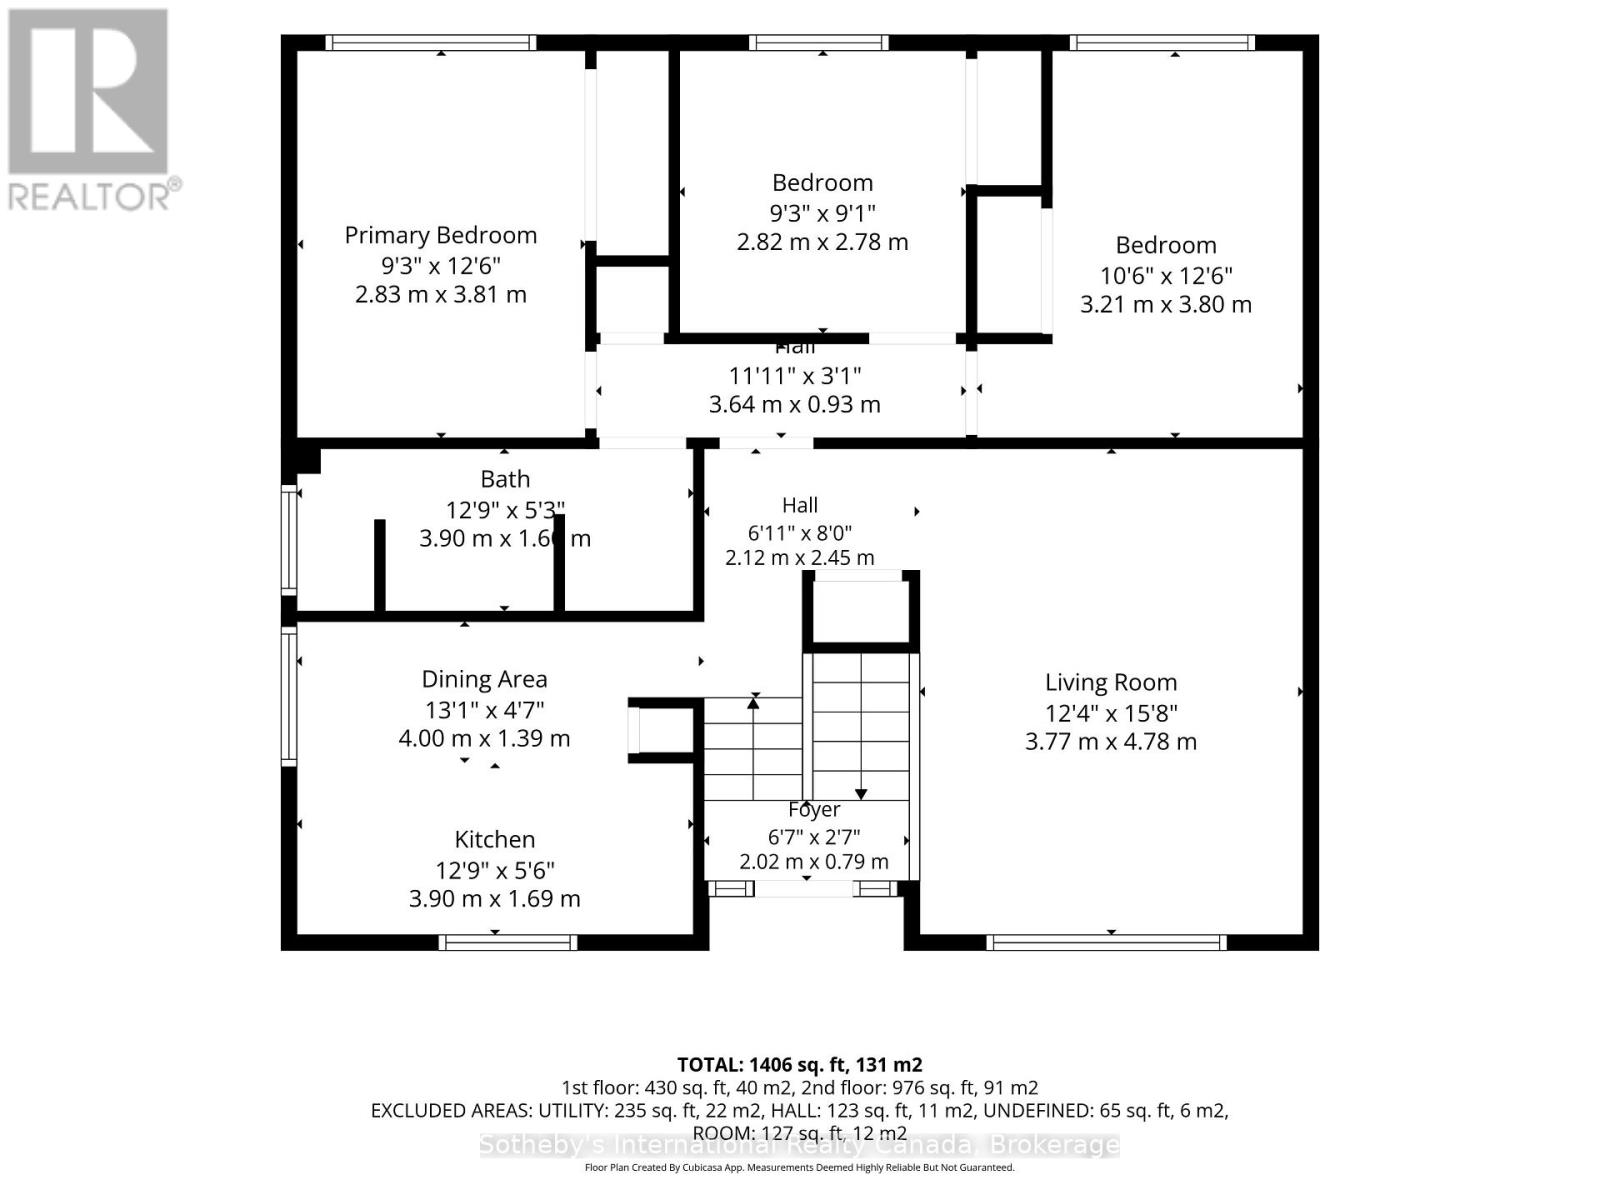
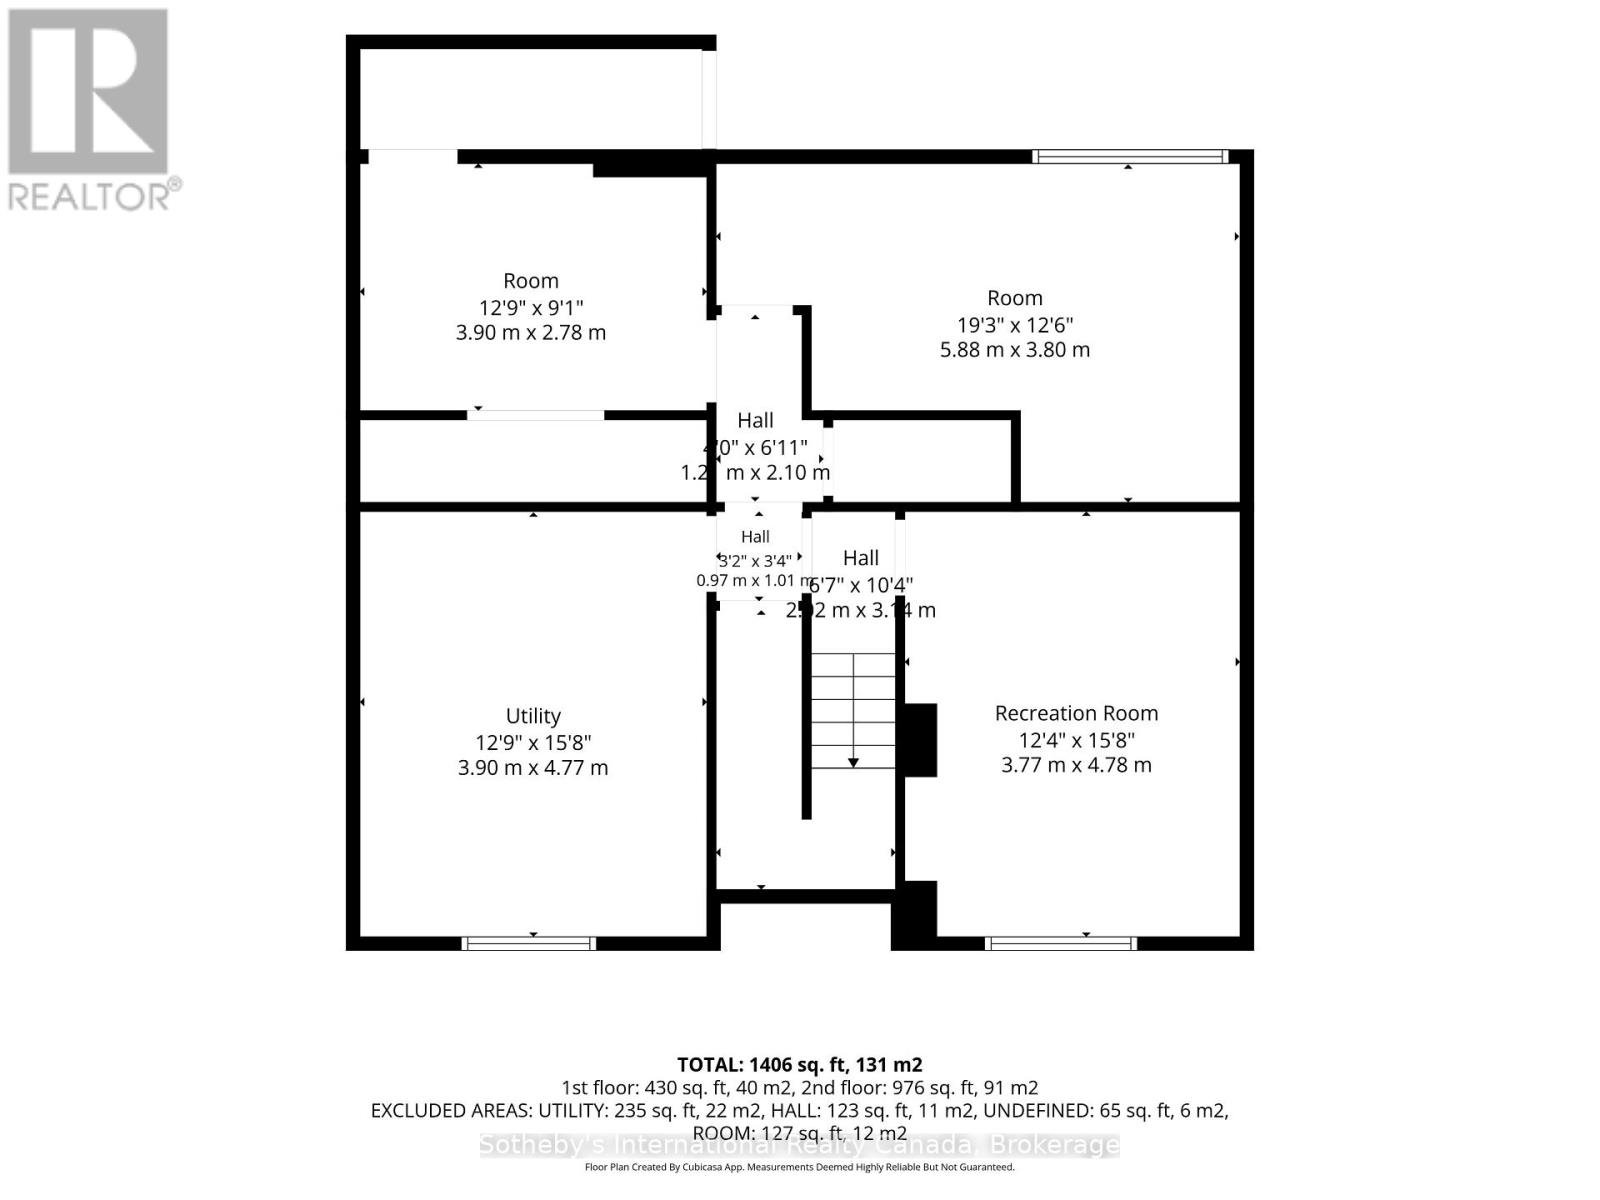
Fabulous 4 Bedroom raised bungalow with separate entrance to basement level making it an ideal candidate for an accessory apartment (subject to town approval). Located close to both elementary and high schools and a short stroll to downtown Collingwood, this is a fabulous family home in an established neighborhood. Main level features eat in kitchen, living room, updated family bathroom and 3 bedrooms. Basement has rec. room, large laundry, huge bedroom and a mud room with separate entrance to back yard. New shingles in 2018 (id:13139)
Property Details
| MLS® Number | S13631530 |
| Property Type | Single Family |
| Community Name | Collingwood |
| AmenitiesNearBy | Golf Nearby |
| EquipmentType | Water Heater, Air Conditioner |
| Features | Sump Pump |
| ParkingSpaceTotal | 4 |
| RentalEquipmentType | Water Heater, Air Conditioner |
| Structure | Deck, Porch |
Building
| BathroomTotal | 1 |
| BedroomsAboveGround | 3 |
| BedroomsBelowGround | 1 |
| BedroomsTotal | 4 |
| Age | 31 To 50 Years |
| Appliances | Dryer, Freezer, Stove, Washer, Window Coverings, Refrigerator |
| ArchitecturalStyle | Bungalow |
| BasementDevelopment | Partially Finished |
| BasementType | Partial (partially Finished) |
| ConstructionStyleAttachment | Detached |
| CoolingType | Central Air Conditioning |
| ExteriorFinish | Brick |
| FoundationType | Block |
| HeatingFuel | Natural Gas |
| HeatingType | Forced Air |
| StoriesTotal | 1 |
| SizeInterior | 700 - 1100 Sqft |
| Type | House |
| UtilityWater | Municipal Water |
Parking
| No Garage |
Land
| AccessType | Year-round Access |
| Acreage | No |
| LandAmenities | Golf Nearby |
| Sewer | Sanitary Sewer |
| SizeDepth | 97 Ft ,9 In |
| SizeFrontage | 52 Ft |
| SizeIrregular | 52 X 97.8 Ft |
| SizeTotalText | 52 X 97.8 Ft|under 1/2 Acre |
| ZoningDescription | R2 |
Rooms
| Level | Type | Length | Width | Dimensions |
|---|---|---|---|---|
| Basement | Laundry Room | 3.78 m | 4.65 m | 3.78 m x 4.65 m |
| Basement | Mud Room | 3.9 m | 2.78 m | 3.9 m x 2.78 m |
| Basement | Bedroom | 5.88 m | 3.8 m | 5.88 m x 3.8 m |
| Basement | Family Room | 3.77 m | 4.78 m | 3.77 m x 4.78 m |
| Main Level | Living Room | 3.77 m | 4.88 m | 3.77 m x 4.88 m |
| Main Level | Kitchen | 3.9 m | 3.08 m | 3.9 m x 3.08 m |
| Main Level | Primary Bedroom | 3.81 m | 2.83 m | 3.81 m x 2.83 m |
| Main Level | Bedroom | 2.82 m | 2.78 m | 2.82 m x 2.78 m |
| Main Level | Bedroom | 3.21 m | 3.8 m | 3.21 m x 3.8 m |
Utilities
| Cable | Installed |
| Electricity | Installed |
https://www.realtor.ca/real-estate/30107248/3-dickson-road-collingwood-collingwood
Interested?
Contact us for more information

The trademarks REALTOR®, REALTORS®, and the REALTOR® logo are controlled by The Canadian Real Estate Association (CREA) and identify real estate professionals who are members of CREA. The trademarks MLS®, Multiple Listing Service® and the associated logos are owned by The Canadian Real Estate Association (CREA) and identify the quality of services provided by real estate professionals who are members of CREA. The trademark DDF® is owned by The Canadian Real Estate Association (CREA) and identifies CREA's Data Distribution Facility (DDF®)
August 06 2026 06:57:57
Muskoka Haliburton Orillia – The Lakelands Association of REALTORS®
Sotheby's International Realty Canada