
228 The Lions Gate Waterloo, Ontario N2L 6M5

$3,790 Monthly
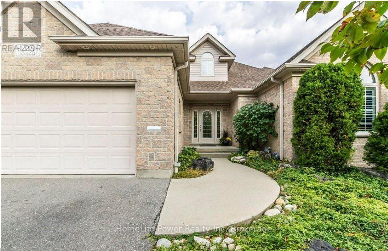
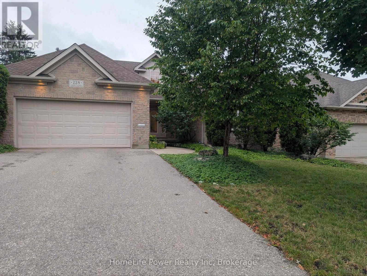
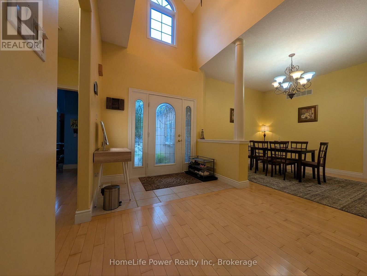
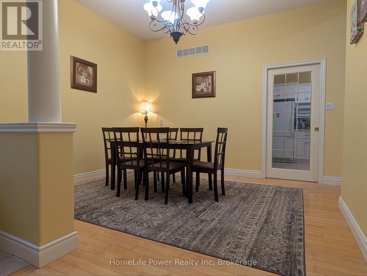
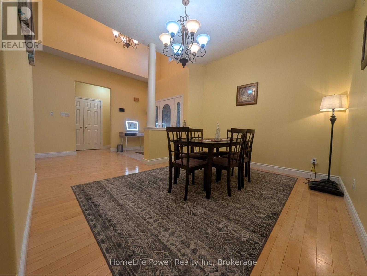
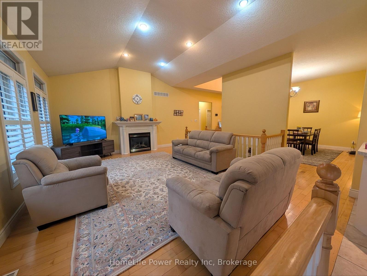
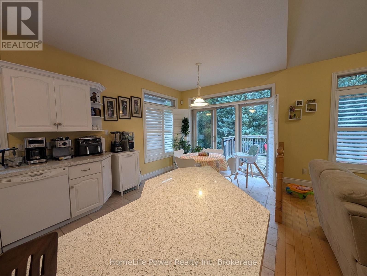
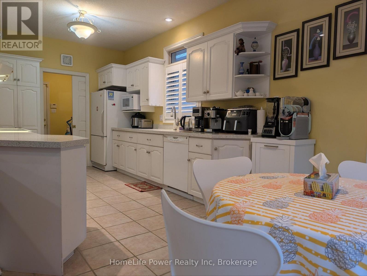
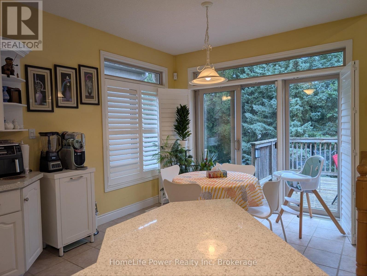
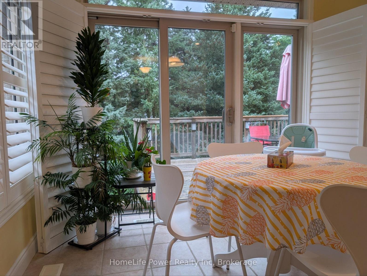
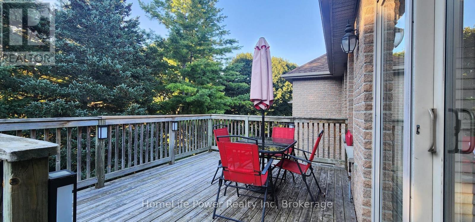
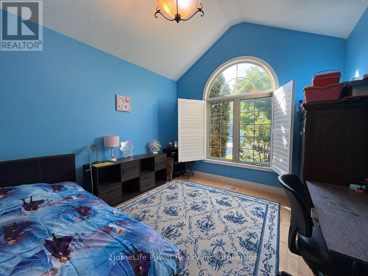
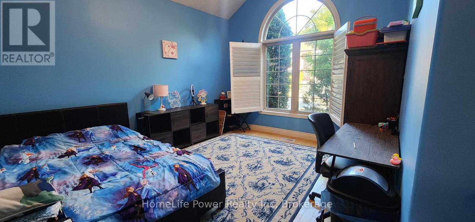
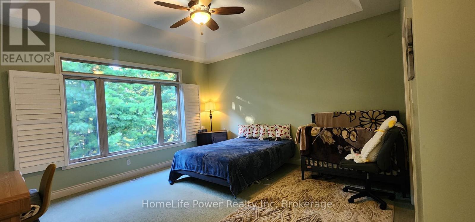
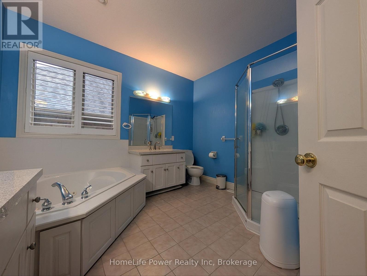
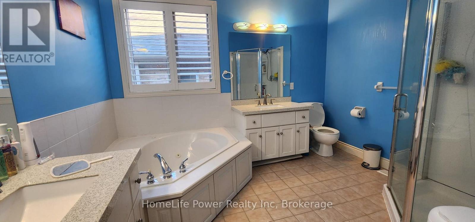
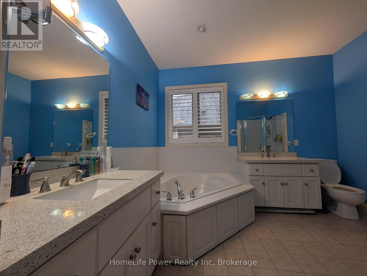
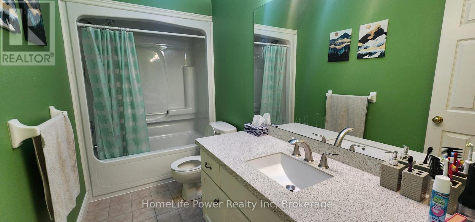
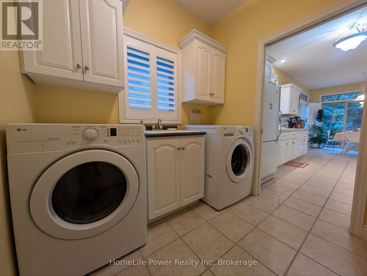
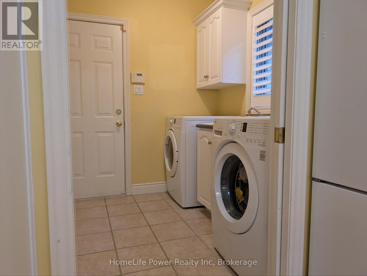
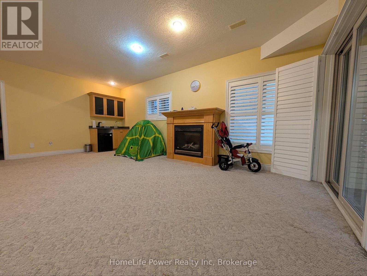
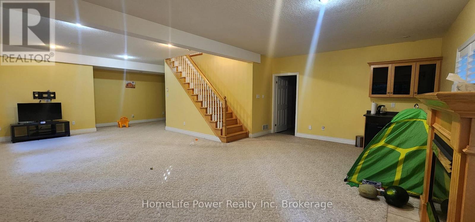
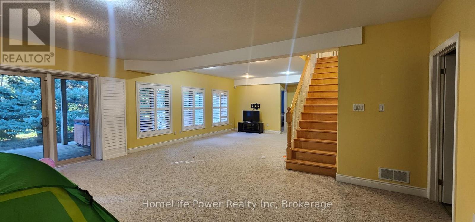
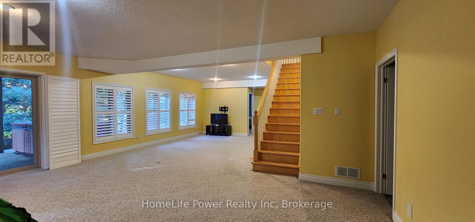
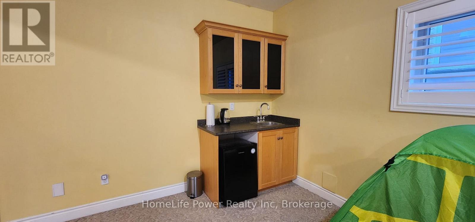
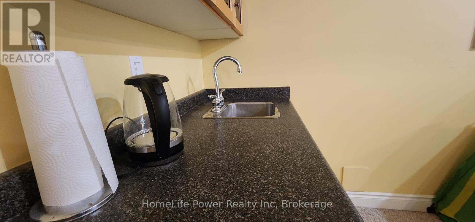
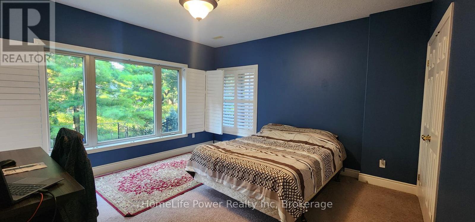
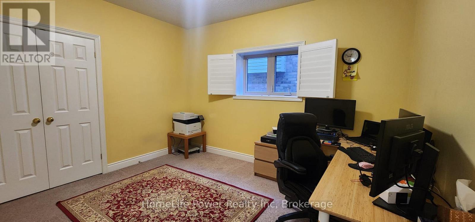
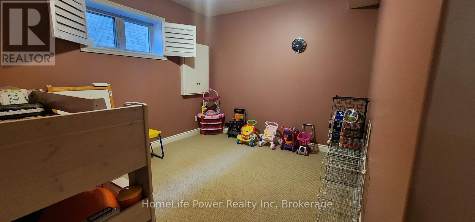
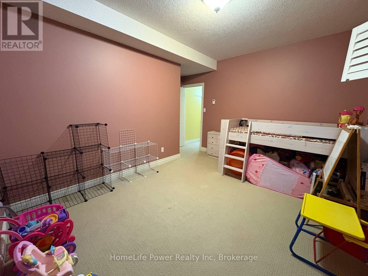
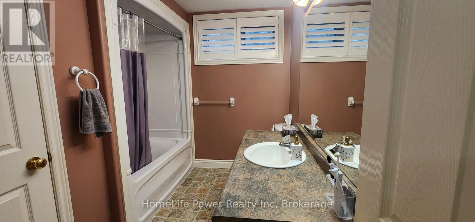
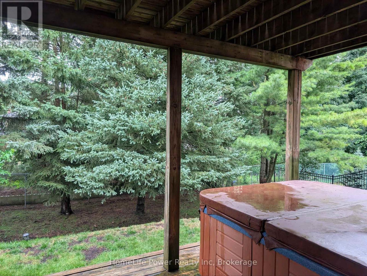
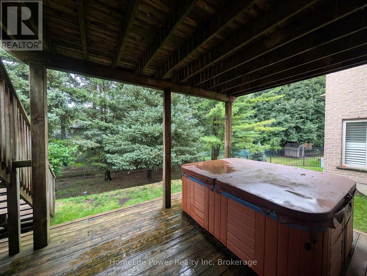
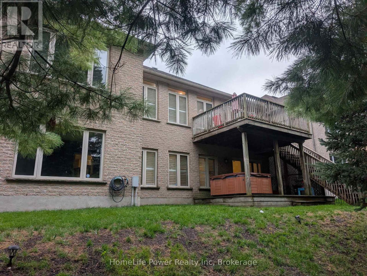
Rare opportunity to lease an impressive custom-built executive bungalow in Waterloo's highly desirable Beechwood neighborhood. Offering approximately 3,439 sq. ft. of finished living space, this beautifully maintained 2+3 bedroom, 3-full bathroom home features a bright, open-concept layout with vaulted ceilings and abundant natural light. The main floor offers a spacious primary bedroom with a walk-in closet and spa-inspired 5-piece ensuite, a second bedroom ideal for a home office or guest room, an additional full bathroom, and convenient main-floor laundry. The updated kitchen features quartz countertops and overlooks the inviting living and dining areas. The fully finished walkout lower level with a mini kitchen, provides exceptional additional living space, including three bedrooms, a full bathroom, heated flooring, and a large recreation and entertainment area with direct access to the private, fully fenced backyard and hot tub. Additional features include central air conditioning, central vacuum, a double attached garage, parking for up to six vehicles, and a mature, private setting. Conveniently located near universities, the LRT, public transit, schools, shopping, parks, and trails. An exceptional home offering space, comfort, privacy, and versatility in one of Waterloo's most sought-after communities. (id:13139)
Property Details
| MLS® Number | X13636368 |
| Property Type | Single Family |
| Features | In Suite Laundry |
| ParkingSpaceTotal | 6 |
Building
| BathroomTotal | 3 |
| BedroomsAboveGround | 2 |
| BedroomsBelowGround | 3 |
| BedroomsTotal | 5 |
| Amenities | Fireplace(s) |
| Appliances | Water Heater |
| ArchitecturalStyle | Bungalow |
| BasementDevelopment | Finished |
| BasementFeatures | Walk Out |
| BasementType | Full, N/a (finished), N/a |
| ConstructionStyleAttachment | Detached |
| CoolingType | Central Air Conditioning |
| ExteriorFinish | Brick, Stone |
| FireplacePresent | Yes |
| FoundationType | Concrete |
| HeatingFuel | Natural Gas |
| HeatingType | Forced Air |
| StoriesTotal | 1 |
| SizeInterior | 1500 - 2000 Sqft |
| Type | House |
| UtilityWater | Municipal Water |
Parking
| Attached Garage | |
| Garage |
Land
| Acreage | No |
| Sewer | Sanitary Sewer |
| SizeDepth | 118 Ft ,1 In |
| SizeFrontage | 55 Ft |
| SizeIrregular | 55 X 118.1 Ft |
| SizeTotalText | 55 X 118.1 Ft |
Rooms
| Level | Type | Length | Width | Dimensions |
|---|---|---|---|---|
| Basement | Family Room | 9.2 m | 5.9 m | 9.2 m x 5.9 m |
| Basement | Bedroom 3 | 4.3 m | 4.2 m | 4.3 m x 4.2 m |
| Basement | Bedroom 4 | 4.1 m | 3.2 m | 4.1 m x 3.2 m |
| Basement | Bedroom 5 | 4.2 m | 2.5 m | 4.2 m x 2.5 m |
| Main Level | Great Room | 6.1 m | 4.2 m | 6.1 m x 4.2 m |
| Main Level | Dining Room | 3.8 m | 3.5 m | 3.8 m x 3.5 m |
| Main Level | Kitchen | 6.9 m | 3.1 m | 6.9 m x 3.1 m |
| Main Level | Primary Bedroom | 5.1 m | 4.4 m | 5.1 m x 4.4 m |
| Main Level | Bedroom 2 | 4.3 m | 3.5 m | 4.3 m x 3.5 m |
https://www.realtor.ca/real-estate/30112707/228-the-lions-gate-waterloo
Interested?
Contact us for more information

The trademarks REALTOR®, REALTORS®, and the REALTOR® logo are controlled by The Canadian Real Estate Association (CREA) and identify real estate professionals who are members of CREA. The trademarks MLS®, Multiple Listing Service® and the associated logos are owned by The Canadian Real Estate Association (CREA) and identify the quality of services provided by real estate professionals who are members of CREA. The trademark DDF® is owned by The Canadian Real Estate Association (CREA) and identifies CREA's Data Distribution Facility (DDF®)
August 20 2026 04:58:55
Muskoka Haliburton Orillia – The Lakelands Association of REALTORS®
Homelife Power Realty Inc