
301 - 7 Anchorage Crescent Collingwood, Ontario L9Y 5C5

$10,000 Monthly
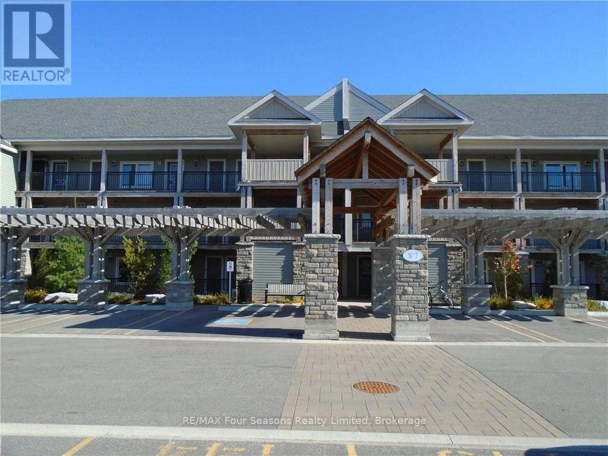
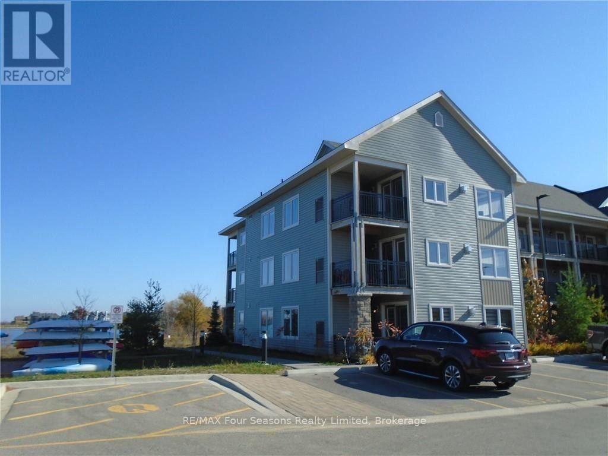
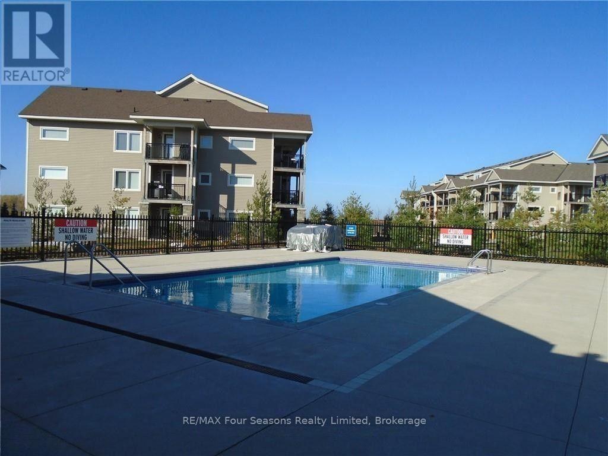
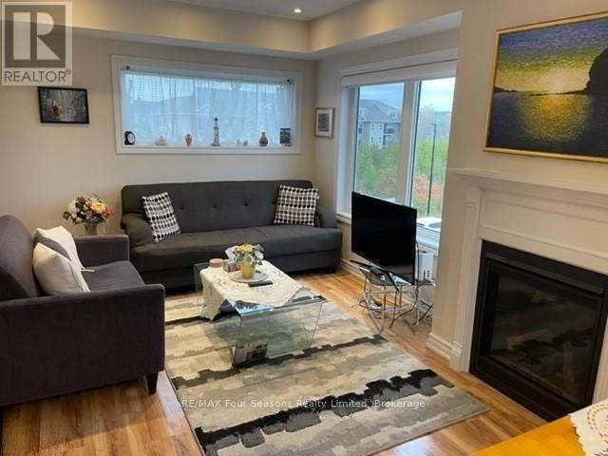
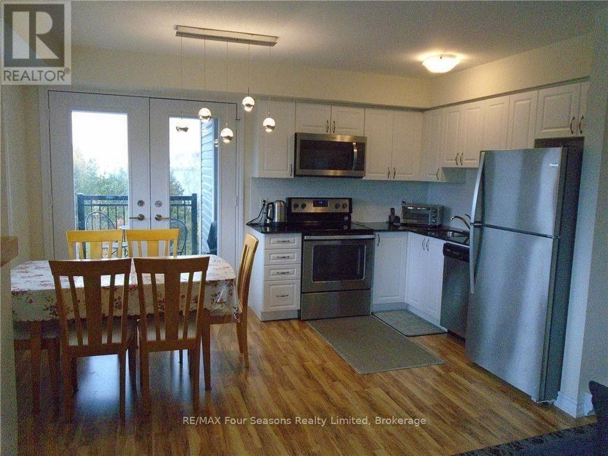
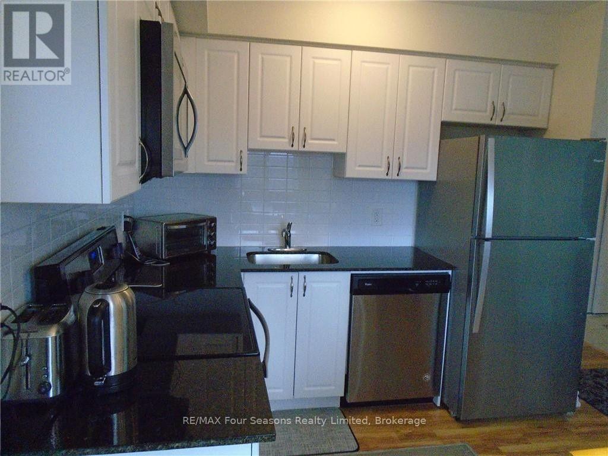
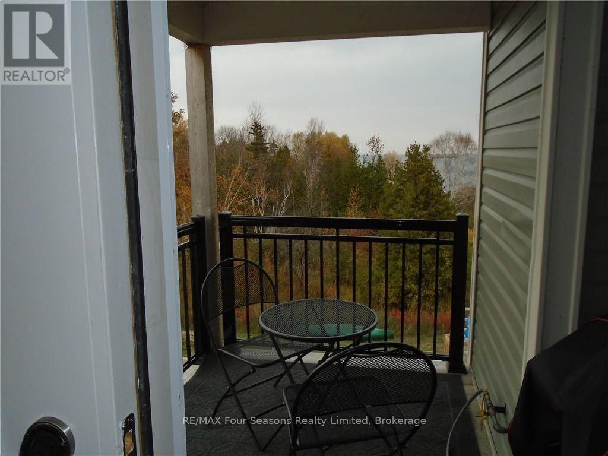
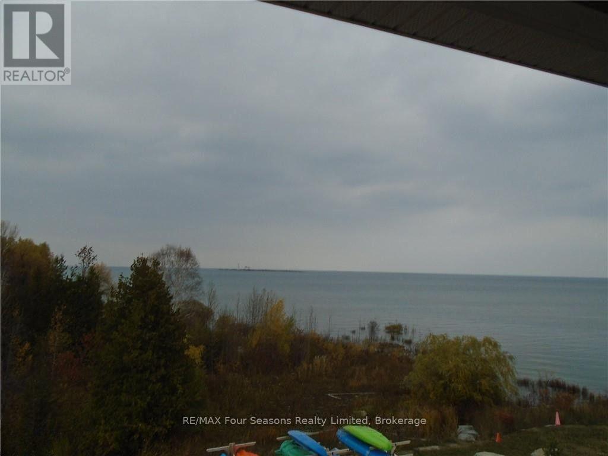
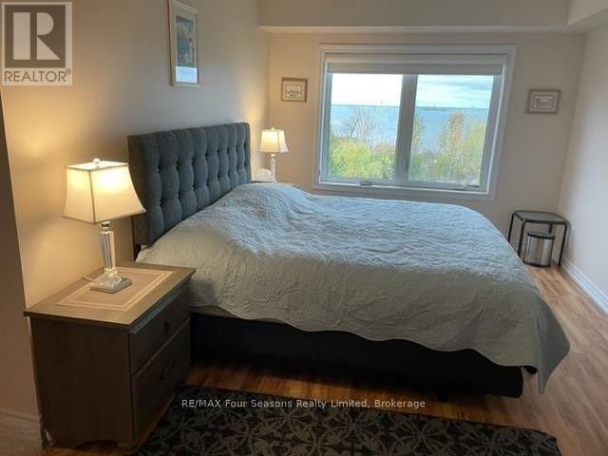
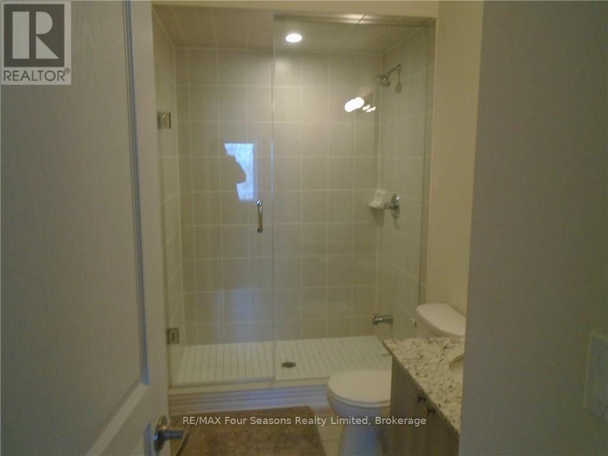
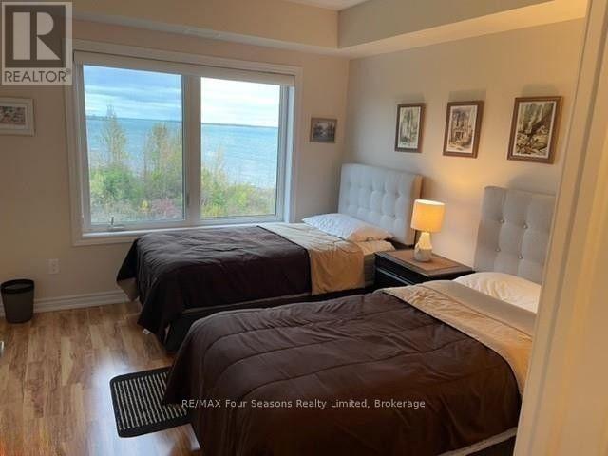
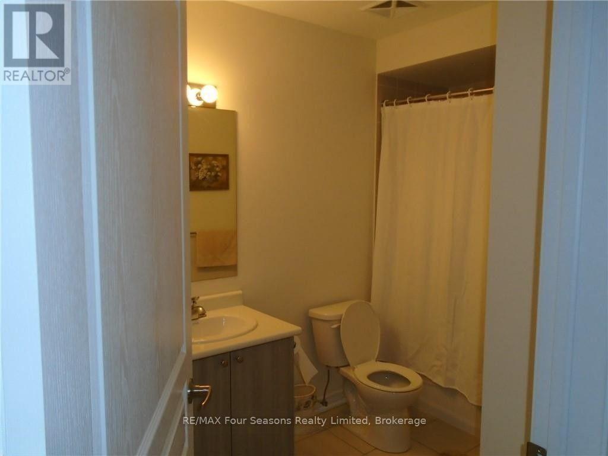
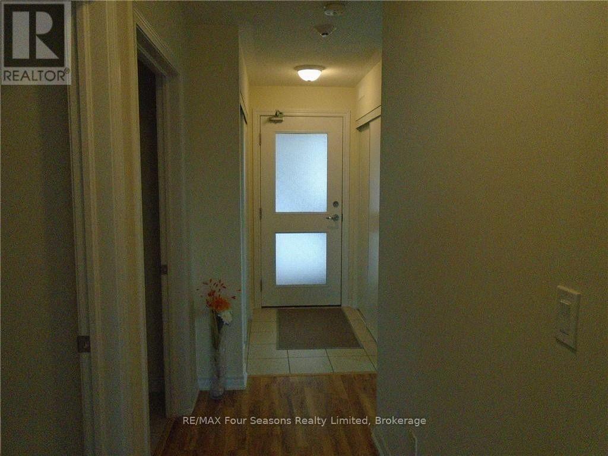
WATERFRONT SKI SEASON LEASE - WYLDEWOOD COVE. Price is per season, plus utilities. This third-floor, 2 bed, 2 bath condo puts Georgian Bay right outside your window, with a private balcony to take it all in. Large windows fill the living space with natural light and views of the Escarpment, while the open-concept kitchen, dining, and living area provides a comfortable place to unwind after a day on the slopes. A gas fireplace adds warmth on winter evenings. The primary bedroom features a private ensuite and uninterrupted views of Georgian Bay. The second bedroom, furnished with two twin beds, also enjoys water views, making this an excellent option for a couple, small family, or guests. The building offers elevator access, one designated parking space, and a private storage locker conveniently located beside the unit for skis and winter gear. Residents enjoy year-round access to the outdoor pool (heated in the winter), and a fitness room. Located just 10 minutes from Blue Mountain's ski hills and 10 minutes from historic downtown Collingwood, you'll have quick access to skiing, dining, shopping, and everything the area has to offer. No smoking. A small dog may be considered. Seasonal dates are flexible. (id:13139)
Property Details
| MLS® Number | S13639340 |
| Property Type | Single Family |
| Community Name | Collingwood |
| CommunityFeatures | Pets Allowed With Restrictions |
| Easement | None |
| Features | Balcony, Carpet Free, In Suite Laundry |
| ParkingSpaceTotal | 1 |
| PoolType | Outdoor Pool |
| Structure | Deck |
| ViewType | Mountain View, Direct Water View |
| WaterFrontType | Waterfront |
Building
| BathroomTotal | 2 |
| BedroomsAboveGround | 2 |
| BedroomsTotal | 2 |
| Amenities | Exercise Centre, Fireplace(s), Storage - Locker |
| BasementType | None |
| ConstructionStyleOther | Seasonal |
| CoolingType | Central Air Conditioning |
| ExteriorFinish | Vinyl Siding |
| FireplacePresent | Yes |
| HeatingFuel | Natural Gas |
| HeatingType | Forced Air |
| SizeInterior | 900 - 999 Sqft |
Parking
| No Garage |
Land
| AccessType | Year-round Access |
| Acreage | No |
Rooms
| Level | Type | Length | Width | Dimensions |
|---|---|---|---|---|
| Main Level | Living Room | 6.09 m | 4.57 m | 6.09 m x 4.57 m |
| Main Level | Kitchen | 2.43 m | 4.57 m | 2.43 m x 4.57 m |
| Main Level | Primary Bedroom | 4.87 m | 3.04 m | 4.87 m x 3.04 m |
| Main Level | Bedroom | 3.65 m | 3.04 m | 3.65 m x 3.04 m |
https://www.realtor.ca/real-estate/30115931/301-7-anchorage-crescent-collingwood-collingwood
Interested?
Contact us for more information

The trademarks REALTOR®, REALTORS®, and the REALTOR® logo are controlled by The Canadian Real Estate Association (CREA) and identify real estate professionals who are members of CREA. The trademarks MLS®, Multiple Listing Service® and the associated logos are owned by The Canadian Real Estate Association (CREA) and identify the quality of services provided by real estate professionals who are members of CREA. The trademark DDF® is owned by The Canadian Real Estate Association (CREA) and identifies CREA's Data Distribution Facility (DDF®)
August 05 2026 03:28:44
Muskoka Haliburton Orillia – The Lakelands Association of REALTORS®
RE/MAX Four Seasons Realty Limited