
66 Ivy Crescent Wasaga Beach, Ontario L9Z 0H8

$499,900
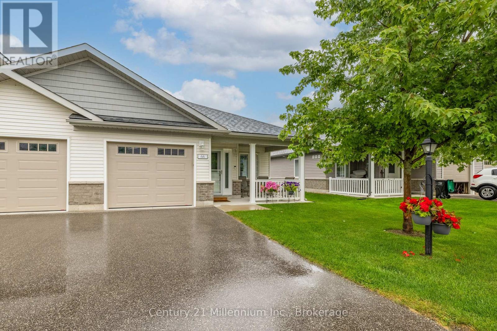
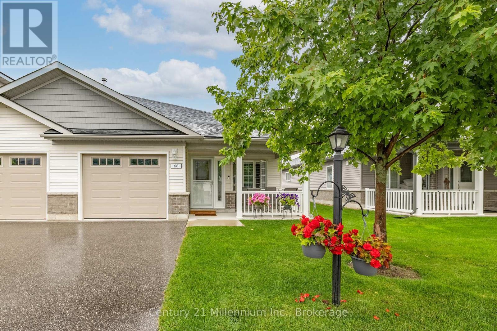
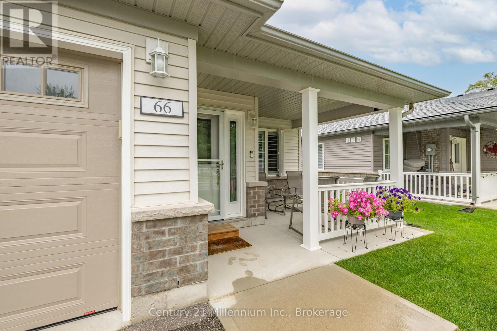
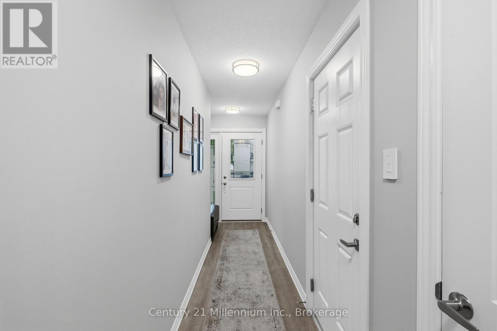
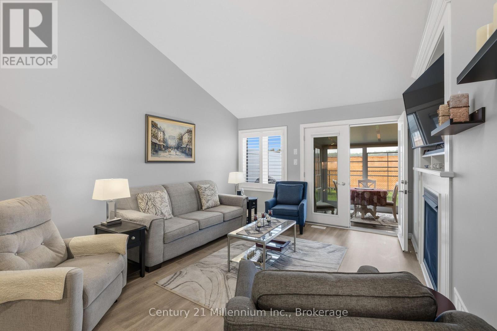
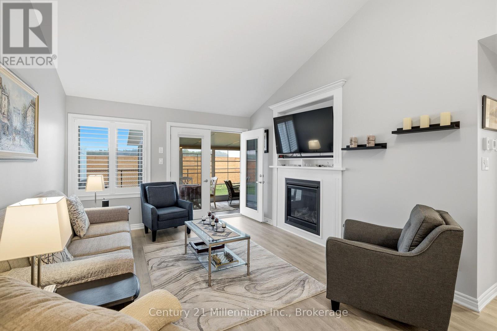
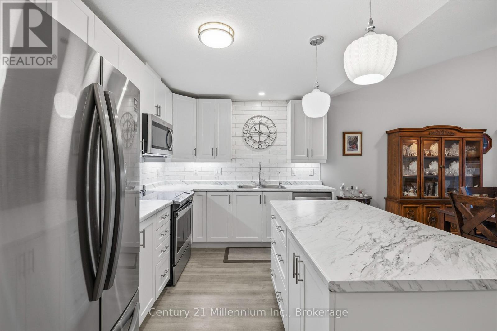
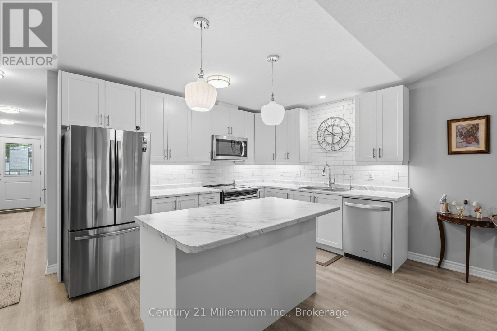
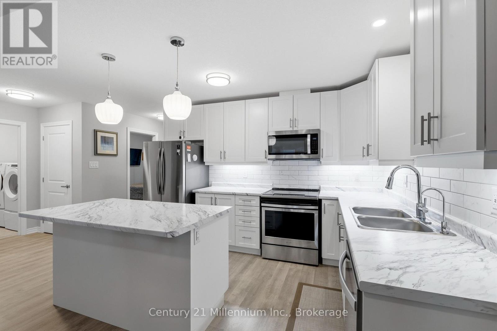
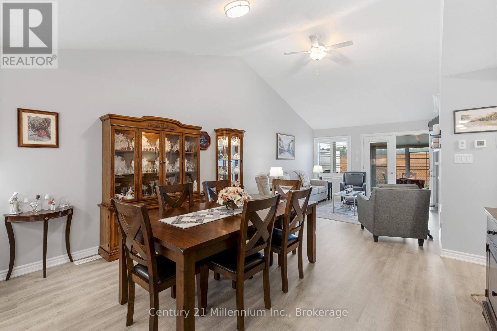
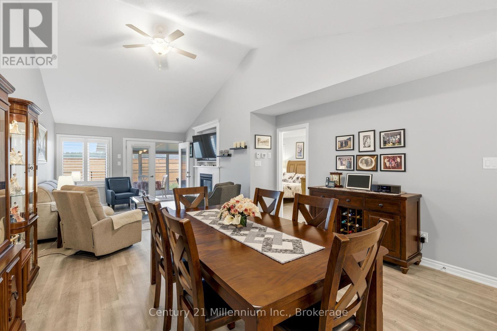
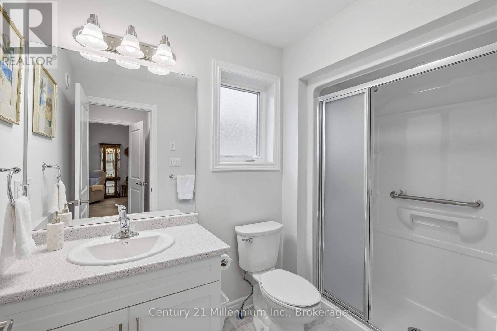
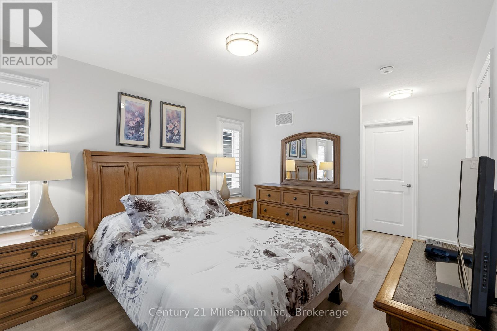
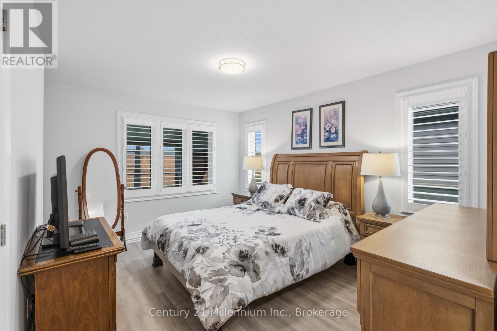
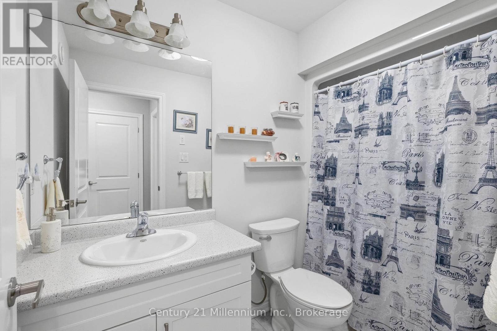
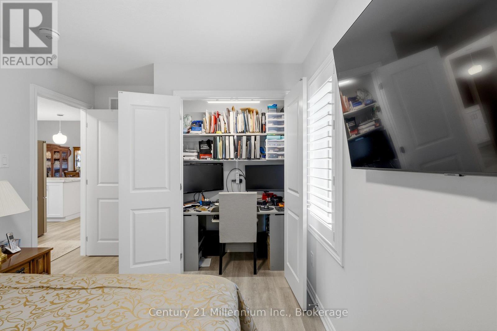
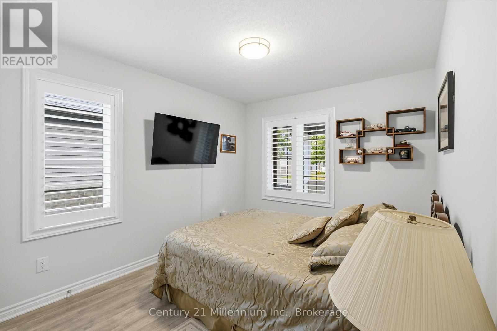
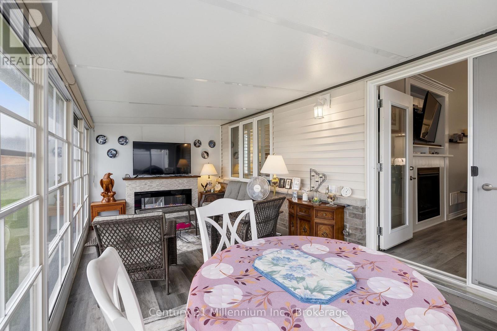
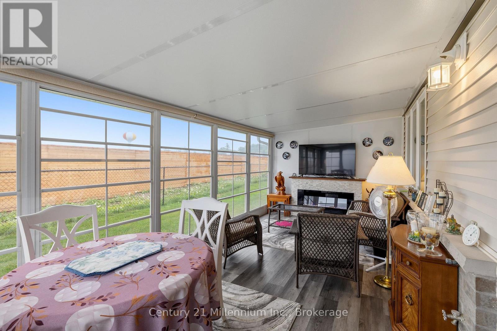
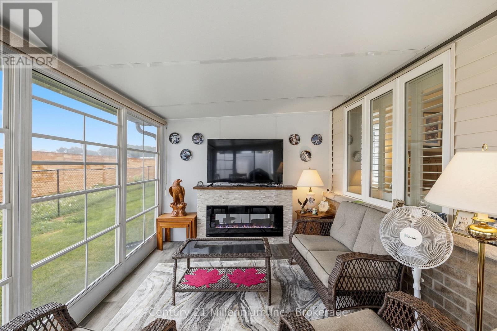
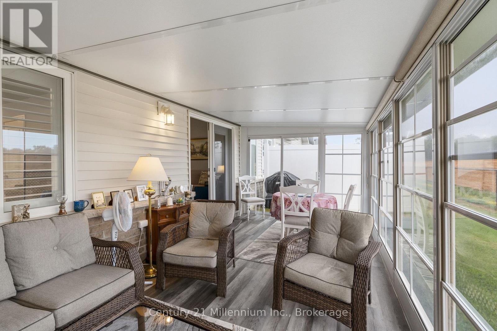
Welcome to this stunning upgraded end unit bungalow in desirable Parkbridge 55+ Community. This beautifully maintained home offers two spacious bedrooms and two full baths with quality upgrades throughout that make it truly move in ready. The modern kitchen features upgraded appliances, a stylish backsplash and ample cabinetry. Enjoy the added living space of the enclosed solarium, perfect for your morning coffee or entertaining guests. This home also features a convenient crawl space providing lots of additional storage. With it's functional layout and low maintenance lifestyle, this exceptional bungalow is the perfect place to call home. Monthly fees for new buyer: LAND LEASE 825 TAXES:151.48 SITE 23.82 MAINTENANCE FEE 138.TOTAL: 1138.30 (id:13139)
Property Details
| MLS® Number | S13638580 |
| Property Type | Single Family |
| Community Name | Wasaga Beach |
| AmenitiesNearBy | Beach, Golf Nearby, Public Transit |
| CommunityFeatures | Community Centre |
| EquipmentType | Water Heater - Tankless, Water Heater |
| Features | Flat Site, Carpet Free |
| ParkingSpaceTotal | 2 |
| RentalEquipmentType | Water Heater - Tankless, Water Heater |
Building
| BathroomTotal | 2 |
| BedroomsAboveGround | 2 |
| BedroomsTotal | 2 |
| Amenities | Fireplace(s) |
| Appliances | Water Heater - Tankless, Water Softener, Water Treatment, Dishwasher, Dryer, Microwave, Stove, Washer, Refrigerator |
| ArchitecturalStyle | Bungalow |
| BasementType | Crawl Space |
| ConstructionStyleAttachment | Attached |
| CoolingType | Central Air Conditioning |
| ExteriorFinish | Brick, Vinyl Siding |
| FireplacePresent | Yes |
| FoundationType | Poured Concrete |
| HeatingFuel | Natural Gas |
| HeatingType | Forced Air |
| StoriesTotal | 1 |
| SizeInterior | 1100 - 1500 Sqft |
| Type | Row / Townhouse |
| UtilityWater | Municipal Water |
Parking
| Attached Garage | |
| Garage |
Land
| Acreage | No |
| LandAmenities | Beach, Golf Nearby, Public Transit |
| Sewer | Sanitary Sewer |
Rooms
| Level | Type | Length | Width | Dimensions |
|---|---|---|---|---|
| Main Level | Kitchen | 4.93 m | 3.96 m | 4.93 m x 3.96 m |
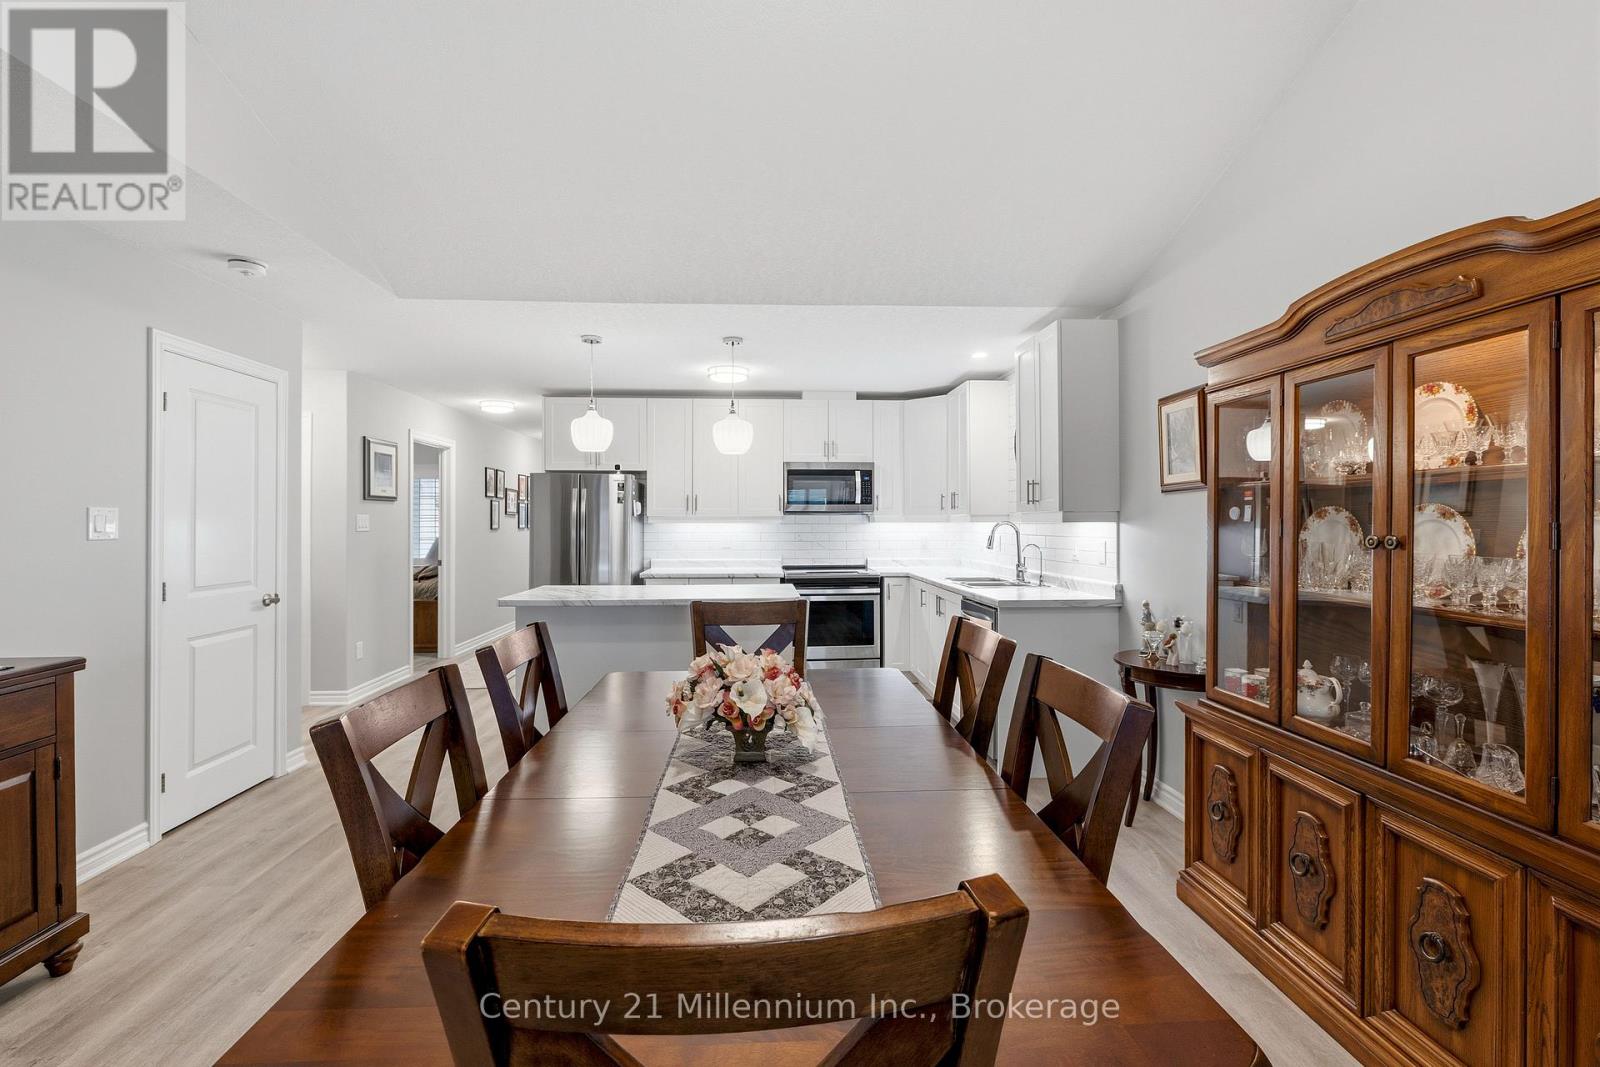
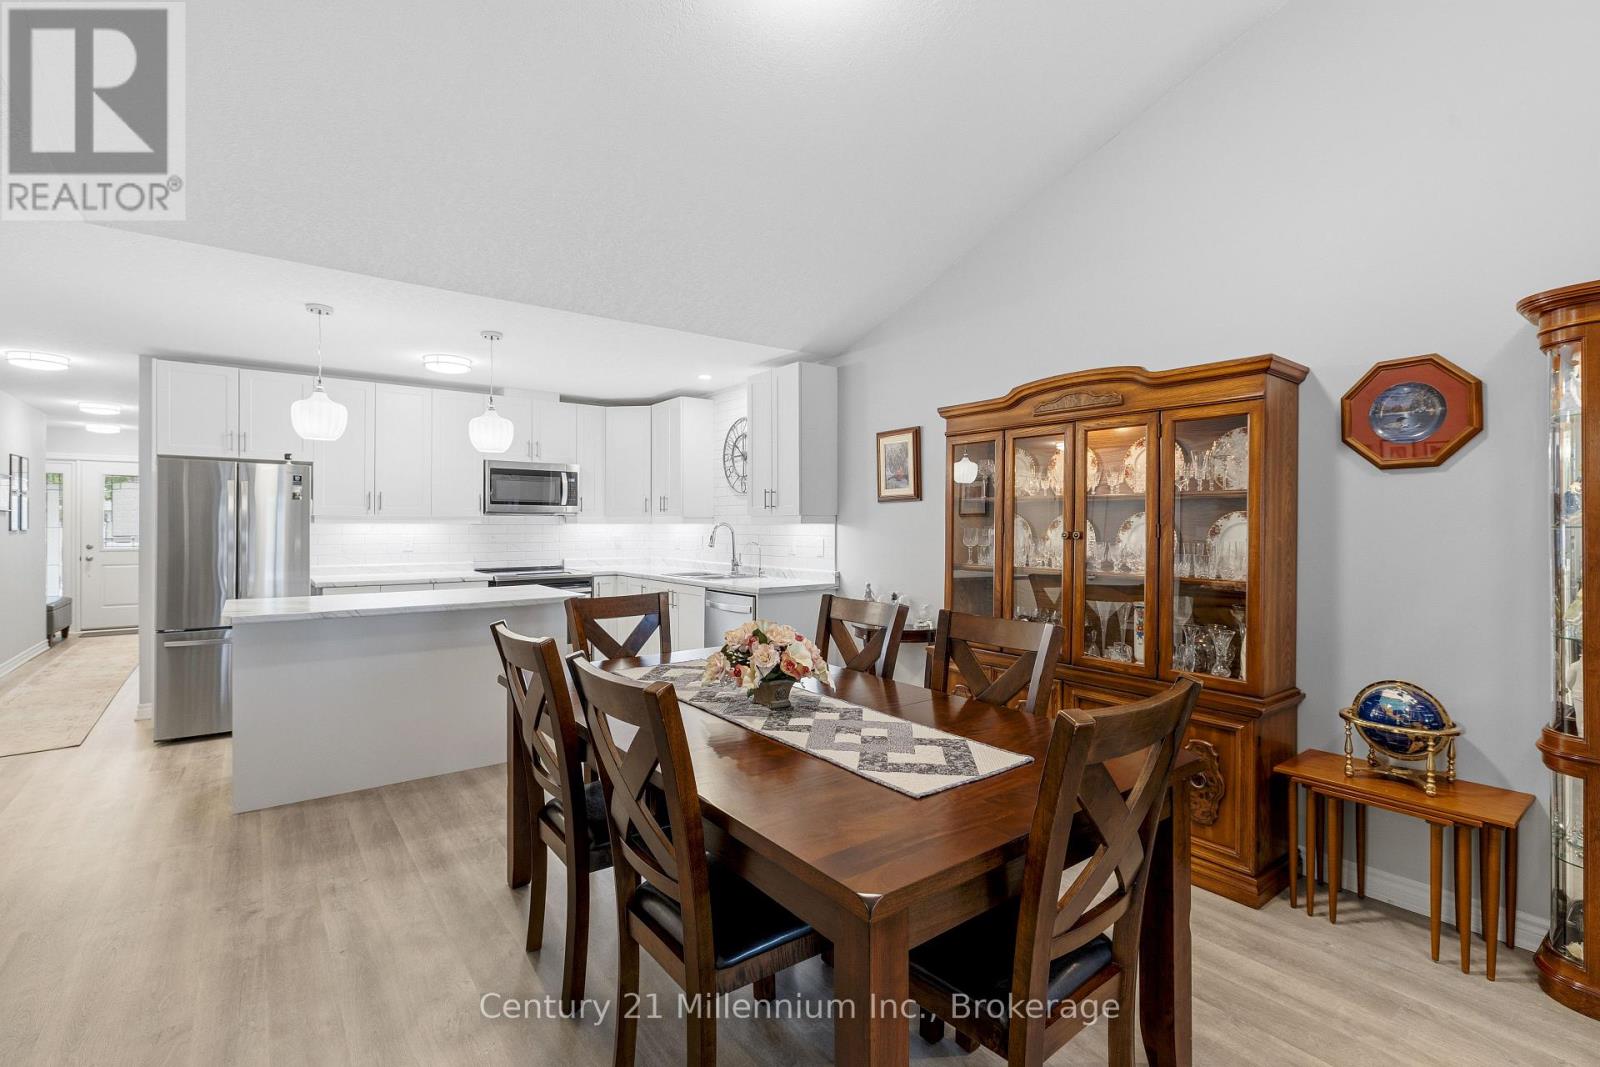
| Main Level | Dining Room | 4.39 m | 3.03 m | 4.39 m x 3.03 m |
| Main Level | Living Room | 4.39 m | 4.12 m | 4.39 m x 4.12 m |
| Main Level | Primary Bedroom | 5.32 m | 4.12 m | 5.32 m x 4.12 m |
| Main Level | Bedroom 2 | 4.18 m | 2.86 m | 4.18 m x 2.86 m |
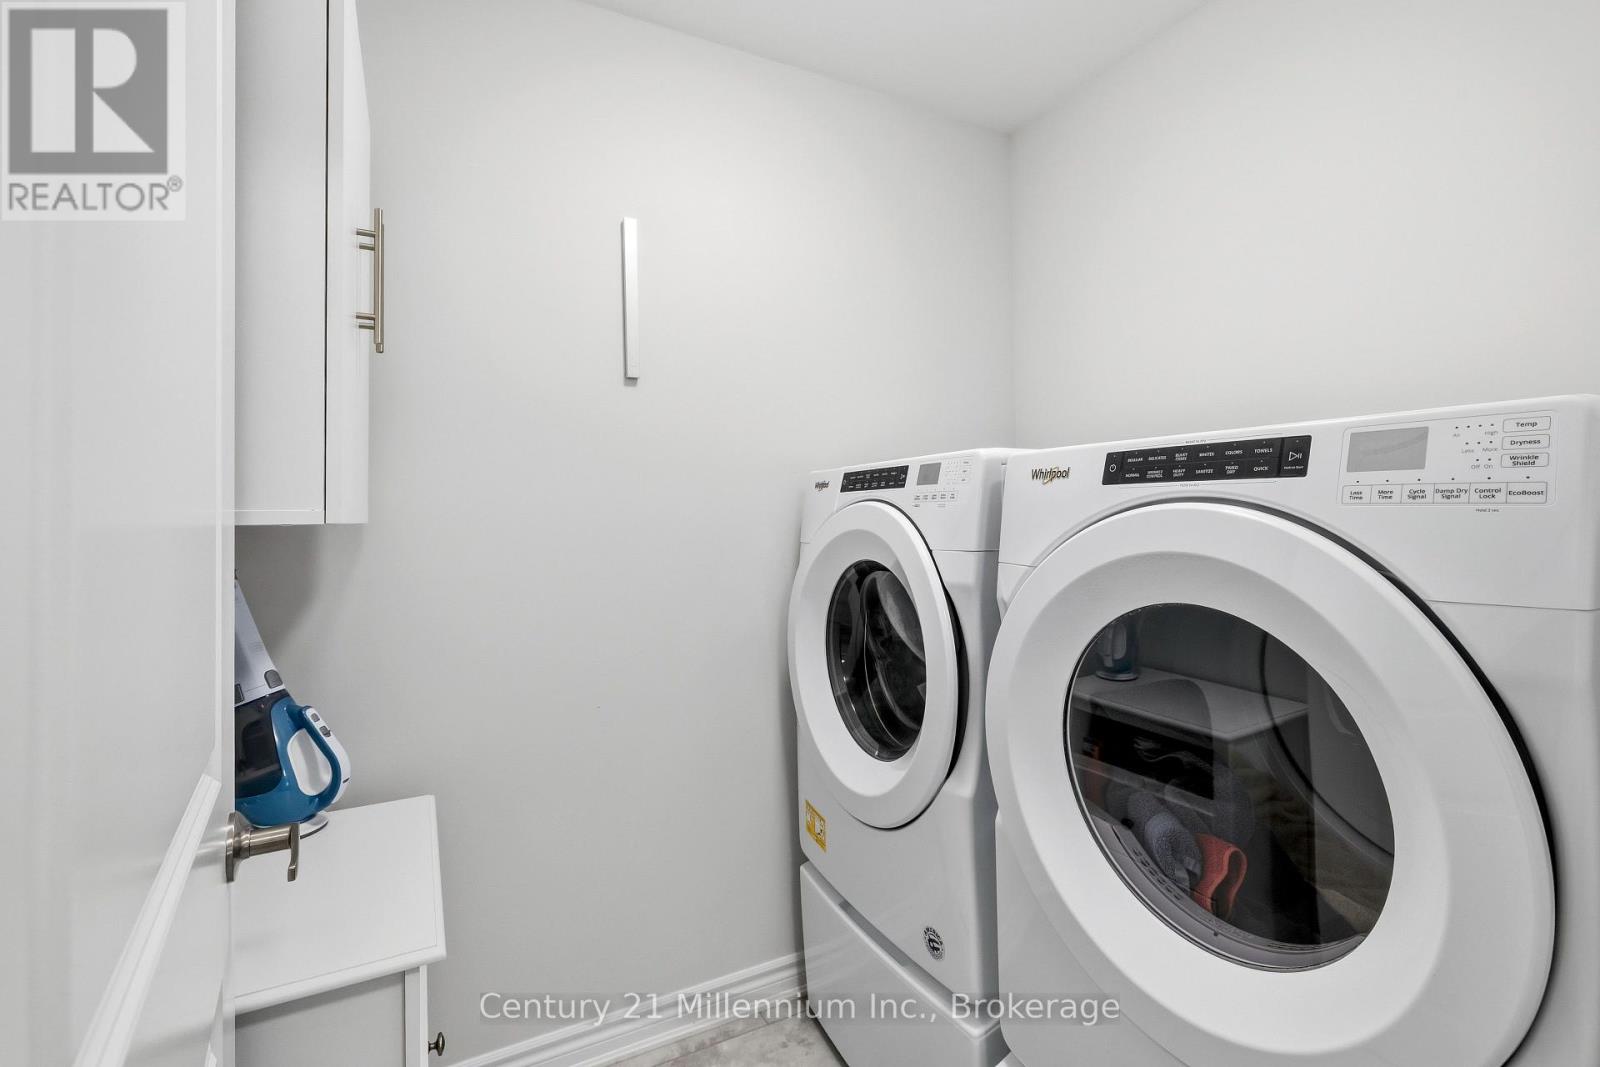
| Main Level | Laundry Room | 2.08 m | 1.63 m | 2.08 m x 1.63 m |
https://www.realtor.ca/real-estate/30115368/66-ivy-crescent-wasaga-beach-wasaga-beach
Interested?
Contact us for more information

The trademarks REALTOR®, REALTORS®, and the REALTOR® logo are controlled by The Canadian Real Estate Association (CREA) and identify real estate professionals who are members of CREA. The trademarks MLS®, Multiple Listing Service® and the associated logos are owned by The Canadian Real Estate Association (CREA) and identify the quality of services provided by real estate professionals who are members of CREA. The trademark DDF® is owned by The Canadian Real Estate Association (CREA) and identifies CREA's Data Distribution Facility (DDF®)
September 14 2026 04:27:25
Muskoka Haliburton Orillia – The Lakelands Association of REALTORS®
Century 21 Millennium Inc.