
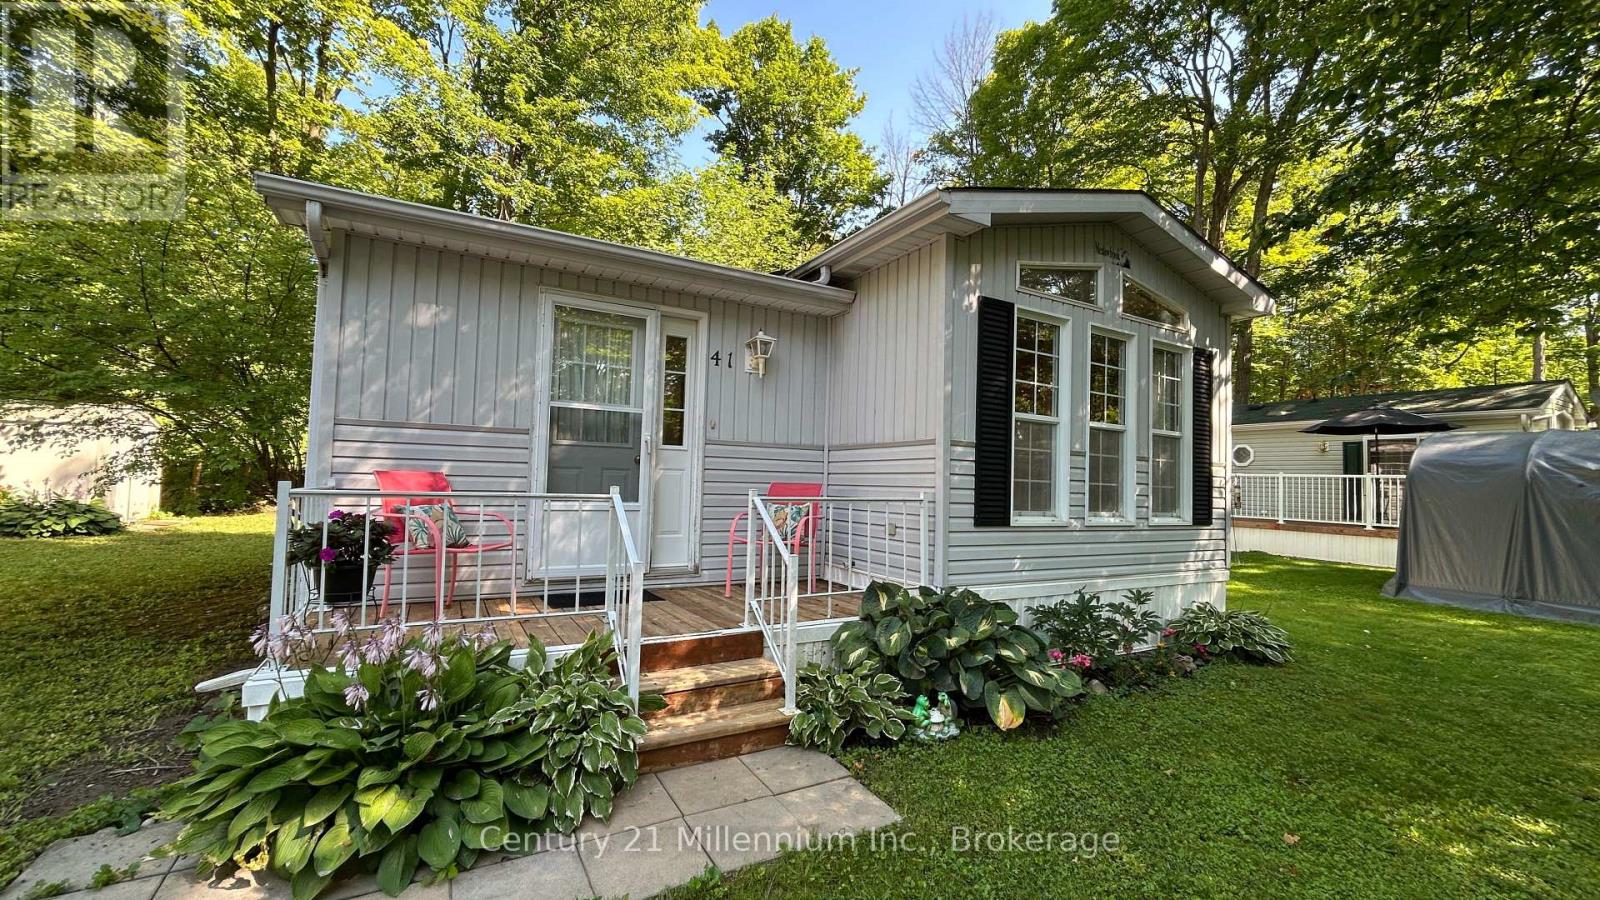
41 The Boardwalk Wasaga Beach, Ontario L9Z 3A8

$249,000
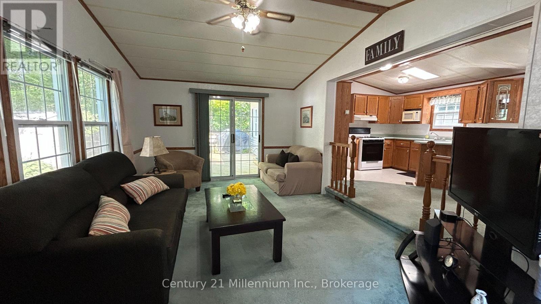
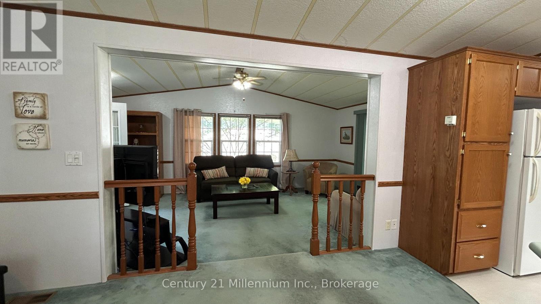
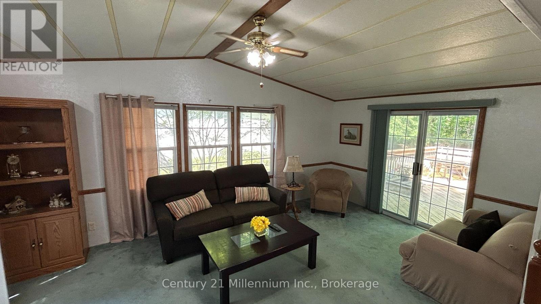
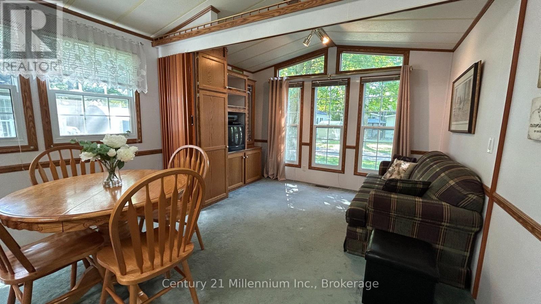
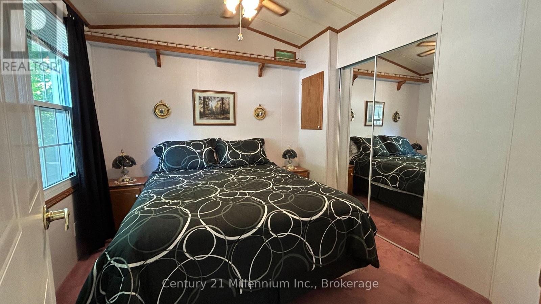
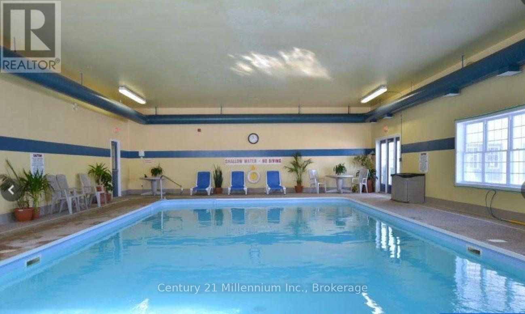
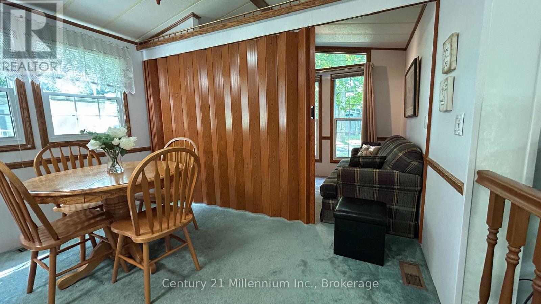
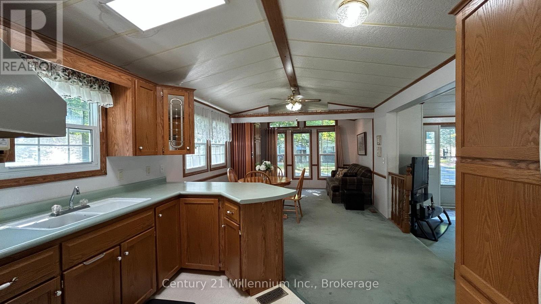
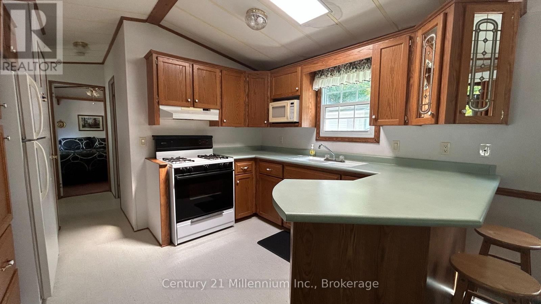
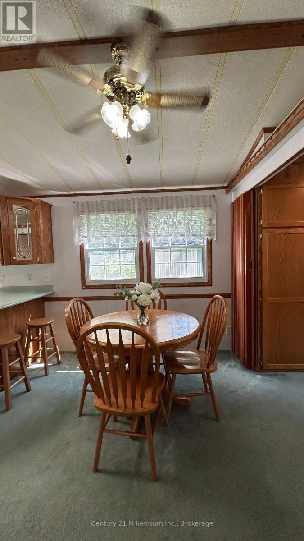
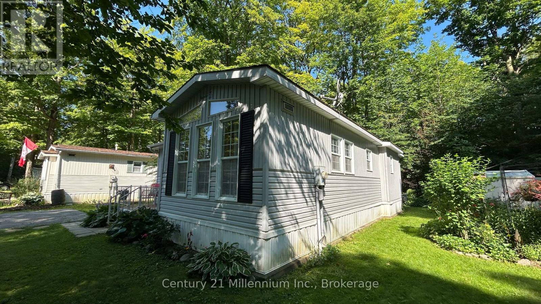
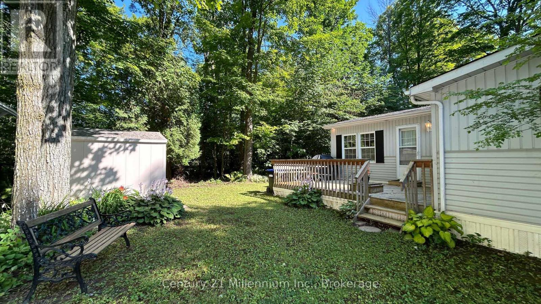
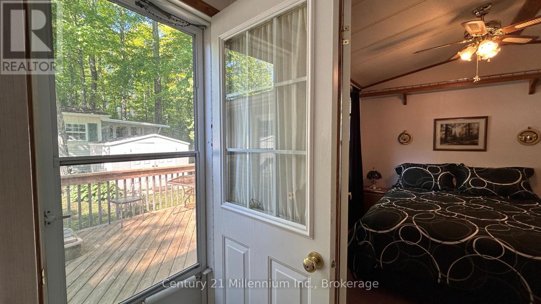
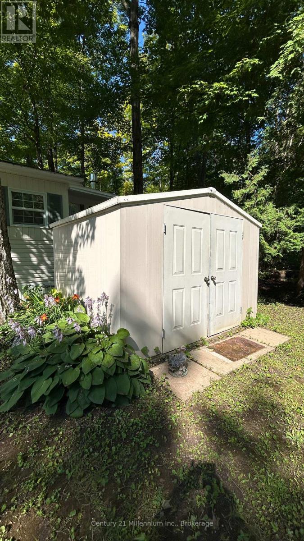
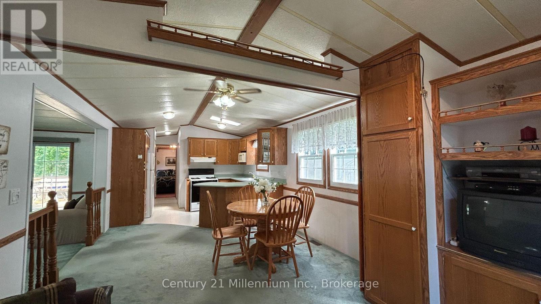
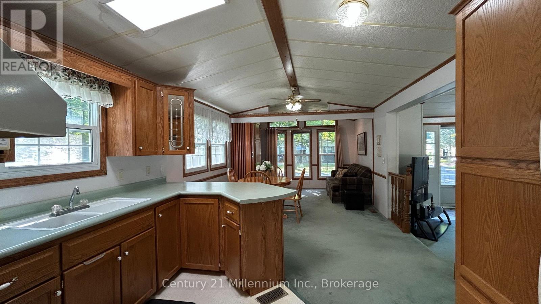
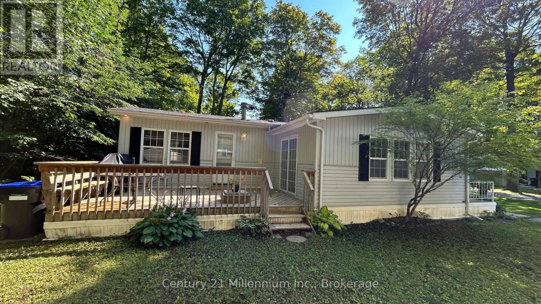
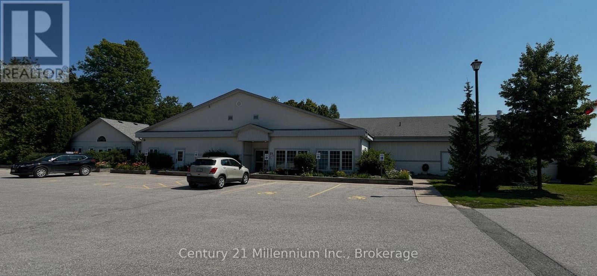
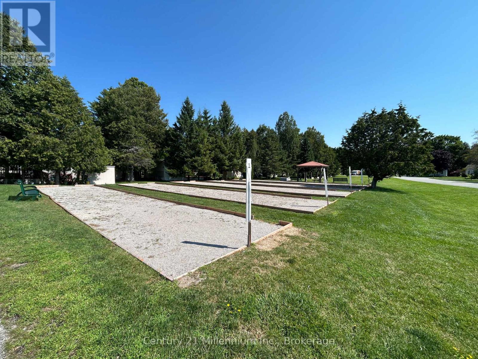
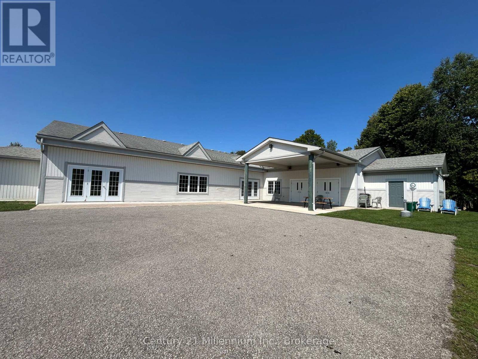
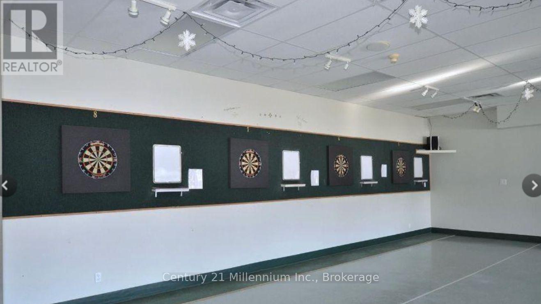
Offered for re-sale turn-key and for the first time from the original owner, you'll find this 768 sq ft, Meadowbrook Model backing onto the trees and Marlwood Golf Course in the coveted 55+ community of Park Place, just a 9 min drive to the sandy shores of Georgian Bay. Don't let the small square footage fool you, there is lots of space for different activities. The spacious open kitchen for food prep while the kids play a board game in the dining room, the teenagers watch a movie in the den, the women plan the weekend in the living room, the men bbq on the deck, and Grandpa takes a nap in the bedroom. This turn-key home means you just need to bring your clothes and groceries and start making memories. Other amenities in Park Place include horse shoe pits and a 12 000 sq ft recreation complex with an indoor saltwater pool, games room, library, gym and woodworking shop. Monthly fees are $890.83 (Land Lease $825, SiteTax $39.12, Home Tax $26.71). Come Live Where You Play! (id:13139)
Property Details
| MLS® Number | S13643950 |
| Property Type | Single Family |
| Community Name | Wasaga Beach |
| EquipmentType | Water Heater |
| Features | Backs On Greenbelt |
| ParkingSpaceTotal | 2 |
| RentalEquipmentType | Water Heater |
| Structure | Deck, Porch |
Building
| BathroomTotal | 1 |
| BedroomsAboveGround | 1 |
| BedroomsTotal | 1 |
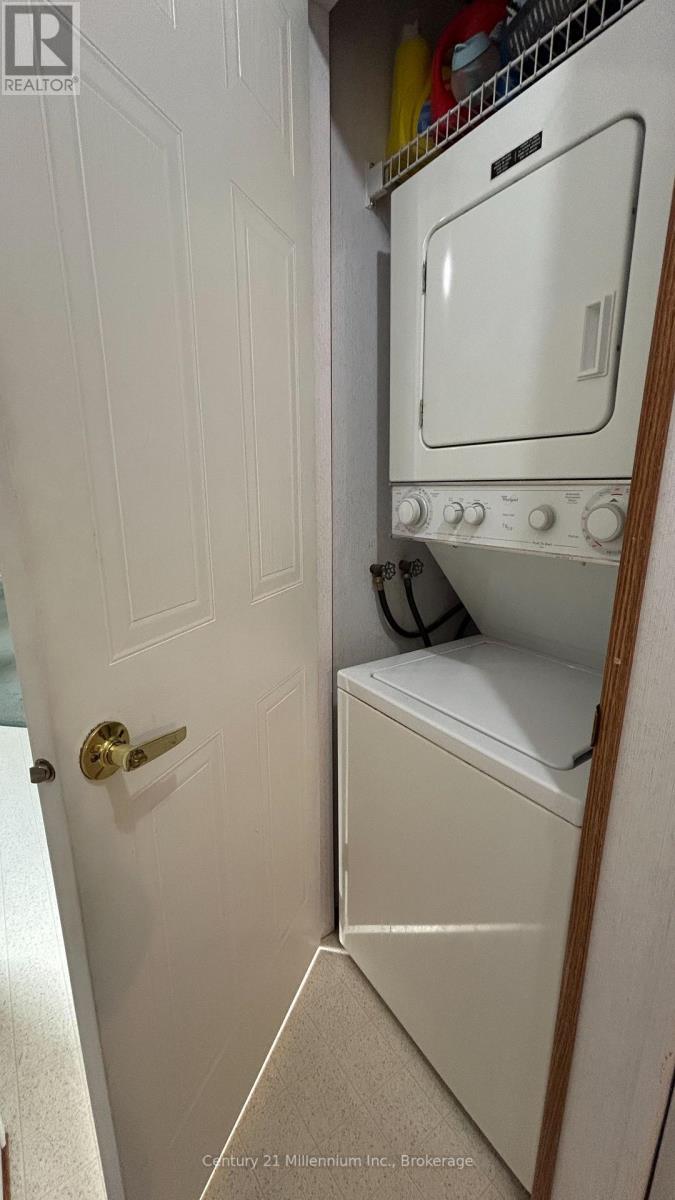
| Appliances | Water Heater, Dryer, Furniture, Stove, Washer, Refrigerator |
| ArchitecturalStyle | Bungalow |
| BasementType | None |
| ConstructionStyleOther | Manufactured |
| CoolingType | Central Air Conditioning |
| ExteriorFinish | Vinyl Siding |
| FoundationType | Unknown |
| HeatingFuel | Natural Gas |
| HeatingType | Forced Air |
| StoriesTotal | 1 |
| SizeInterior | 700 - 1100 Sqft |
| Type | Modular |
| UtilityWater | Municipal Water |
Parking
| No Garage |
Land
| Acreage | No |
| Sewer | Sanitary Sewer |
Rooms
| Level | Type | Length | Width | Dimensions |
|---|---|---|---|---|
| Ground Level | Living Room | 3.56 m | 5.89 m | 3.56 m x 5.89 m |
| Ground Level | Kitchen | 3.48 m | 3.05 m | 3.48 m x 3.05 m |
| Ground Level | Dining Room | 3.48 m | 2.57 m | 3.48 m x 2.57 m |
| Ground Level | Den | 3.48 m | 2.26 m | 3.48 m x 2.26 m |
| Ground Level | Bedroom | 2.79 m | 3 m | 2.79 m x 3 m |
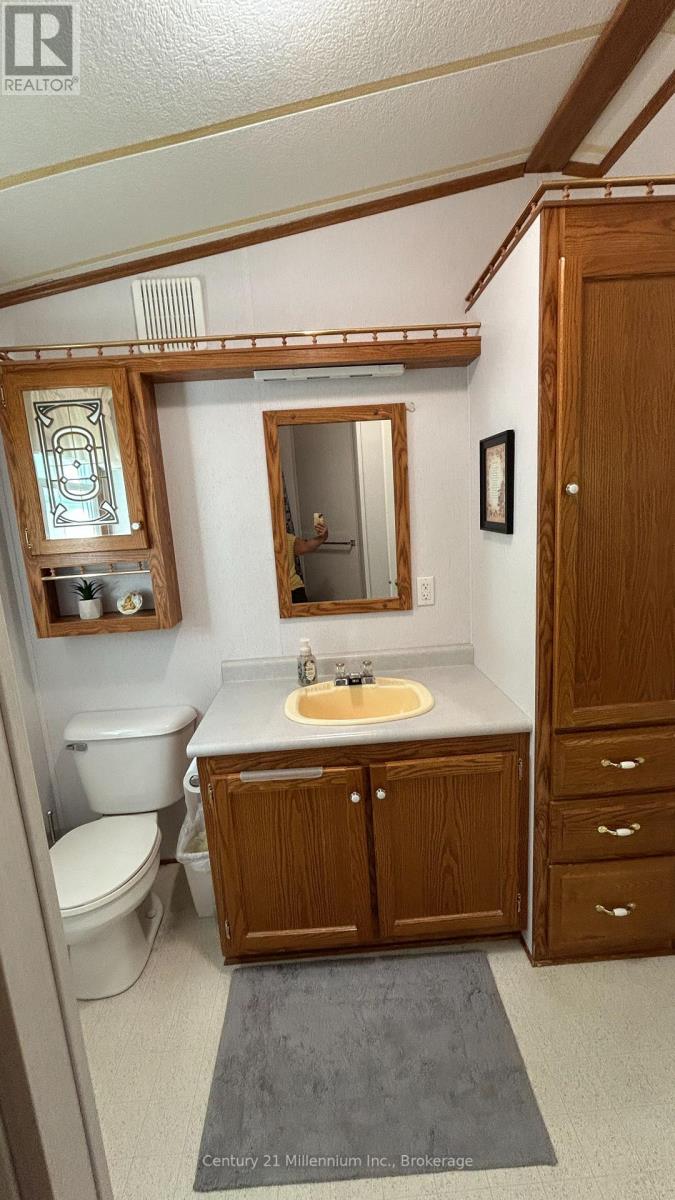
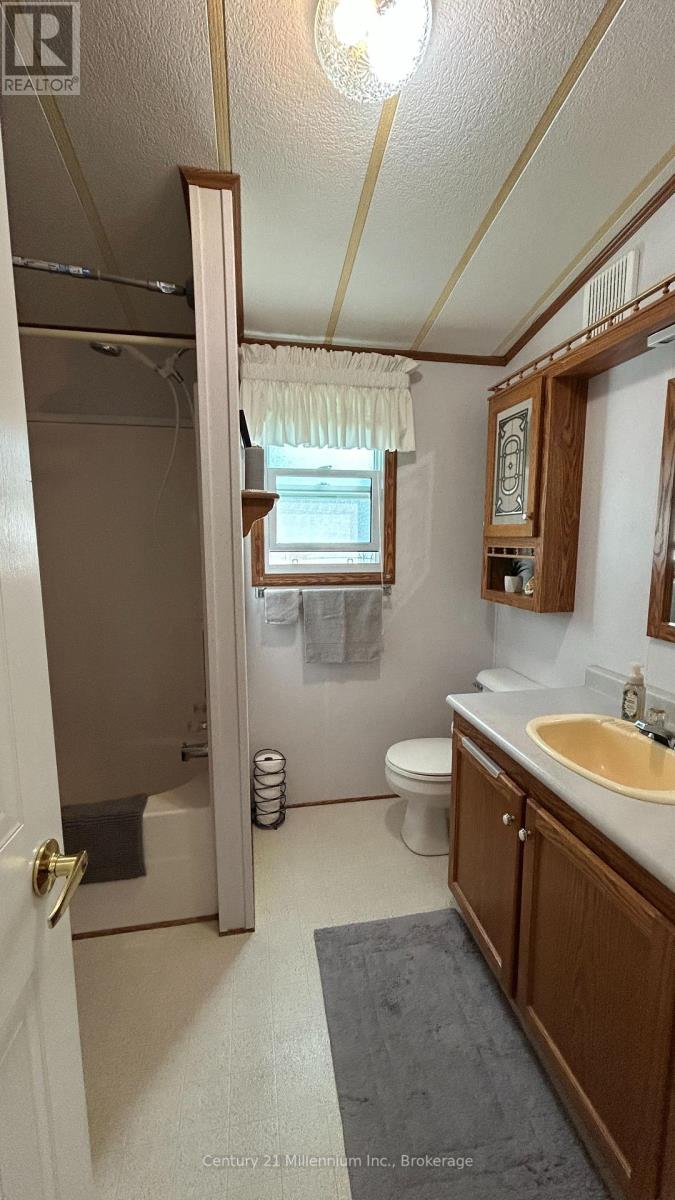
| Ground Level | Bathroom | 1.52 m | 2.13 m | 1.52 m x 2.13 m |
Utilities
| Electricity | Installed |
| Sewer | Installed |
https://www.realtor.ca/real-estate/30121142/41-the-boardwalk-wasaga-beach-wasaga-beach
Interested?
Contact us for more information

The trademarks REALTOR®, REALTORS®, and the REALTOR® logo are controlled by The Canadian Real Estate Association (CREA) and identify real estate professionals who are members of CREA. The trademarks MLS®, Multiple Listing Service® and the associated logos are owned by The Canadian Real Estate Association (CREA) and identify the quality of services provided by real estate professionals who are members of CREA. The trademark DDF® is owned by The Canadian Real Estate Association (CREA) and identifies CREA's Data Distribution Facility (DDF®)
August 06 2026 02:28:45
Muskoka Haliburton Orillia – The Lakelands Association of REALTORS®
Century 21 Millennium Inc.