
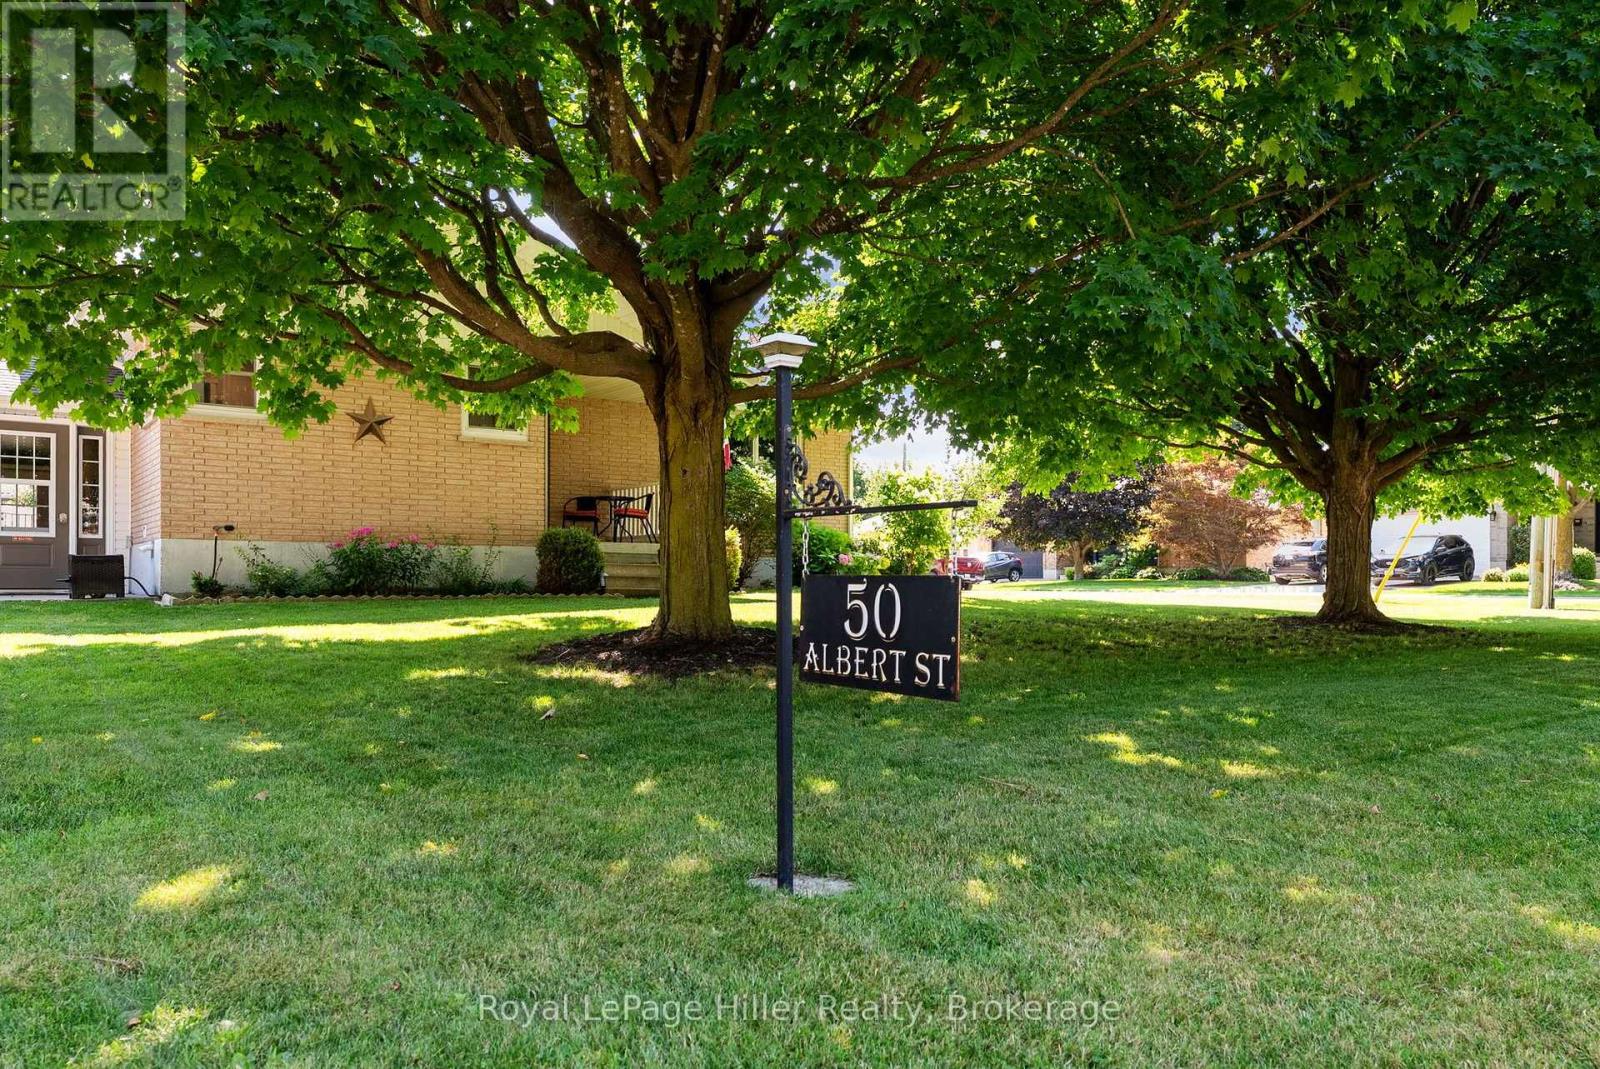
50 Albert Street West Perth (Mitchell), Ontario N0K 1N0

$629,900
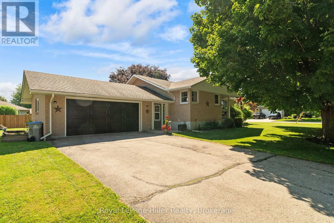
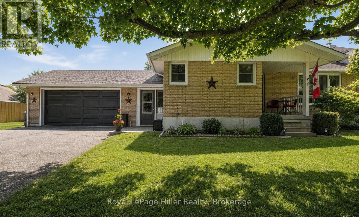
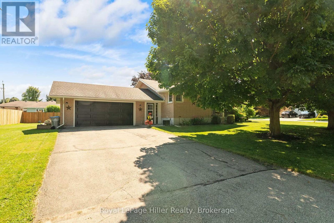
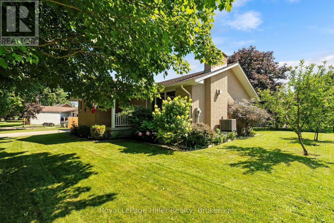
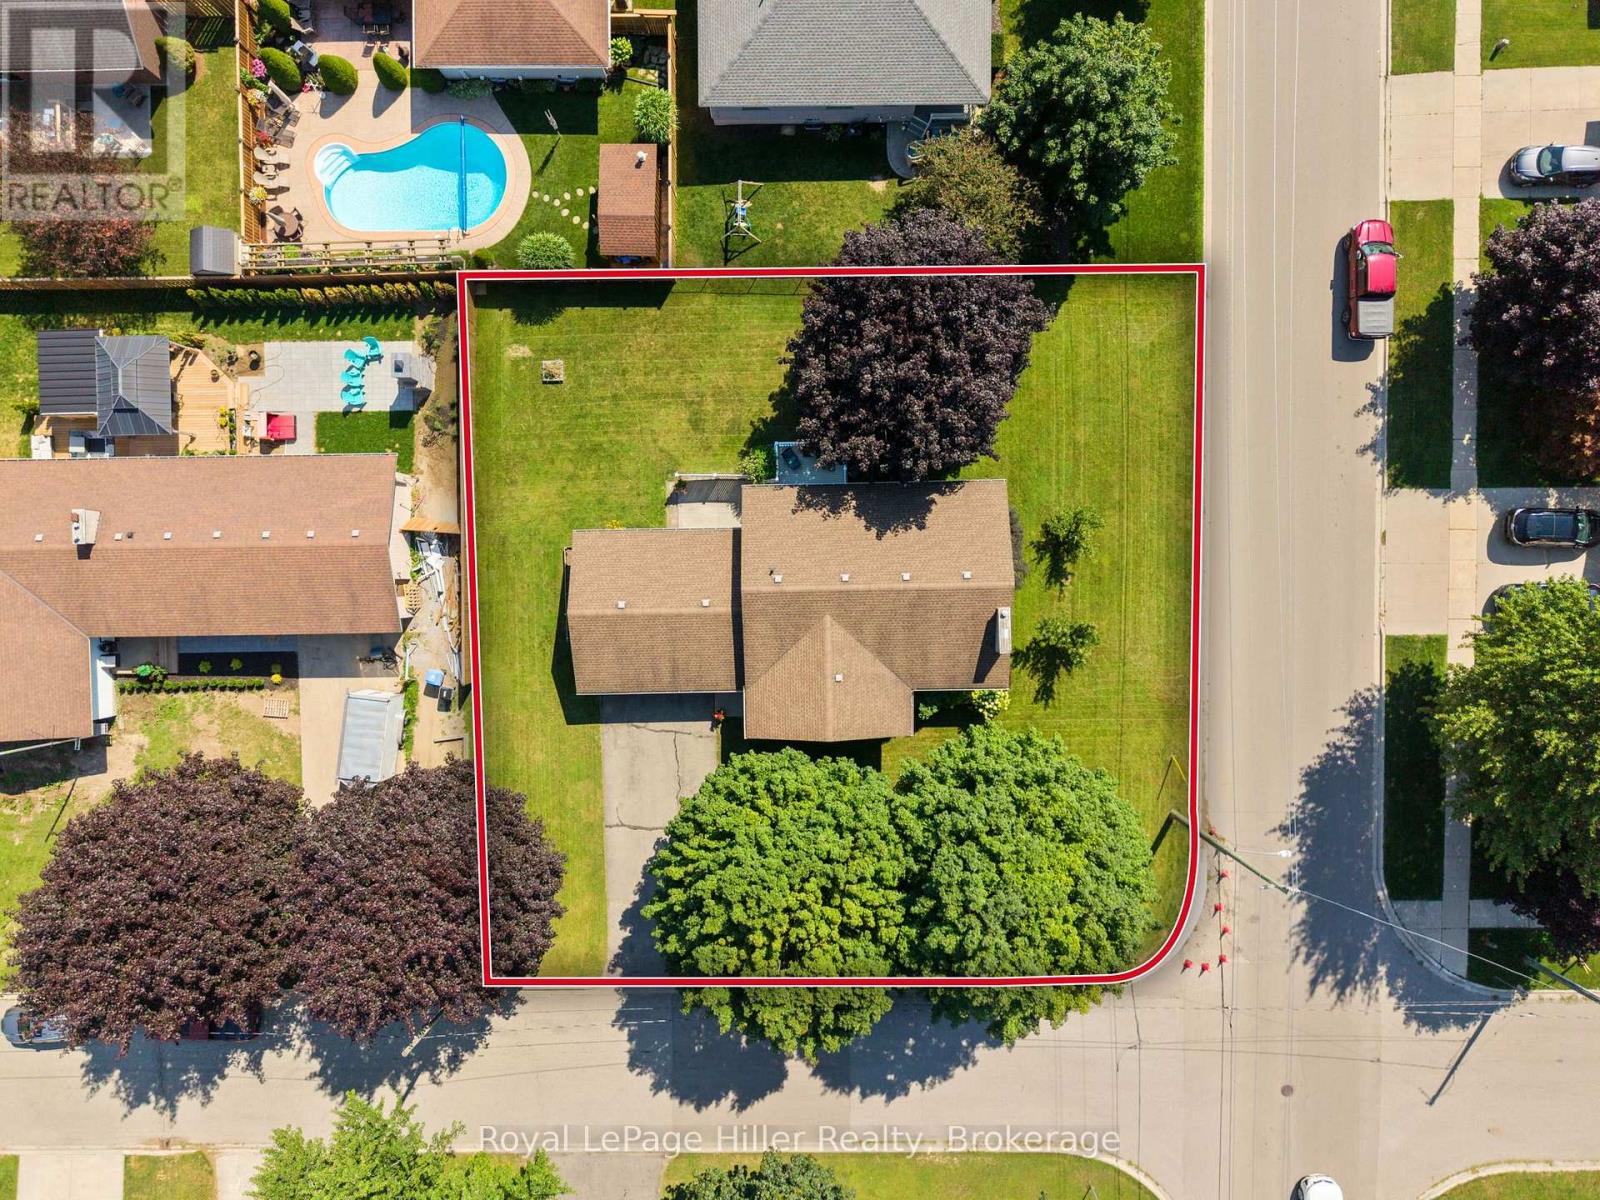
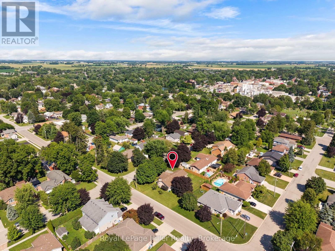
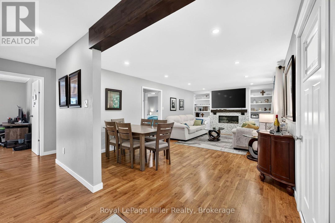
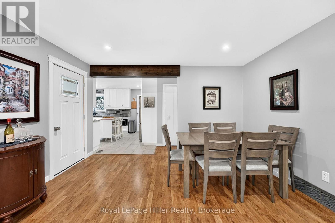
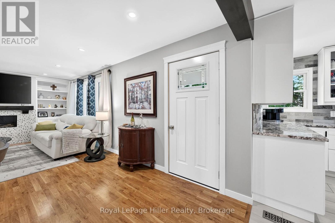
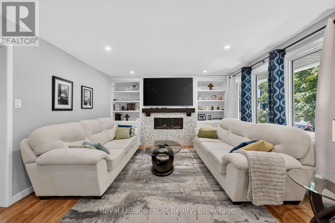
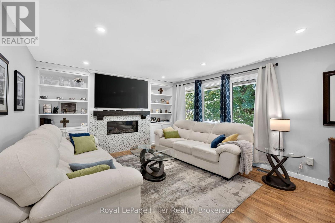
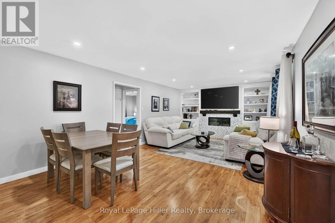
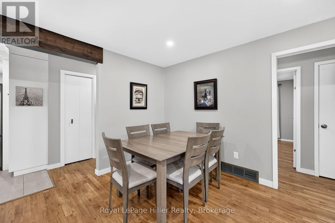
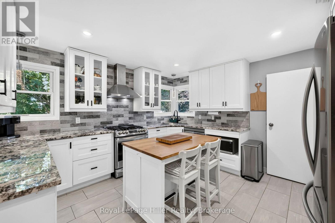
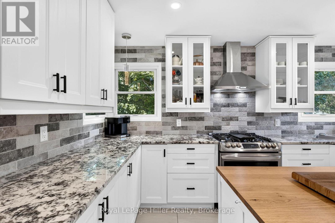
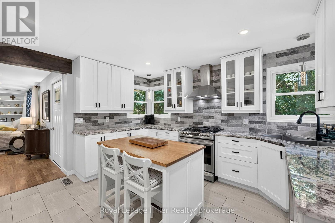
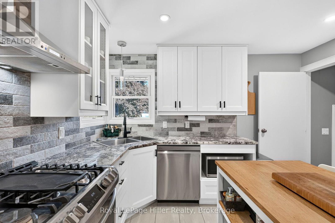
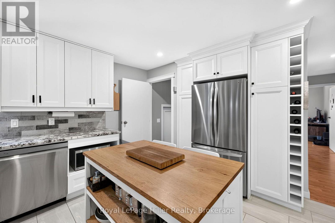
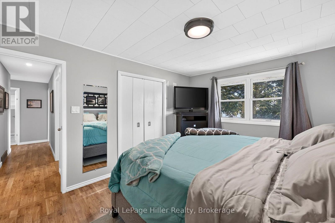
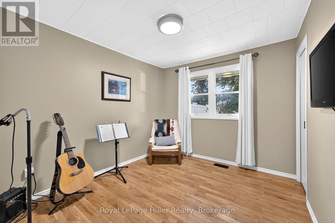
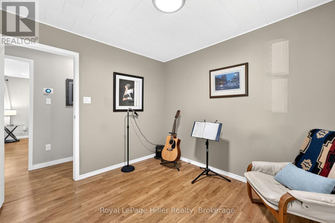
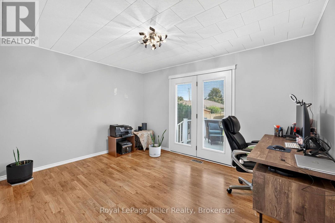
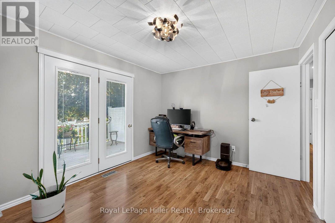
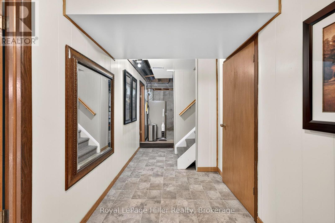
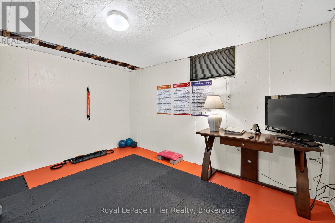
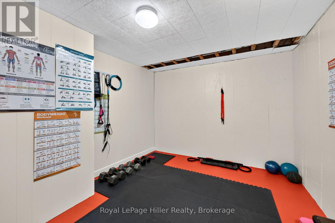
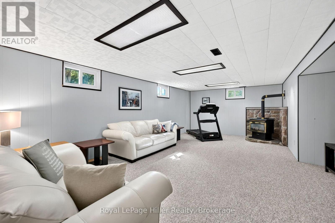
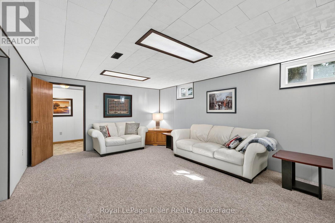
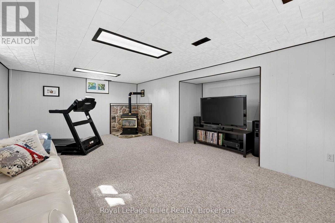
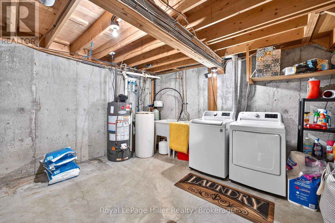
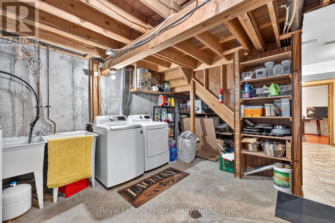
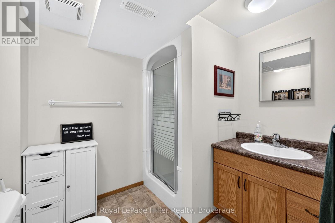
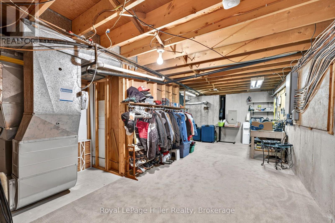
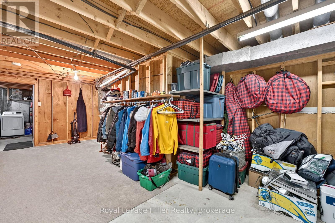
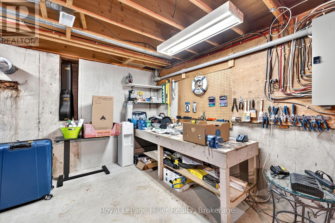
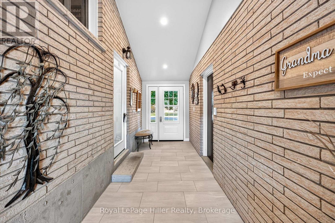
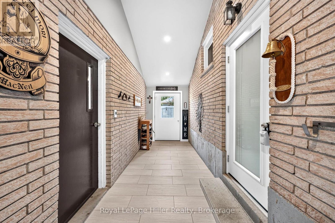
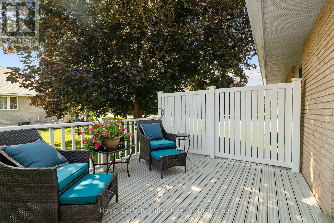
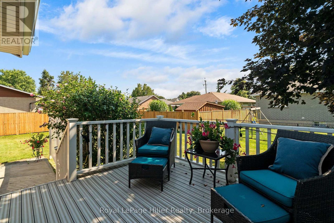
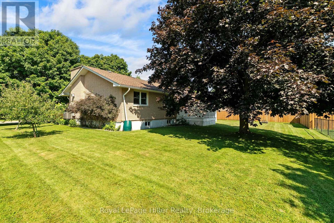
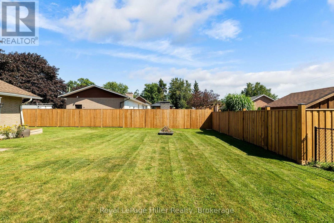
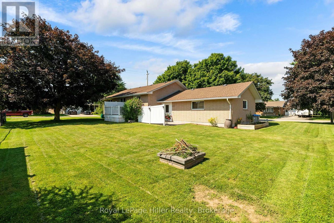
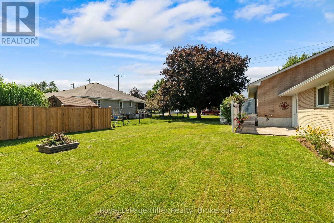
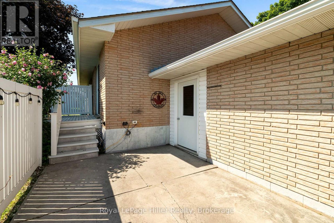
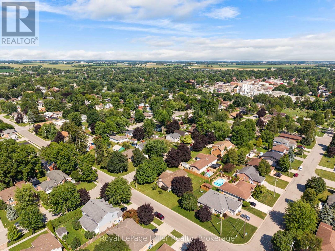
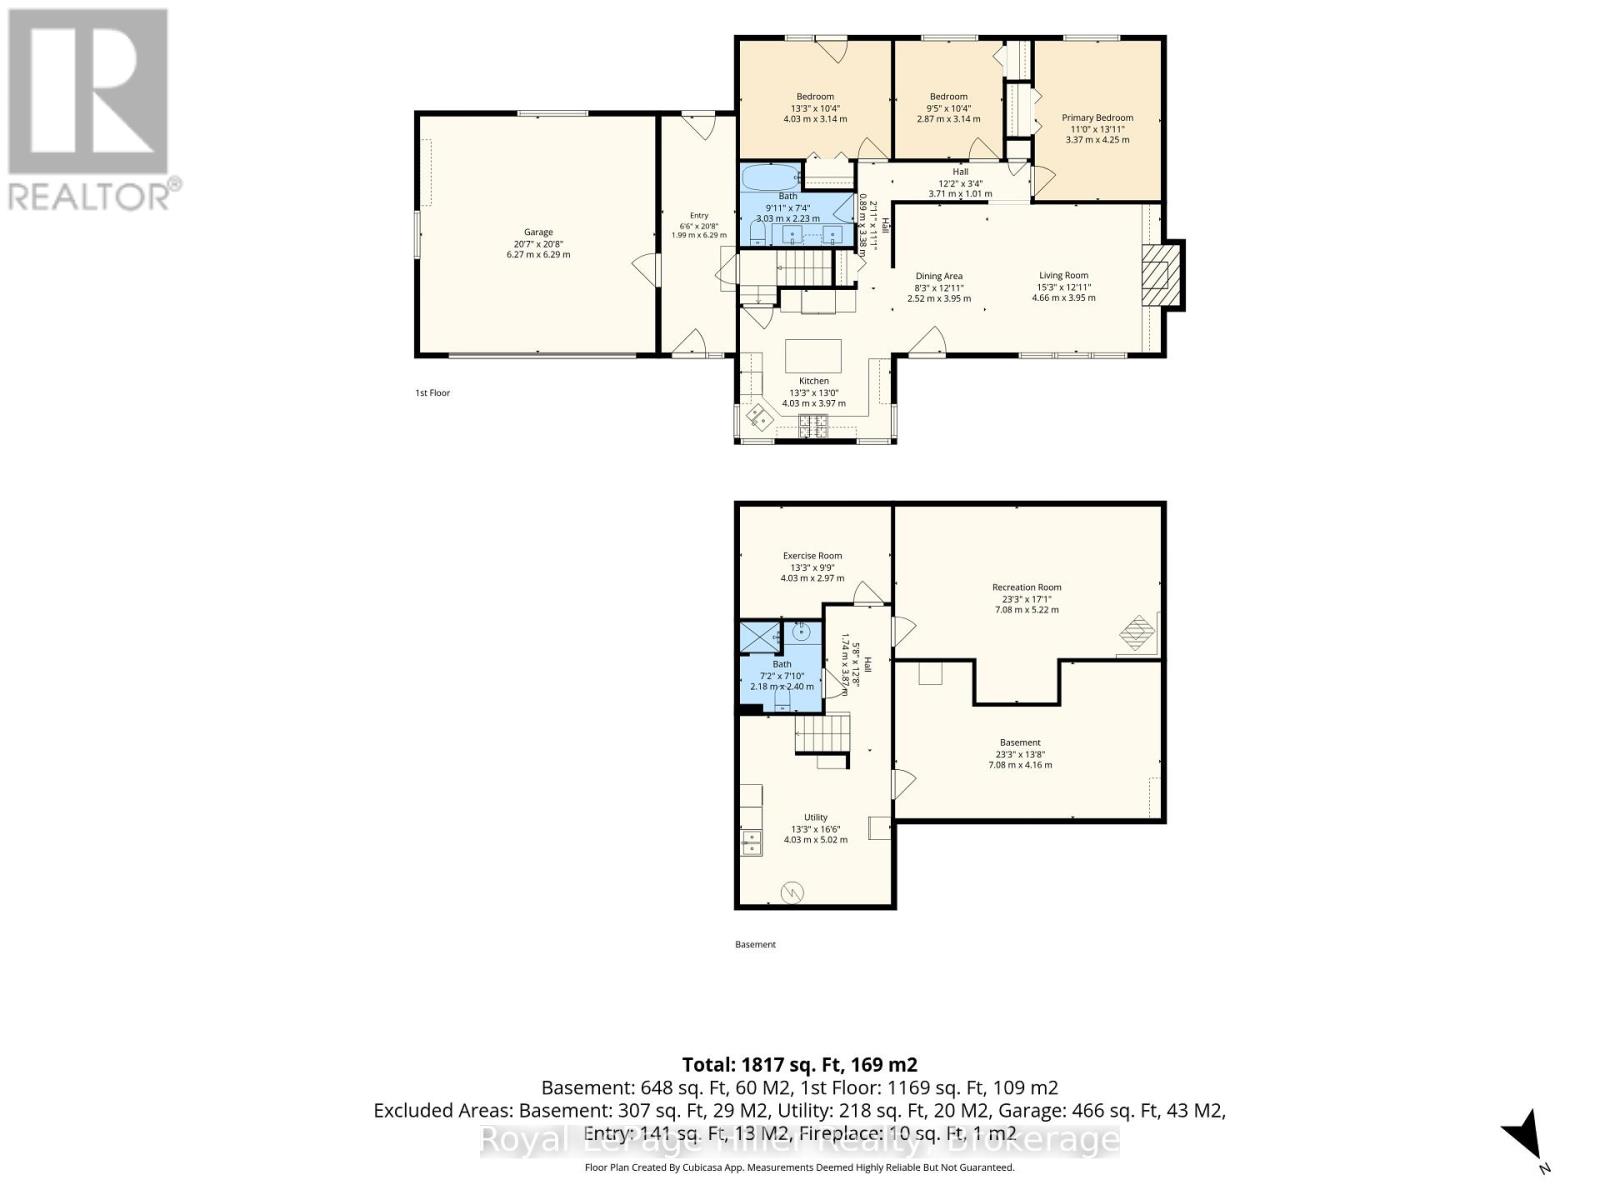
Set on a tree-lined quarter-acre lot, this 3-bedroom bungalow offers an impressive amount of flexible living space. At the heart of the home is a bright, beautifully updated kitchen, where corner windows bring in plenty of natural light and generous counter space makes cooking and gathering easy. The adjoining living and dining area is warm and welcoming, with a gas fireplace and built-in cabinetry adding both character and function. One of the bedrooms opens through double doors to its own deck, offering a peaceful connection to the backyard and the flexibility to create a home office, den or relaxing retreat. A heated breezeway provides a practical transition between the home, double garage and yard, especially during the colder months. The finished basement adds even more room with a spacious rec room, exercise area, second bathroom, laundry and excellent storage. Mature trees create a sense of privacy outdoors, while the included robotic lawn mower keeps the yard perfectly manicured with zero effort. Offering space, thoughtful updates and a beautiful lot, this is a home designed for comfortable everyday living. (id:13139)
Property Details
| MLS® Number | X13640462 |
| Property Type | Single Family |
| Community Name | Mitchell |
| EquipmentType | Water Heater, Air Conditioner, Furnace, Water Softener |
| ParkingSpaceTotal | 8 |
| RentalEquipmentType | Water Heater, Air Conditioner, Furnace, Water Softener |
Building
| BathroomTotal | 2 |
| BedroomsAboveGround | 3 |
| BedroomsTotal | 3 |
| Amenities | Fireplace(s) |
| Appliances | Water Softener, Water Purifier, Dishwasher, Dryer, Microwave, Stove, Washer, Refrigerator |
| ArchitecturalStyle | Bungalow |
| BasementDevelopment | Finished |
| BasementType | N/a (finished) |
| ConstructionStyleAttachment | Detached |
| CoolingType | Central Air Conditioning |
| ExteriorFinish | Brick |
| FireProtection | Smoke Detectors |
| FireplacePresent | Yes |
| FireplaceTotal | 1 |
| FoundationType | Poured Concrete |
| HeatingFuel | Natural Gas |
| HeatingType | Forced Air |
| StoriesTotal | 1 |
| SizeInterior | 1100 - 1500 Sqft |
| Type | House |
| UtilityWater | Municipal Water |
Parking
| Attached Garage | |
| Garage |
Land
| Acreage | No |
| LandscapeFeatures | Landscaped |
| Sewer | Sanitary Sewer |
| SizeDepth | 104 Ft ,10 In |
| SizeFrontage | 105 Ft ,7 In |
| SizeIrregular | 105.6 X 104.9 Ft |
| SizeTotalText | 105.6 X 104.9 Ft |
| ZoningDescription | R2 |
Rooms
| Level | Type | Length | Width | Dimensions |
|---|---|---|---|---|
| Basement | Bathroom | 2.18 m | 2.4 m | 2.18 m x 2.4 m |
| Basement | Exercise Room | 4.03 m | 2.97 m | 4.03 m x 2.97 m |
| Basement | Recreational, Games Room | 7.08 m | 5.22 m | 7.08 m x 5.22 m |
| Basement | Other | 7.08 m | 4.16 m | 7.08 m x 4.16 m |
| Basement | Utility Room | 4.03 m | 5.02 m | 4.03 m x 5.02 m |
| Main Level | Bedroom | 2.87 m | 3.14 m | 2.87 m x 3.14 m |
| Main Level | Bedroom | 4.03 m | 3.14 m | 4.03 m x 3.14 m |
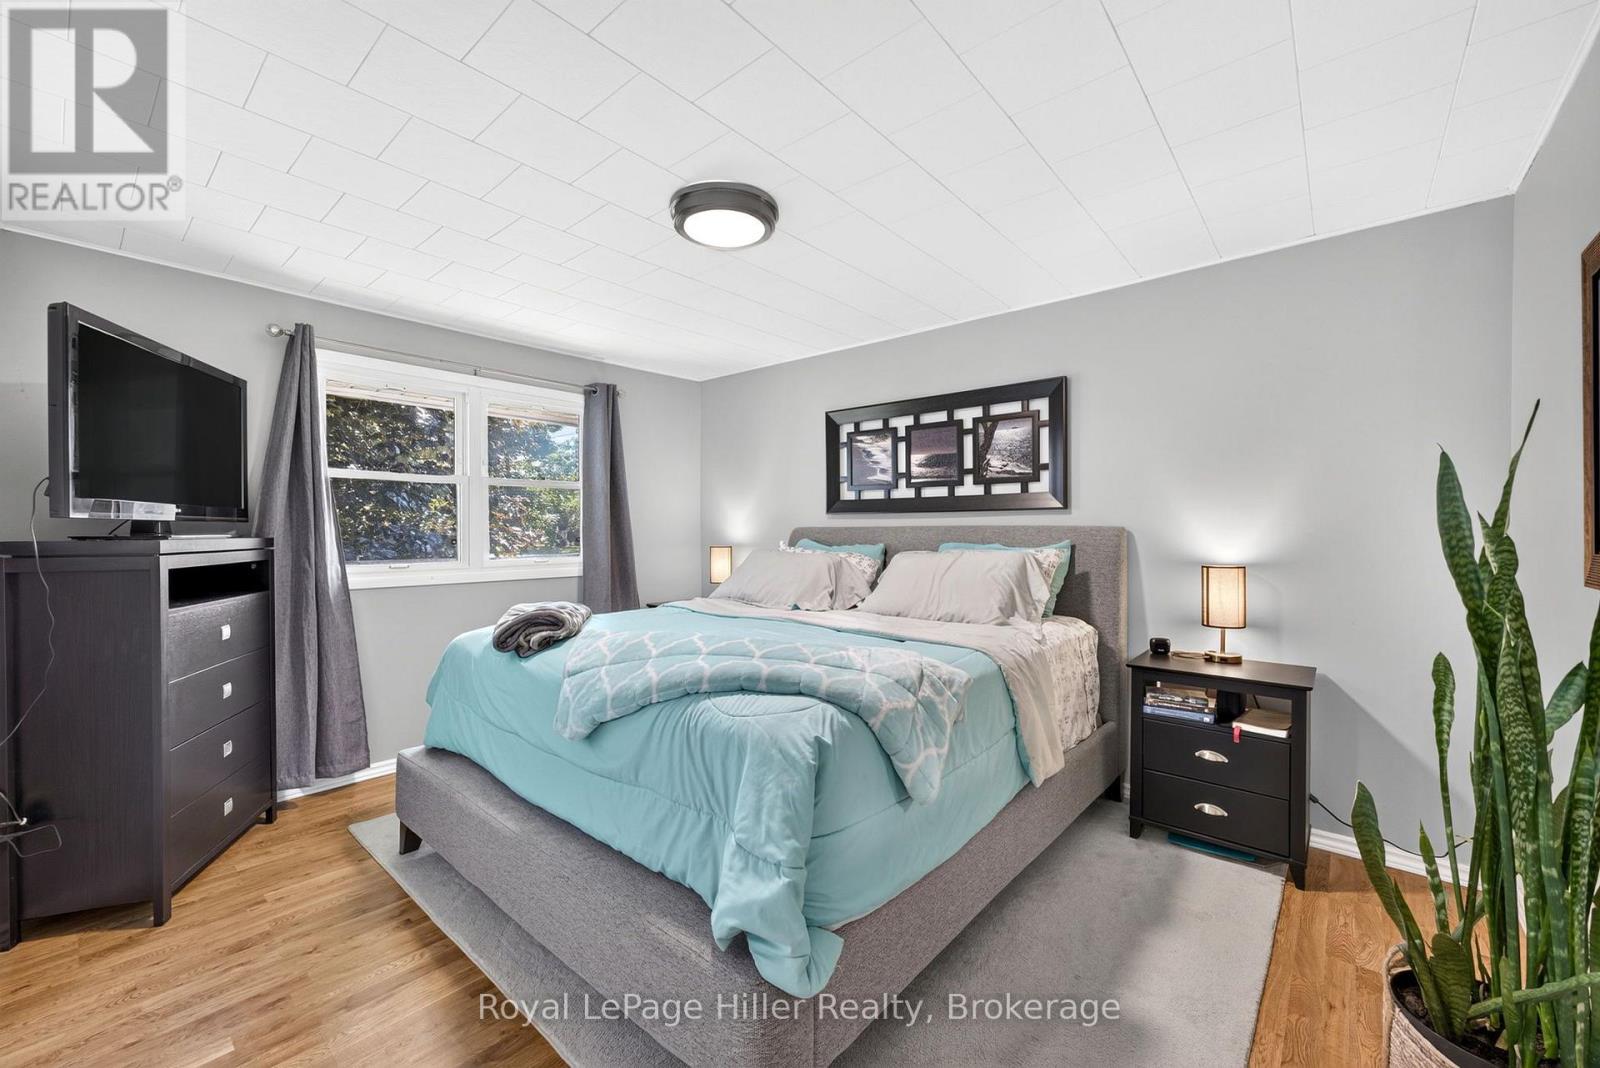
| Main Level | Primary Bedroom | 3.37 m | 4.25 m | 3.37 m x 4.25 m |
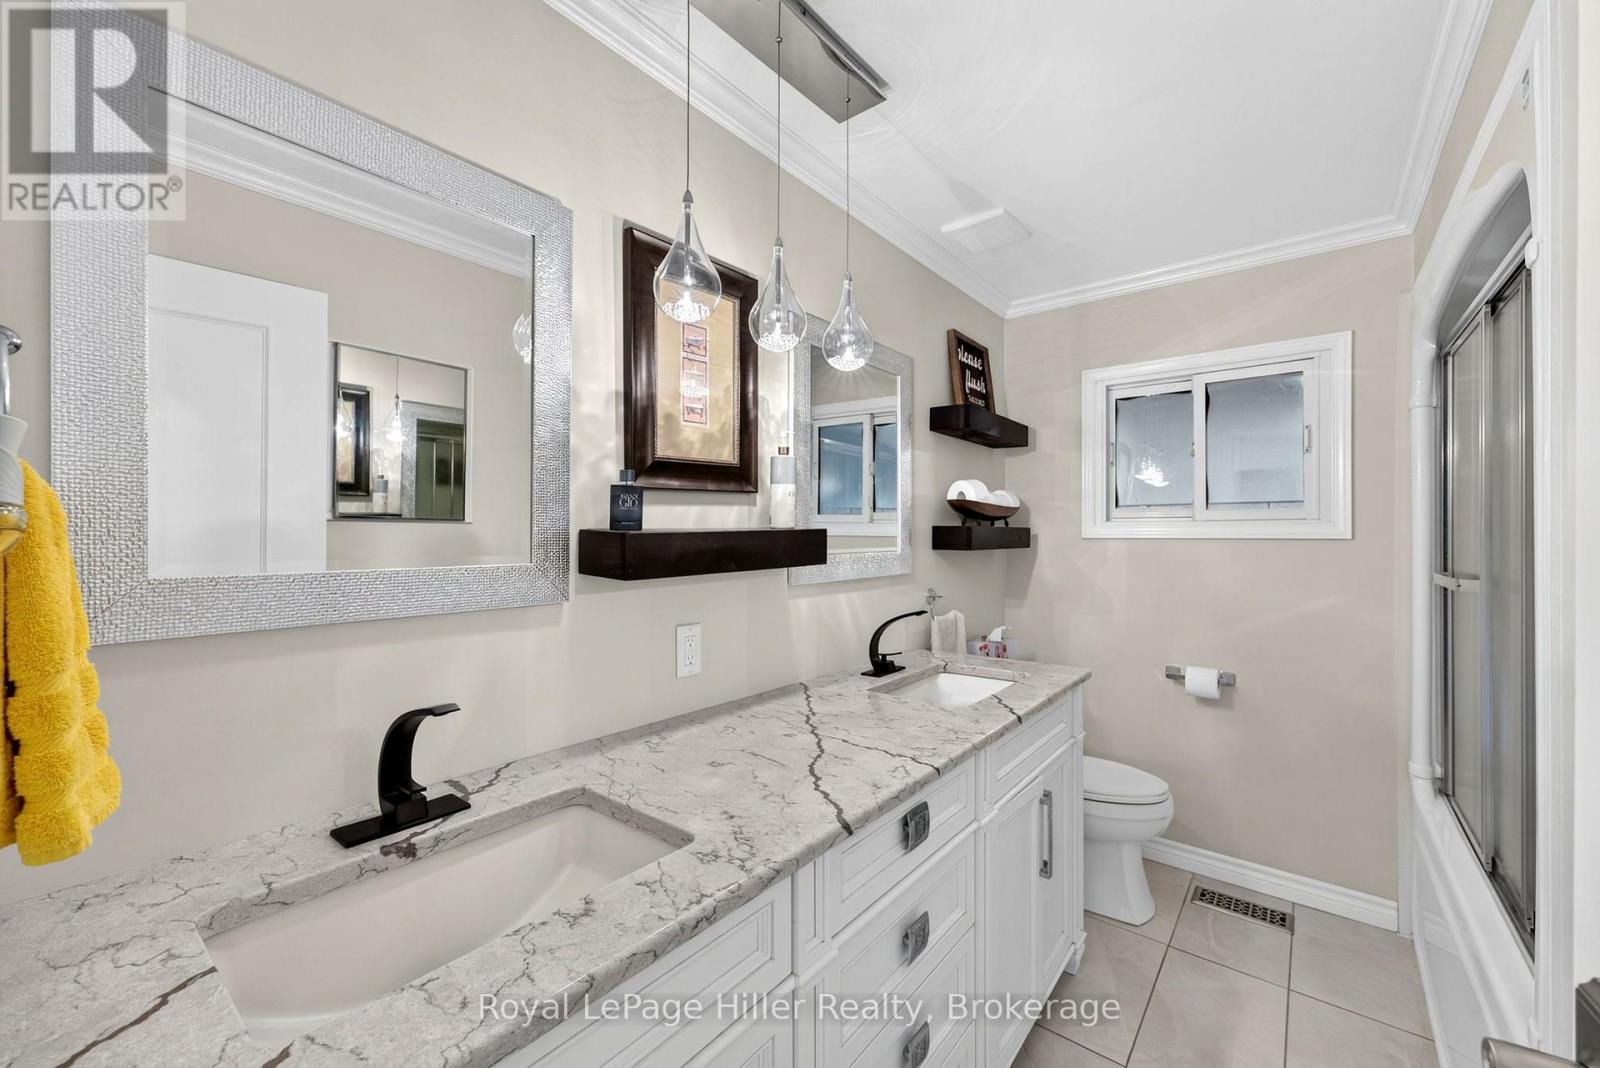
| Main Level | Bathroom | 3.03 m | 2.23 m | 3.03 m x 2.23 m |
| Main Level | Kitchen | 4.03 m | 3.97 m | 4.03 m x 3.97 m |
| Main Level | Dining Room | 2.52 m | 3.95 m | 2.52 m x 3.95 m |
| Main Level | Living Room | 4.66 m | 3.95 m | 4.66 m x 3.95 m |
https://www.realtor.ca/real-estate/30117071/50-albert-street-west-perth-mitchell-mitchell
Interested?
Contact us for more information

The trademarks REALTOR®, REALTORS®, and the REALTOR® logo are controlled by The Canadian Real Estate Association (CREA) and identify real estate professionals who are members of CREA. The trademarks MLS®, Multiple Listing Service® and the associated logos are owned by The Canadian Real Estate Association (CREA) and identify the quality of services provided by real estate professionals who are members of CREA. The trademark DDF® is owned by The Canadian Real Estate Association (CREA) and identifies CREA's Data Distribution Facility (DDF®)
August 09 2026 11:39:15
Muskoka Haliburton Orillia – The Lakelands Association of REALTORS®
Royal LePage Hiller Realty