
88 Wesley Avenue Wasaga Beach, Ontario L9Z 0B9

$667,800
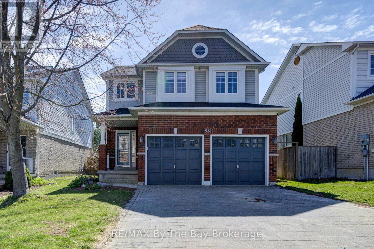
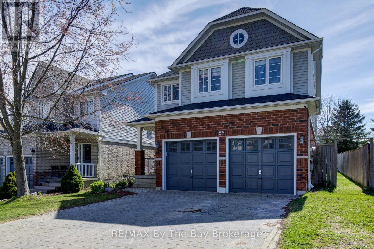
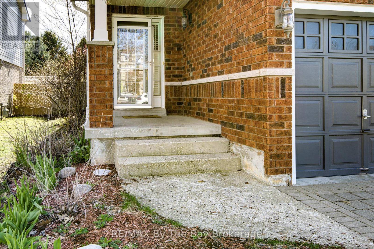
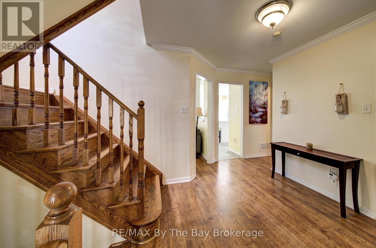
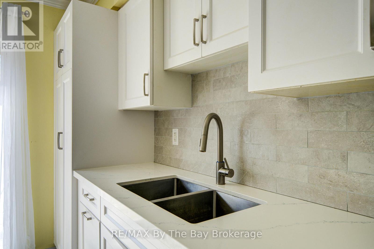
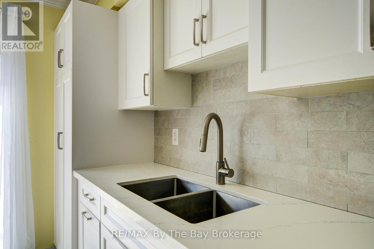
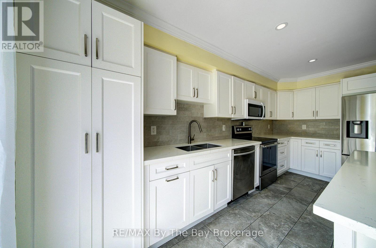
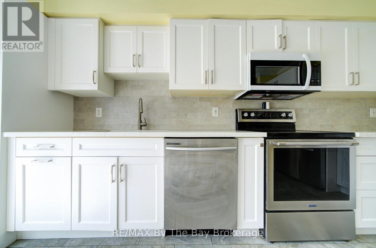
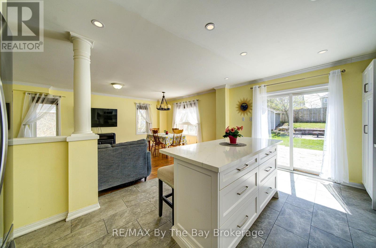
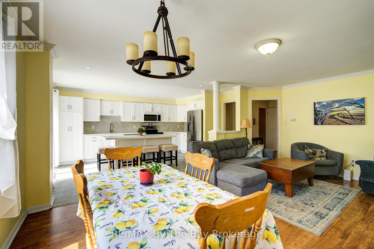
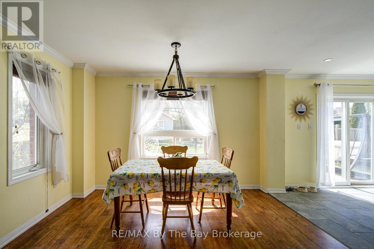
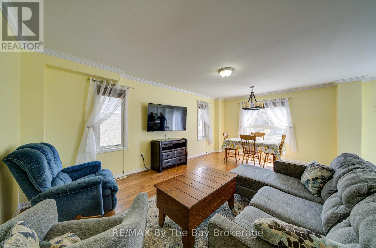
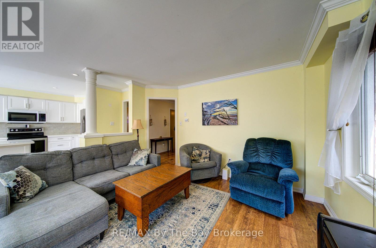
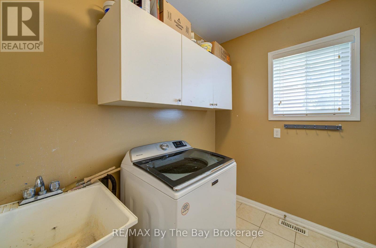
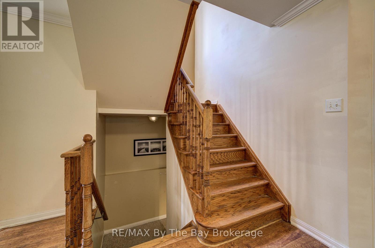
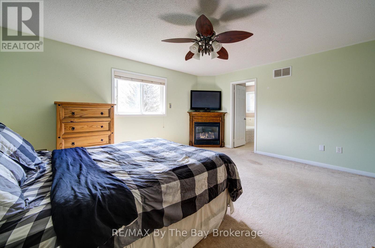
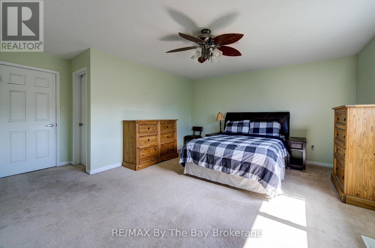
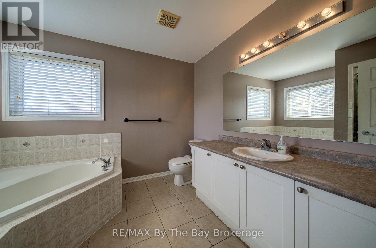
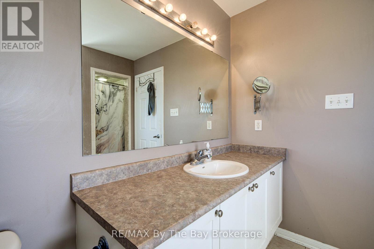
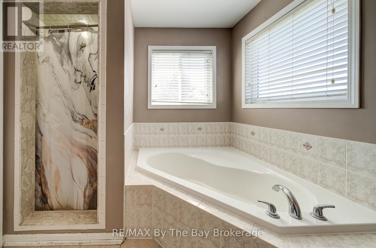
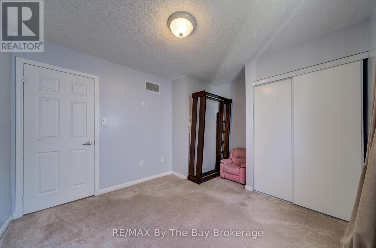
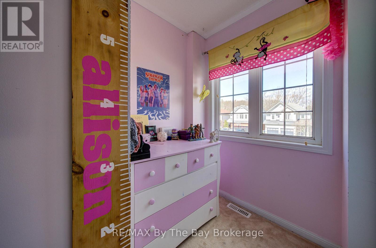
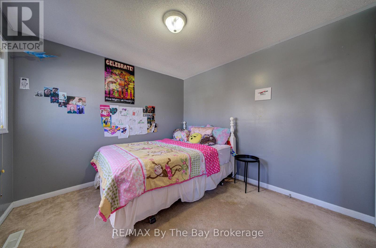
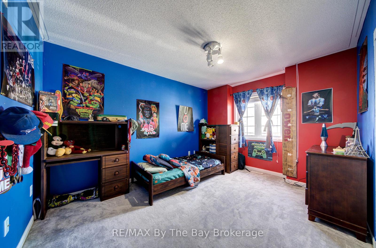
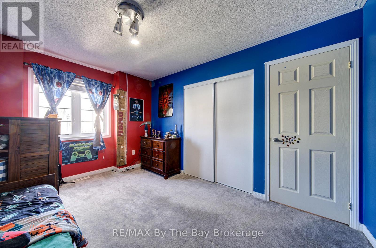
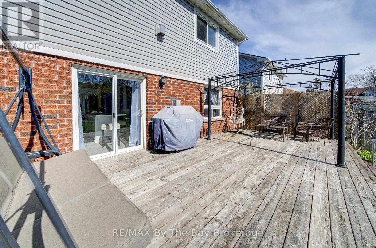
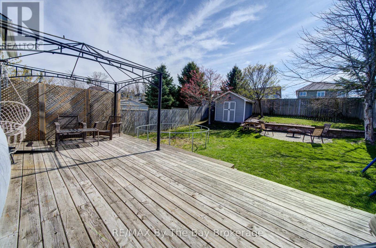
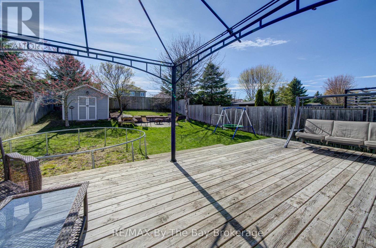
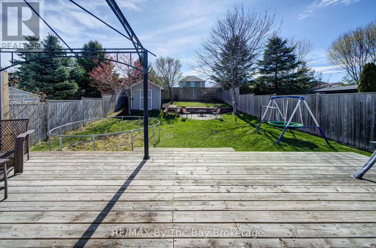
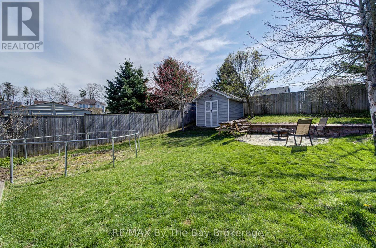
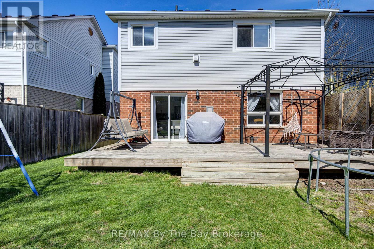
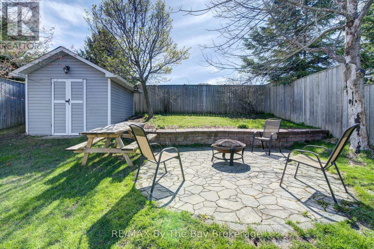
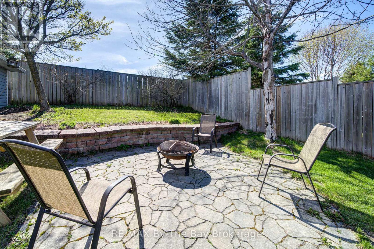
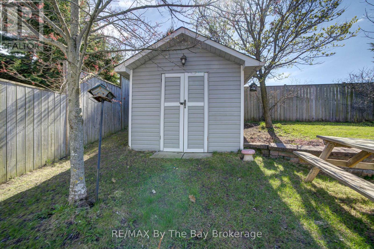
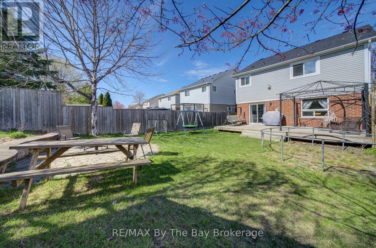
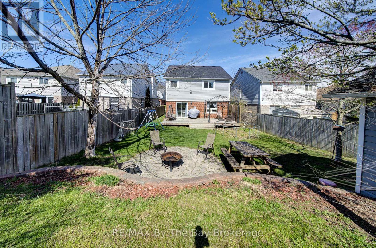
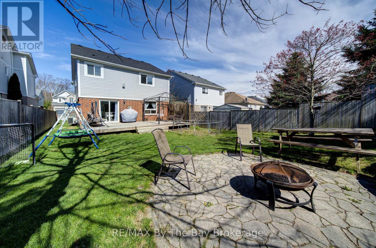
Rare 2 story brick home with all 4 bedrooms situated on the upper level. Main floor laundry with direct garage access to a 2 car garage with additional parking for 4 cars on a large interlocking private driveway in the sought after Marl Lakes area. Walking distance to the Beach and Marlwood Golf & Country Club. Fully fenced & professionally landscaped front and backyard. Complete with an oversized garden shed/workshop with full power. New roof & on demand water tank 2023. (id:13139)
Property Details
| MLS® Number | S13645384 |
| Property Type | Single Family |
| Community Name | Wasaga Beach |
| AmenitiesNearBy | Beach, Golf Nearby, Marina |
| Features | Flat Site |
| ParkingSpaceTotal | 6 |
| Structure | Deck, Patio(s), Workshop |
Building
| BathroomTotal | 3 |
| BedroomsAboveGround | 4 |
| BedroomsTotal | 4 |
| Age | 16 To 30 Years |
| Amenities | Fireplace(s) |
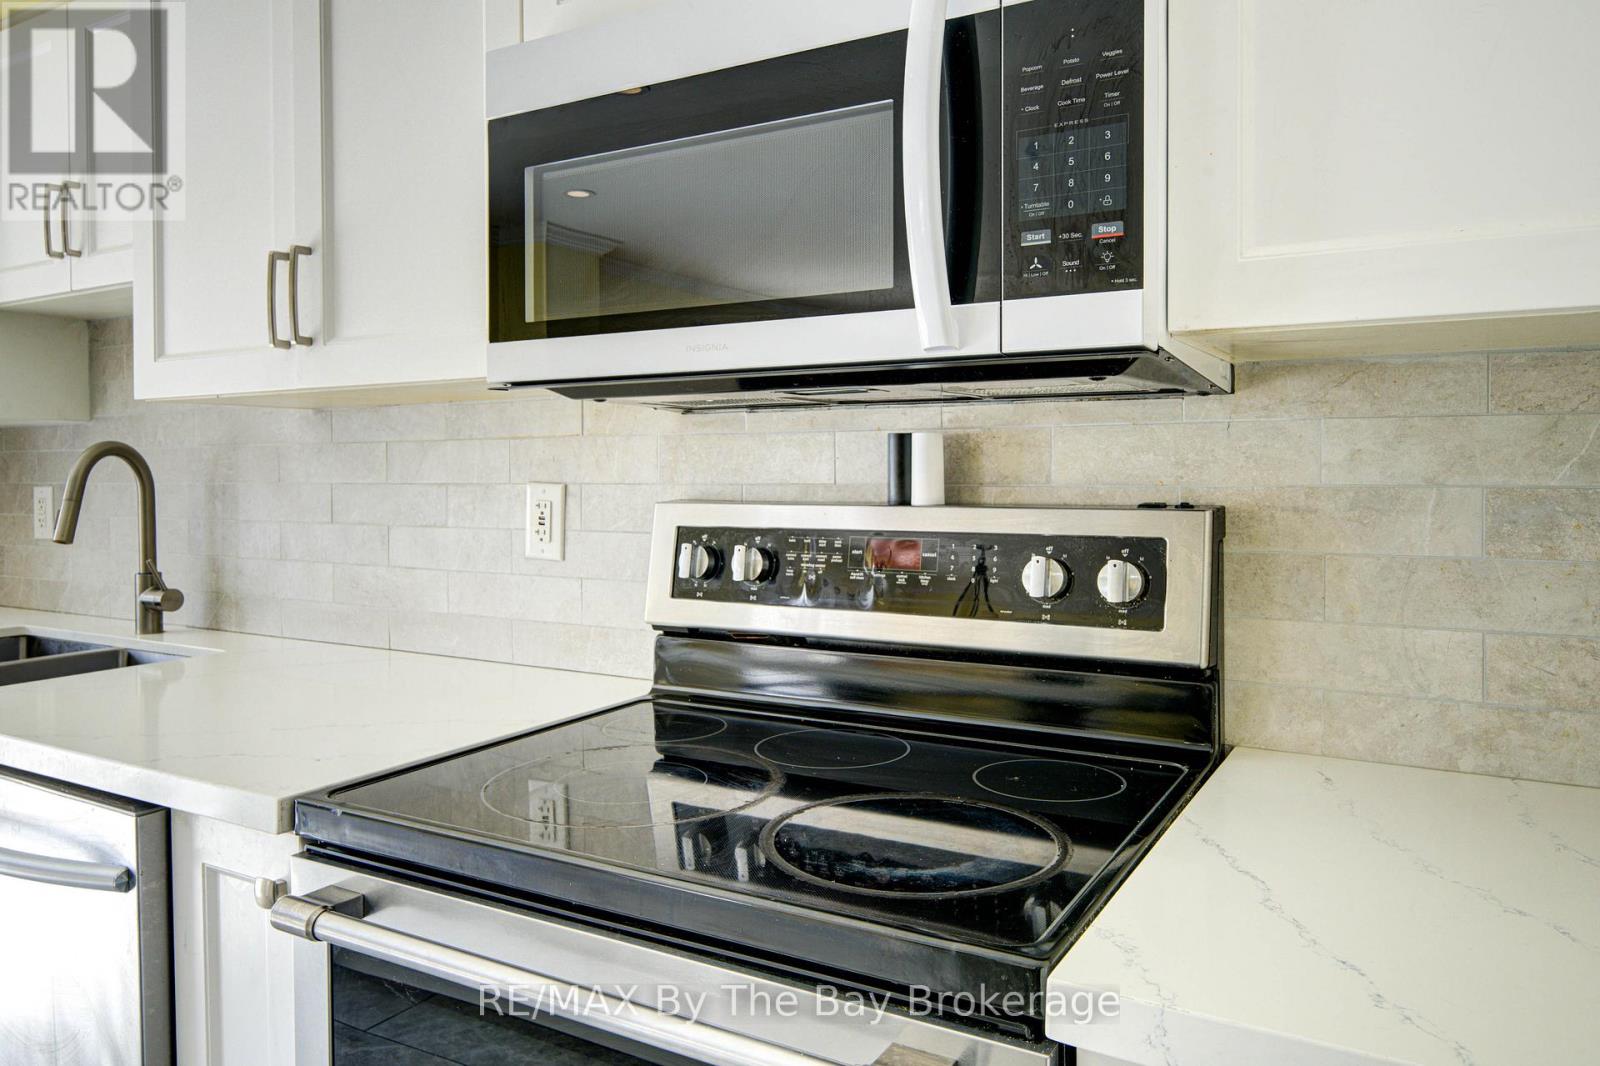
| Appliances | Water Heater - Tankless, Water Heater, Water Meter, Dishwasher, Microwave, Range, Stove, Refrigerator |
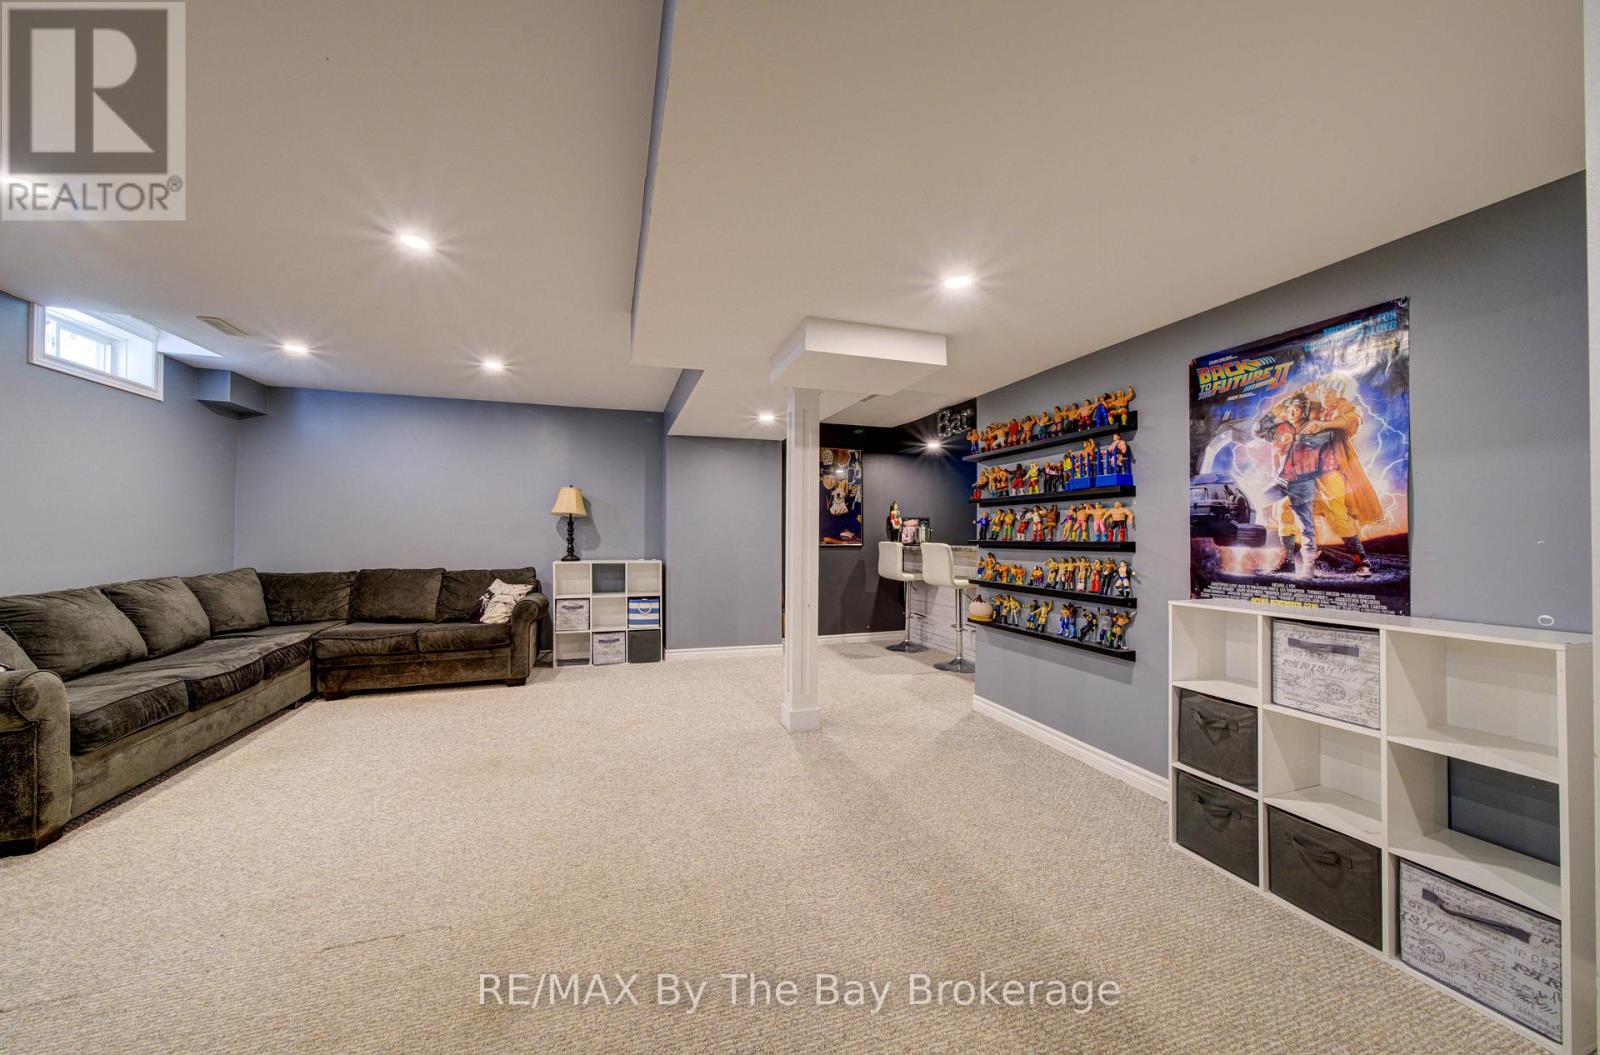
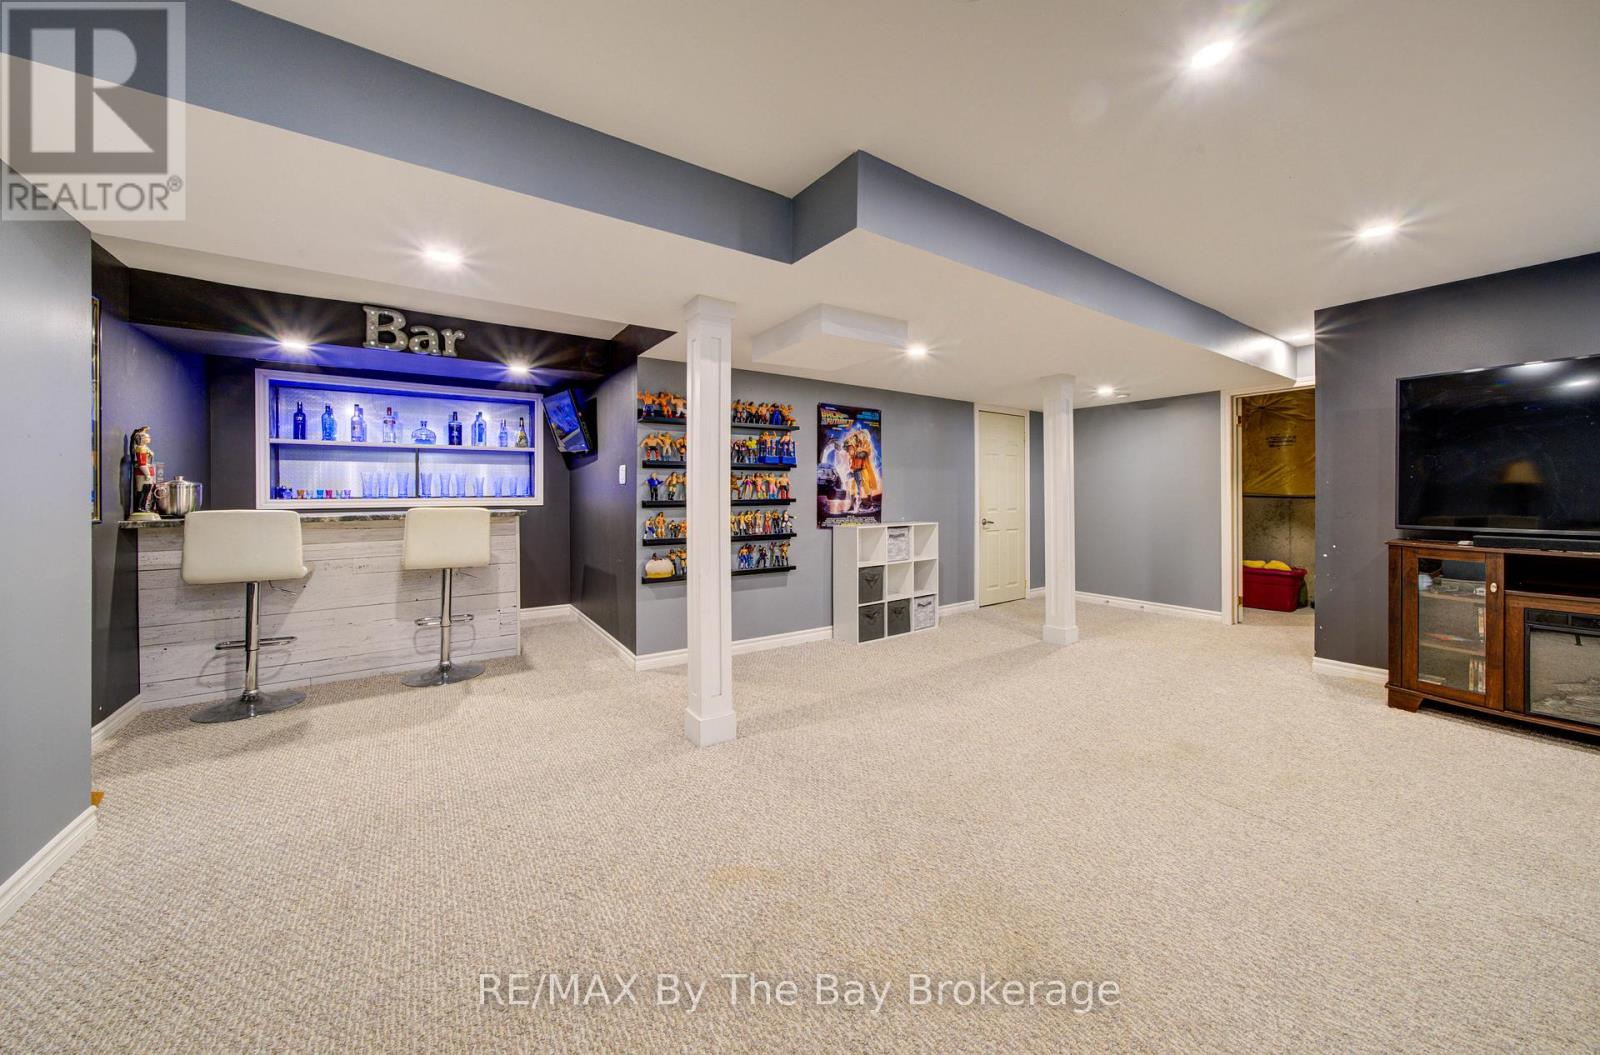
| BasementDevelopment | Finished |
| BasementType | N/a (finished) |
| ConstructionStyleAttachment | Detached |
| CoolingType | Central Air Conditioning |
| ExteriorFinish | Brick, Vinyl Siding |
| FireplacePresent | Yes |
| FireplaceTotal | 1 |
| FlooringType | Laminate, Carpeted, Ceramic |
| FoundationType | Block |
| HalfBathTotal | 1 |
| HeatingFuel | Natural Gas |
| HeatingType | Forced Air |
| StoriesTotal | 2 |
| SizeInterior | 1500 - 2000 Sqft |
| Type | House |
| UtilityWater | Municipal Water |
Parking
| Garage |
Land
| Acreage | No |
| FenceType | Fenced Yard |
| LandAmenities | Beach, Golf Nearby, Marina |
| LandscapeFeatures | Landscaped |
| Sewer | Sanitary Sewer |
| SizeDepth | 130 Ft |
| SizeFrontage | 40 Ft ,2 In |
| SizeIrregular | 40.2 X 130 Ft |
| SizeTotalText | 40.2 X 130 Ft |
| ZoningDescription | Residential |
Rooms
| Level | Type | Length | Width | Dimensions |
|---|---|---|---|---|
| Second Level | Bedroom 2 | 3.23 m | 4.02 m | 3.23 m x 4.02 m |
| Second Level | Primary Bedroom | 4.51 m | 5.21 m | 4.51 m x 5.21 m |
| Second Level | Bedroom 3 | 2.89 m | 3.65 m | 2.89 m x 3.65 m |
| Second Level | Bedroom 4 | 4.26 m | 3.23 m | 4.26 m x 3.23 m |
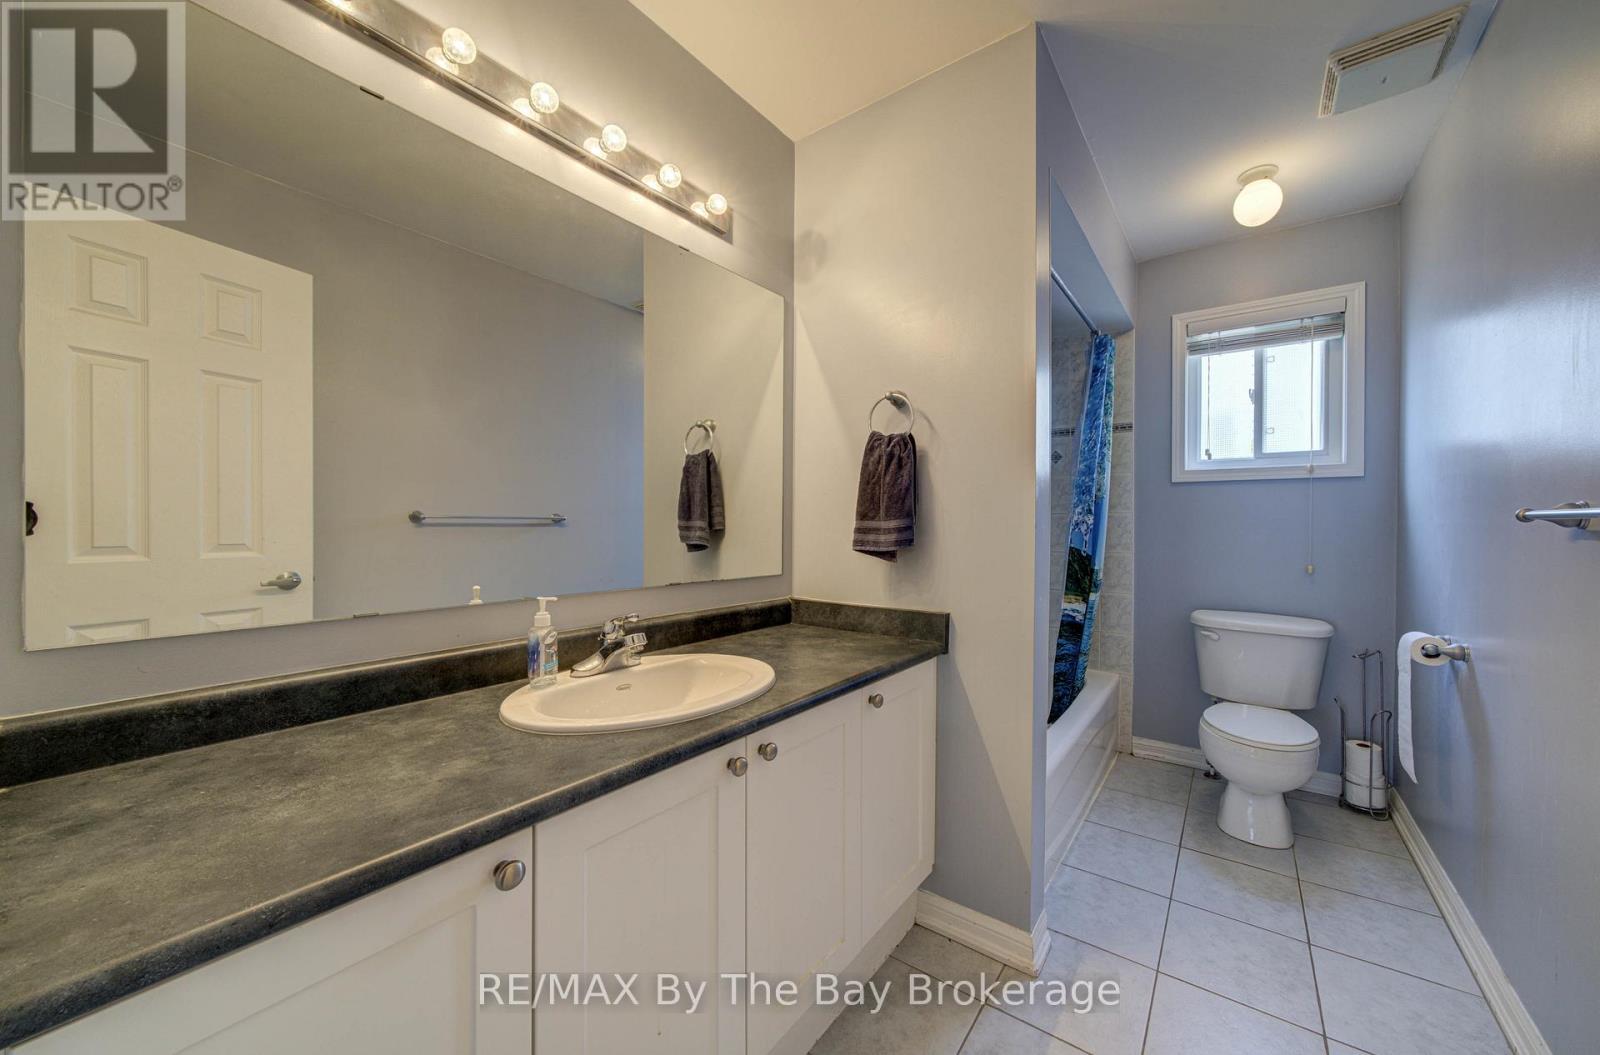
| Second Level | Bathroom | 1.55 m | 3.2 m | 1.55 m x 3.2 m |
| Basement | Other | 2.46 m | 2.36 m | 2.46 m x 2.36 m |
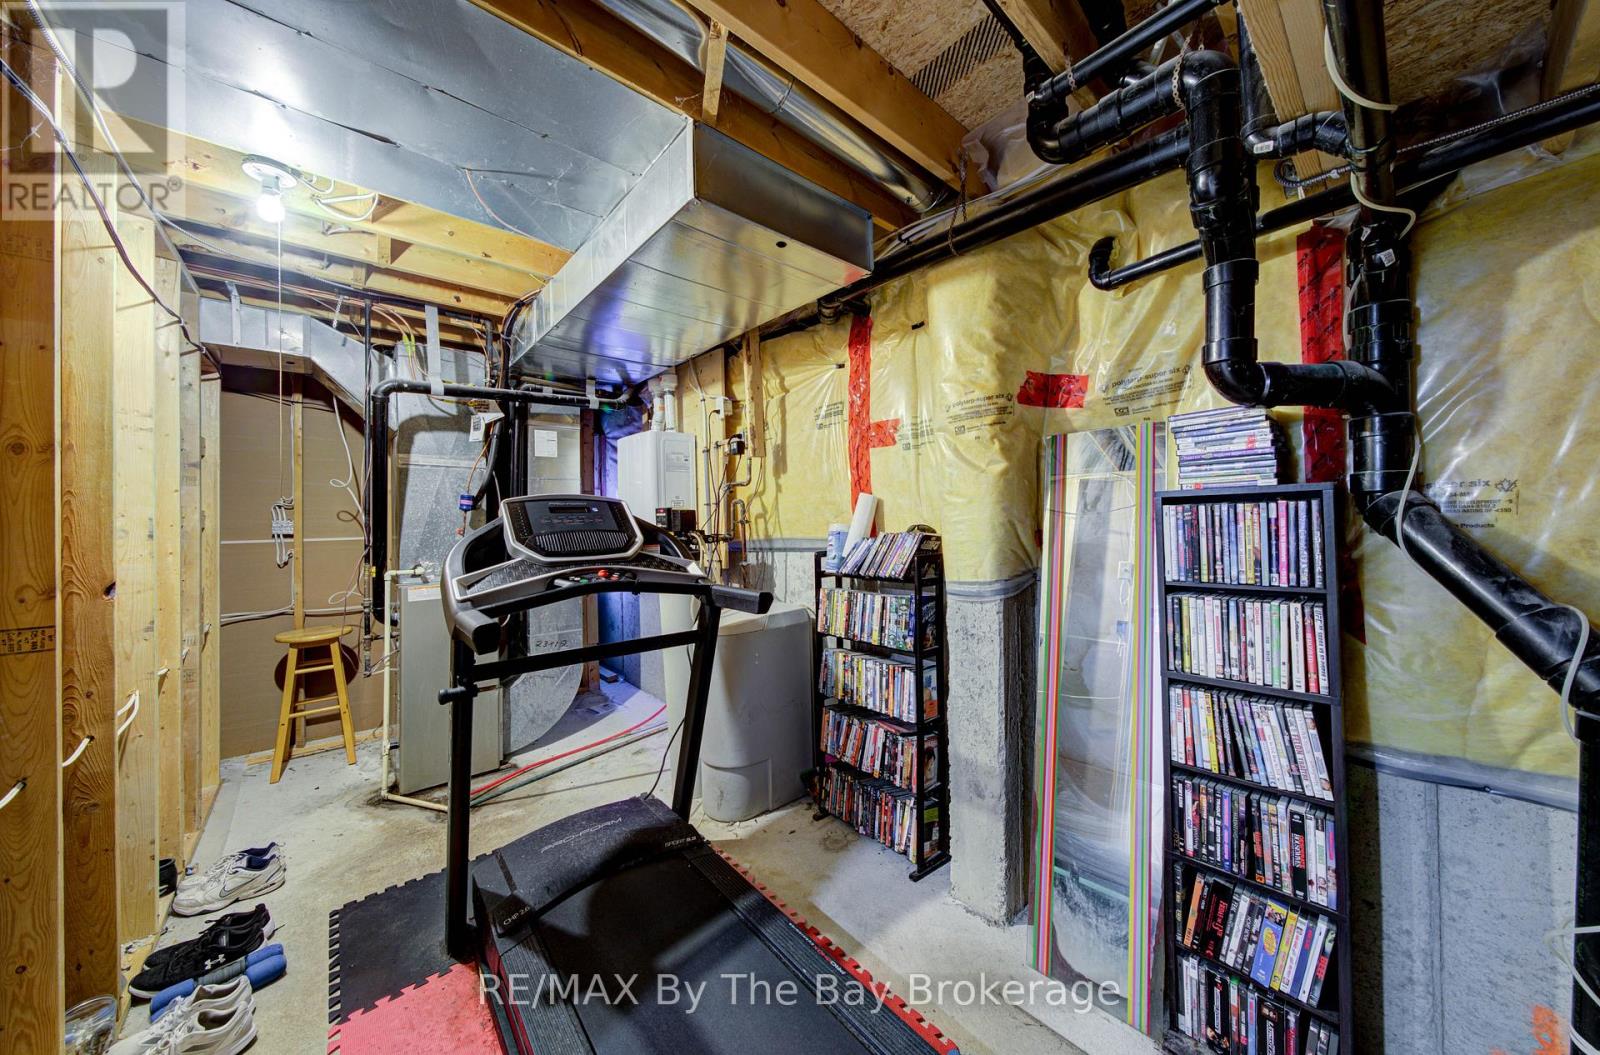
| Basement | Furnace | 6.34 m | 2.37 m | 6.34 m x 2.37 m |
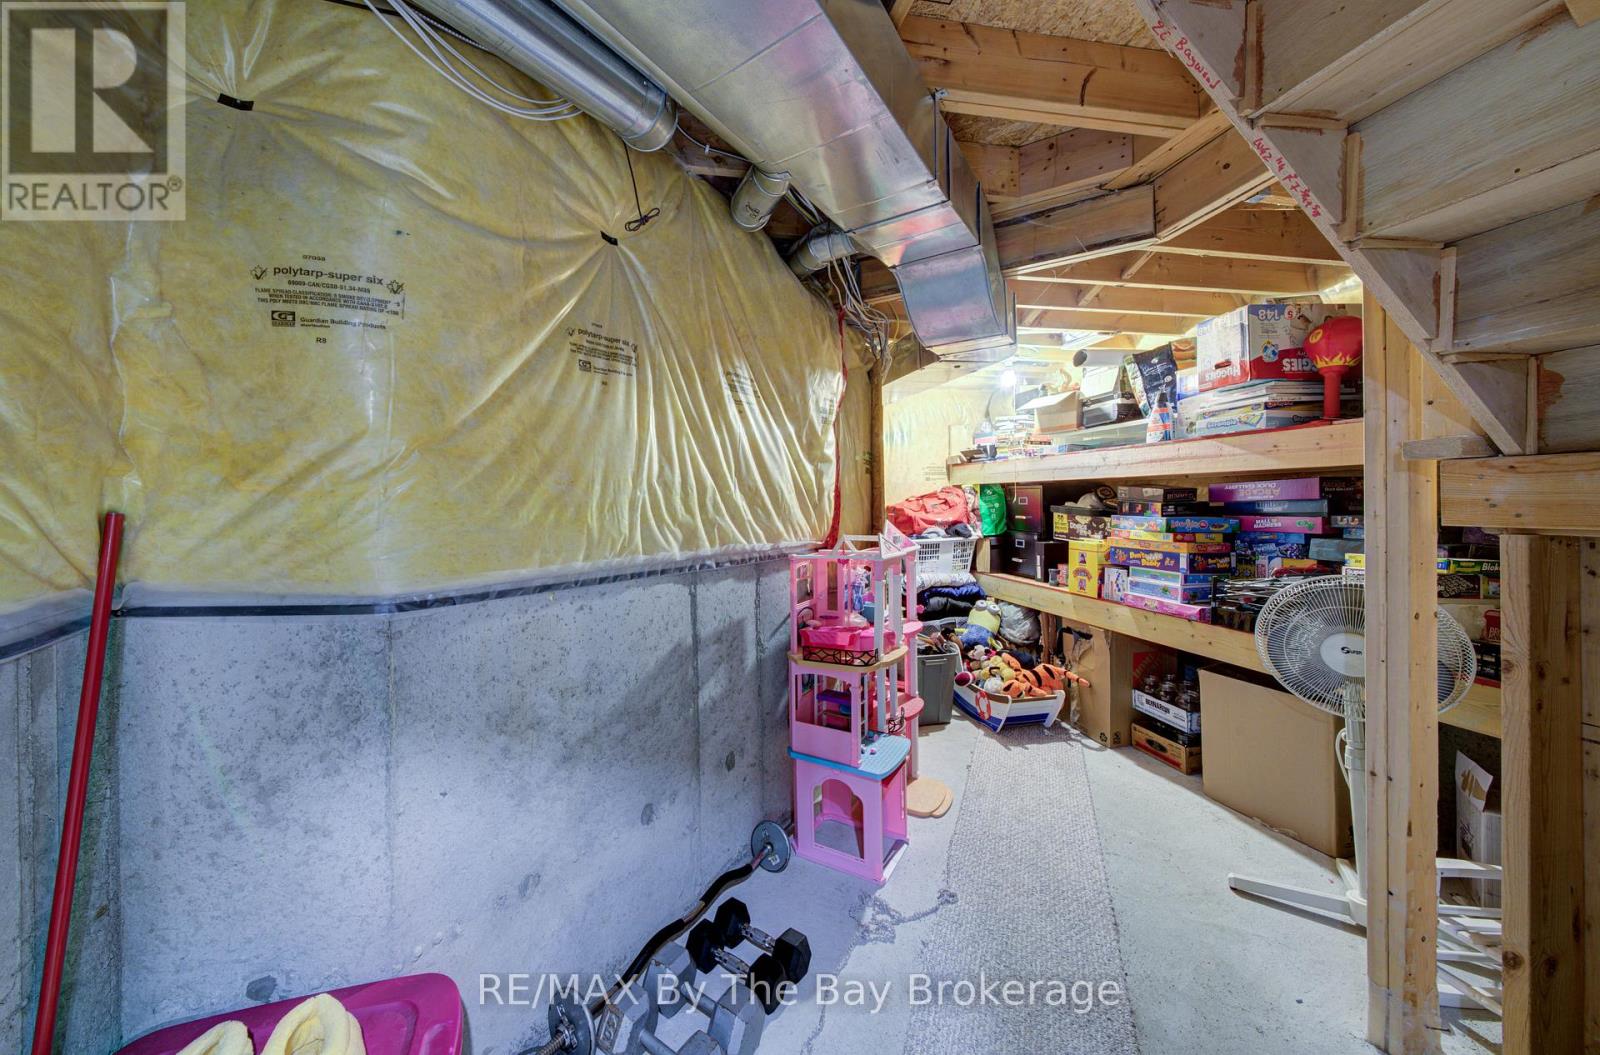
| Basement | Utility Room | 3.04 m | 3.04 m | 3.04 m x 3.04 m |
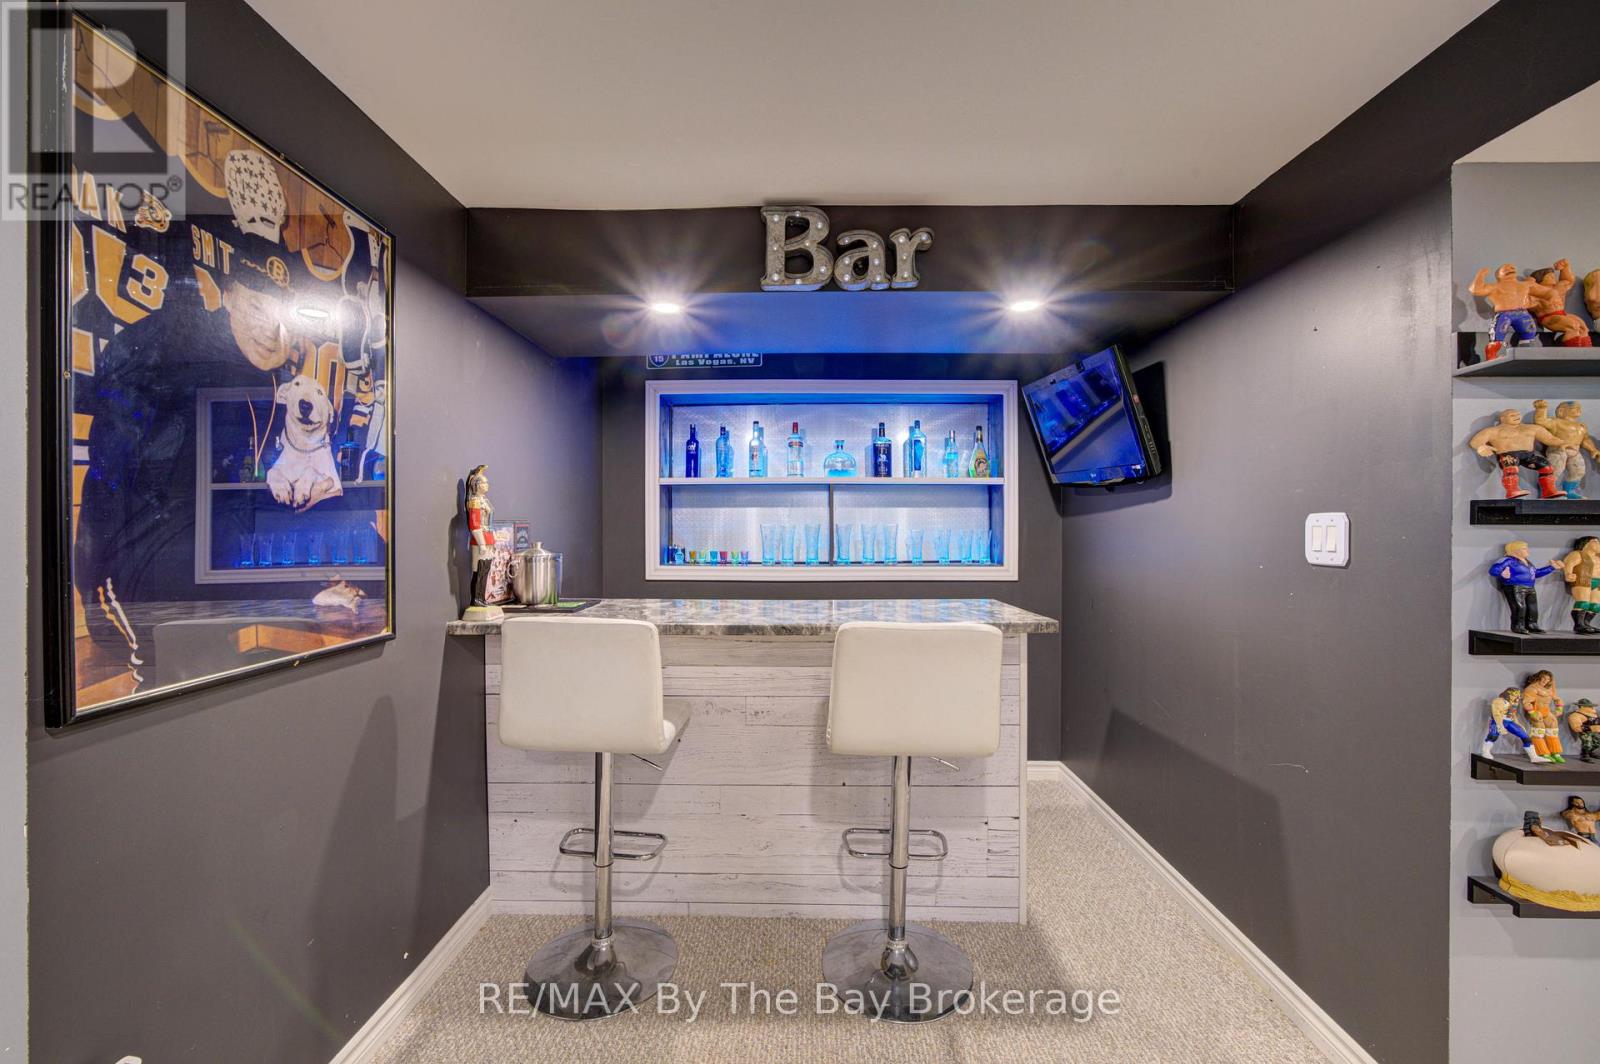
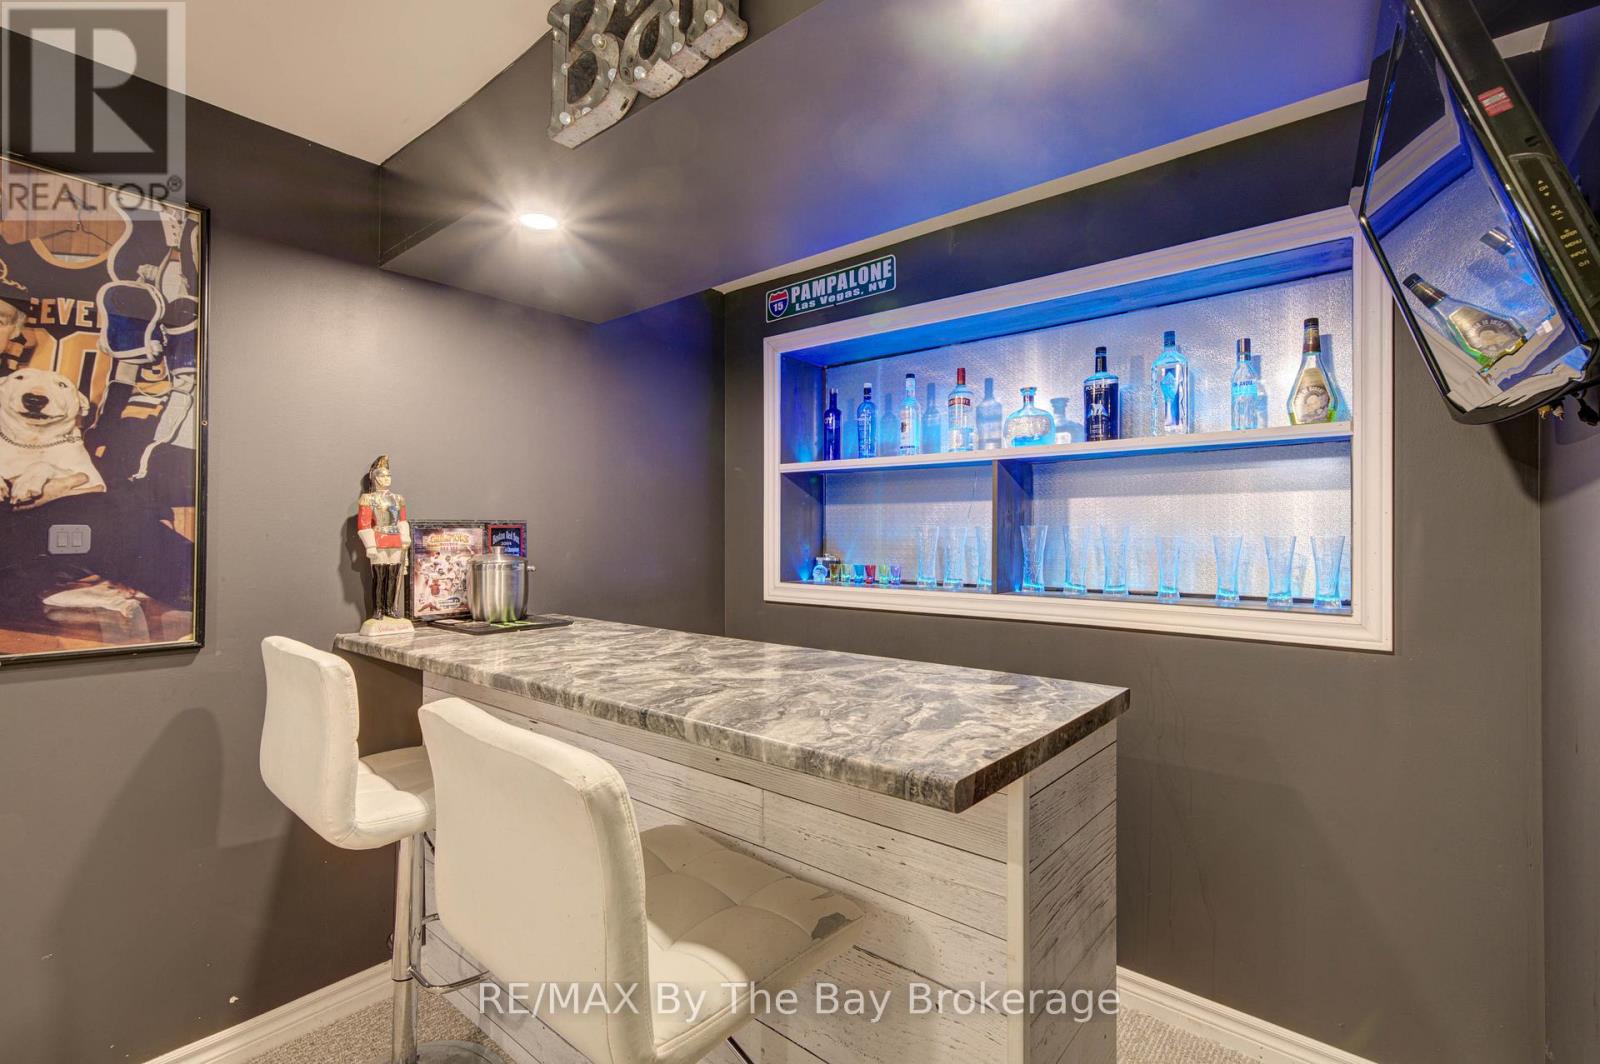
| Basement | Family Room | 5.79 m | 6.09 m | 5.79 m x 6.09 m |
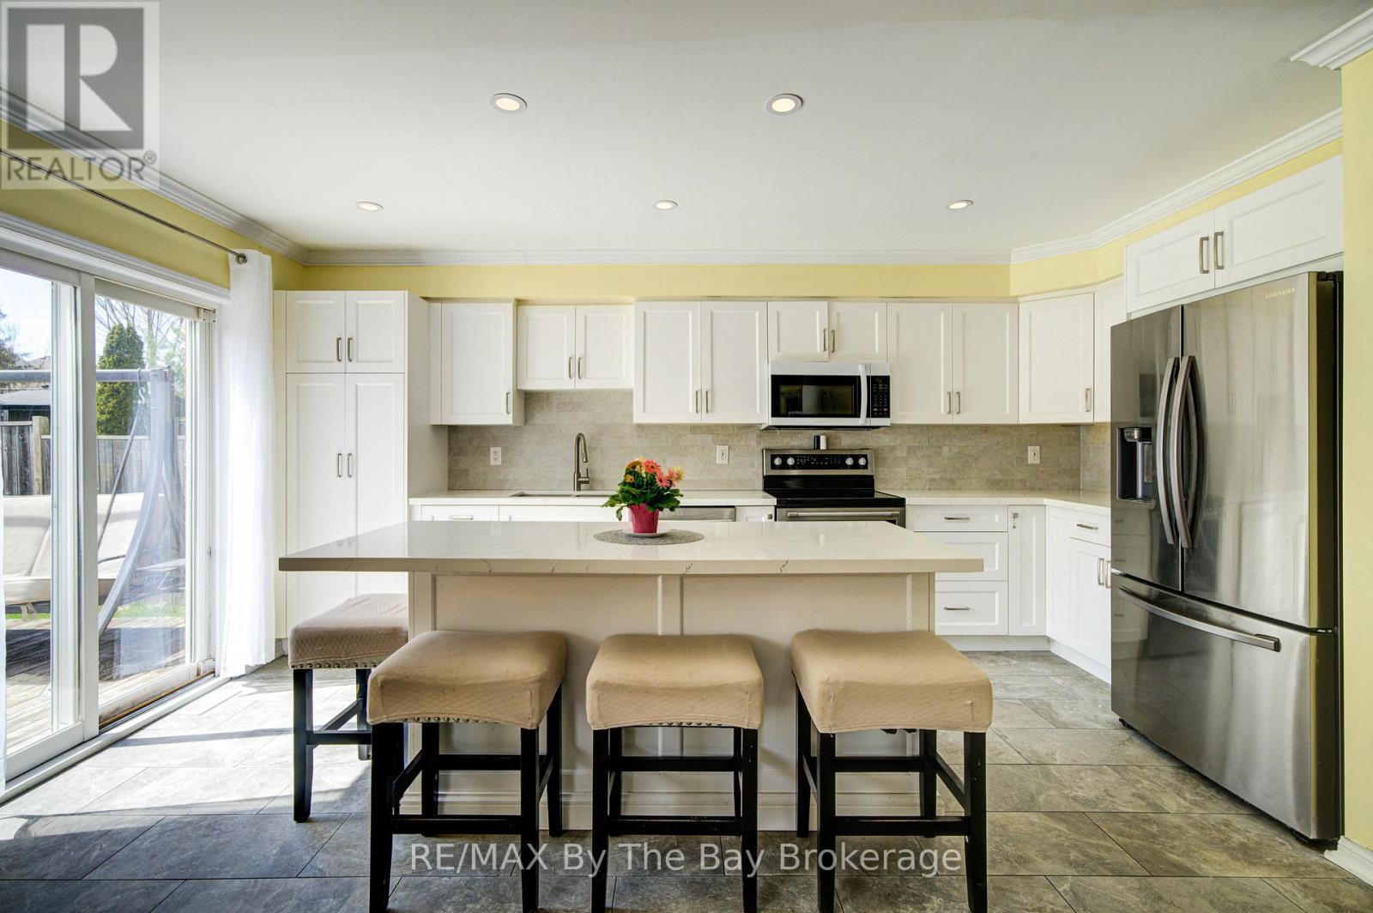
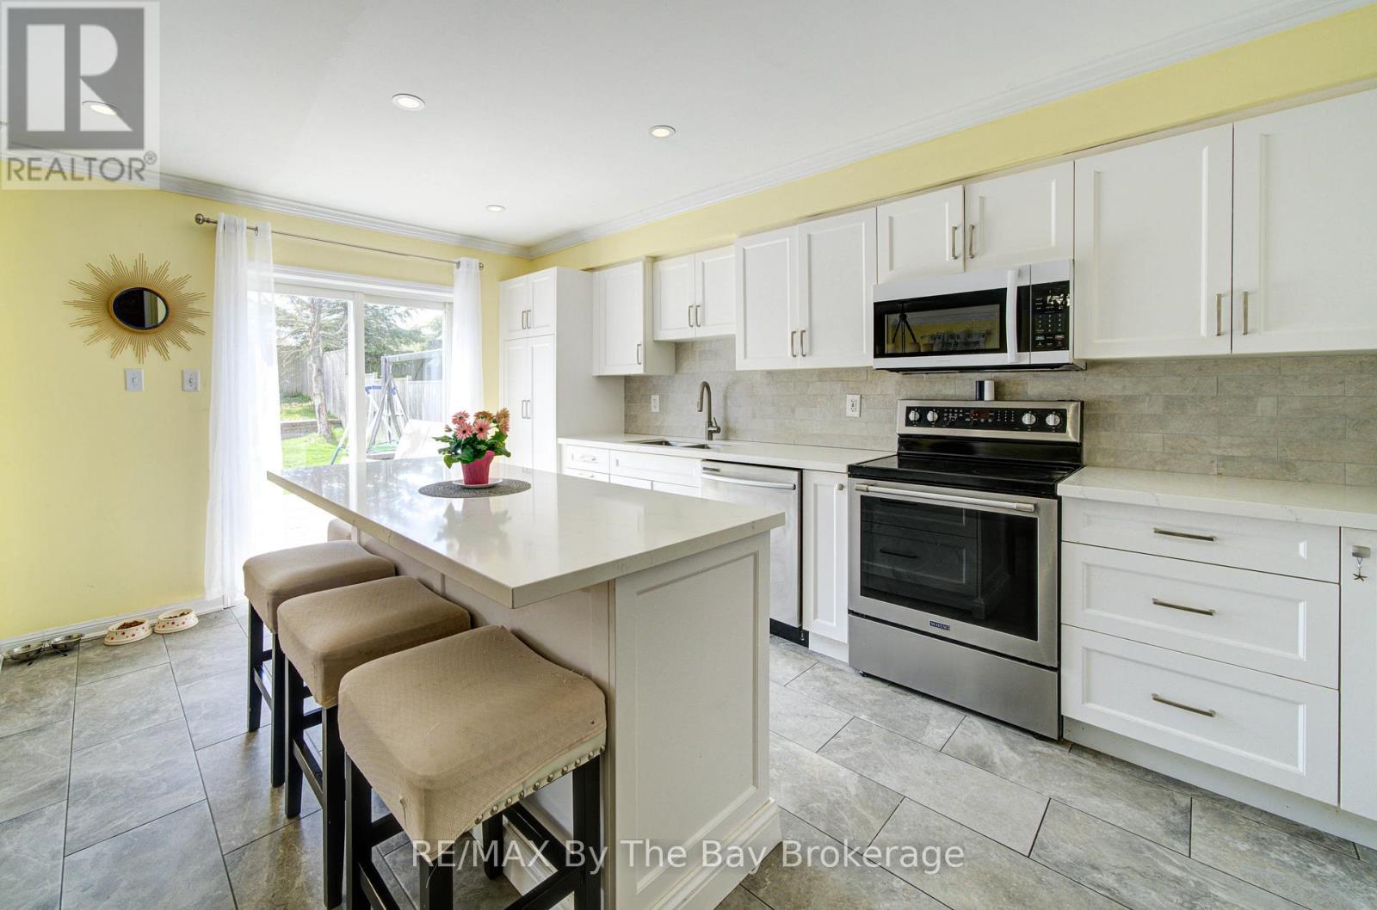
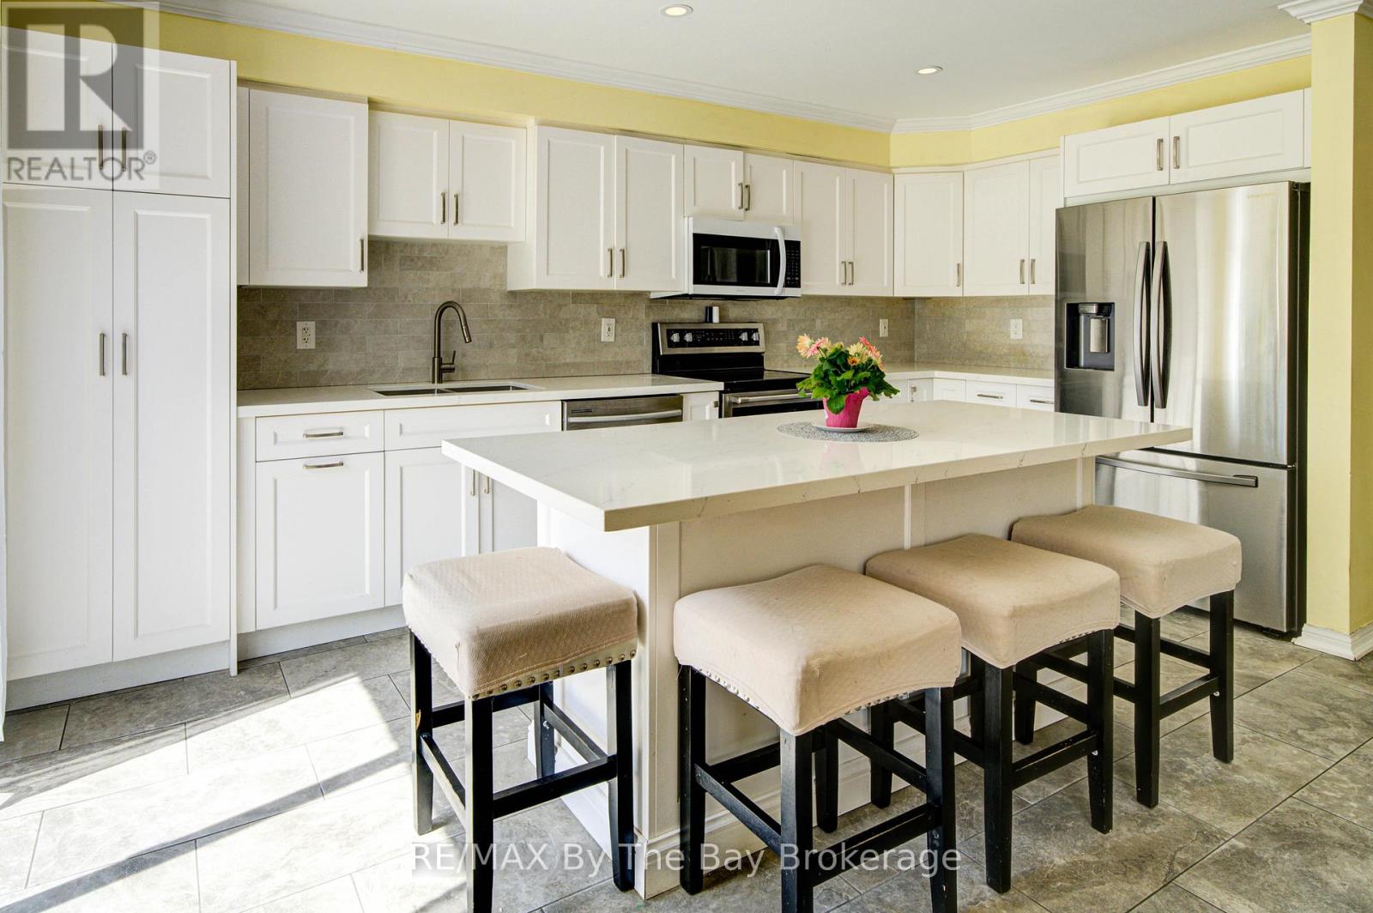
| Main Level | Kitchen | 5.57 m | 3.65 m | 5.57 m x 3.65 m |
| Main Level | Living Room | 6.28 m | 4.2 m | 6.28 m x 4.2 m |
| Main Level | Laundry Room | 1.82 m | 2.4 m | 1.82 m x 2.4 m |
| Main Level | Bathroom | 1.2 m | 2.4 m | 1.2 m x 2.4 m |
Utilities
| Cable | Installed |
| Electricity | Installed |
| Sewer | Installed |
https://www.realtor.ca/real-estate/30122719/88-wesley-avenue-wasaga-beach-wasaga-beach
Interested?
Contact us for more information

The trademarks REALTOR®, REALTORS®, and the REALTOR® logo are controlled by The Canadian Real Estate Association (CREA) and identify real estate professionals who are members of CREA. The trademarks MLS®, Multiple Listing Service® and the associated logos are owned by The Canadian Real Estate Association (CREA) and identify the quality of services provided by real estate professionals who are members of CREA. The trademark DDF® is owned by The Canadian Real Estate Association (CREA) and identifies CREA's Data Distribution Facility (DDF®)
August 06 2026 04:58:13
Muskoka Haliburton Orillia – The Lakelands Association of REALTORS®
RE/MAX By The Bay Brokerage