
45 - 45 Charles Street Huron East (Vanastra), Ontario N0M 1L0

$209,000Maintenance, Water
$405 Monthly
Maintenance, Water
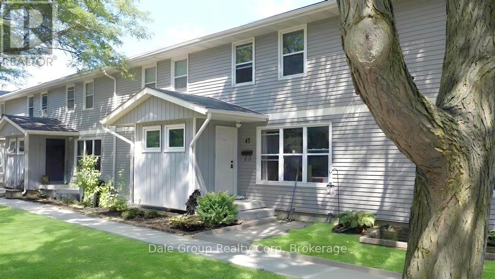
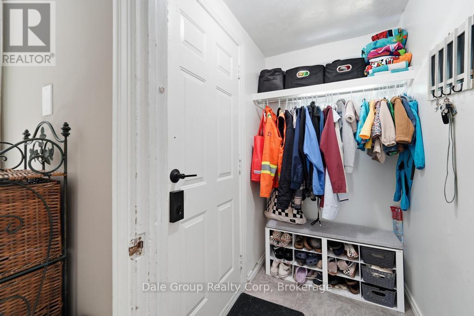
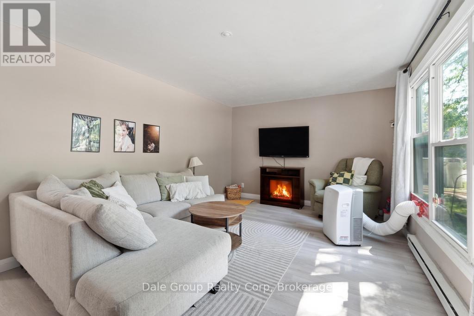
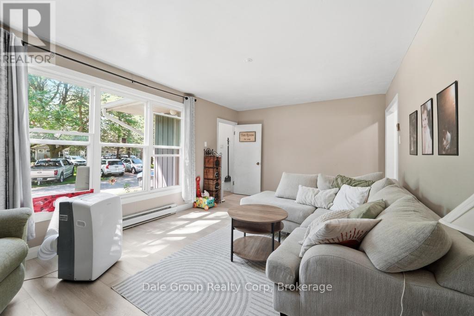
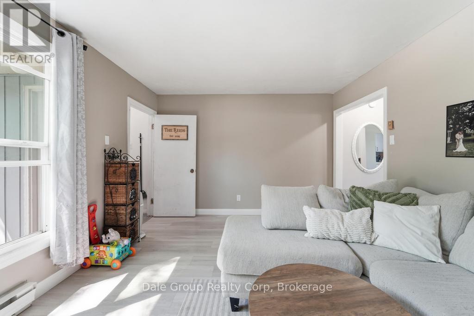
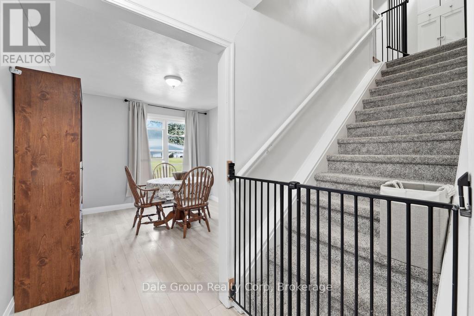
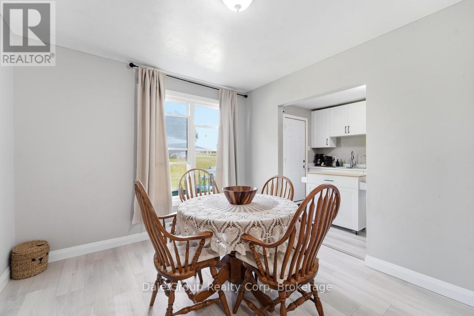
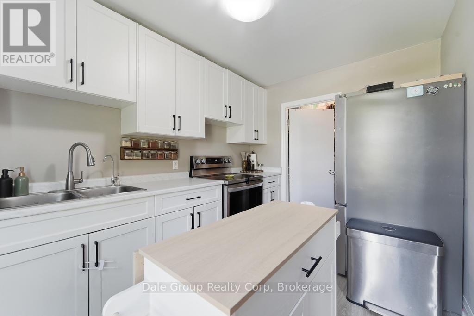
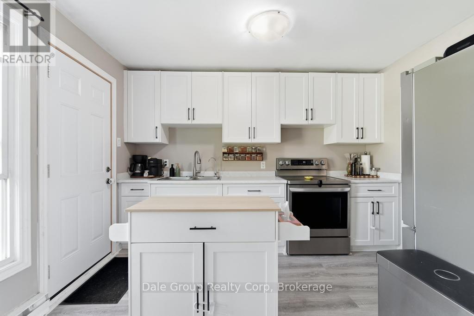
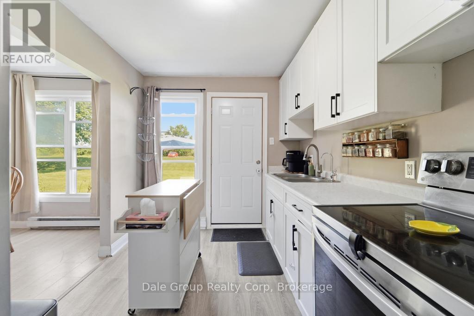
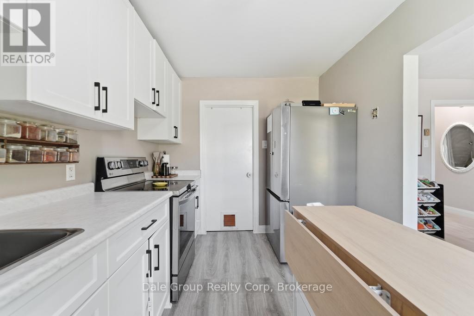
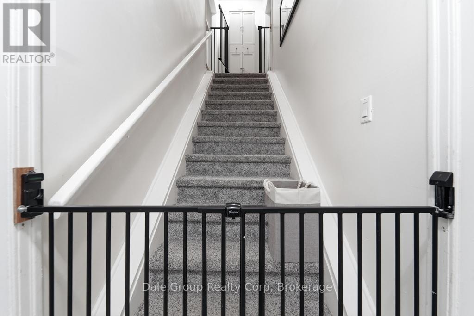
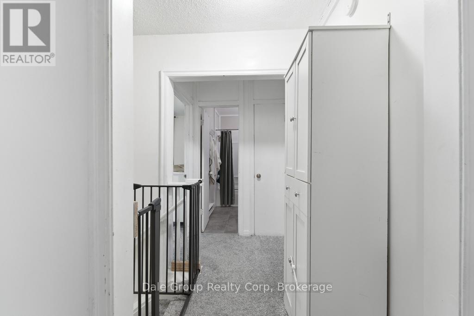
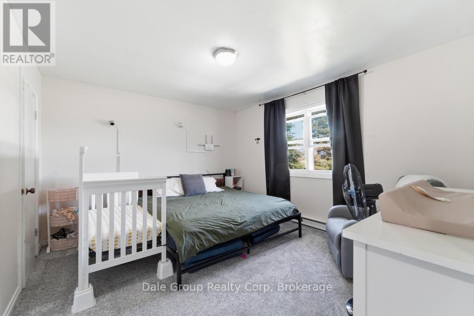
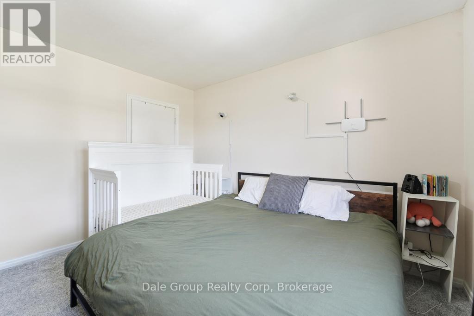
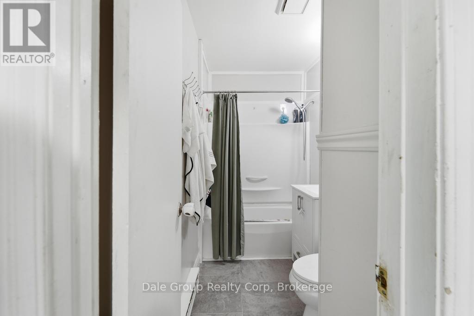
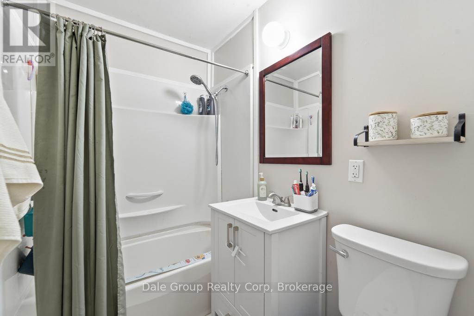
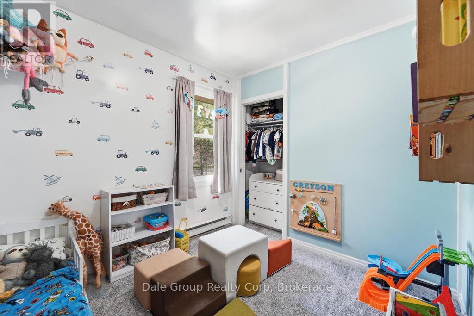
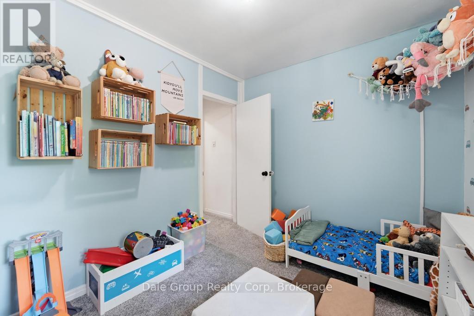
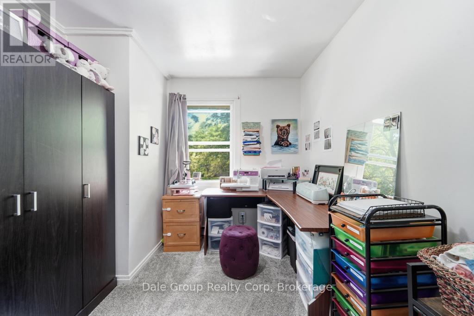
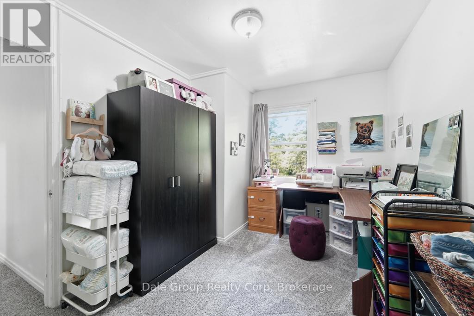
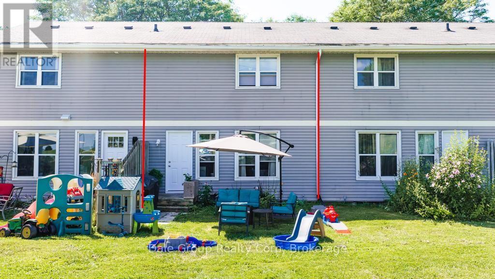
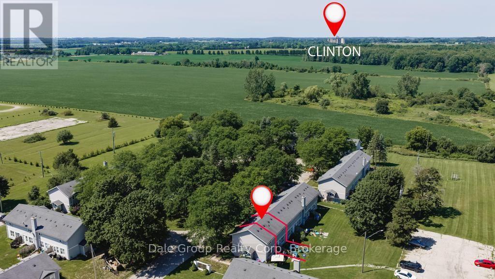
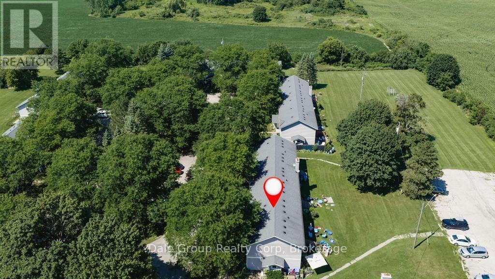
$405 MonthlyAffordable, easy living awaits in this clean and tidy 3-bedroom condo offering exceptional value and low-maintenance ownership. Ideal for first-time buyers, downsizers, or investors, this move-in-ready home has seen many recent updates, including kitchen cabinets and all carpeting replaced approximately 2 years ago, main floor flooring updated within the past 2 years, and a new owned water heater installed in May 2026. The monthly condo fee of $405 provides excellent peace of mind and includes grass cutting, water charges, and maintenance of the exterior of the home, including the roof, siding, doors, and windows. Enjoy a convenient location within walking distance to the local recreation facility featuring an indoor pool, fitness centre, and curling club near by, while beautiful Lake Huron and it's sandy beaches are just a 20-minute drive away. Offering comfort, convenience, and affordability, this well-maintained home has nothing left to do but move in and enjoy. (id:13139)
Property Details
| MLS® Number | X13648820 |
| Property Type | Single Family |
| Community Name | Vanastra |
| AmenitiesNearBy | Place Of Worship |
| CommunityFeatures | Pets Allowed With Restrictions, Community Centre, School Bus |
| Features | Cul-de-sac |
| ParkingSpaceTotal | 1 |
Building
| BathroomTotal | 1 |
| BedroomsAboveGround | 3 |
| BedroomsTotal | 3 |
| Appliances | Water Heater, Water Treatment, Dryer, Stove, Washer, Refrigerator |
| BasementDevelopment | Unfinished |
| BasementType | Full (unfinished) |
| CoolingType | Window Air Conditioner |
| ExteriorFinish | Aluminum Siding |
| HeatingFuel | Electric |
| HeatingType | Baseboard Heaters |
| StoriesTotal | 2 |
| SizeInterior | 1000 - 1199 Sqft |
| Type | Row / Townhouse |
Parking
| No Garage |
Land
| Acreage | No |
| LandAmenities | Place Of Worship |
| LandscapeFeatures | Landscaped |
| ZoningDescription | R3 |
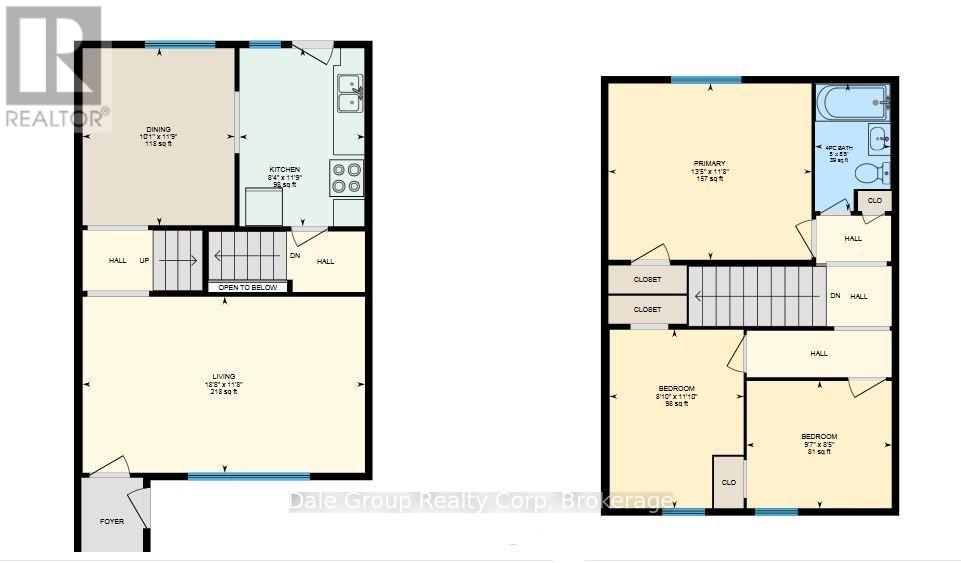
Rooms
| Level | Type | Length | Width | Dimensions |
|---|---|---|---|---|
| Second Level | Primary Bedroom | 4.09 m | 3.54 m | 4.09 m x 3.54 m |
| Second Level | Bedroom 2 | 2.93 m | 2.52 m | 2.93 m x 2.52 m |
| Second Level | Bedroom 3 | 2.66 m | 3.56 m | 2.66 m x 3.56 m |
| Second Level | Bathroom | 1 m | 1 m | 1 m x 1 m |
| Main Level | Living Room | 5.7 m | 3.55 m | 5.7 m x 3.55 m |
| Main Level | Dining Room | 3.05 m | 3.54 m | 3.05 m x 3.54 m |
| Main Level | Kitchen | 2.05 m | 3.52 m | 2.05 m x 3.52 m |
https://www.realtor.ca/real-estate/30126740/45-45-charles-street-huron-east-vanastra-vanastra
Interested?
Contact us for more information

The trademarks REALTOR®, REALTORS®, and the REALTOR® logo are controlled by The Canadian Real Estate Association (CREA) and identify real estate professionals who are members of CREA. The trademarks MLS®, Multiple Listing Service® and the associated logos are owned by The Canadian Real Estate Association (CREA) and identify the quality of services provided by real estate professionals who are members of CREA. The trademark DDF® is owned by The Canadian Real Estate Association (CREA) and identifies CREA's Data Distribution Facility (DDF®)
August 10 2026 03:59:27
Muskoka Haliburton Orillia – The Lakelands Association of REALTORS®
Dale Group Realty Corp