
638368 St. Vincent-Sydenham Townline Meaford, Ontario N4K 5W4


$795,000
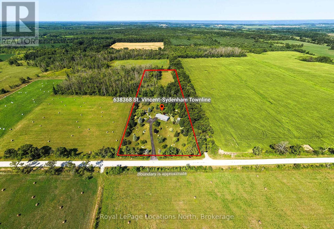
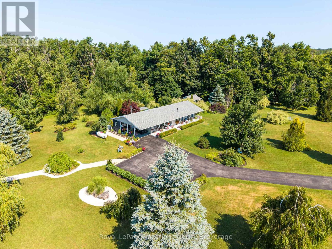
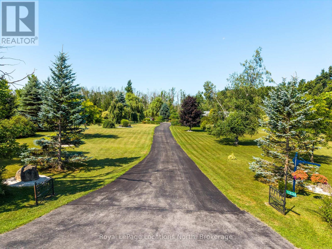
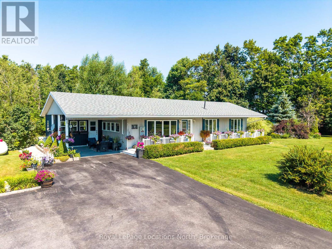
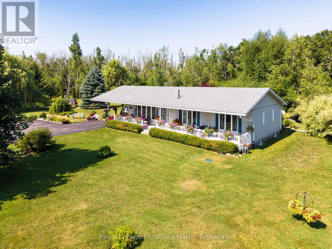
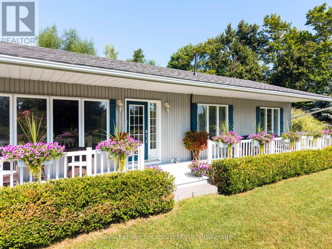
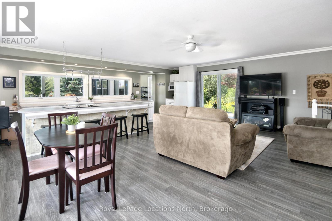
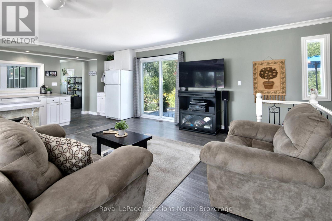
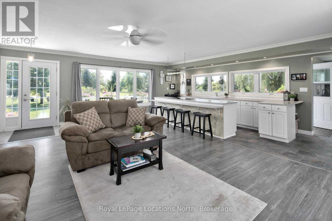
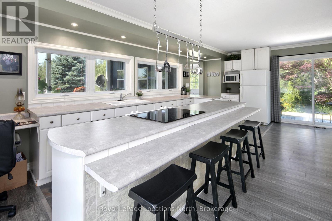
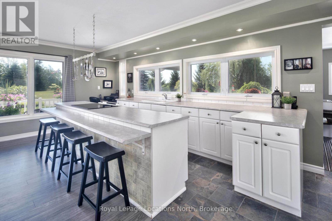
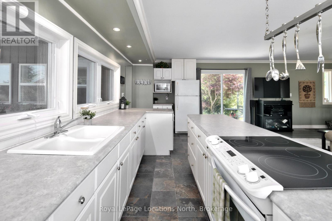
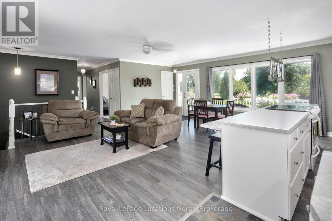
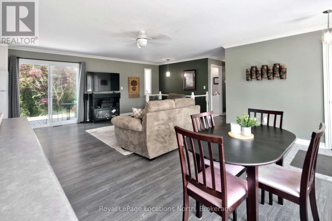
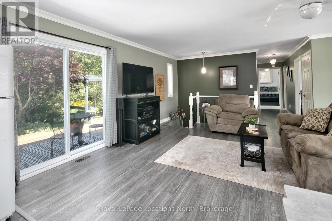
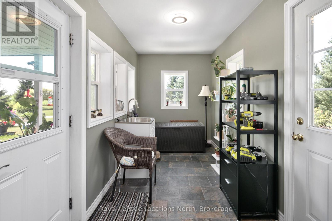
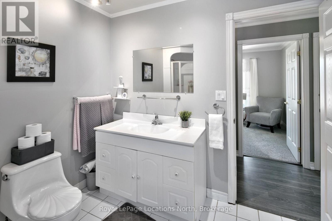
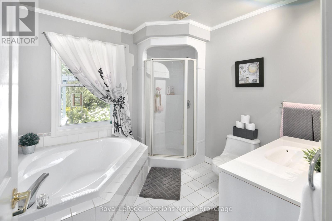
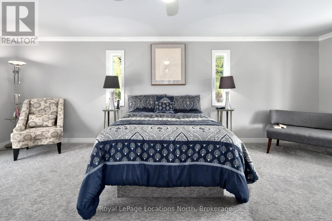
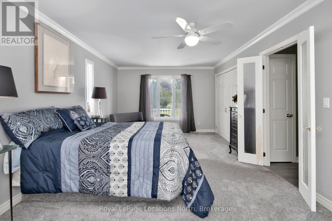
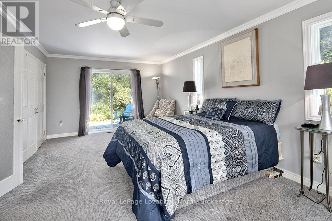
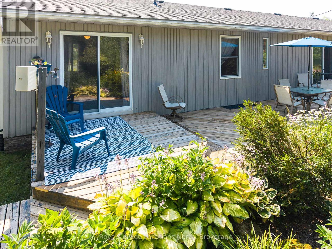
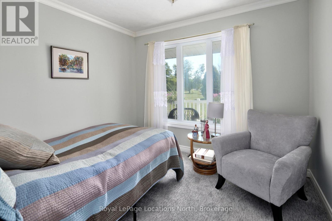
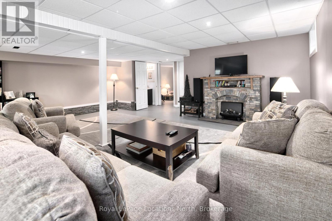
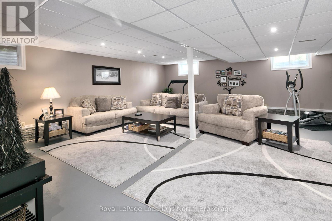
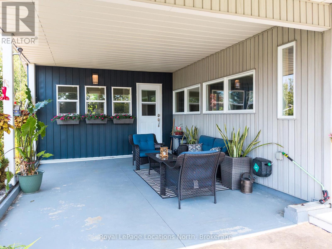
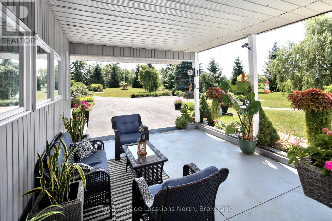
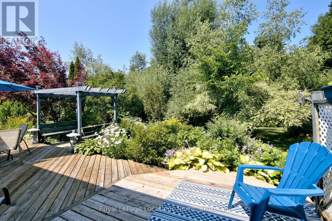
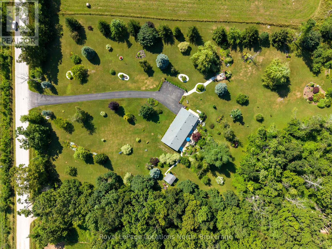
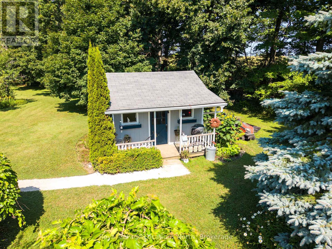
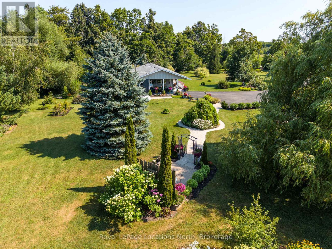
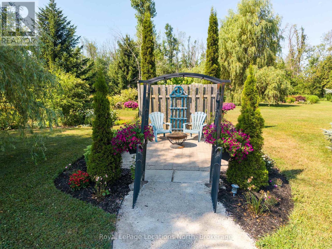
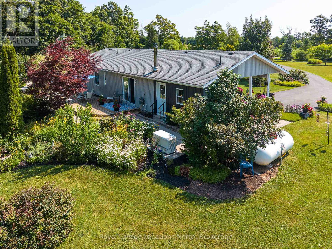
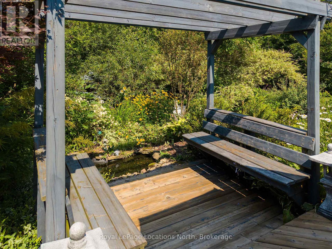
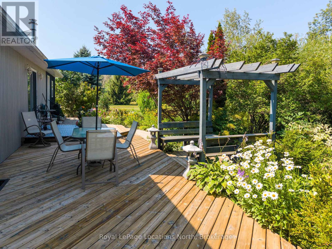
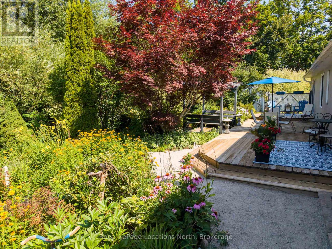
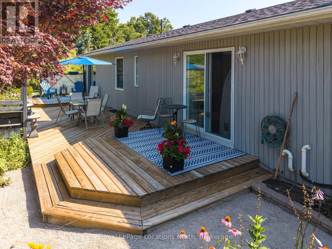
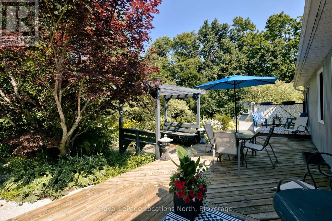
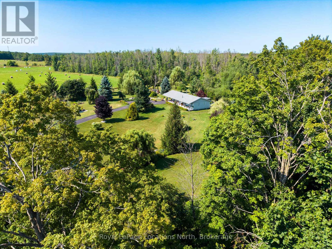
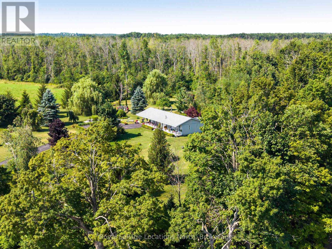
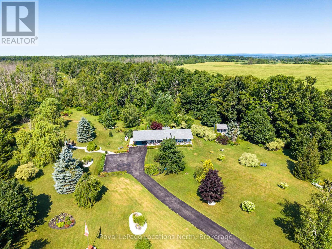
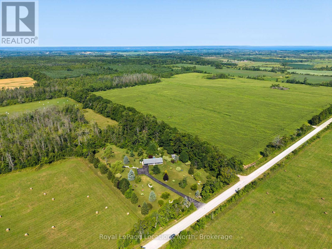
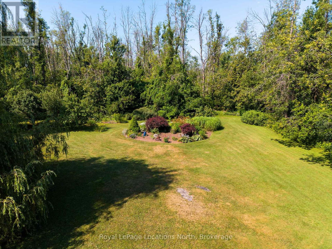
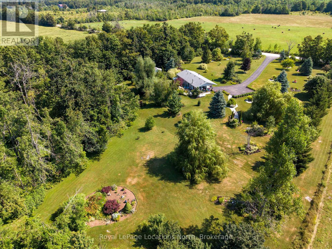
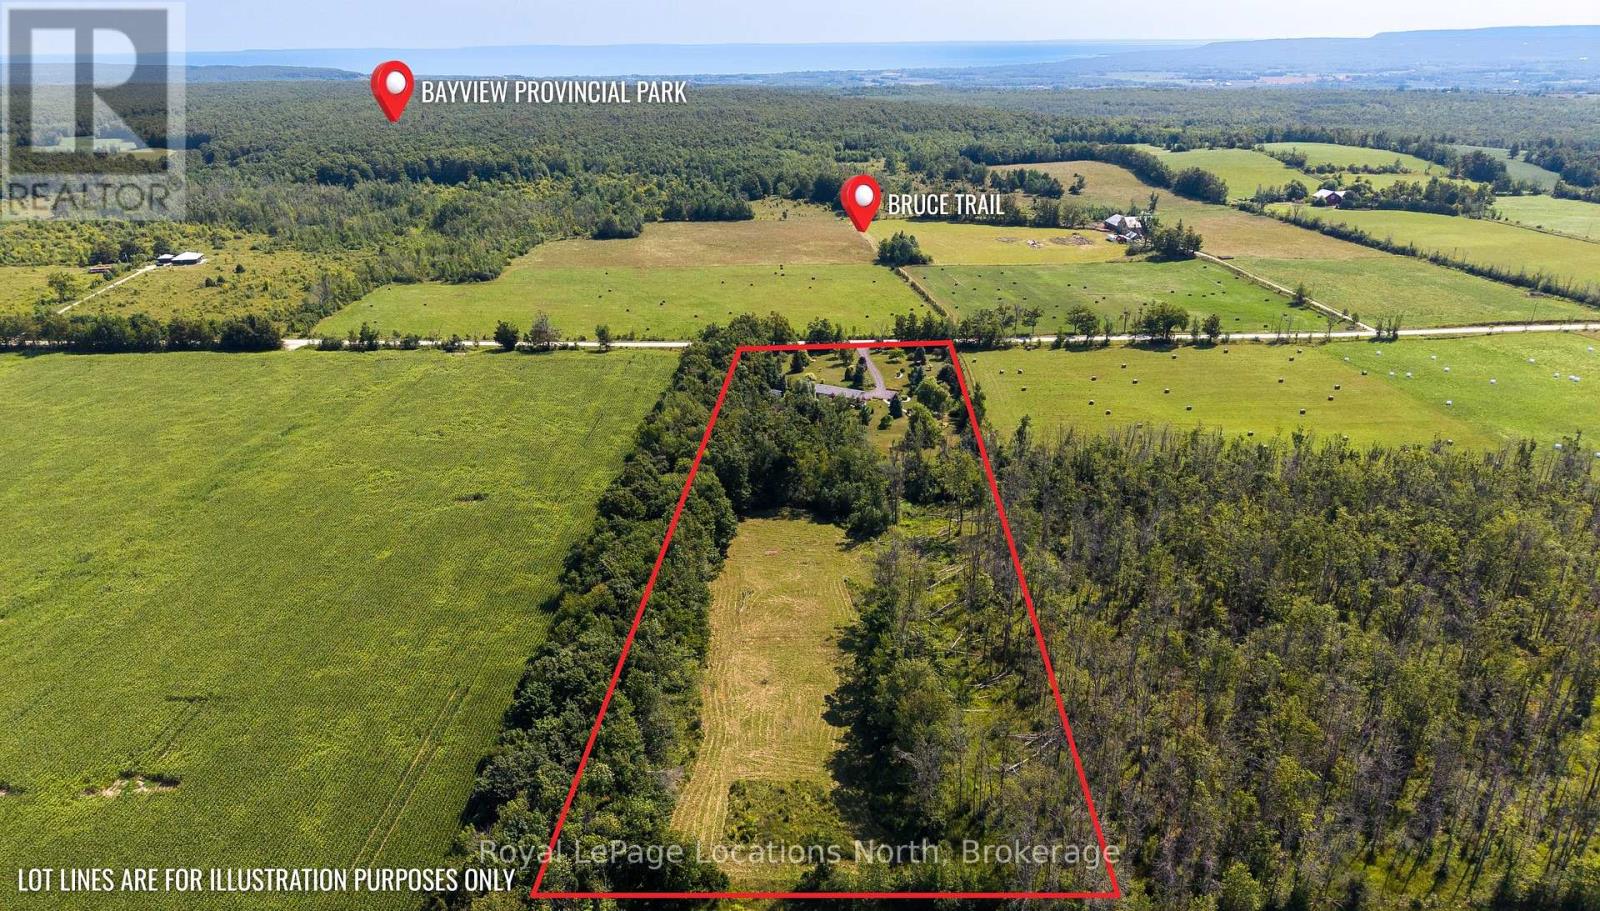
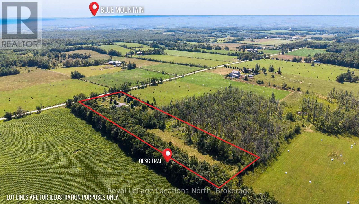
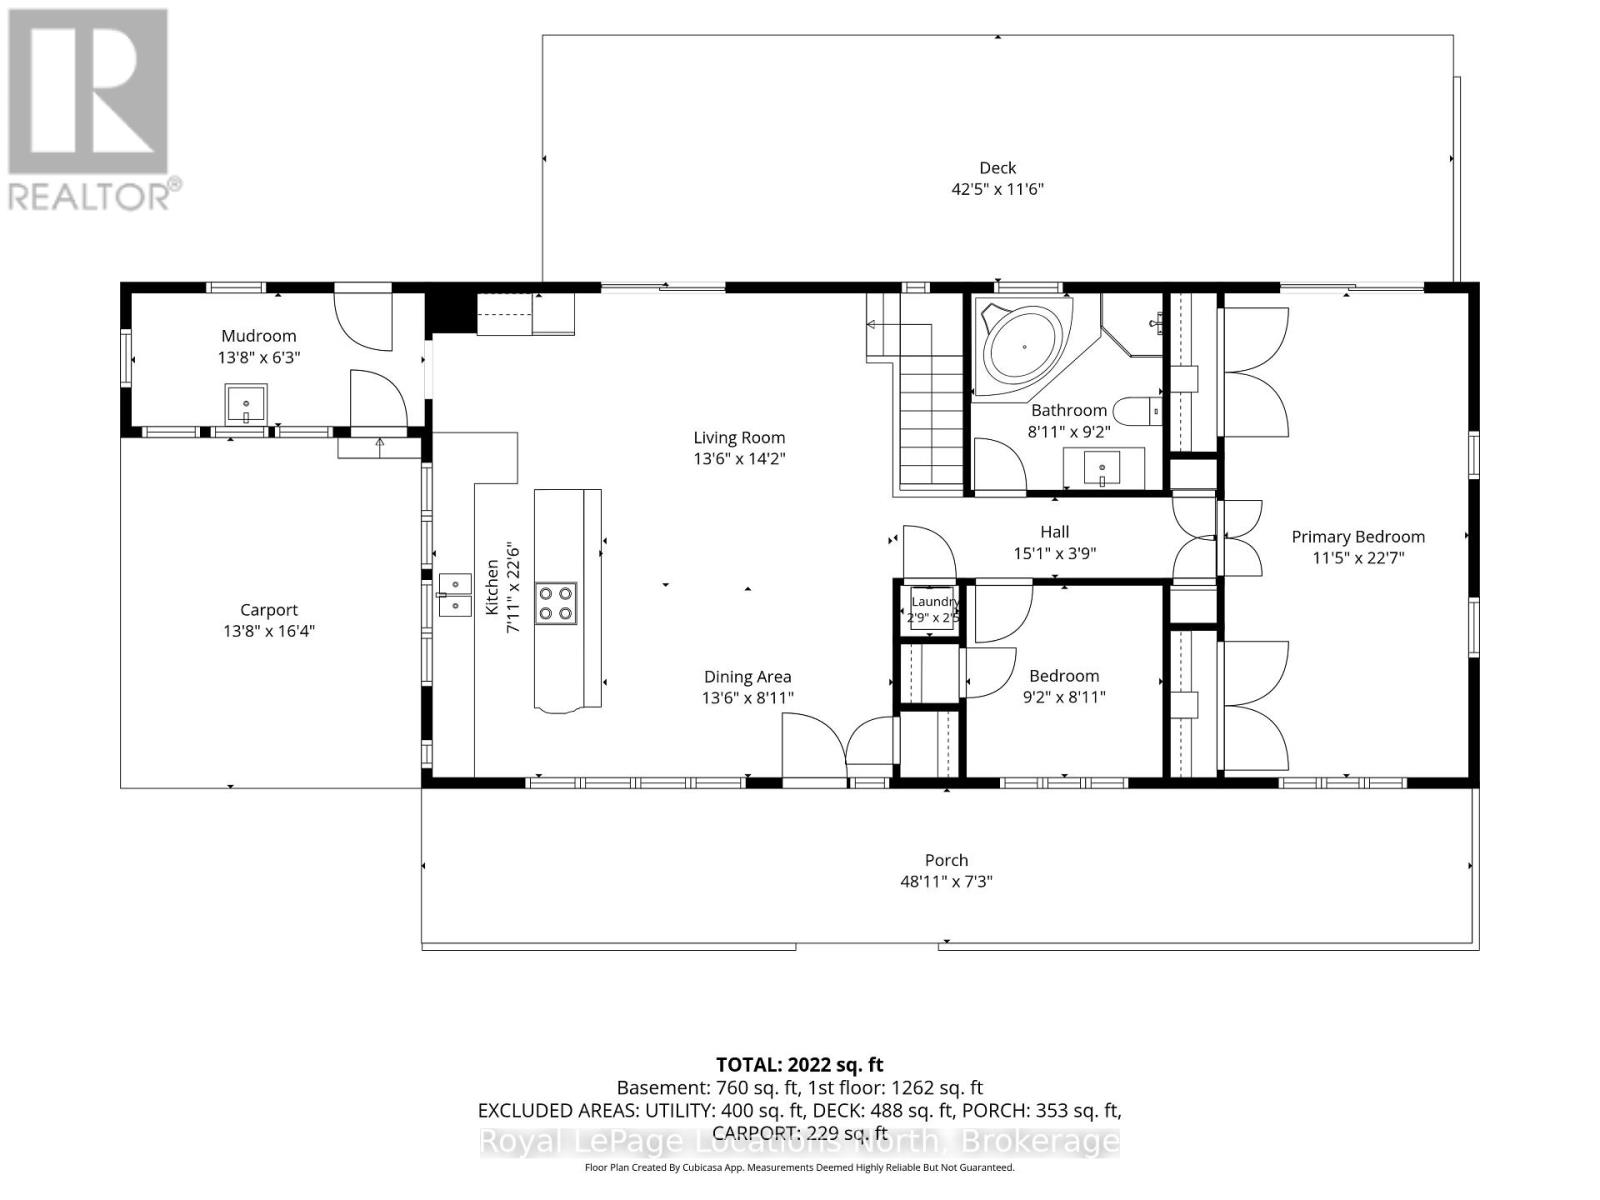
Welcome to your own private country oasis. A rare opportunity to own a beautifully maintained country property where nature, recreation and privacy come together. Set on just under 8 acres of beautifully landscaped property, this immaculate 2-bedroom, 2-bathroom bungalow offers scenic views, exceptional privacy and endless opportunities to enjoy the outdoors. A winding paved driveway leads through mature trees to the home, where picturesque gardens and tranquil ponds create an idyllic country setting. Designed for convenient one-floor living, the home features the primary bedroom, laundry and all principal rooms on the main level.The bright, open-concept living area features walkouts from both the living room and primary bedroom to a spacious rear deck overlooking the beautifully landscaped grounds, ponds and surrounding countryside. Enjoy your morning coffee on the charming covered front porch or relax on the back deck while taking in the serene views. The home also features a large mudroom, an attached carport with the potential to be converted into a garage, a brand new Generac generator, new furnace and new hot water tank, providing peace of mind for years to come. Outside you'll find two large garden sheds, an established vegetable garden, a large pond with the potential to be restored, and a rear hay field-ideal for those dreaming of a hobby farm, keeping horses or simply embracing country living. Outdoor enthusiasts will appreciate the direct access to the Tom Thomson Trail, Bruce Trail and OFSC snowmobile trails, while Bayview Provincial Park is just across the road, offering year-round recreation including hiking, cycling and snowmobiling. A rare opportunity to own a beautifully maintained country property where nature, recreation and privacy come together - book your private showing today! (id:13139)
Property Details
| MLS® Number | X13647850 |
| Property Type | Single Family |
| Community Name | Meaford |
| AmenitiesNearBy | Ski Area, Park, Golf Nearby |
| EquipmentType | Propane Tank |
| Features | Level Lot, Wooded Area, Partially Cleared, Flat Site, Conservation/green Belt |
| ParkingSpaceTotal | 5 |
| RentalEquipmentType | Propane Tank |
| Structure | Deck, Porch, Patio(s) |
Building
| BathroomTotal | 2 |
| BedroomsAboveGround | 2 |
| BedroomsTotal | 2 |
| Age | 16 To 30 Years |
| Appliances | Range, Water Heater, Dryer, Stove, Washer, Refrigerator |
| ArchitecturalStyle | Bungalow |
| BasementDevelopment | Partially Finished |
| BasementType | N/a (partially Finished) |
| ConstructionStyleAttachment | Detached |
| CoolingType | None |
| ExteriorFinish | Vinyl Siding |
| FoundationType | Poured Concrete |
| HalfBathTotal | 1 |
| HeatingFuel | Propane |
| HeatingType | Forced Air |
| StoriesTotal | 1 |
| SizeInterior | 1100 - 1500 Sqft |
| Type | House |
| UtilityWater | Drilled Well |
Parking
| Carport | |
| No Garage |
Land
| Acreage | Yes |
| LandAmenities | Ski Area, Park, Golf Nearby |
| LandscapeFeatures | Landscaped |
| Sewer | Septic System |
| SizeDepth | 1113 Ft |
| SizeFrontage | 309 Ft ,6 In |
| SizeIrregular | 309.5 X 1113 Ft |
| SizeTotalText | 309.5 X 1113 Ft|5 - 9.99 Acres |
| SurfaceWater | Pond Or Stream |
| ZoningDescription | Nec - Escarpment Rural Area |
Rooms
| Level | Type | Length | Width | Dimensions |
|---|---|---|---|---|
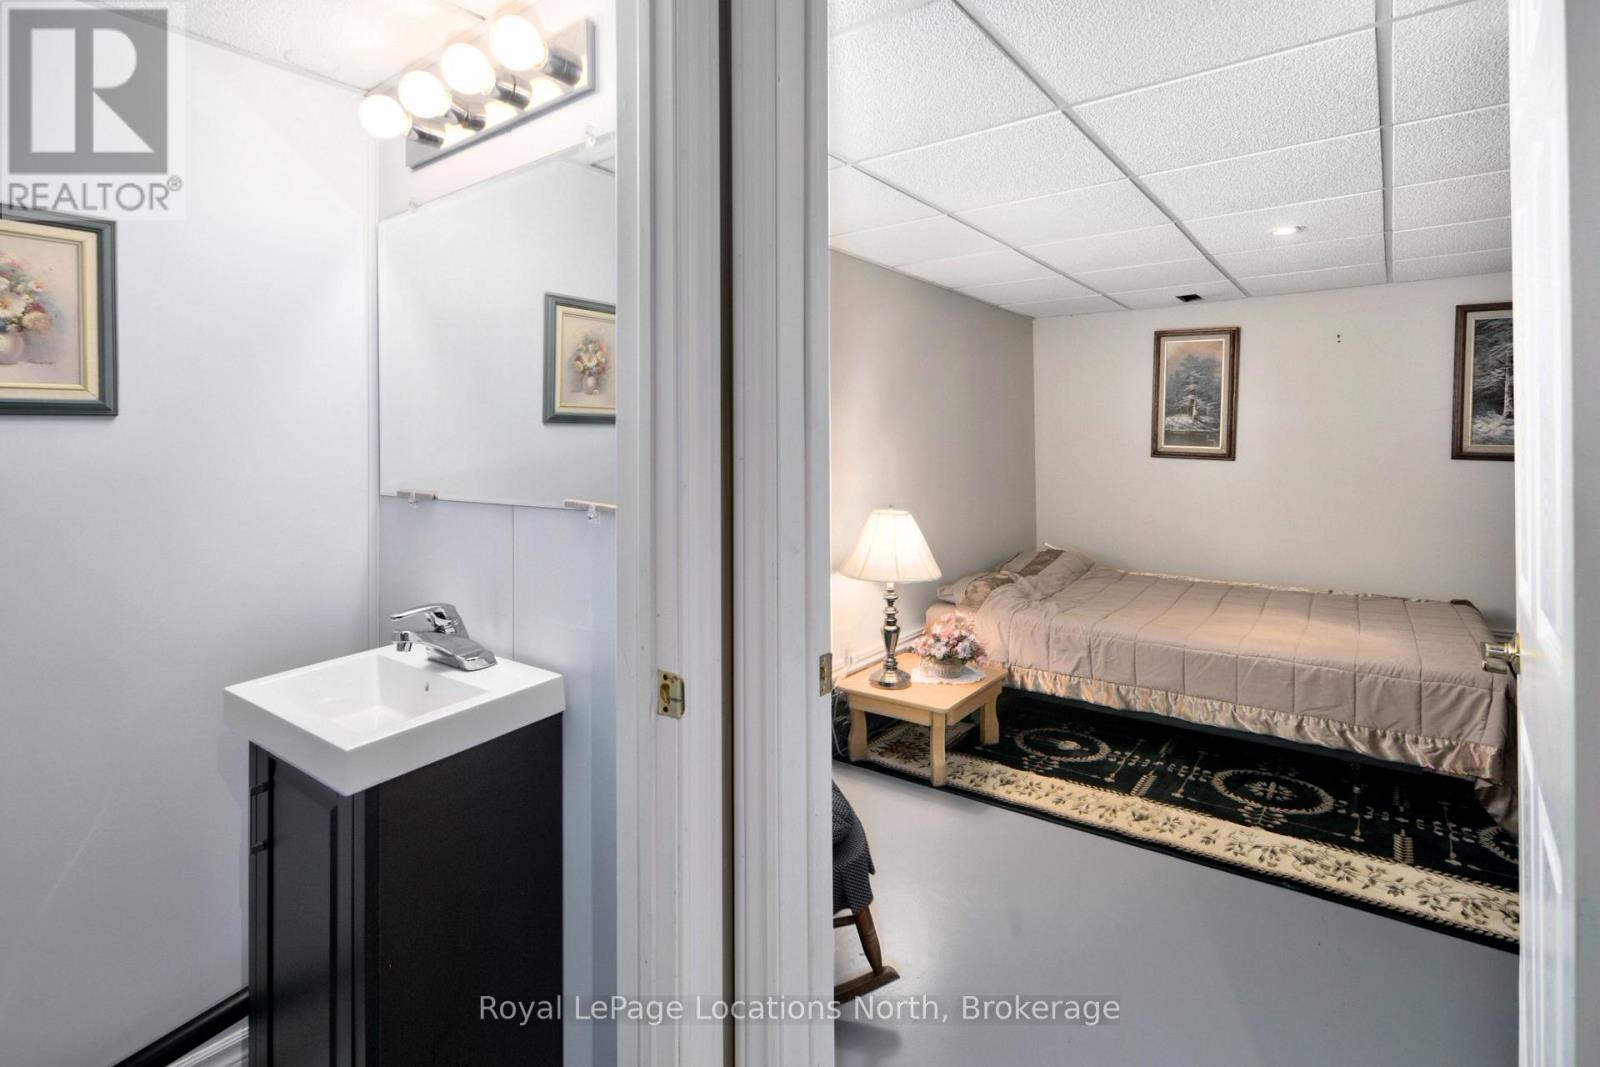
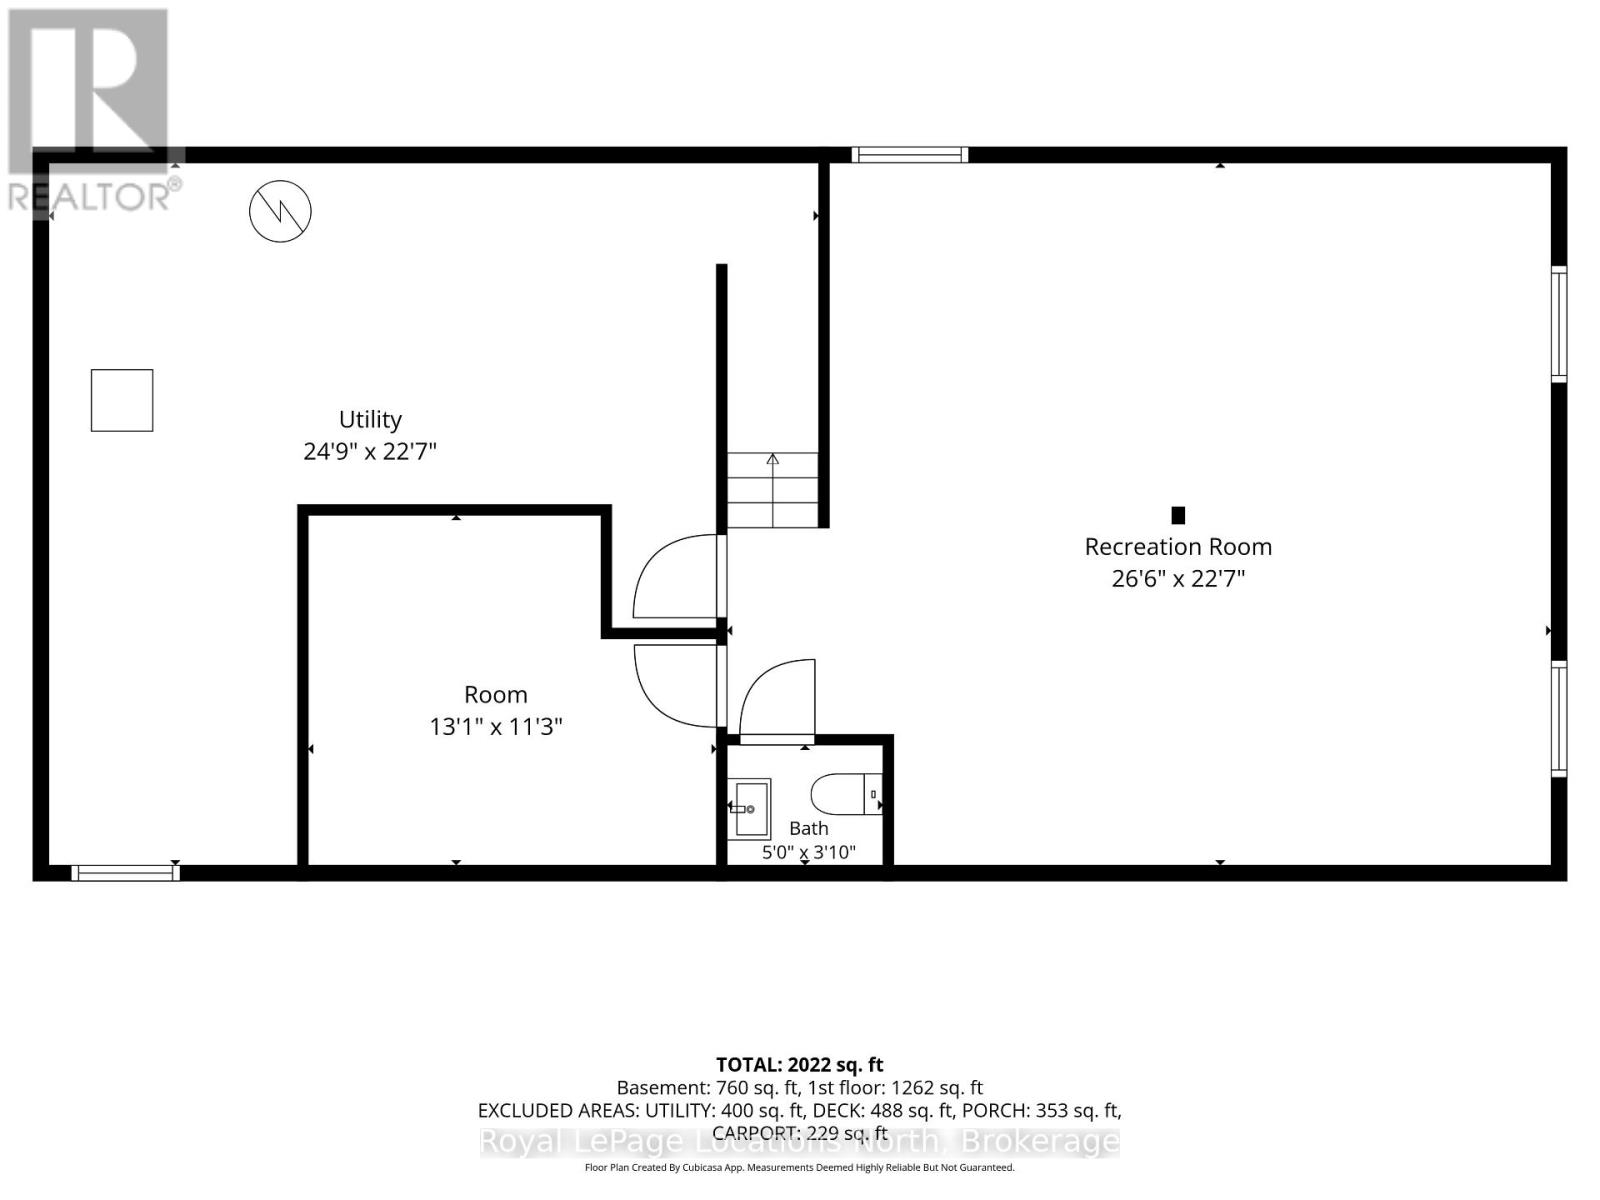
| Basement | Bedroom | 3.99 m | 3.43 m | 3.99 m x 3.43 m |
| Basement | Recreational, Games Room | 8.08 m | 6.88 m | 8.08 m x 6.88 m |
| Basement | Utility Room | 7.54 m | 6.88 m | 7.54 m x 6.88 m |
| Basement | Bathroom | 1.52 m | 1.17 m | 1.52 m x 1.17 m |
| Main Level | Kitchen | 6.86 m | 2.41 m | 6.86 m x 2.41 m |
| Main Level | Living Room | 4.32 m | 4.11 m | 4.32 m x 4.11 m |
| Main Level | Dining Room | 4.11 m | 2.72 m | 4.11 m x 2.72 m |
| Main Level | Laundry Room | 0.84 m | 0.74 m | 0.84 m x 0.74 m |
| Main Level | Primary Bedroom | 6.88 m | 3.48 m | 6.88 m x 3.48 m |
| Main Level | Bathroom | 2.79 m | 2.72 m | 2.79 m x 2.72 m |
| Main Level | Bedroom 2 | 2.79 m | 2.72 m | 2.79 m x 2.72 m |
Utilities
| Electricity | Installed |
https://www.realtor.ca/real-estate/30125732/638368-st-vincent-sydenham-townline-meaford-meaford
Interested?
Contact us for more information

The trademarks REALTOR®, REALTORS®, and the REALTOR® logo are controlled by The Canadian Real Estate Association (CREA) and identify real estate professionals who are members of CREA. The trademarks MLS®, Multiple Listing Service® and the associated logos are owned by The Canadian Real Estate Association (CREA) and identify the quality of services provided by real estate professionals who are members of CREA. The trademark DDF® is owned by The Canadian Real Estate Association (CREA) and identifies CREA's Data Distribution Facility (DDF®)
August 09 2026 11:39:20
Muskoka Haliburton Orillia – The Lakelands Association of REALTORS®
Royal LePage Locations North