
12 Castlebury Drive Guelph (Willow West/sugarbush/west Acres), Ontario N1K 1X9


$775,000
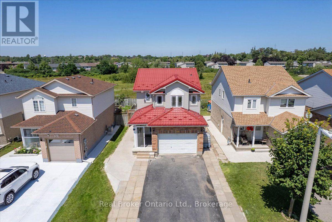
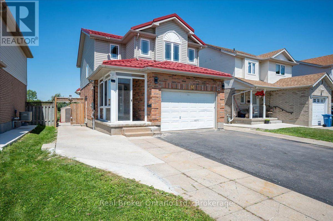
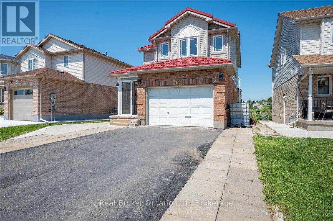
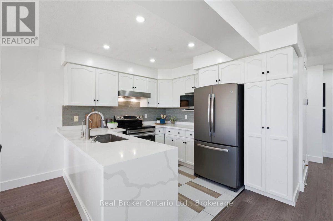
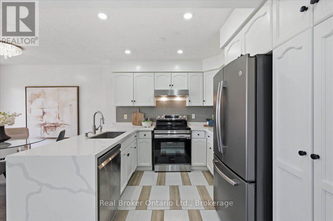
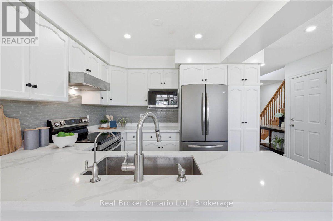
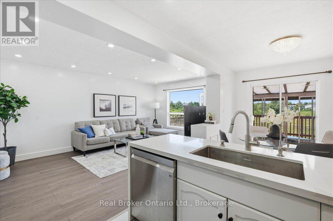
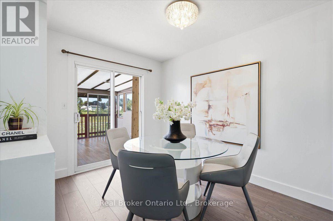
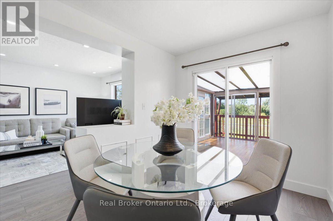
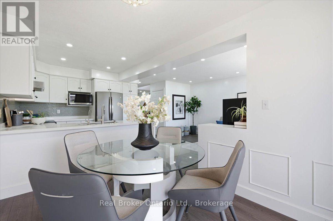
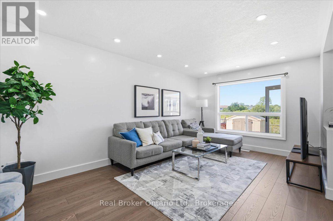
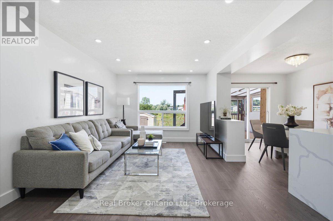
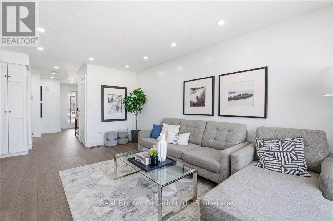
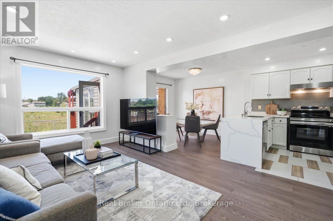
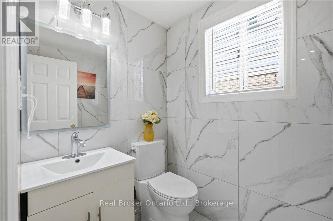
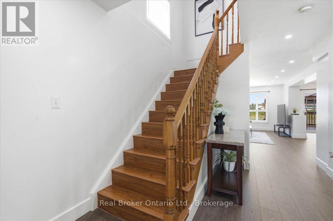
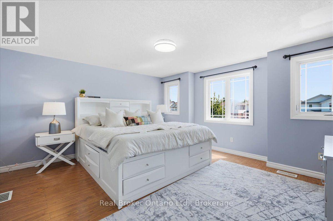
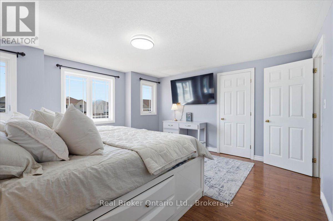
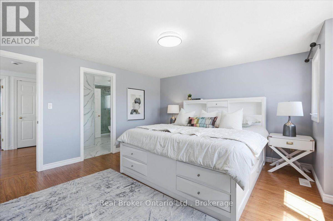
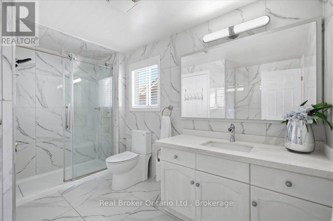
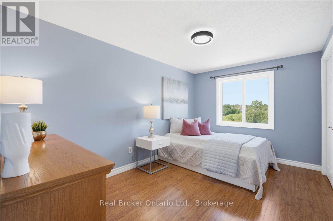
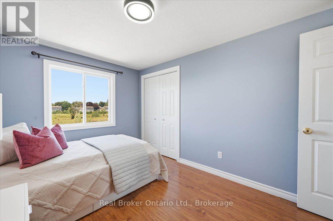
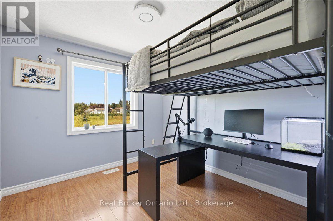
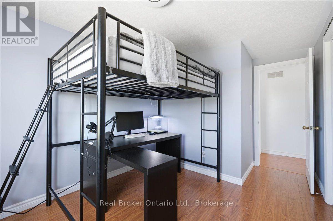
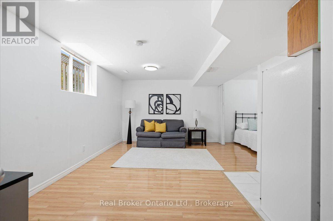
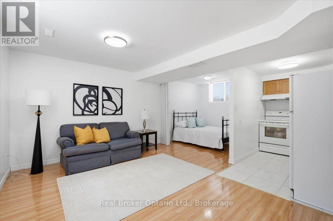
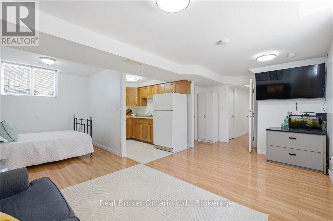
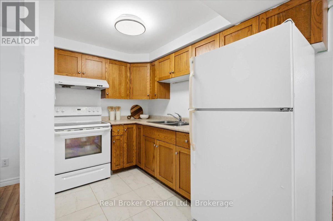
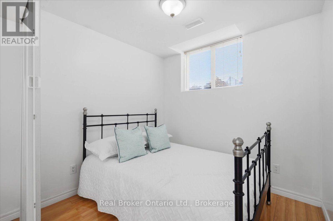
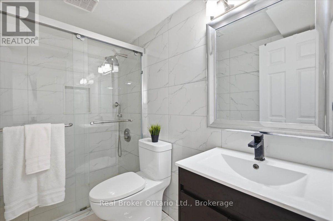
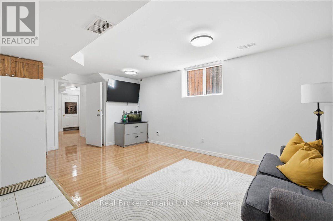
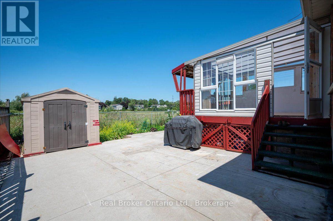
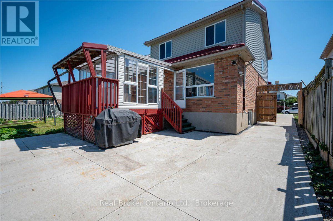
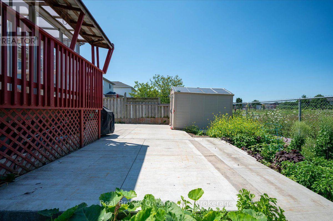
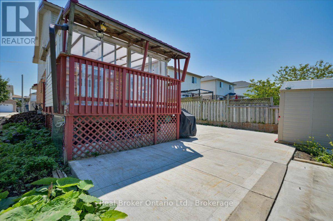
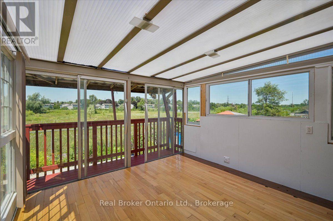
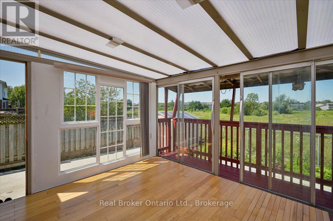
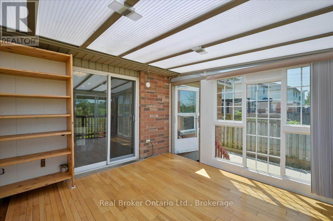
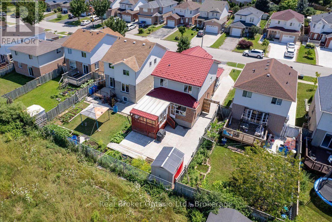
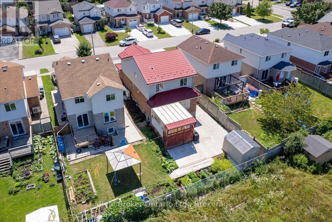
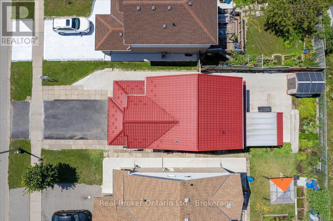
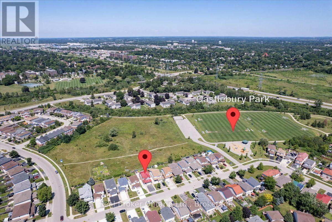
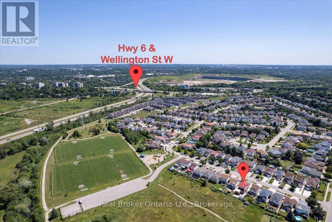
Some homes offer more than just extra space - they offer flexibility, privacy, and the comfort of knowing the important updates have already been taken care of. Welcome to 12 Castlebury Drive, a home designed to grow with you and your family. Nestled in a quiet setting backing onto peaceful greenspace with no rear neighbours, this is the kind of backyard privacy that is becoming harder to find. Inside, you'll find 3+1 bedrooms, 2.5 bathrooms, an attached garage, and a bright sunroom that's perfect for enjoying your morning coffee, hosting family and friends, or relaxing at the end of the day. Thoughtful updates throughout include a refreshed kitchen, renovated bathrooms, modern lighting, updated flooring, and a durable metal roof, allowing you to move in and enjoy your home from day one. The separate entrance to the lower level adds even more flexibility, offering excellent potential for an in-law suite, additional living space, or a space that can adapt as your needs change. Located in a family-friendly community with convenient access to parks, schools, shopping, and quick connections to the Hanlon Expressway, this home combines comfort, practicality, and future potential. 12 Castlebury Drive is a place where you can settle in, make memories, and enjoy everything this wonderful home has to offer. (id:13139)
Open House
This property has open houses!
1:00 pm
Ends at:3:00 pm
Property Details
| MLS® Number | X13646492 |
| Property Type | Single Family |
| Community Name | Willow West/Sugarbush/West Acres |
| AmenitiesNearBy | Place Of Worship, Public Transit, Schools, Park |
| CommunityFeatures | Community Centre |
| Features | Paved Yard, In-law Suite |
| ParkingSpaceTotal | 3 |
| Structure | Deck, Patio(s), Porch, Shed |
Building
| BathroomTotal | 3 |
| BedroomsAboveGround | 3 |
| BedroomsBelowGround | 1 |
| BedroomsTotal | 4 |
| Age | 16 To 30 Years |
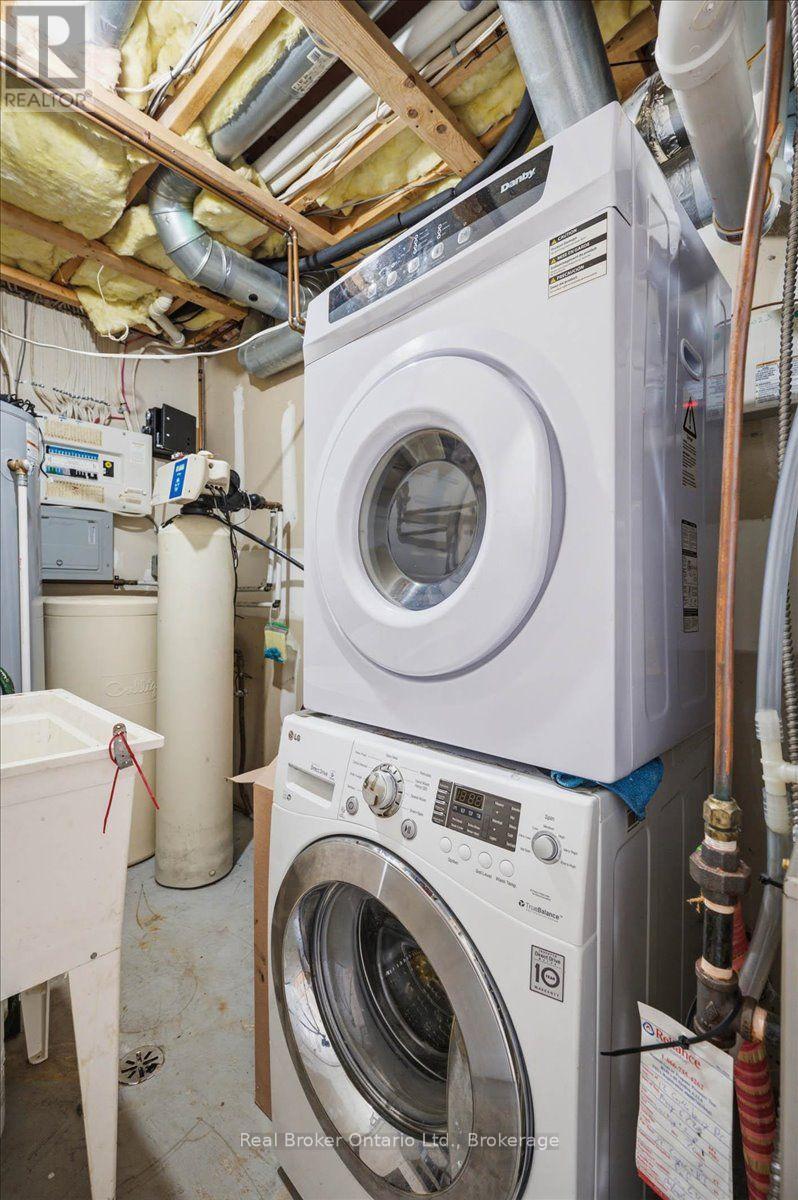
| Appliances | Garage Door Opener Remote(s), Water Heater, Water Purifier, Water Softener, Dishwasher, Dryer, Garage Door Opener, Hood Fan, Stove, Washer, Refrigerator |
| BasementDevelopment | Finished |
| BasementFeatures | Separate Entrance |
| BasementType | N/a (finished), N/a |
| ConstructionStyleAttachment | Detached |
| CoolingType | Central Air Conditioning |
| ExteriorFinish | Vinyl Siding, Brick Facing |
| FireProtection | Smoke Detectors |
| FoundationType | Concrete |
| HalfBathTotal | 1 |
| HeatingFuel | Natural Gas |
| HeatingType | Heat Pump |
| StoriesTotal | 2 |
| SizeInterior | 1100 - 1500 Sqft |
| Type | House |
| UtilityWater | Municipal Water |
Parking
| Attached Garage | |
| Garage |
Land
| Acreage | No |
| FenceType | Partially Fenced |
| LandAmenities | Place Of Worship, Public Transit, Schools, Park |
| LandscapeFeatures | Landscaped |
| Sewer | Sanitary Sewer |
| SizeDepth | 110 Ft |
| SizeFrontage | 34 Ft |
| SizeIrregular | 34 X 110 Ft |
| SizeTotalText | 34 X 110 Ft|under 1/2 Acre |
| ZoningDescription | R.1d |
Rooms
| Level | Type | Length | Width | Dimensions |
|---|---|---|---|---|
| Second Level | Bathroom | 2.67 m | 3.25 m | 2.67 m x 3.25 m |
| Second Level | Bedroom 2 | 2.79 m | 4.1 m | 2.79 m x 4.1 m |
| Second Level | Bedroom 3 | 2.79 m | 4.1 m | 2.79 m x 4.1 m |
| Second Level | Primary Bedroom | 4.48 m | 4.27 m | 4.48 m x 4.27 m |
| Basement | Bathroom | 2.56 m | 1.53 m | 2.56 m x 1.53 m |
| Basement | Bedroom 4 | 2.28 m | 2.51 m | 2.28 m x 2.51 m |
| Basement | Kitchen | 3.09 m | 1.91 m | 3.09 m x 1.91 m |
| Basement | Other | 1.47 m | 3.9 m | 1.47 m x 3.9 m |
| Basement | Recreational, Games Room | 3.62 m | 5.92 m | 3.62 m x 5.92 m |
| Basement | Utility Room | 3.48 m | 1.87 m | 3.48 m x 1.87 m |
| Main Level | Bathroom | 1.44 m | 1.88 m | 1.44 m x 1.88 m |
| Main Level | Dining Room | 2.51 m | 3.22 m | 2.51 m x 3.22 m |
| Main Level | Foyer | 2.65 m | 2.25 m | 2.65 m x 2.25 m |
| Main Level | Kitchen | 3.25 m | 2.83 m | 3.25 m x 2.83 m |
| Main Level | Living Room | 3.57 m | 5.24 m | 3.57 m x 5.24 m |
| Main Level | Sunroom | 3.5 m | 3.68 m | 3.5 m x 3.68 m |
Interested?
Contact us for more information

The trademarks REALTOR®, REALTORS®, and the REALTOR® logo are controlled by The Canadian Real Estate Association (CREA) and identify real estate professionals who are members of CREA. The trademarks MLS®, Multiple Listing Service® and the associated logos are owned by The Canadian Real Estate Association (CREA) and identify the quality of services provided by real estate professionals who are members of CREA. The trademark DDF® is owned by The Canadian Real Estate Association (CREA) and identifies CREA's Data Distribution Facility (DDF®)
August 09 2026 11:39:19
Muskoka Haliburton Orillia – The Lakelands Association of REALTORS®
Real Broker Ontario Ltd.