
284 Moorings Drive Kawartha Lakes (Somerville), Ontario K0M 1N0

$669,000
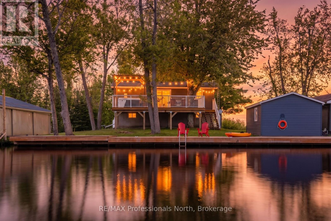
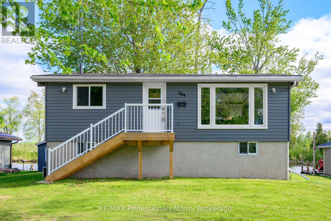
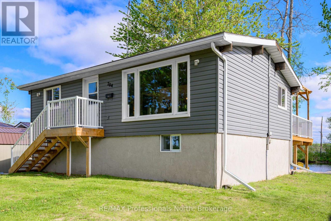
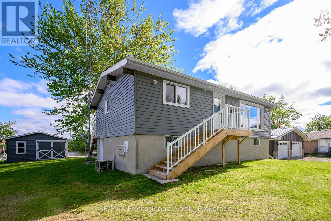
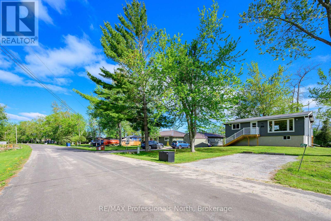
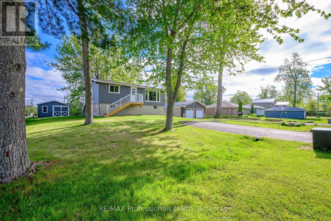
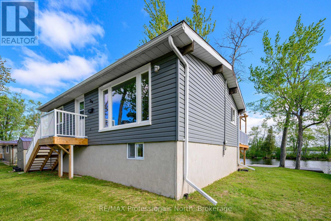
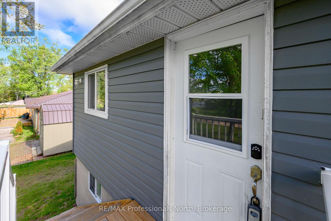
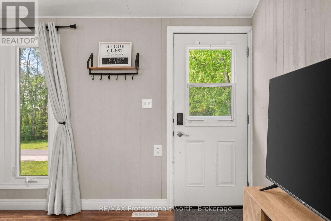
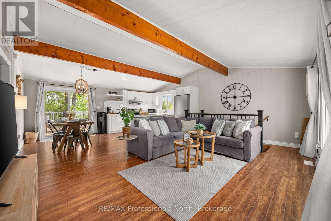
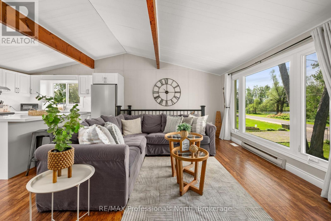
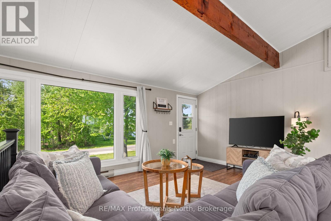
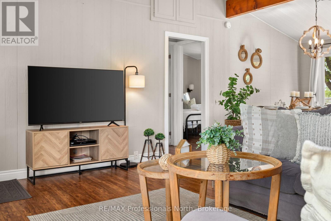
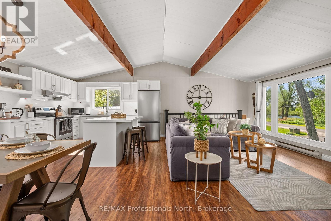
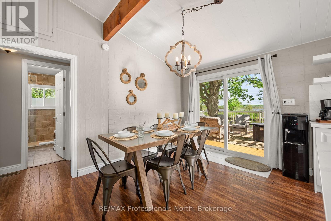
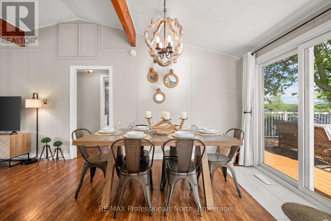
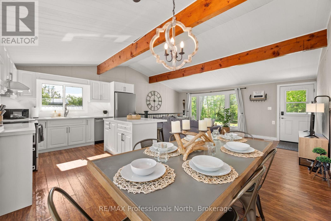
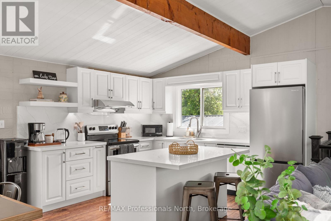
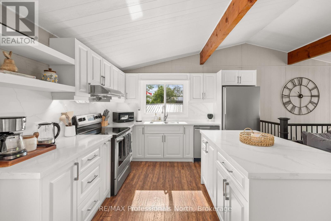
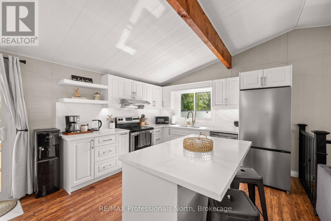
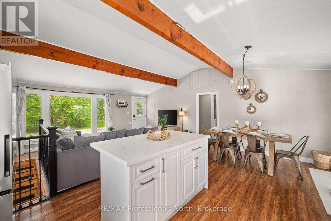
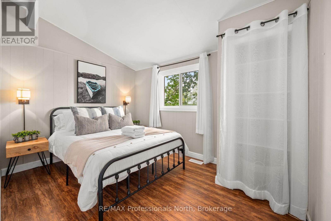
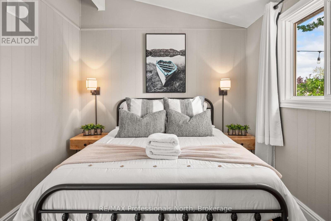
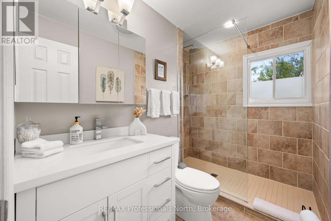
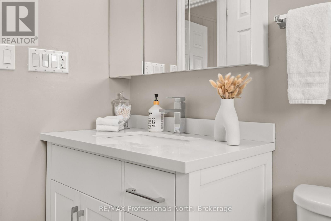
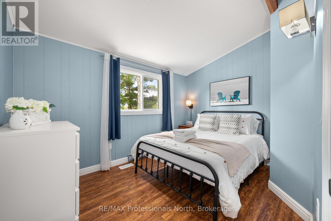
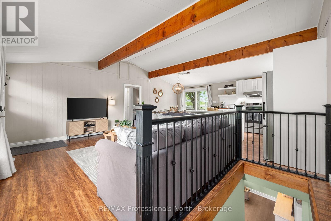
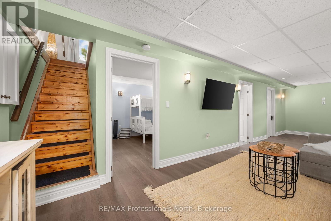
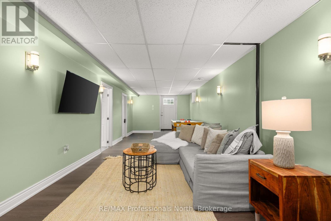
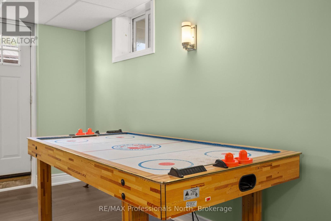
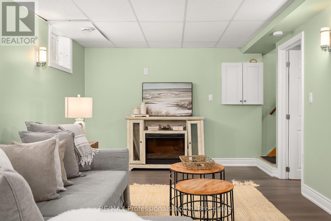
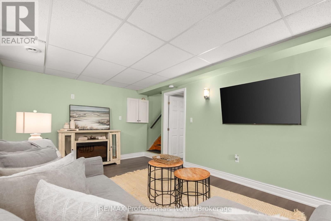
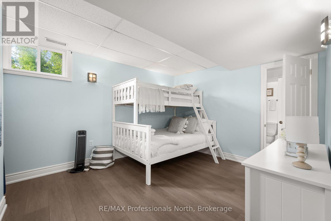
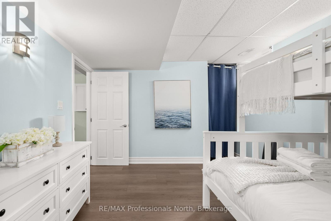
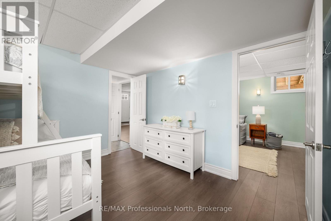
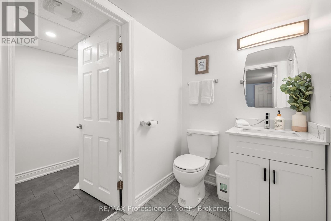
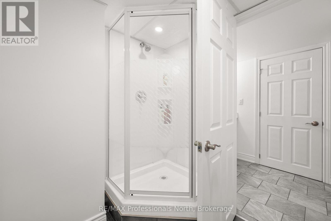
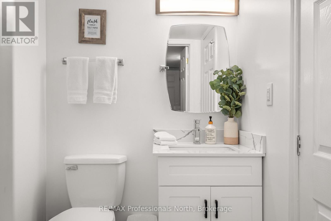
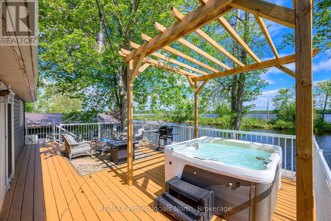
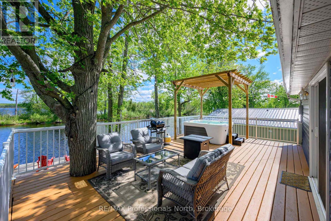
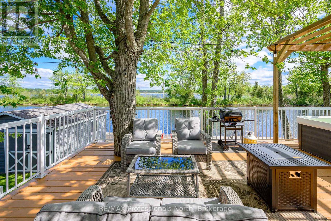
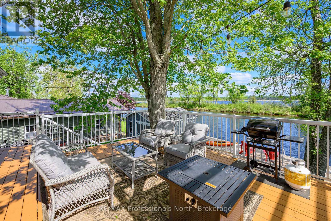
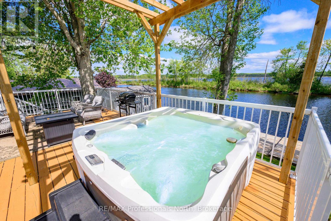
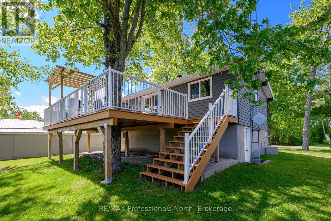
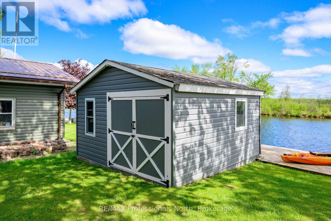
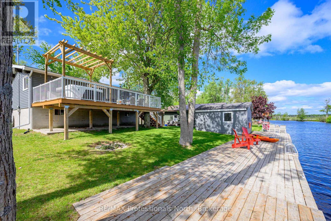
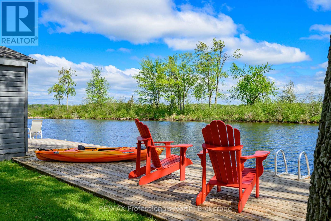
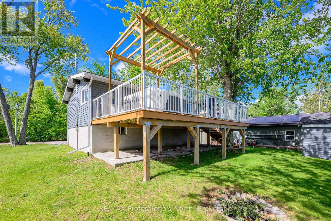
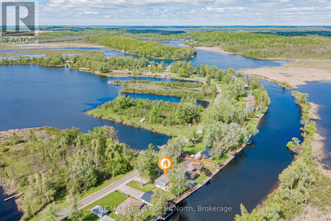
Welcome to 284 Moorings Drive a turnkey, four-season waterfront retreat on the Burnt River in beautiful Kawartha Lakes. Situated on a private 0.169-acre lot with year-round municipal road access, this charming cottage offers the perfect balance of comfort, recreation, and convenience.Enjoy 82 feet of private waterfront complete with your own dock, providing direct access to the renowned Trent-Severn Waterway. From your shoreline, it's just a 1.5 km boat ride to Cameron Lake, only 500 metres to the Rosedale River, and approximately 4 km to beautiful Balsam Lake, making this an exceptional location for boating enthusiasts.Tastefully updated by the current owners, this three-bedroom, two-bathroom home has undergone extensive renovations, including a new kitchen, updated bathrooms, new flooring, new plumbing components, and numerous additional improvements. Every detail has been thoughtfully completed, creating a truly move-in-ready property where you can enjoy the remainder of the summer and every season beyond.The bright, open-concept main level is designed for gathering with family and friends, while the spacious lower level features a large recreation room and flexible space for games, hobbies, or additional entertaining. Nearly every room captures views of the water, bringing the beauty of the outdoors inside.Whether you're searching for a year-round home, a weekend escape, a retirement retreat, or an investment opportunity, 284 Moorings Drive offers exceptional value and an unbeatable waterfront lifestyle in one of the Kawarthas' most sought-after boating destinations. (id:13139)
Property Details
| MLS® Number | X13646098 |
| Property Type | Single Family |
| Community Name | Somerville |
| Easement | Unknown |
| Features | Flat Site |
| ParkingSpaceTotal | 2 |
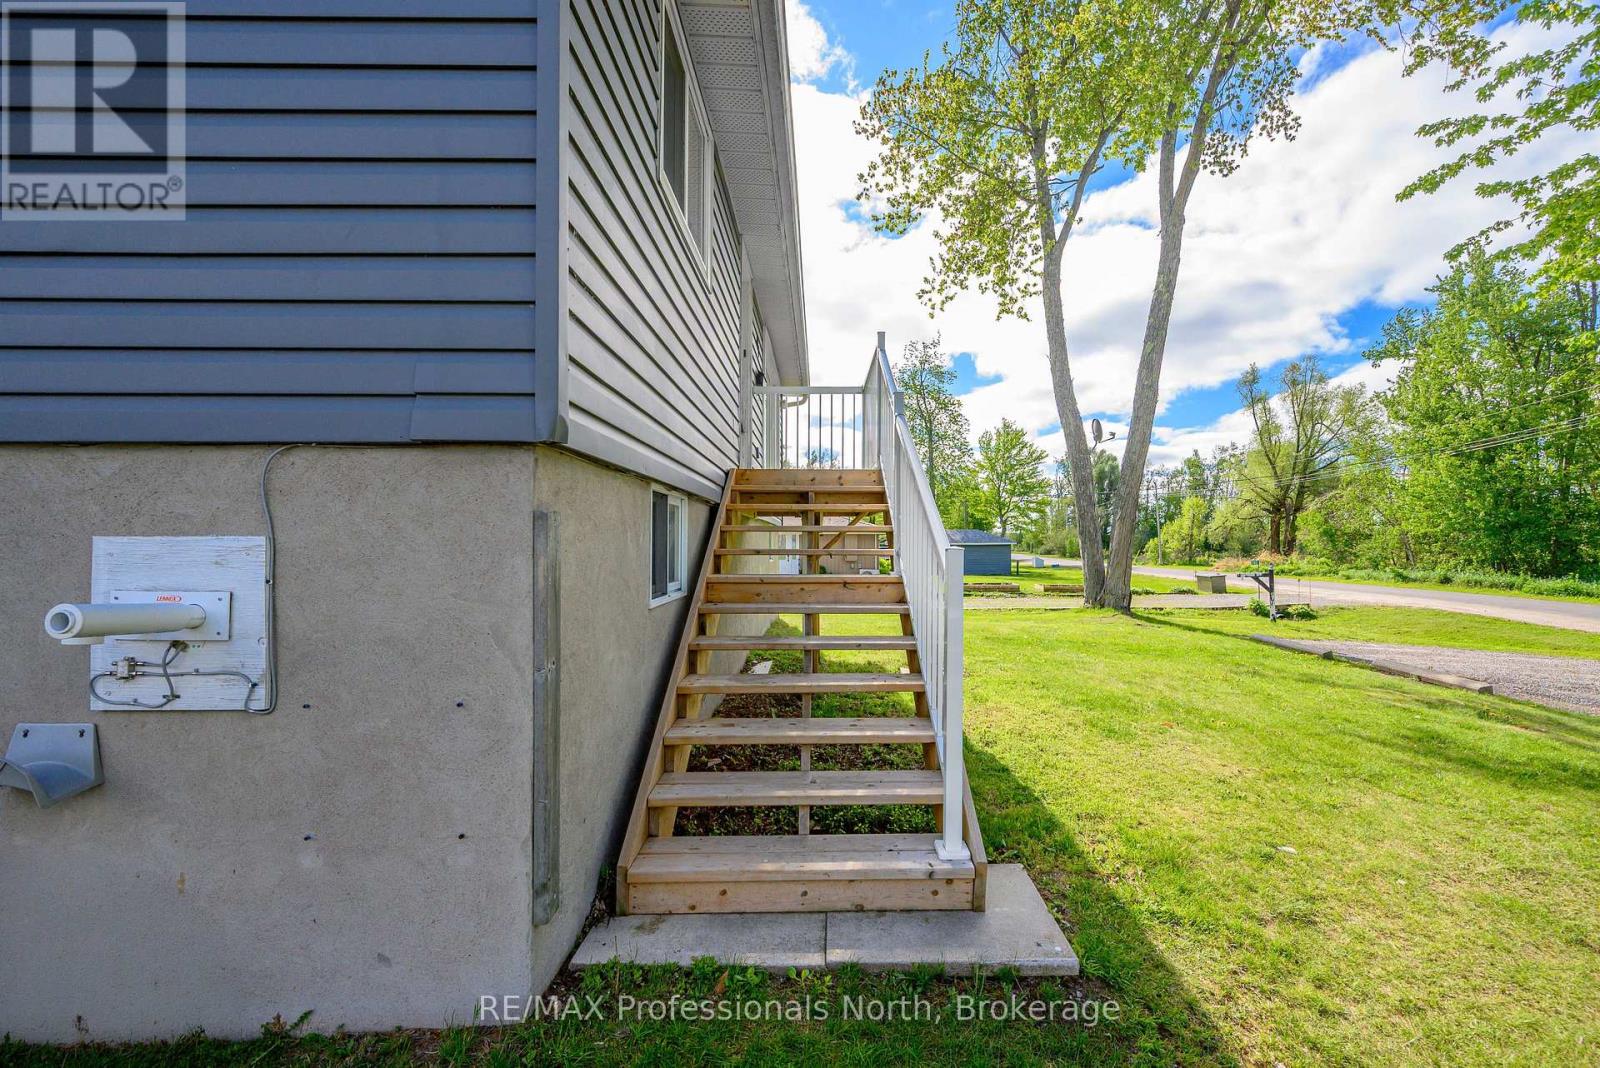
| Structure | Deck, Dock |
| ViewType | River View, Direct Water View |
| WaterFrontType | Waterfront On River |
Building
| BathroomTotal | 2 |
| BedroomsAboveGround | 2 |
| BedroomsBelowGround | 1 |
| BedroomsTotal | 3 |
| Age | 51 To 99 Years |
| Appliances | Hot Tub, Water Heater |
| ArchitecturalStyle | Raised Bungalow |
| BasementDevelopment | Finished |
| BasementFeatures | Walk Out |
| BasementType | N/a, N/a (finished) |
| ConstructionStyleAttachment | Detached |
| CoolingType | Central Air Conditioning |
| ExteriorFinish | Aluminum Siding |
| FoundationType | Block |
| HeatingFuel | Propane |
| HeatingType | Forced Air |
| StoriesTotal | 1 |
| SizeInterior | 700 - 1100 Sqft |
| Type | House |
| UtilityWater | Lake/river Water Intake |
Parking
| No Garage |
Land
| AccessType | Year-round Access, Private Docking |
| Acreage | No |
| Sewer | Septic System |
| SizeDepth | 95 Ft ,3 In |
| SizeFrontage | 82 Ft |
| SizeIrregular | 82 X 95.3 Ft |
| SizeTotalText | 82 X 95.3 Ft|under 1/2 Acre |
| ZoningDescription | Sr1 |
Rooms
| Level | Type | Length | Width | Dimensions |
|---|---|---|---|---|
| Basement | Recreational, Games Room | 3.3 m | 9.19 m | 3.3 m x 9.19 m |
| Basement | Bathroom | 1.44 m | 1.98 m | 1.44 m x 1.98 m |
| Basement | Bedroom | 3.25 m | 3.47 m | 3.25 m x 3.47 m |
| Main Level | Bedroom | 2.64 m | 3.63 m | 2.64 m x 3.63 m |
| Main Level | Bedroom | 2.69 m | 3.63 m | 2.69 m x 3.63 m |
| Main Level | Other | 2.74 m | 3.42 m | 2.74 m x 3.42 m |
| Main Level | Bathroom | 1.9 m | 2.59 m | 1.9 m x 2.59 m |
| Main Level | Living Room | 4.34 m | 5.81 m | 4.34 m x 5.81 m |
Utilities
| Electricity | Installed |
| Wireless | Available |
https://www.realtor.ca/real-estate/30123418/284-moorings-drive-kawartha-lakes-somerville-somerville
Interested?
Contact us for more information

The trademarks REALTOR®, REALTORS®, and the REALTOR® logo are controlled by The Canadian Real Estate Association (CREA) and identify real estate professionals who are members of CREA. The trademarks MLS®, Multiple Listing Service® and the associated logos are owned by The Canadian Real Estate Association (CREA) and identify the quality of services provided by real estate professionals who are members of CREA. The trademark DDF® is owned by The Canadian Real Estate Association (CREA) and identifies CREA's Data Distribution Facility (DDF®)
August 06 2026 06:29:30
Muskoka Haliburton Orillia – The Lakelands Association of REALTORS®
RE/MAX Professionals North