
502 - 71 Wyndham Street S Guelph (St. Patrick's Ward), Ontario N1E 0T7

$3,100 Monthly
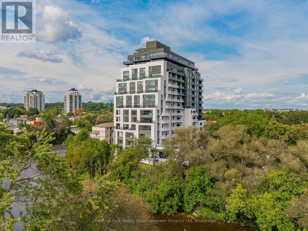
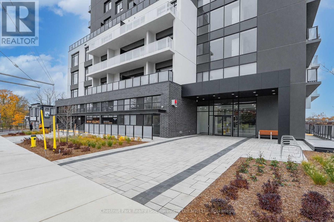
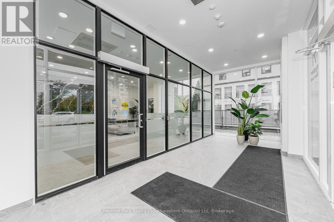
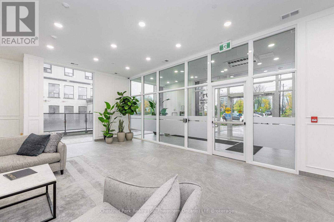
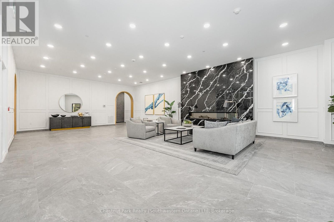
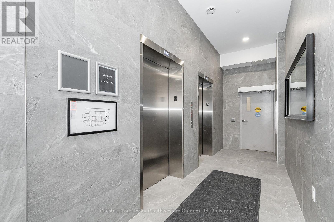
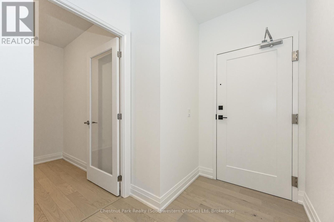
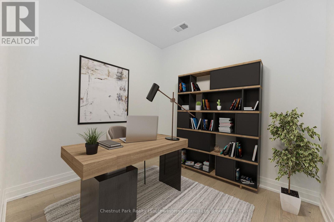
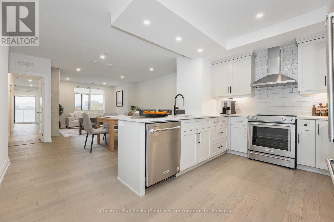
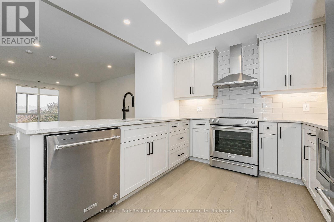
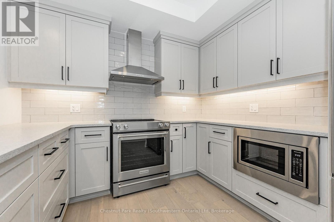
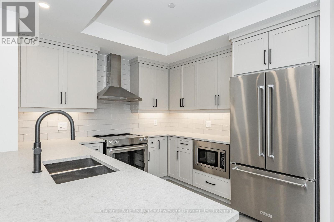
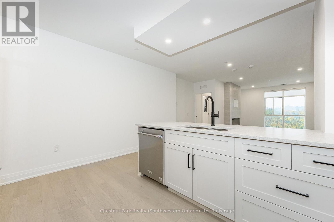
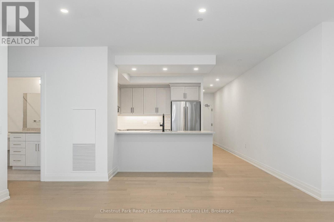
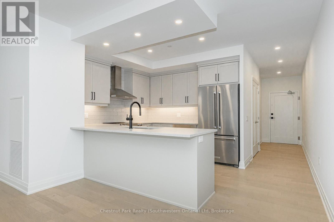
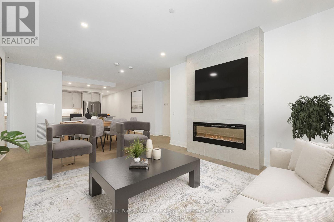
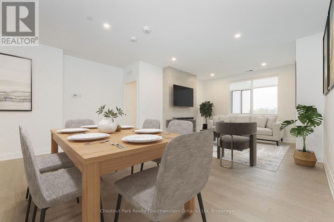
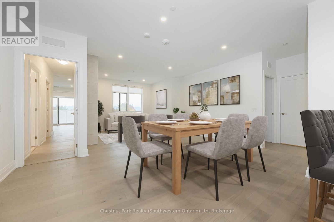
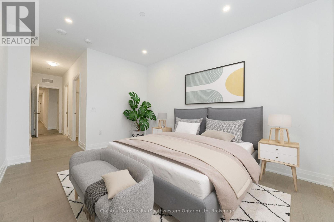
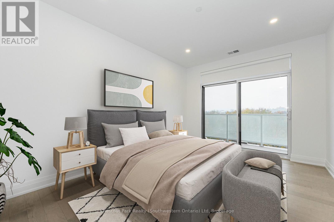
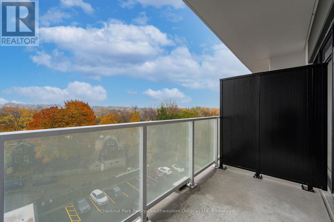
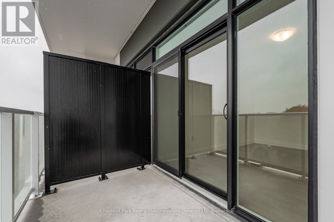
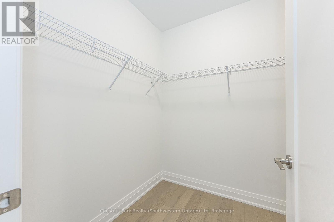
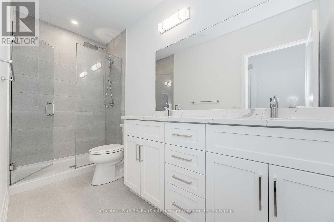
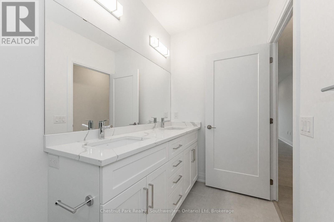
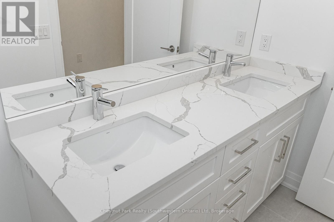
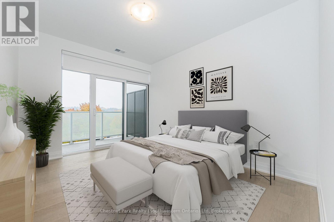
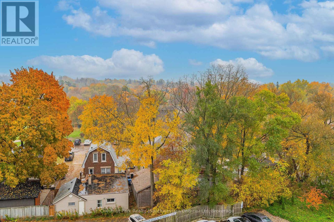
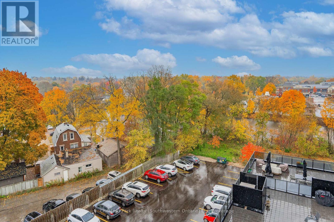
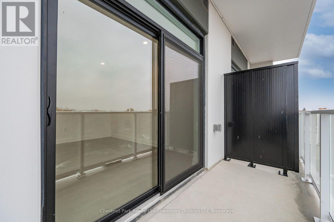
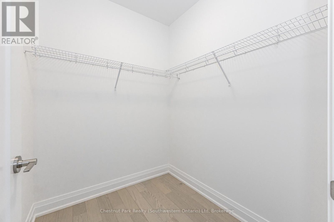
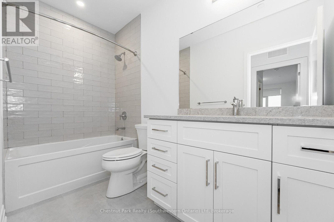
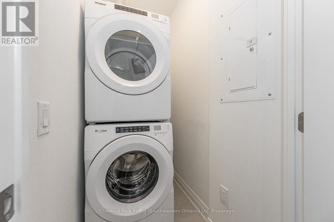
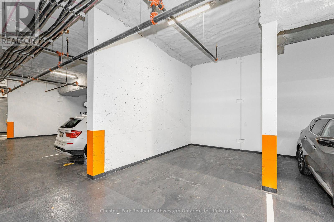
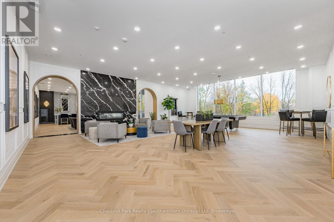
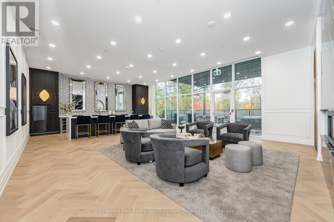
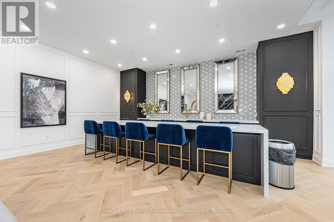
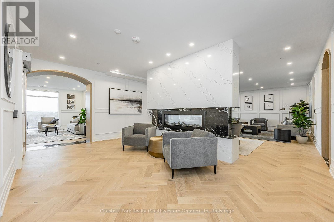
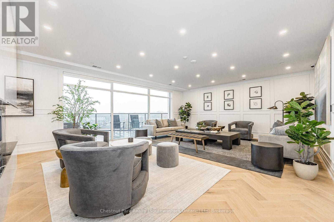
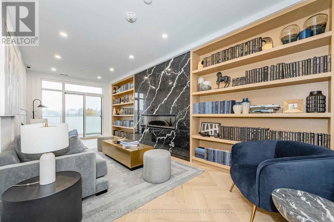
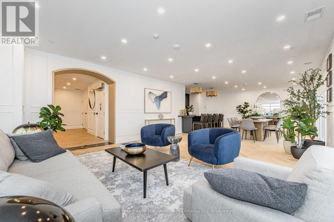
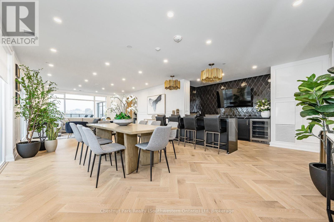
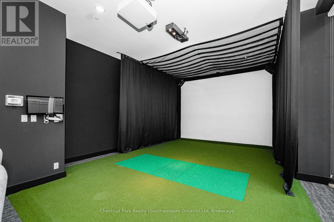
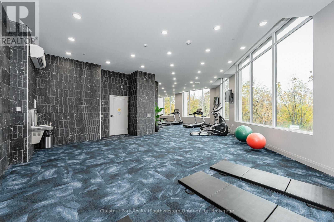
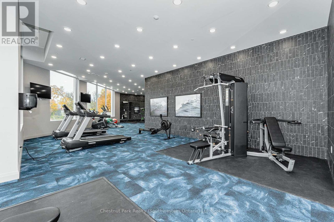
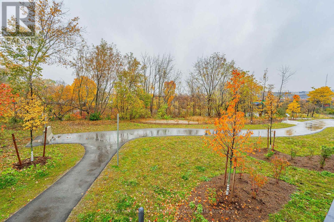
Here is your opportunity to rent in the desirable Edgewater building downtown Guelph. This stunning 2 bedroom + den, 2 bathroom unit is located right downtown, meaning you are just a short walk to the GO Train, VIA Rail, public transit and close to outstanding dining options, shopping and picturesque walking trails. Renting within this building also gives you access to a spacious, sunlit gym, a party room complete with a billiard table, a golf simulator and another exquisite party room with a bar, dining area & terrace - perfect for hosting holiday gatherings. The unit itself features white oak engineered hardwood flooring, a large open concept living & dining room, a stunning kitchen equipped with KitchenAid appliances and off-white cabinetry. The primary bedroom features a walk-in closet and an ensuite bathroom with a large standing shower and double sink vanity with quartz countertops. The second bedroom also features it's own walk-in closet. Both bedrooms feature their own private balconies to enjoy views of the Kissing Bridge and Speed River. Also featured in this unit is a den, perfect for your home office and your own insuite laundry. Included in your rent is one underground parking space and in-suite laundry. $3,100/mnth, available for immediate possession. Tenant pays hydro. Heat & water included in rent. (id:13139)
Property Details
| MLS® Number | X13645156 |
| Property Type | Single Family |
| Community Name | St. Patrick's Ward |
| AmenitiesNearBy | Hospital, Public Transit |
| CommunityFeatures | Pets Allowed With Restrictions |
| Easement | Unknown, None |
| Features | Wooded Area, Balcony, In Suite Laundry |
| ParkingSpaceTotal | 1 |
| ViewType | River View |
| WaterFrontType | Waterfront |
Building
| BathroomTotal | 2 |
| BedroomsAboveGround | 2 |
| BedroomsTotal | 2 |
| Amenities | Fireplace(s), Separate Heating Controls |
| Appliances | Intercom, Dishwasher, Dryer, Garage Door Opener, Microwave, Hood Fan, Stove, Washer, Refrigerator |
| BasementType | None |
| CoolingType | Central Air Conditioning |
| ExteriorFinish | Concrete |
| FireProtection | Controlled Entry |
| FireplacePresent | Yes |
| FireplaceTotal | 1 |
| HeatingFuel | Other |
| HeatingType | Forced Air |
| SizeInterior | 1200 - 1399 Sqft |
| Type | Apartment |
Parking
| Underground | |
| Garage |
Land
| AccessType | Year-round Access |
| Acreage | No |
| LandAmenities | Hospital, Public Transit |
| LandscapeFeatures | Landscaped |
| SurfaceWater | River/stream |
Rooms
| Level | Type | Length | Width | Dimensions |
|---|---|---|---|---|
| Main Level | Dining Room | 4.72 m | 7.32 m | 4.72 m x 7.32 m |
| Main Level | Living Room | 3.58 m | 7.32 m | 3.58 m x 7.32 m |
| Main Level | Kitchen | 3.2 m | 3.05 m | 3.2 m x 3.05 m |
| Main Level | Primary Bedroom | 4.11 m | 3.17 m | 4.11 m x 3.17 m |
| Main Level | Bedroom 2 | 3.81 m | 3.05 m | 3.81 m x 3.05 m |
| Main Level | Den | 2.67 m | 2.11 m | 2.67 m x 2.11 m |
Interested?
Contact us for more information

The trademarks REALTOR®, REALTORS®, and the REALTOR® logo are controlled by The Canadian Real Estate Association (CREA) and identify real estate professionals who are members of CREA. The trademarks MLS®, Multiple Listing Service® and the associated logos are owned by The Canadian Real Estate Association (CREA) and identify the quality of services provided by real estate professionals who are members of CREA. The trademark DDF® is owned by The Canadian Real Estate Association (CREA) and identifies CREA's Data Distribution Facility (DDF®)
August 06 2026 04:31:07
Muskoka Haliburton Orillia – The Lakelands Association of REALTORS®
Chestnut Park Realty (Southwestern Ontario) Ltd