
637316 St. Vincent-Sydenham Townline Meaford, Ontario N4L 1W5


$1,150,000
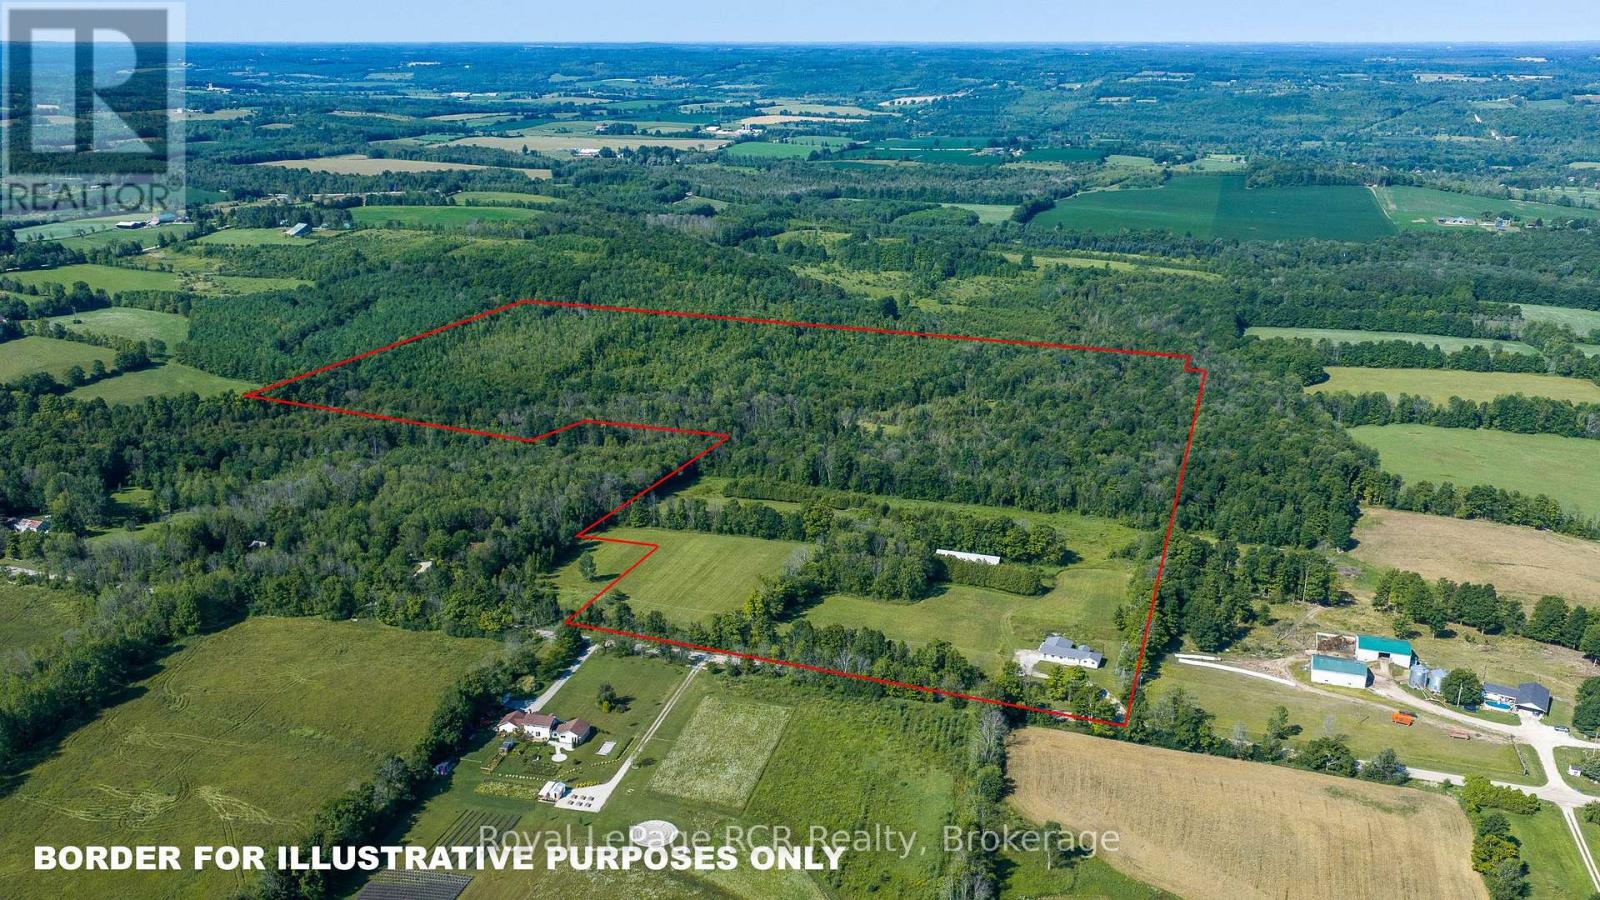
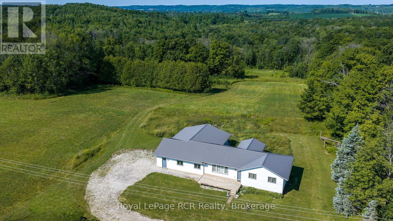
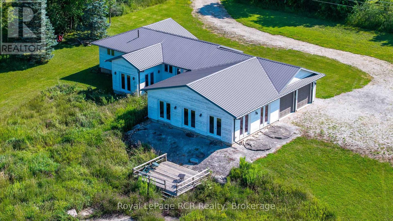
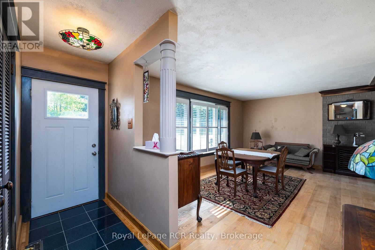
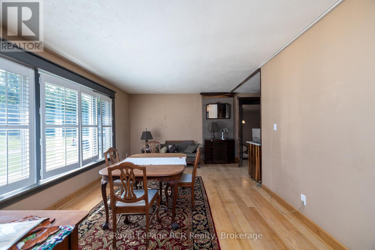
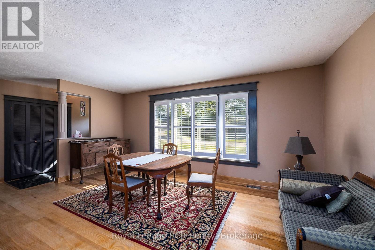
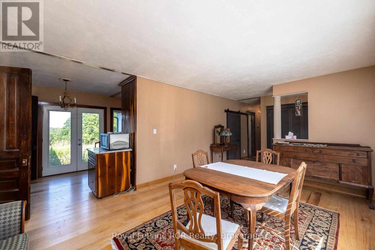
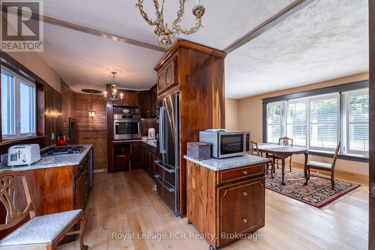
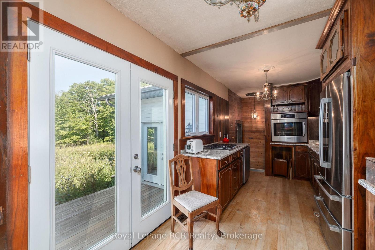
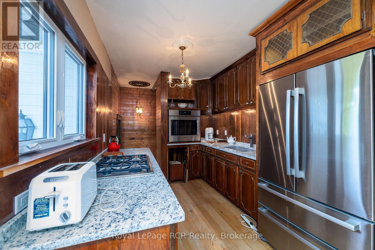
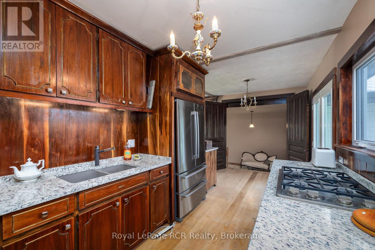
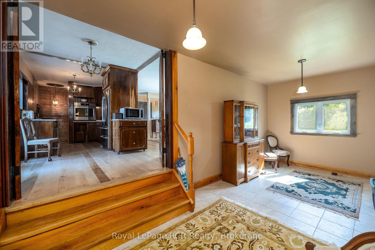
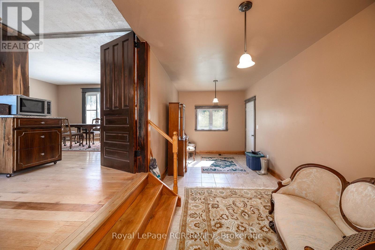
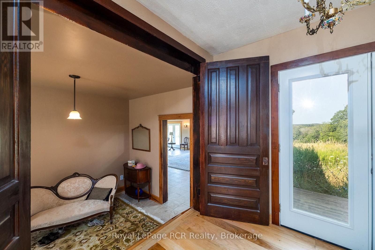
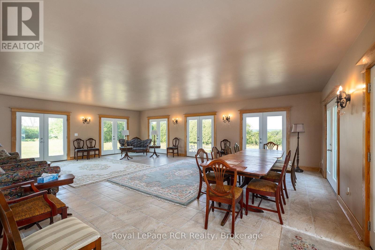
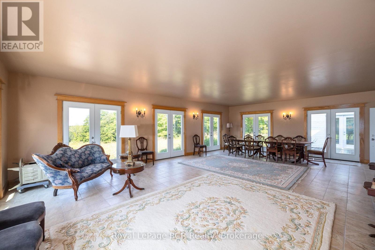
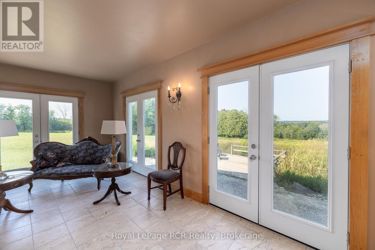
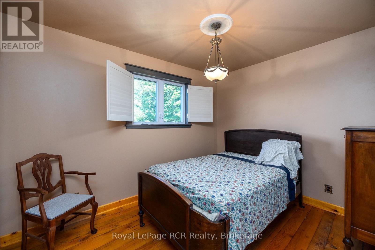
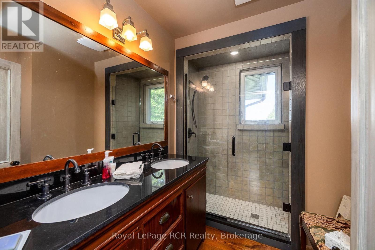
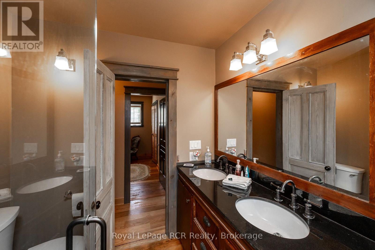
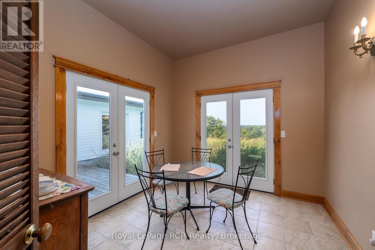
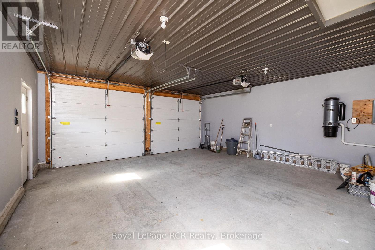
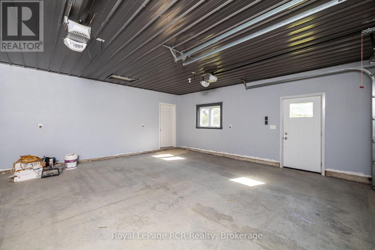
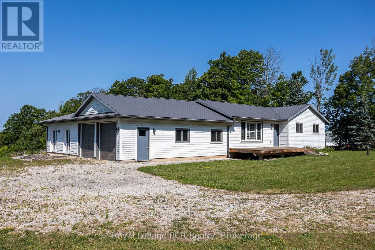
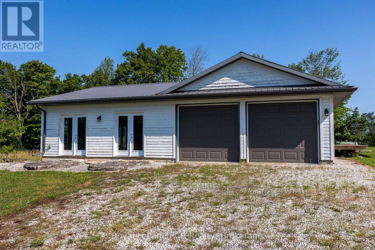
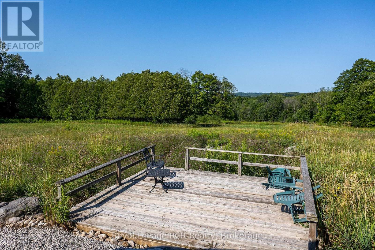
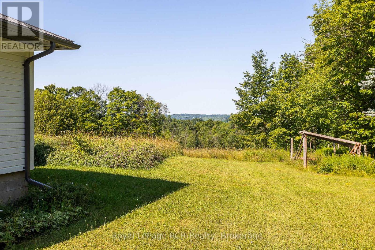
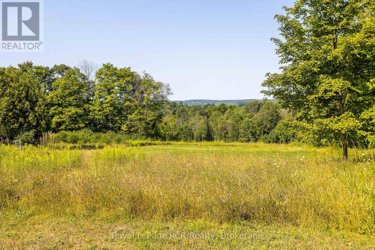
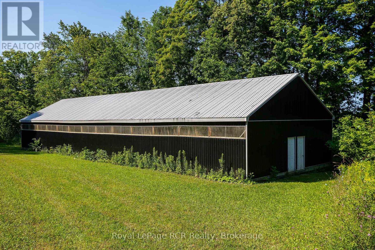
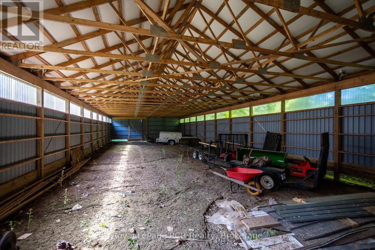
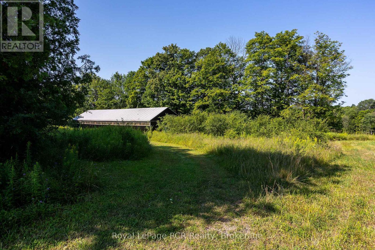
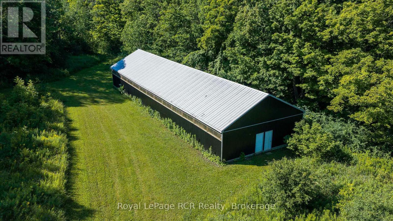
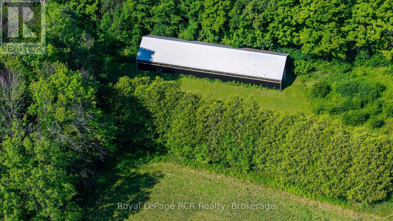
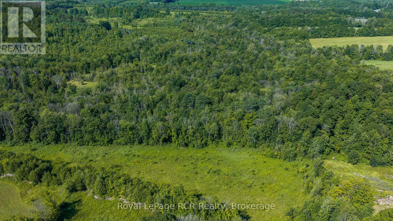
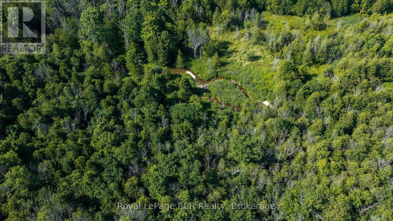
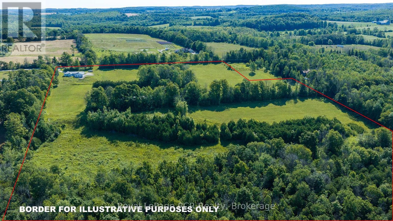
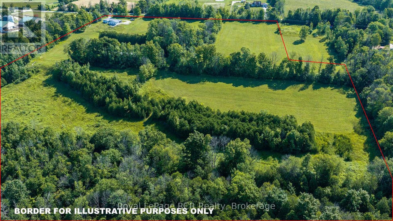
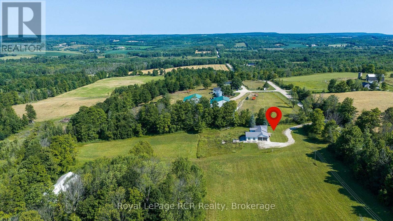
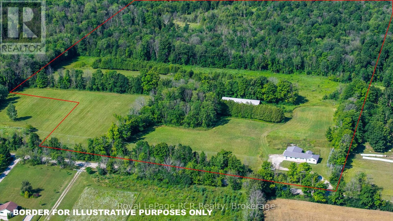
76 acres with a little bit of everything - open land currently in hay (10 acres), mixed hardwood bush and softwood bush, countryside views, and trails to the Rocklyn Creek that crosses the property. The 1800 square foot bungalow with attached double garage features comfortable living spaces, an oversized mudroom and a 21x30 family room on the main level with commanding views of the property and beyond. The Kitchen features high-end appliances and granite countertops. There are solid wood floors throughout most of the living areas and marble counters in the bathroom. There is a 32x104 storage shed with 11' walls that would be suitable for many purposes. Good location in an agricultural community 20 minutes to Owen Sound, Meaford or Markdale. (id:13139)
Property Details
| MLS® Number | X13651776 |
| Property Type | Agriculture |
| Community Name | Meaford |
| EquipmentType | Propane Tank |
| FarmType | Farm |
| Features | Irregular Lot Size |
| ParkingSpaceTotal | 12 |
| RentalEquipmentType | Propane Tank |
Building
| BathroomTotal | 1 |
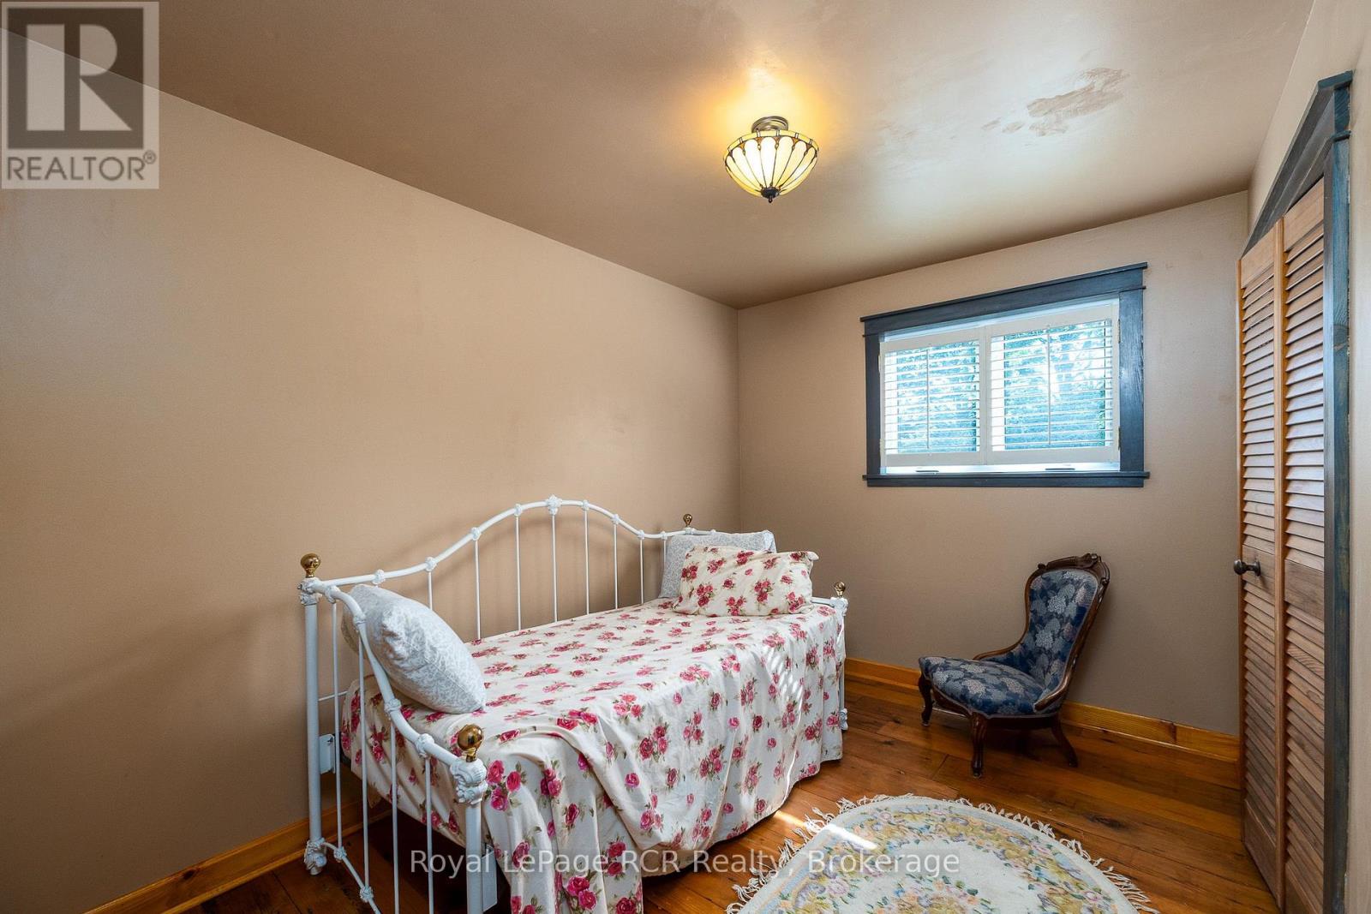
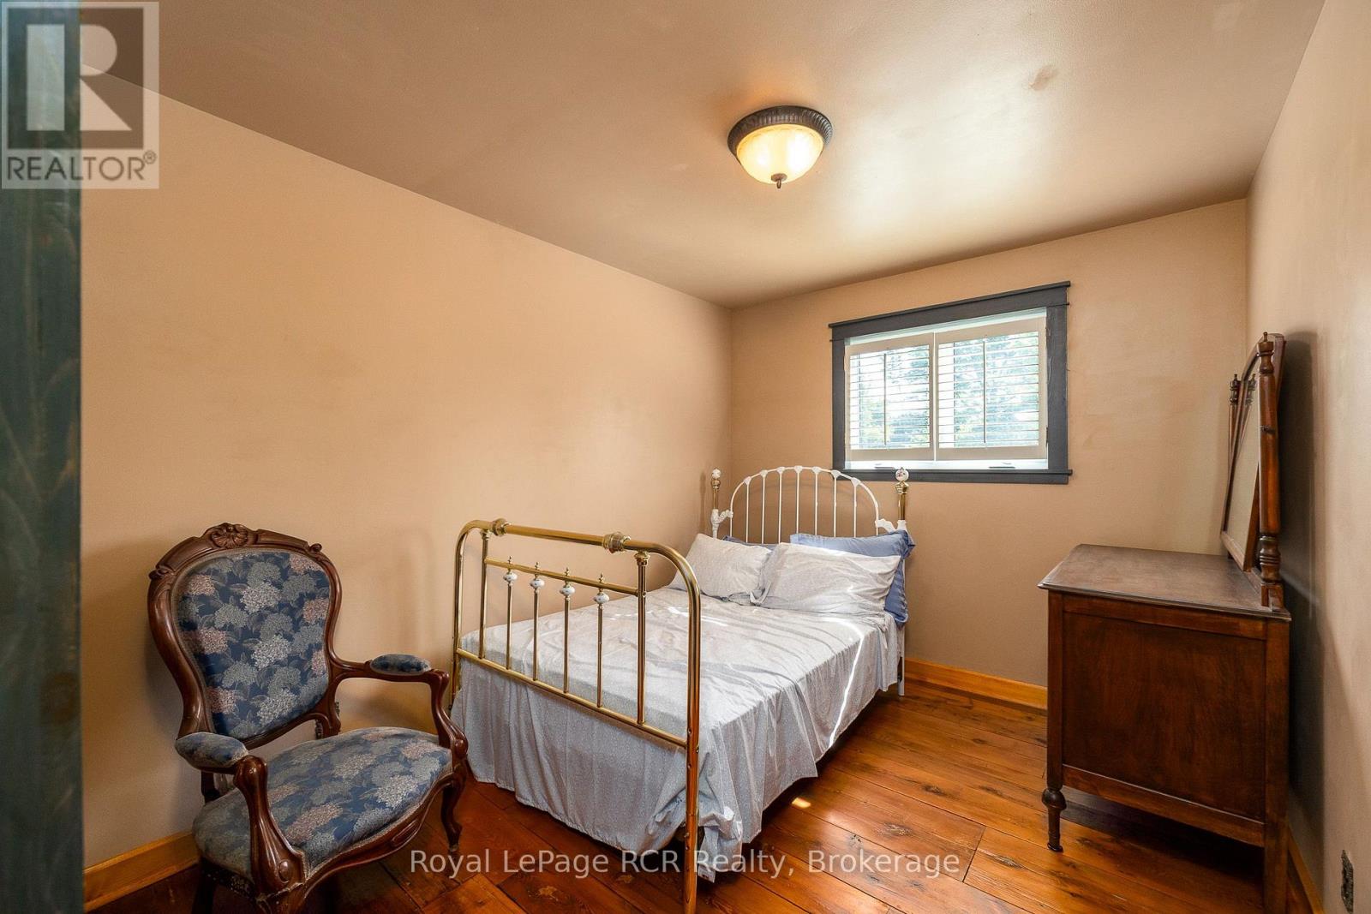
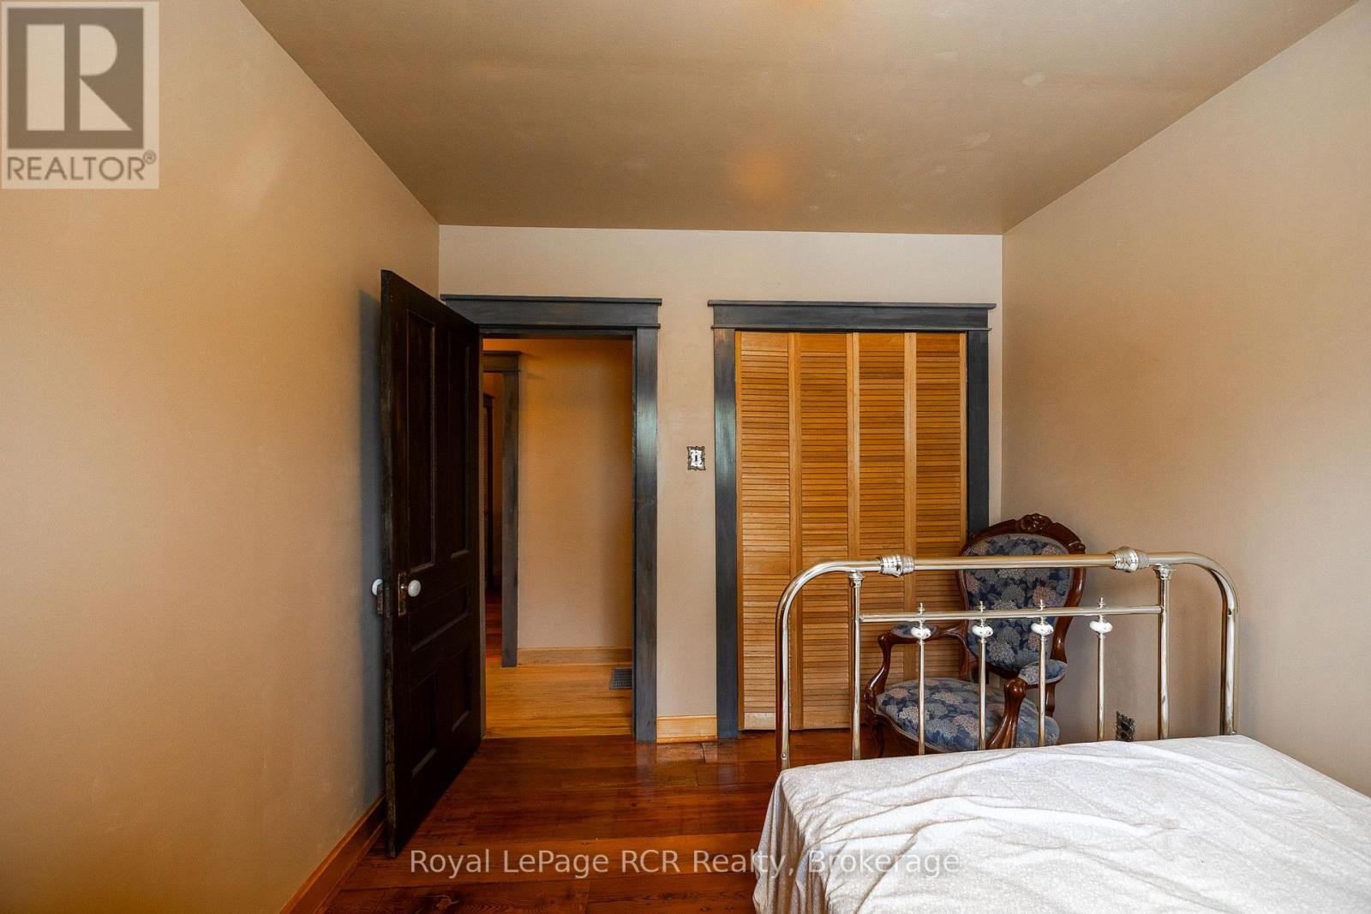
| BedroomsAboveGround | 3 |
| BedroomsTotal | 3 |
| Appliances | Oven - Built-in, Central Vacuum, Garage Door Opener Remote(s), Dishwasher, Oven, Stove, Refrigerator |
| ArchitecturalStyle | Bungalow |
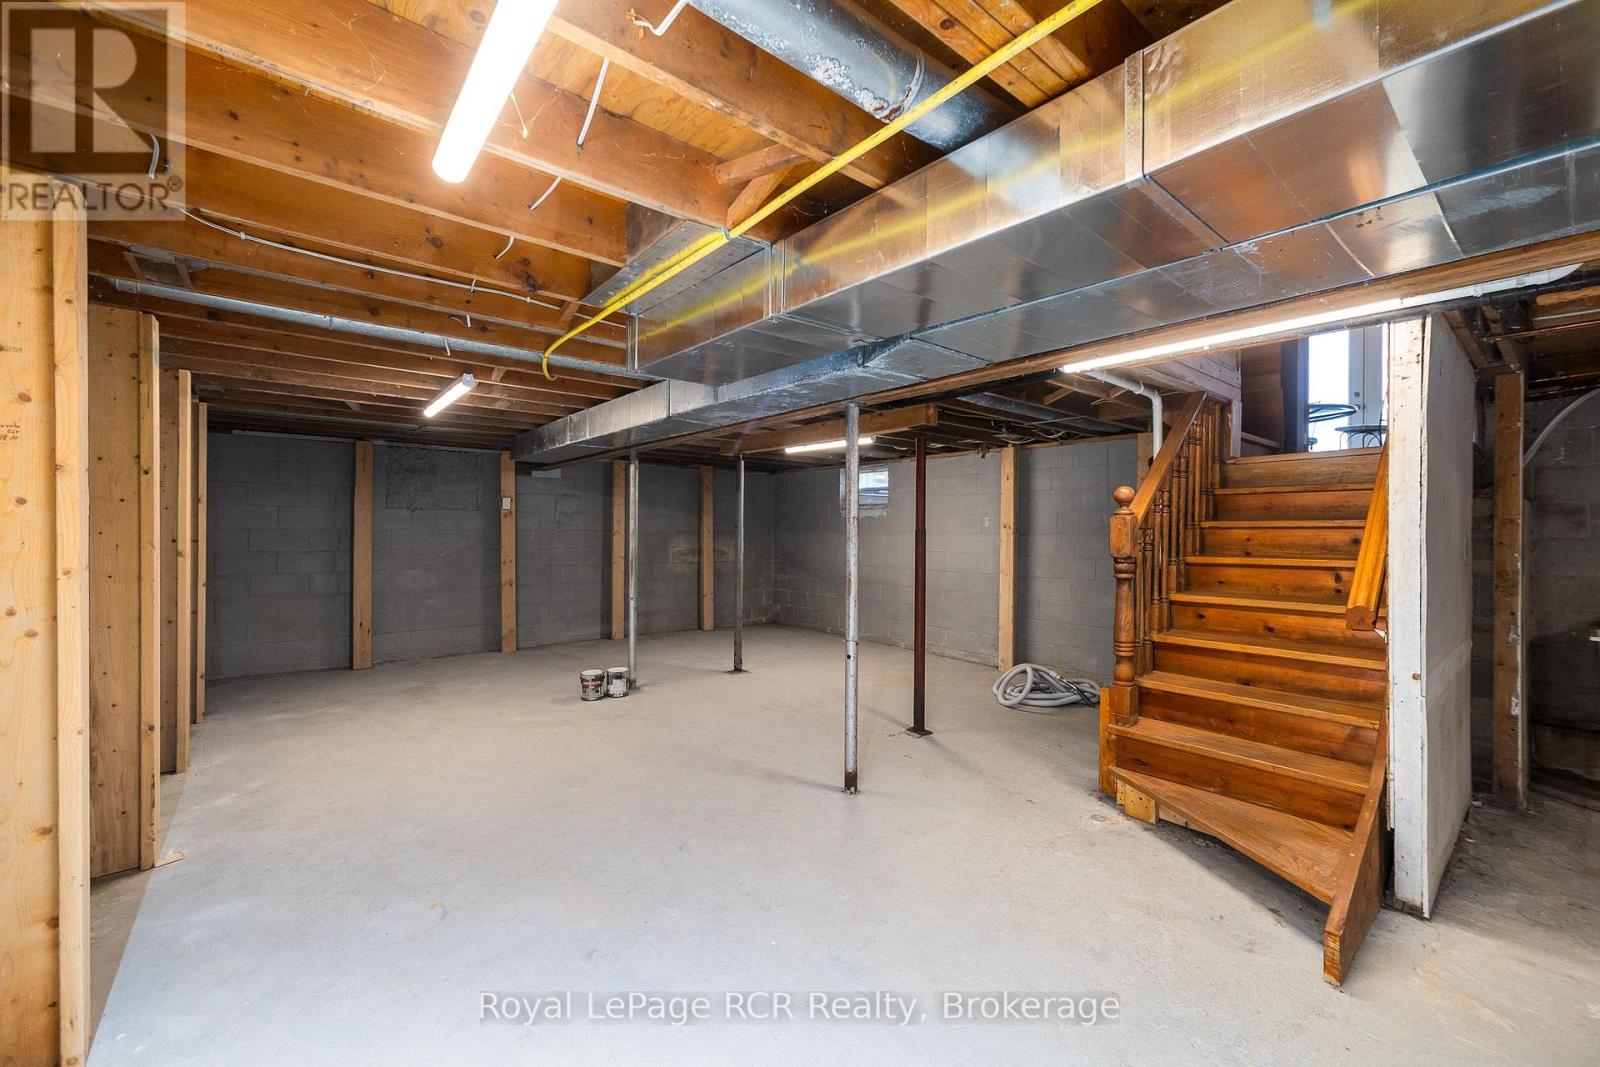
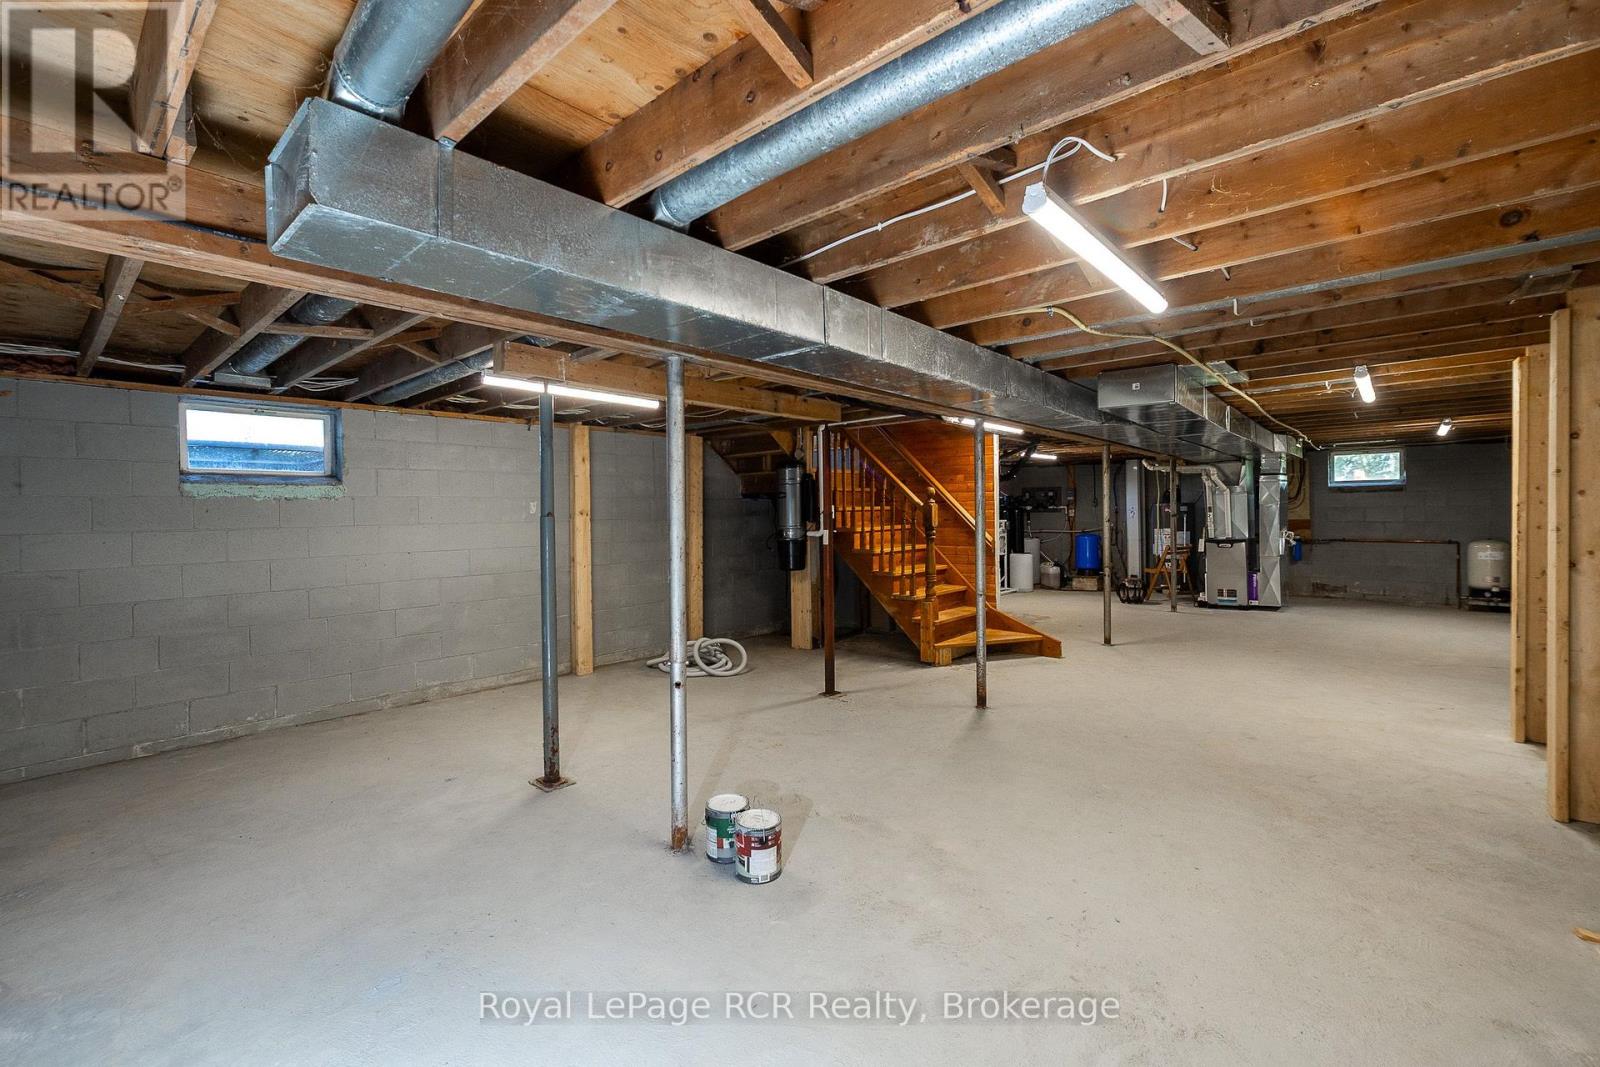
| BasementDevelopment | Unfinished |
| BasementType | N/a (unfinished) |
| CoolingType | None |
| ExteriorFinish | Wood |
| FireProtection | Smoke Detectors |
| FoundationType | Block |
| HeatingFuel | Propane |
| HeatingType | Forced Air |
| StoriesTotal | 1 |
| SizeInterior | 1500 - 2000 Sqft |
| UtilityWater | Drilled Well |
Parking
| Attached Garage | |
| Garage |
Land
| Acreage | Yes |
| Sewer | Septic System |
| SizeDepth | 2182 Ft |
| SizeFrontage | 772 Ft |
| SizeIrregular | 772 X 2182 Ft ; L Shape |
| SizeTotalText | 772 X 2182 Ft ; L Shape|50 - 100 Acres |
| SurfaceWater | River/stream |
| ZoningDescription | Ru & Ep |
Rooms
| Level | Type | Length | Width | Dimensions |
|---|---|---|---|---|
| Main Level | Family Room | 6.58 m | 9.14 m | 6.58 m x 9.14 m |
| Main Level | Foyer | 2.69 m | 6.33 m | 2.69 m x 6.33 m |
| Main Level | Kitchen | 2.54 m | 3.66 m | 2.54 m x 3.66 m |
| Main Level | Dining Room | 3.66 m | 5.51 m | 3.66 m x 5.51 m |
| Main Level | Bedroom | 2.67 m | 3.53 m | 2.67 m x 3.53 m |
| Main Level | Bedroom | 2.95 m | 3.61 m | 2.95 m x 3.61 m |
| Main Level | Sunroom | 3.05 m | 3.45 m | 3.05 m x 3.45 m |
Utilities
| Electricity | Installed |
https://www.realtor.ca/real-estate/30129714/637316-st-vincent-sydenham-townline-meaford-meaford
Interested?
Contact us for more information

The trademarks REALTOR®, REALTORS®, and the REALTOR® logo are controlled by The Canadian Real Estate Association (CREA) and identify real estate professionals who are members of CREA. The trademarks MLS®, Multiple Listing Service® and the associated logos are owned by The Canadian Real Estate Association (CREA) and identify the quality of services provided by real estate professionals who are members of CREA. The trademark DDF® is owned by The Canadian Real Estate Association (CREA) and identifies CREA's Data Distribution Facility (DDF®)
August 07 2026 07:29:46
Muskoka Haliburton Orillia – The Lakelands Association of REALTORS®
Royal LePage Rcr Realty