
9 Hillcroft Way Kawartha Lakes (Bobcaygeon), Ontario K0M 1A0

$710,000
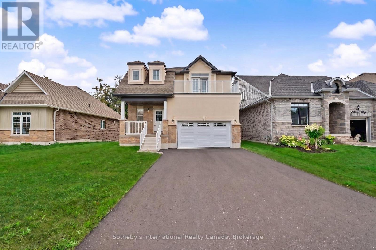
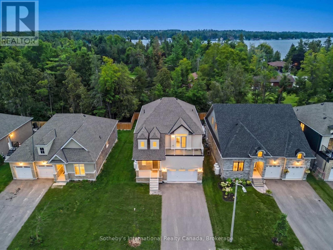
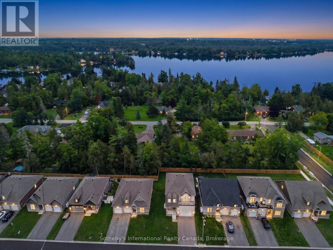
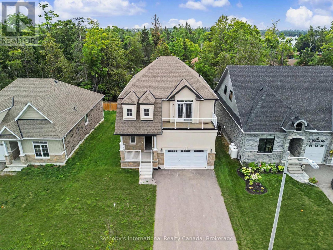
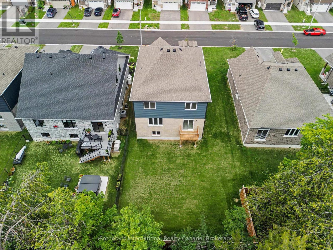
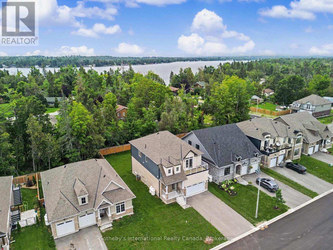
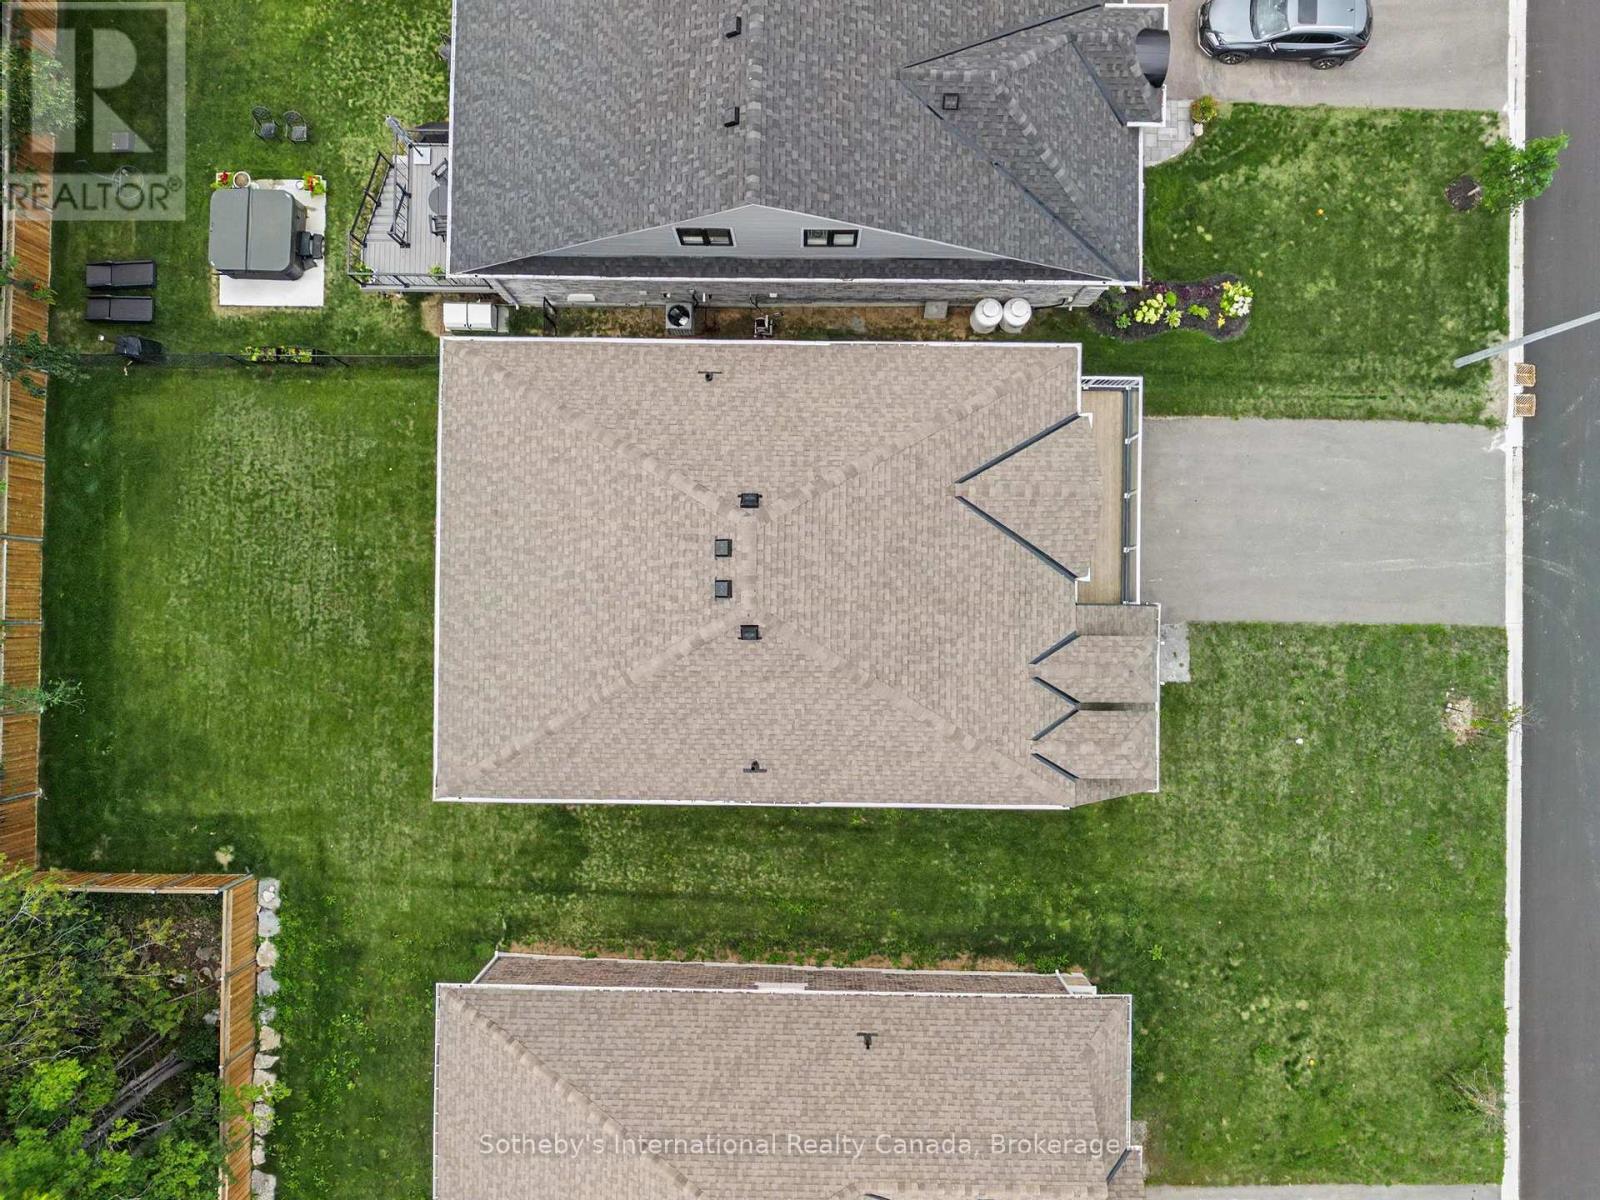
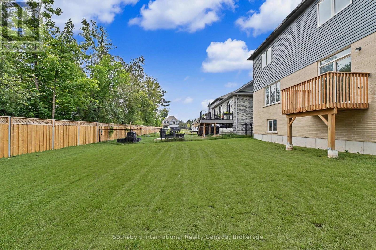
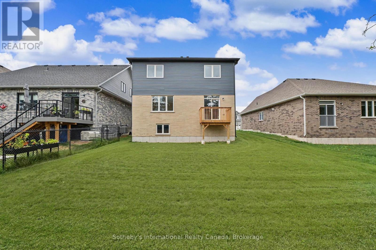
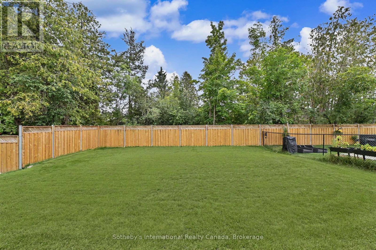
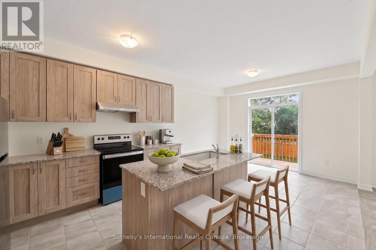

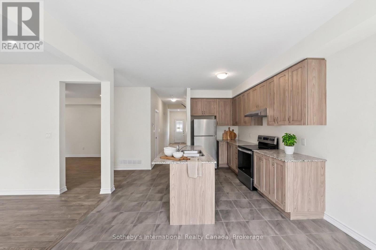
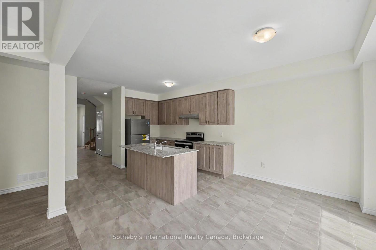
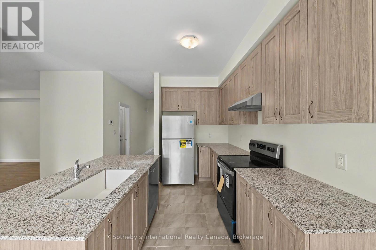
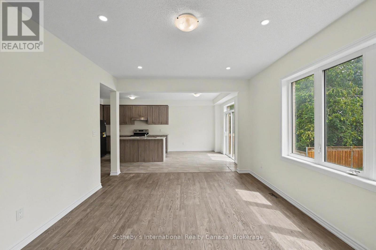
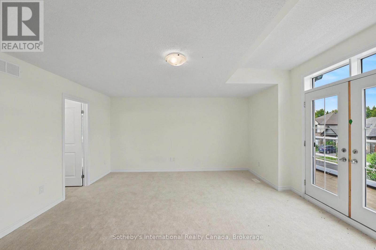
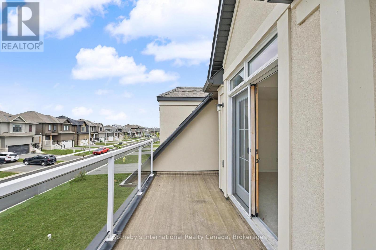
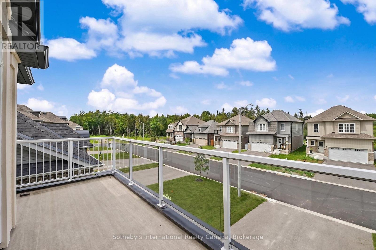
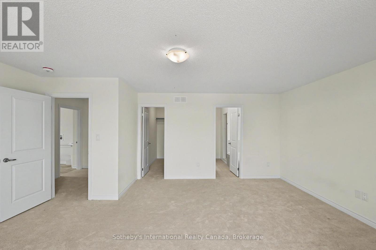
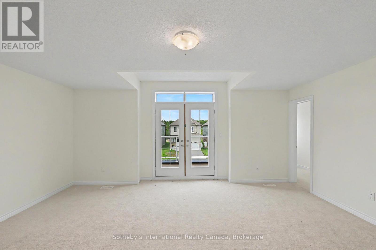
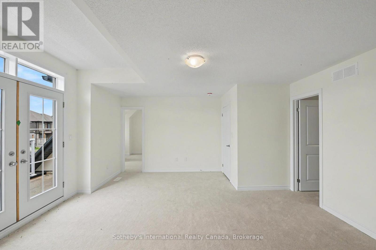
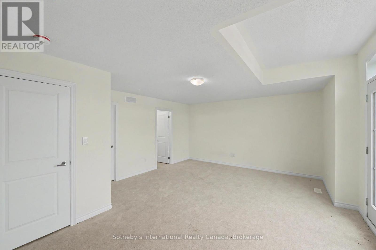
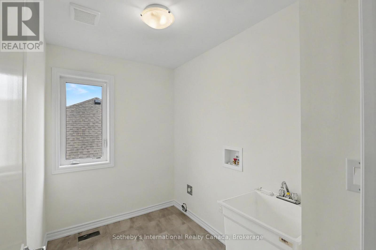
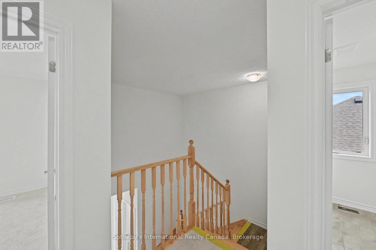
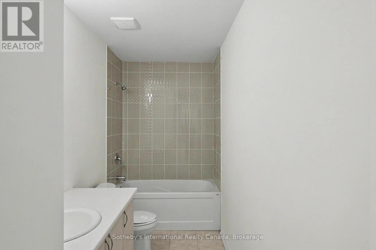
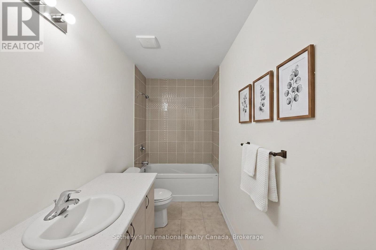
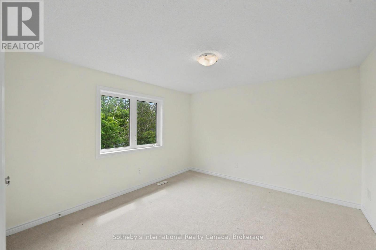
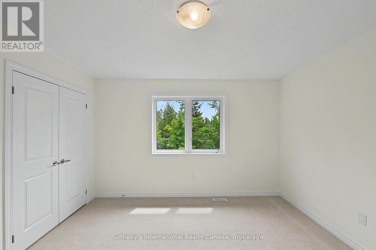
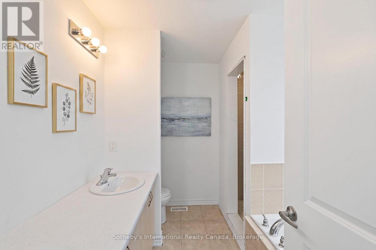
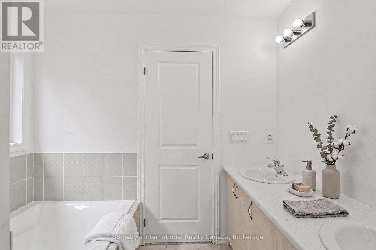
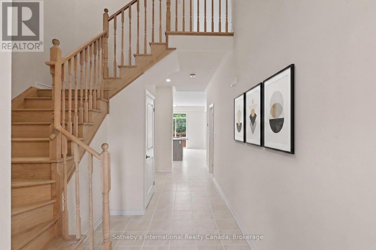
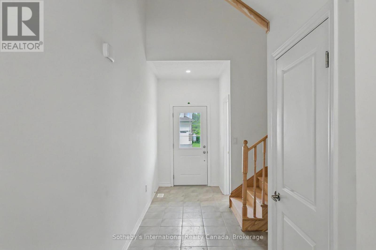
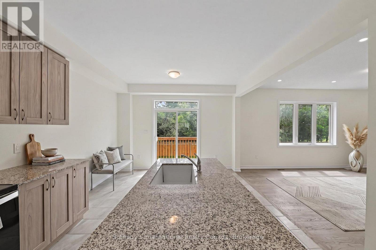
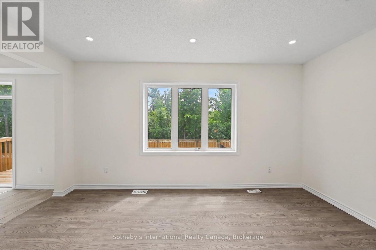
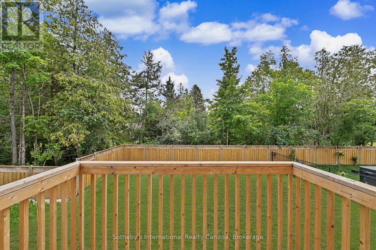
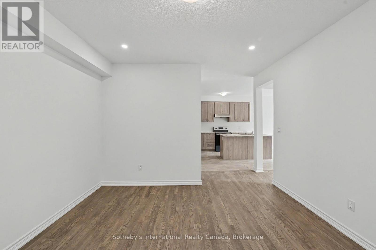
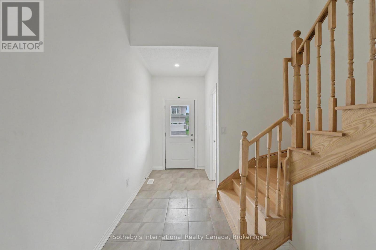
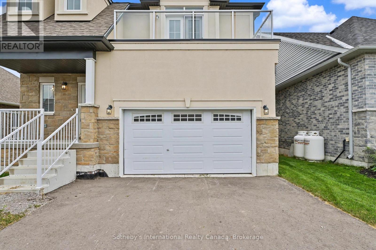
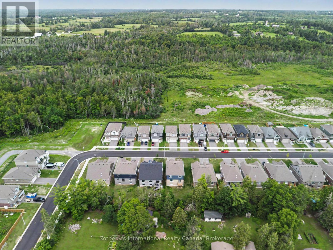
Brand new detached home on a premium 49' x 100' lot at The Stars in Bobcaygeon! Welcome to Lot 25, featuring the impressive 2,415 sq. ft. Altair model with an added private balcony off the primary bedroom. Enjoy the relaxed Bobcaygeon lifestyle, where small-town charm meets the beauty of the Kawartha Lakes. The bright, open-concept main floor is designed for modern living, with the kitchen, breakfast area and family room flowing seamlessly together, creating an ideal space for everyday family life and entertaining. A separate dining room provides additional space for hosting family and friends. Upstairs, the primary bedroom suite is a true highlight of the home, offering two full walk-in closets, an impressive 5-piece ensuite and walkout to the private balcony. With two generously sized walk-in closets, one could easily be used as a dedicated dressing room, changing room or makeup room, creating a luxurious and functional retreat. Three additional bedrooms, a full main bath and convenient second-floor laundry complete the upper level. Spend your days exploring the waterfront, boating the Trent-Severn Waterway, enjoying local shops and restaurants, or simply taking in the slower pace and natural surroundings this desirable community is known for. Just minutes from downtown Bobcaygeon, this is an exceptional opportunity to enjoy a brand new home, a premium-sized lot and everything cottage country living has to offer. Ask about other models for sale in the same subdivision. *** Vendor Take Back Mortgage up to $100,00 @ 0% for 2 years possible. Closing costs capped at $2,000. (id:13139)
Property Details
| MLS® Number | X13654220 |
| Property Type | Single Family |
| Community Name | Bobcaygeon |
| AmenitiesNearBy | Park |
| EquipmentType | Water Heater - Tankless, Propane Tank |
| Features | Sump Pump |
| ParkingSpaceTotal | 4 |
| RentalEquipmentType | Water Heater - Tankless, Propane Tank |
Building
| BathroomTotal | 3 |
| BedroomsAboveGround | 4 |
| BedroomsTotal | 4 |
| Appliances | Water Heater - Tankless, Dishwasher, Hood Fan, Stove, Refrigerator |
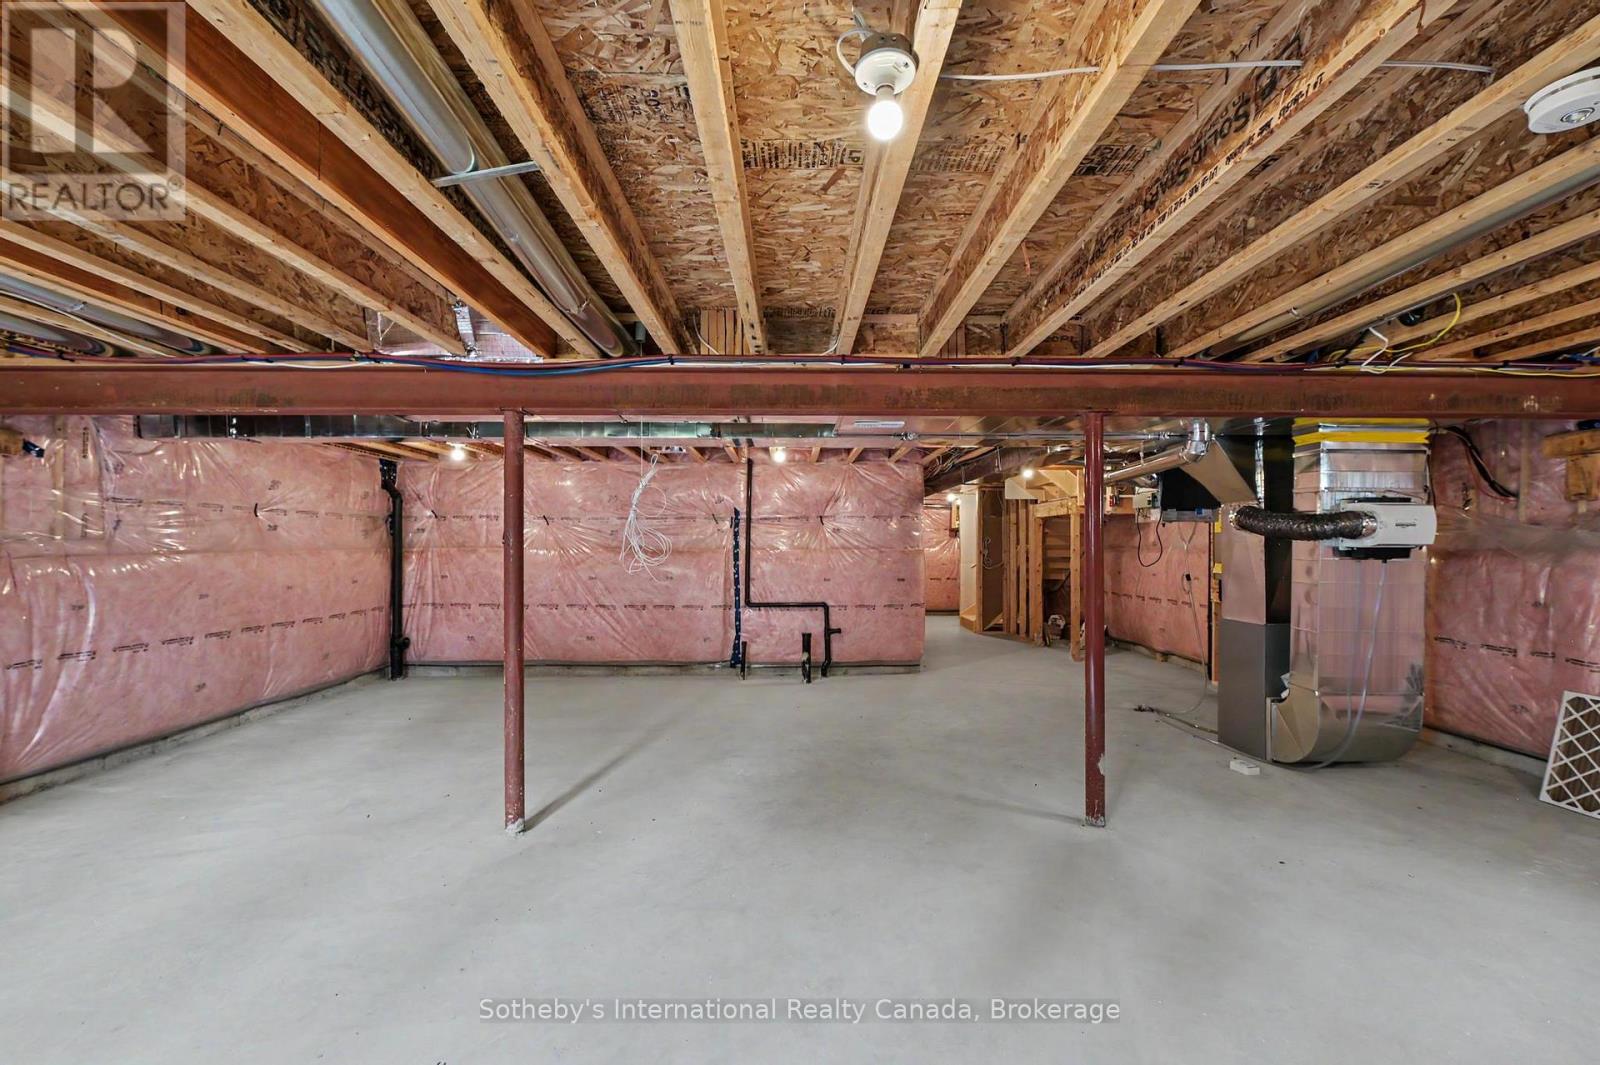
| BasementDevelopment | Unfinished |
| BasementType | N/a (unfinished) |
| ConstructionStyleAttachment | Detached |
| CoolingType | Central Air Conditioning, Air Exchanger |
| ExteriorFinish | Brick, Vinyl Siding |
| FlooringType | Tile, Hardwood |
| FoundationType | Poured Concrete |
| HalfBathTotal | 1 |
| HeatingFuel | Propane |
| HeatingType | Forced Air |
| StoriesTotal | 2 |
| SizeInterior | 2000 - 2500 Sqft |
| Type | House |
| UtilityWater | Municipal Water |
Parking
| Attached Garage | |
| Garage |
Land
| Acreage | No |
| LandAmenities | Park |
| Sewer | Sanitary Sewer |
| SizeDepth | 117 Ft |
| SizeFrontage | 49 Ft |
| SizeIrregular | 49 X 117 Ft |
| SizeTotalText | 49 X 117 Ft |
Rooms
| Level | Type | Length | Width | Dimensions |
|---|---|---|---|---|
| Second Level | Bedroom 4 | 3.76 m | 3.28 m | 3.76 m x 3.28 m |
| Second Level | Bathroom | 3.66 m | 1.52 m | 3.66 m x 1.52 m |
| Second Level | Laundry Room | 2.39 m | 1.7 m | 2.39 m x 1.7 m |
| Second Level | Primary Bedroom | 5.49 m | 4.42 m | 5.49 m x 4.42 m |
| Second Level | Bedroom 2 | 3.73 m | 3.66 m | 3.73 m x 3.66 m |
| Second Level | Bedroom 3 | 3.76 m | 3.25 m | 3.76 m x 3.25 m |
| Main Level | Kitchen | 3.76 m | 3.05 m | 3.76 m x 3.05 m |
| Ground Level | Eating Area | 2.74 m | 3.76 m | 2.74 m x 3.76 m |
| Ground Level | Dining Room | 4.17 m | 3.86 m | 4.17 m x 3.86 m |
| Ground Level | Family Room | 5.03 m | 3.89 m | 5.03 m x 3.89 m |
| Ground Level | Mud Room | 1.83 m | 1.3 m | 1.83 m x 1.3 m |
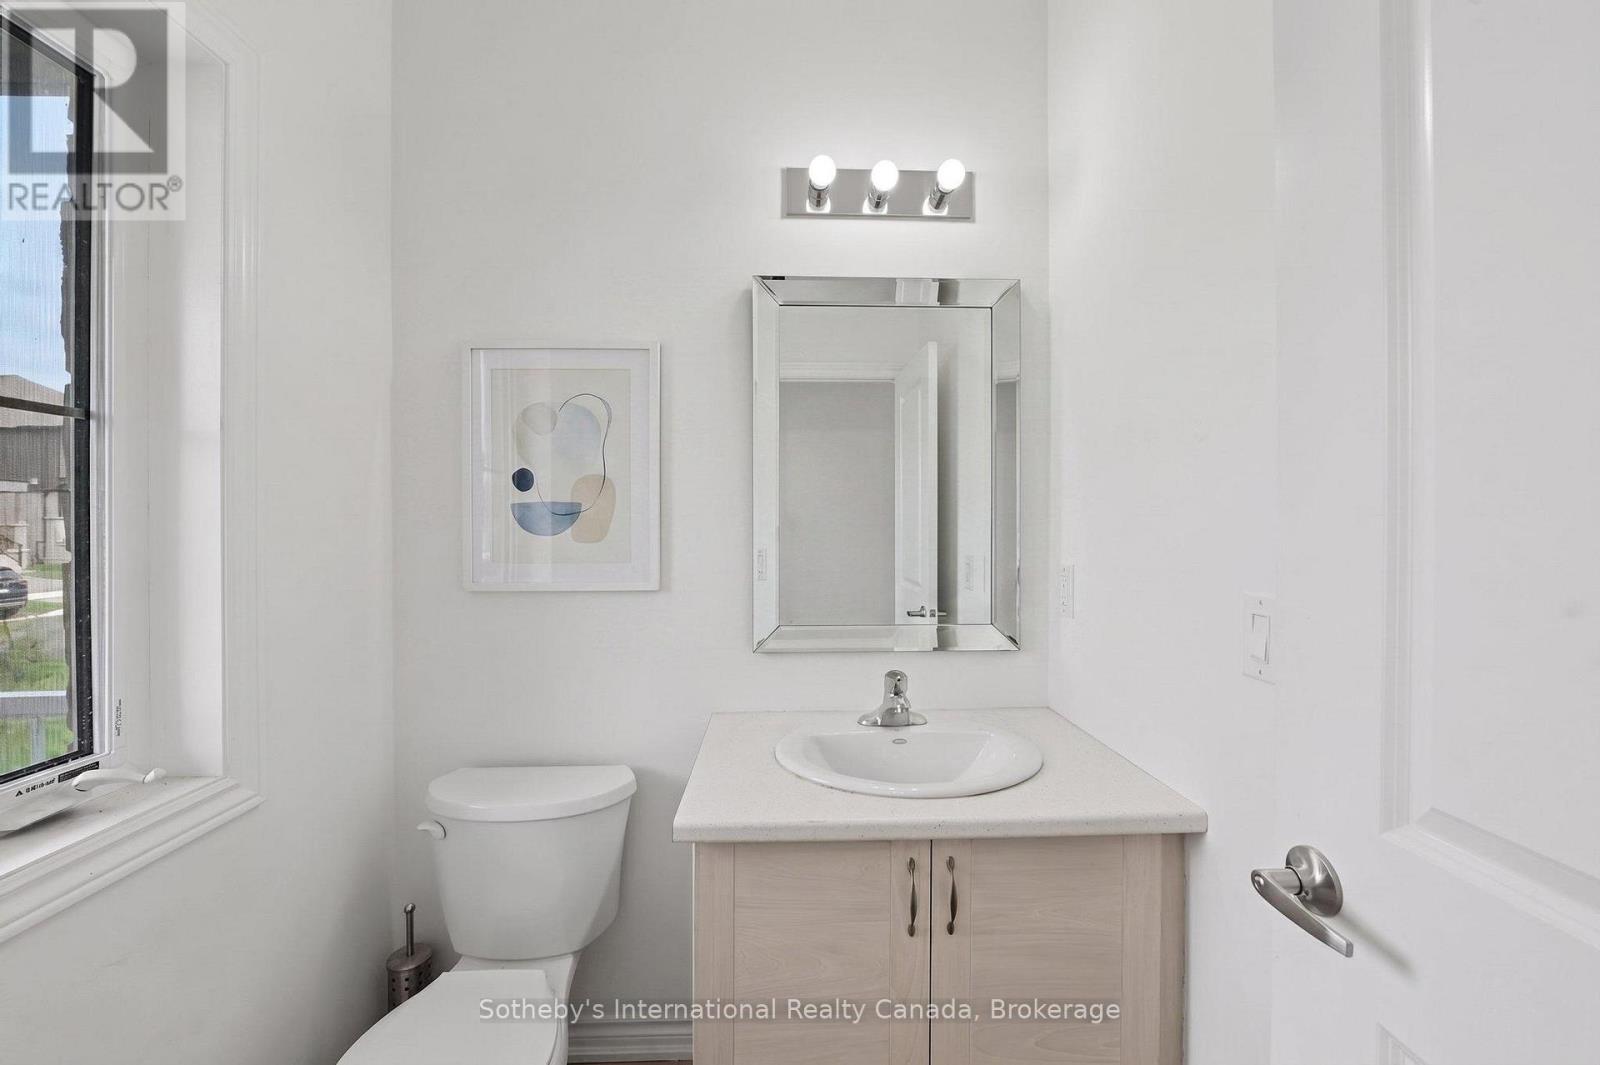
| Ground Level | Partial Bathroom | 1.63 m | 1.45 m | 1.63 m x 1.45 m |
| Ground Level | Foyer | 1.63 m | 1.45 m | 1.63 m x 1.45 m |
https://www.realtor.ca/real-estate/30132525/9-hillcroft-way-kawartha-lakes-bobcaygeon-bobcaygeon
Interested?
Contact us for more information

The trademarks REALTOR®, REALTORS®, and the REALTOR® logo are controlled by The Canadian Real Estate Association (CREA) and identify real estate professionals who are members of CREA. The trademarks MLS®, Multiple Listing Service® and the associated logos are owned by The Canadian Real Estate Association (CREA) and identify the quality of services provided by real estate professionals who are members of CREA. The trademark DDF® is owned by The Canadian Real Estate Association (CREA) and identifies CREA's Data Distribution Facility (DDF®)
August 10 2026 02:30:03
Muskoka Haliburton Orillia – The Lakelands Association of REALTORS®
Sotheby's International Realty Canada